Bin Darwish Tower

Architectural Design | Architectural Research | Commercial & Hospitality
Home | Architectural Design | Bin Darwish Tower
Location
Jeddah Corniche, Saudi Arabia
Client
Bin Darwish
Type
Commercial / High-Rise / Research
Status
Concept & Feasibility
Year
2019
Design System
Massing development and coastal site study

Bin Darwish Tower is a 2019 concept and feasibility study for a high-rise development on the Jeddah Corniche. The study considers the potential of a coastal plot, relating the building footprint and vertical mass to road access, the waterfront and views across the city.

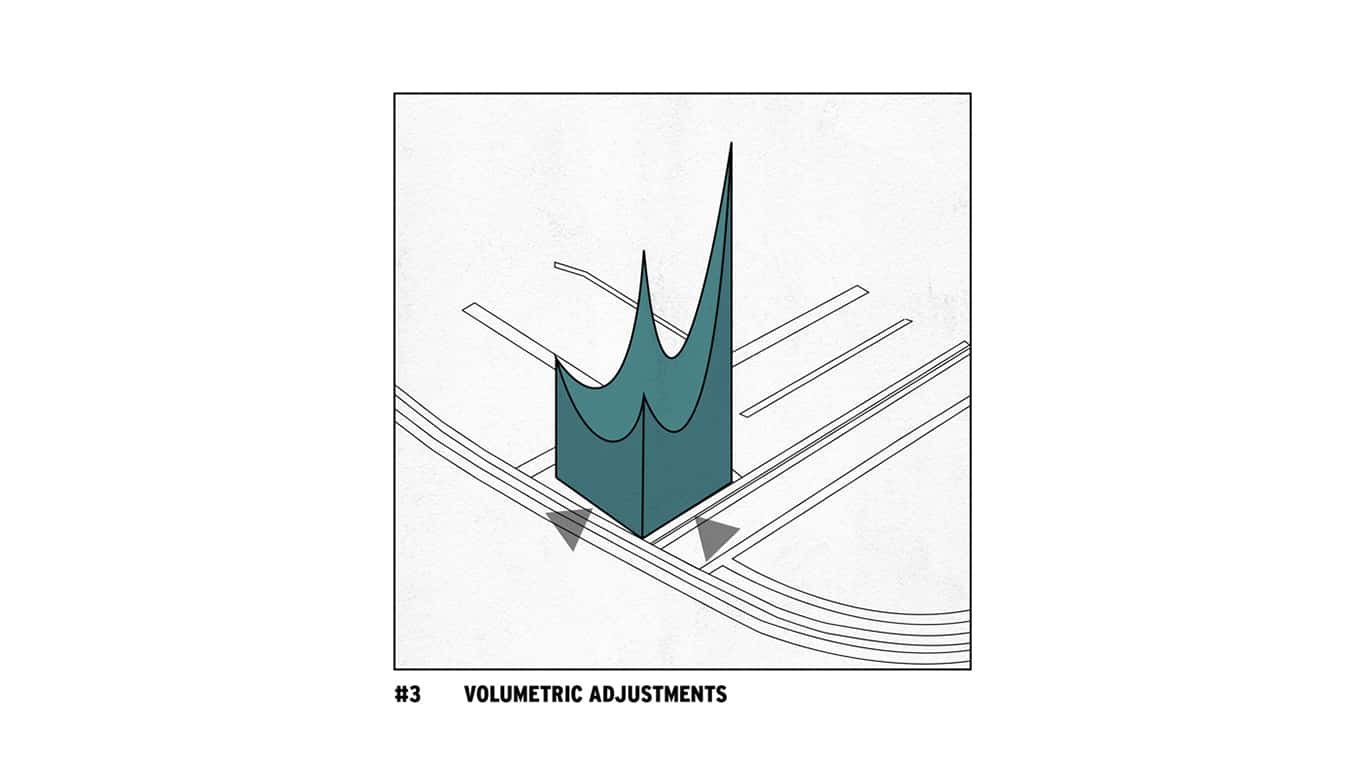
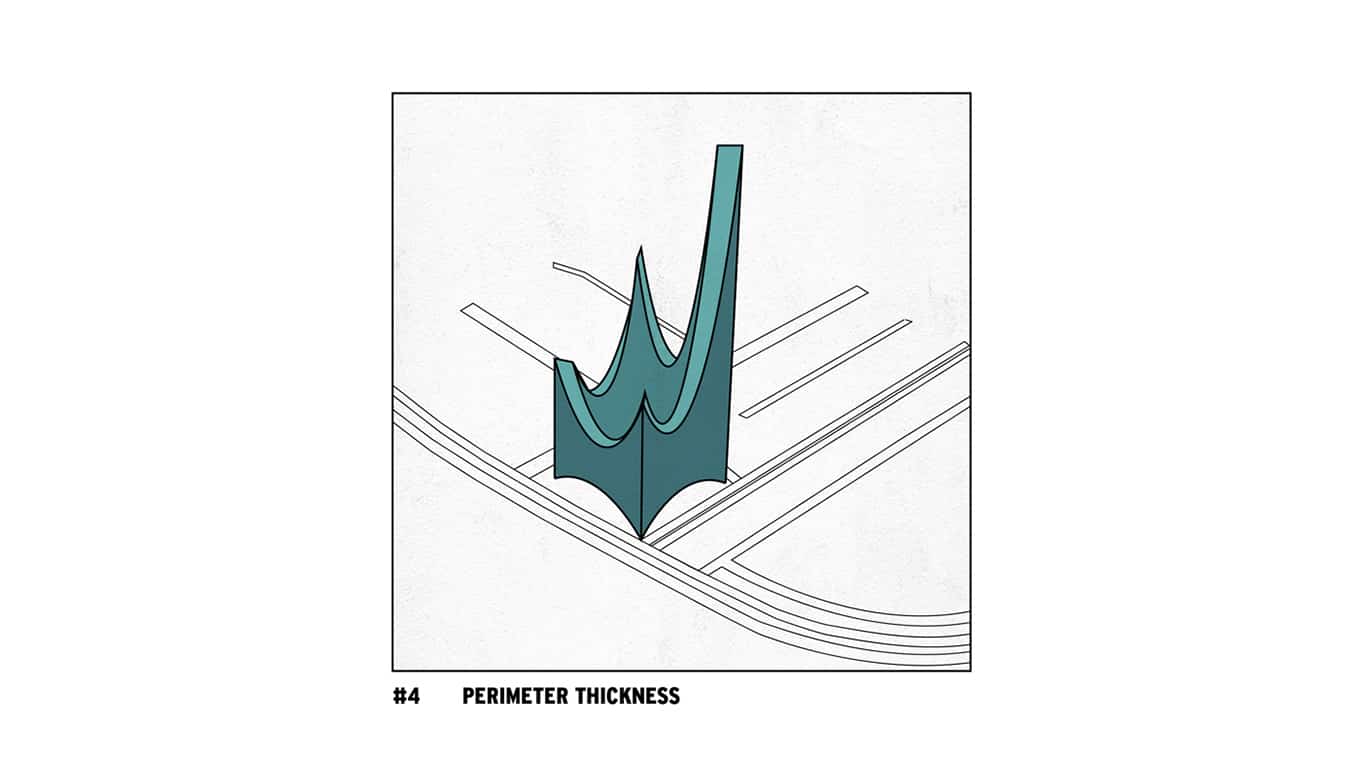
The design sequence begins with the plot and a simple extruded volume. Successive adjustments carve a series of curved cuts into the mass, producing four rising edges and an uneven crown. The diagrams make this transformation legible as a progression rather than presenting the final silhouette in isolation.
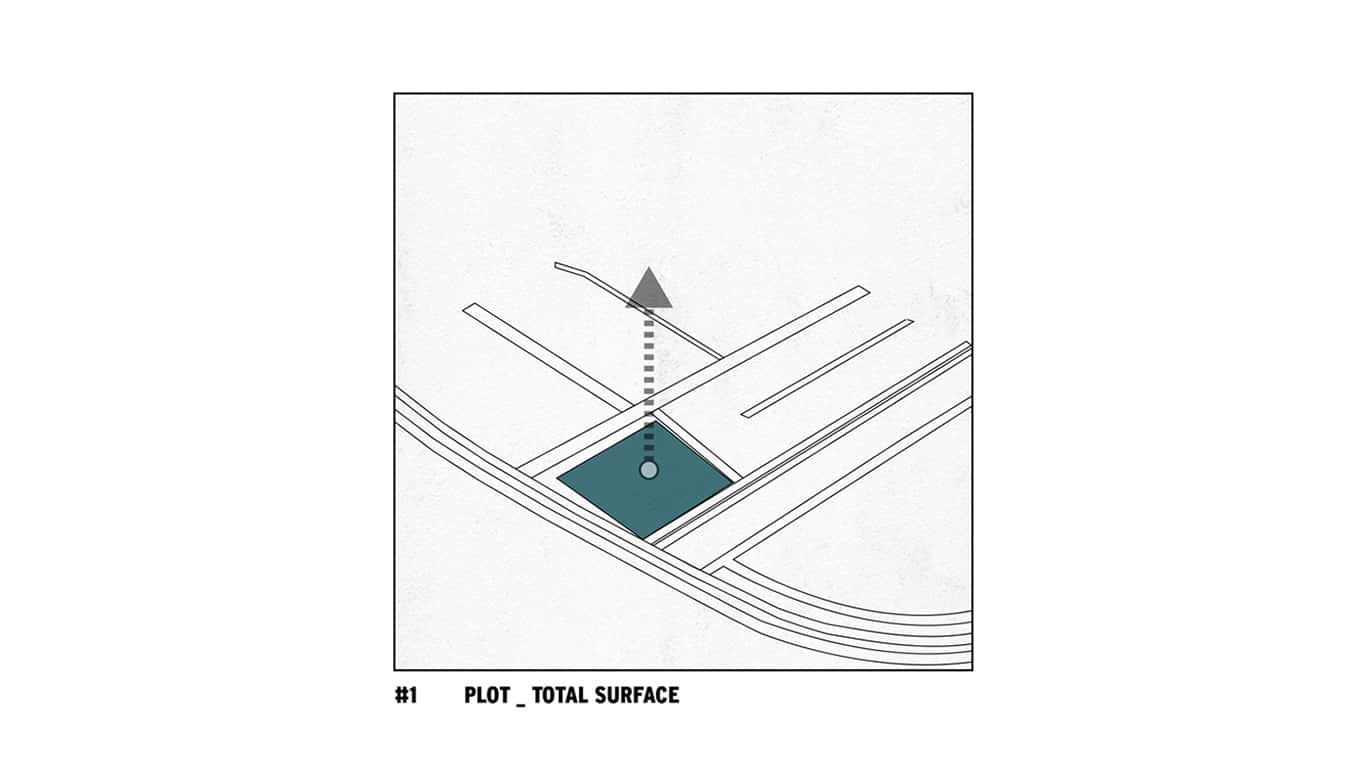
Bin Darwish Tower diagram identifying the plot within the adjacent road network.
Bin Darwish Tower diagram identifying the plot within the adjacent road network. © INJ Architects
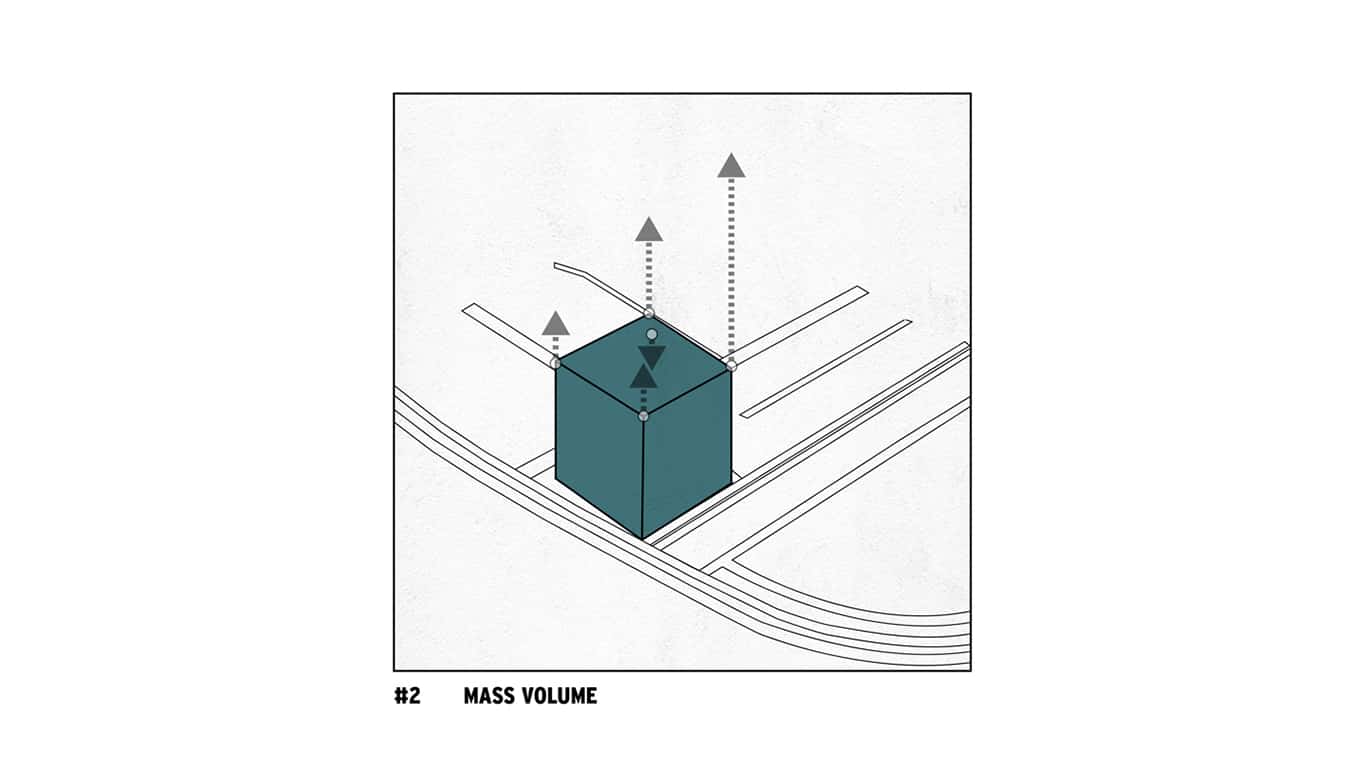
Initial massing diagram extruding the site footprint into a vertical volume.
Initial massing diagram extruding the site footprint into a vertical volume. © INJ Architects
Massing study introducing curved cuts and differentiated heights into the tower volume.
Massing study introducing curved cuts and differentiated heights into the tower volume. © INJ Architects
Diagram exploring the thickness of the tower perimeter and its rising edges.
Diagram exploring the thickness of the tower perimeter and its rising edges. © INJ Architects
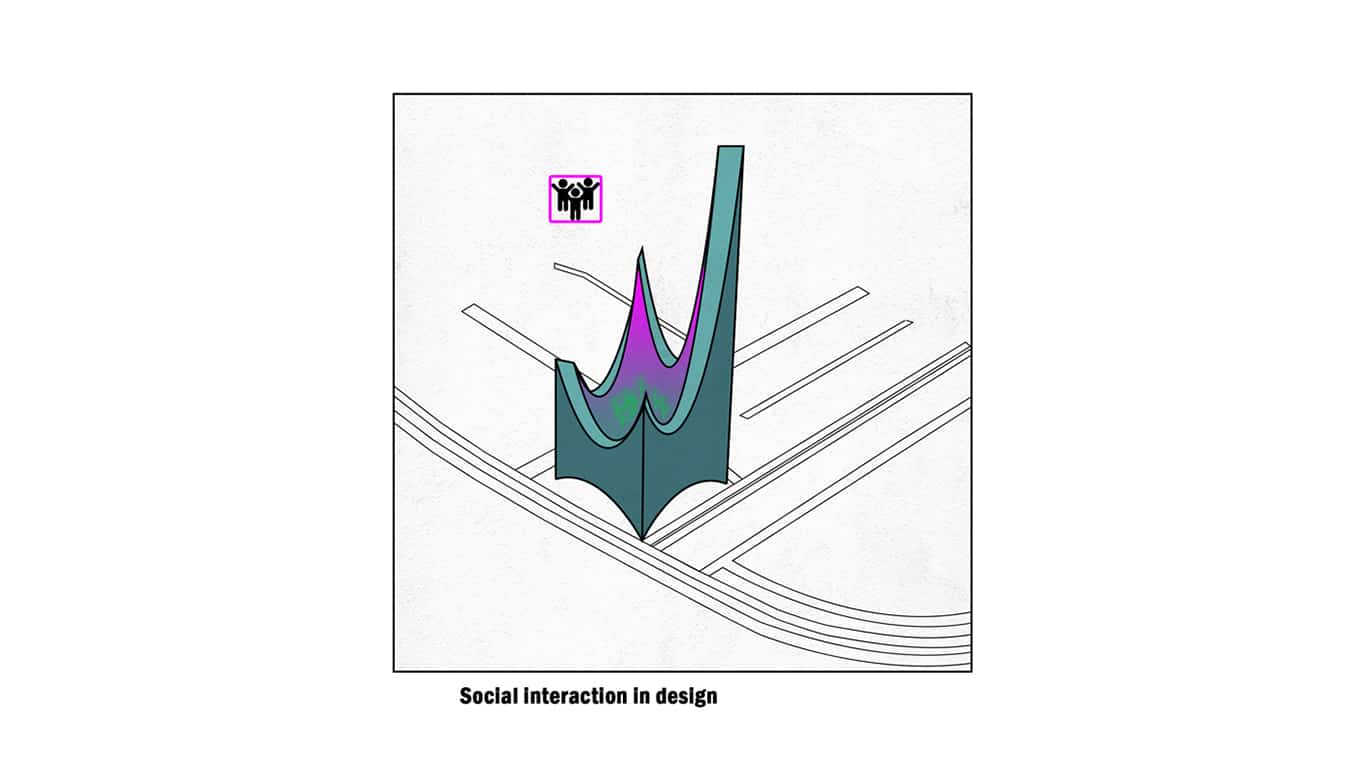
Concept diagram highlighting areas for social interaction within the proposed form.
Concept diagram highlighting areas for social interaction within the proposed form. © INJ Architects
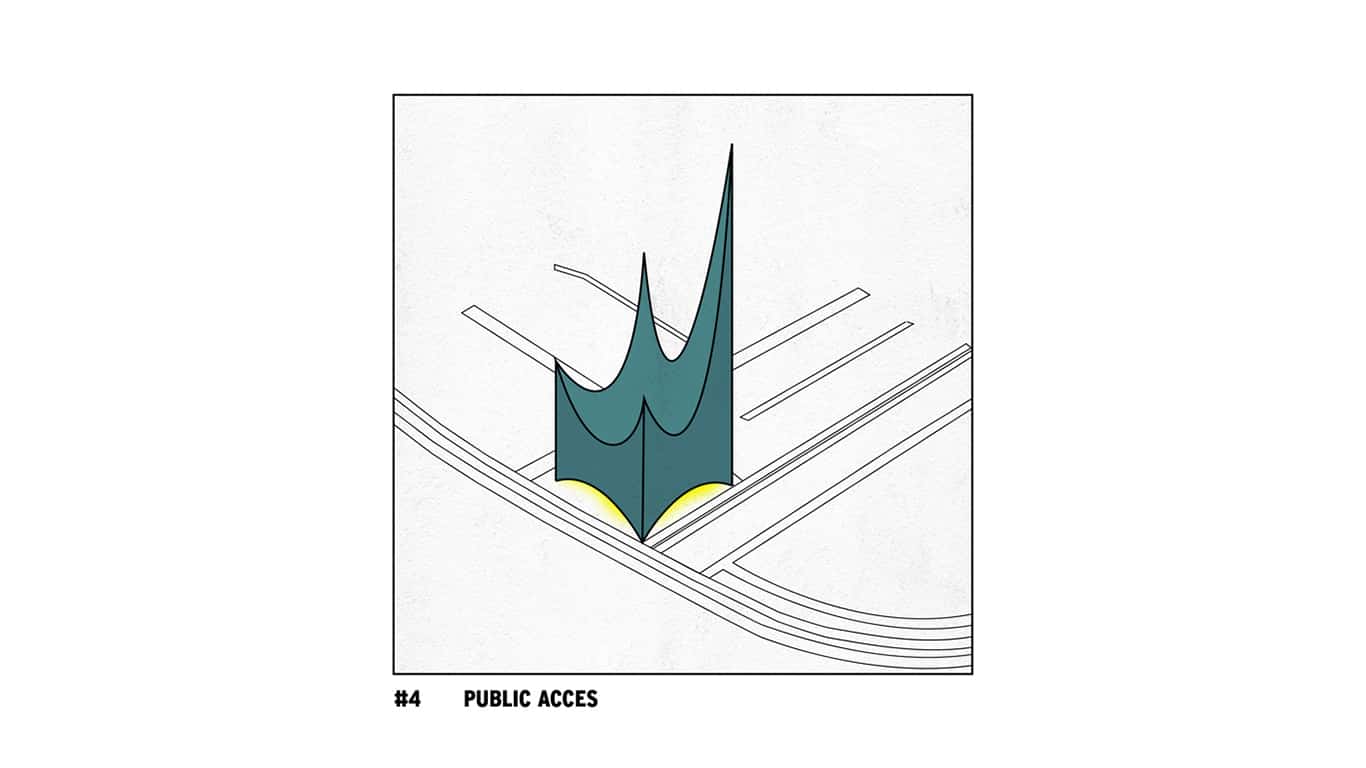
Access diagram marking the public entry zone at the base of the tower.
Access diagram marking the public entry zone at the base of the tower. © INJ Architects
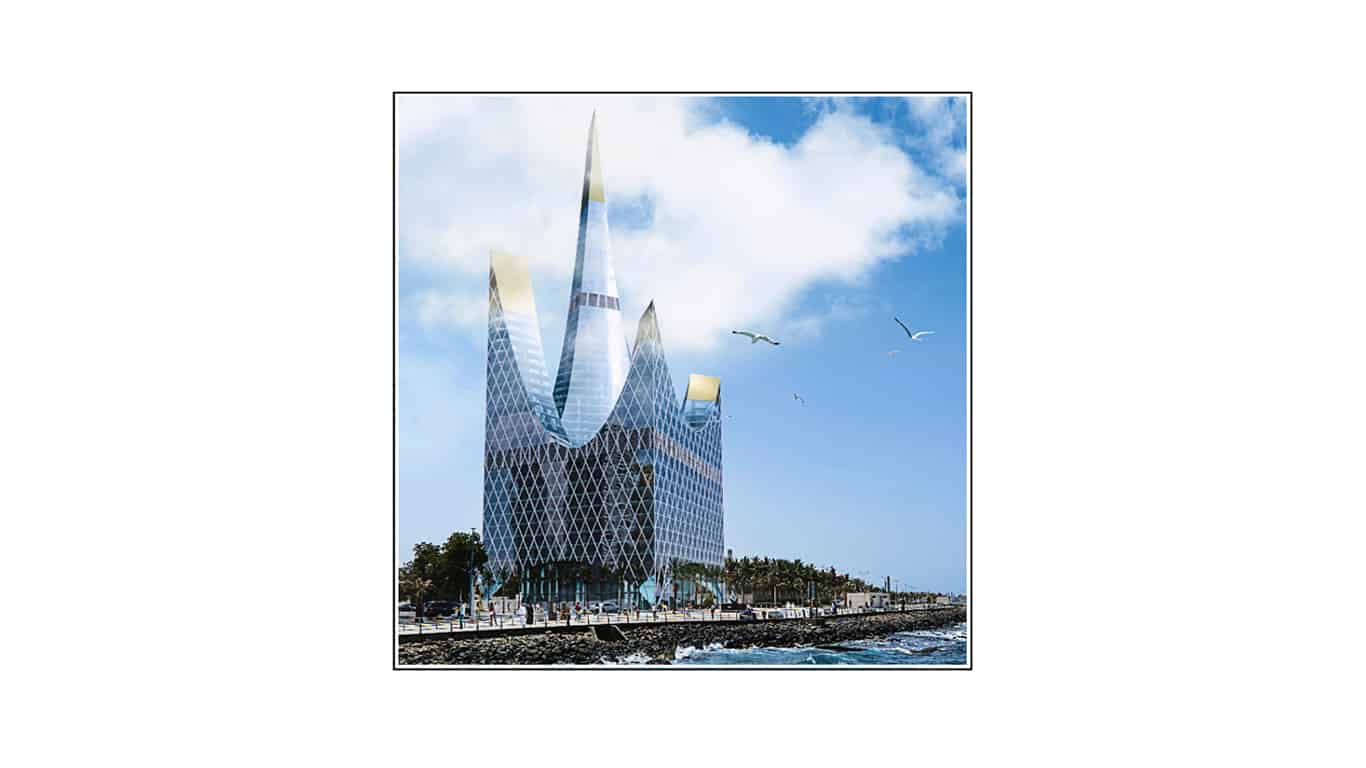
Architectural visualization of Bin Darwish Tower viewed from the Jeddah waterfront.
Architectural visualization of Bin Darwish Tower viewed from the Jeddah waterfront. © INJ Architects
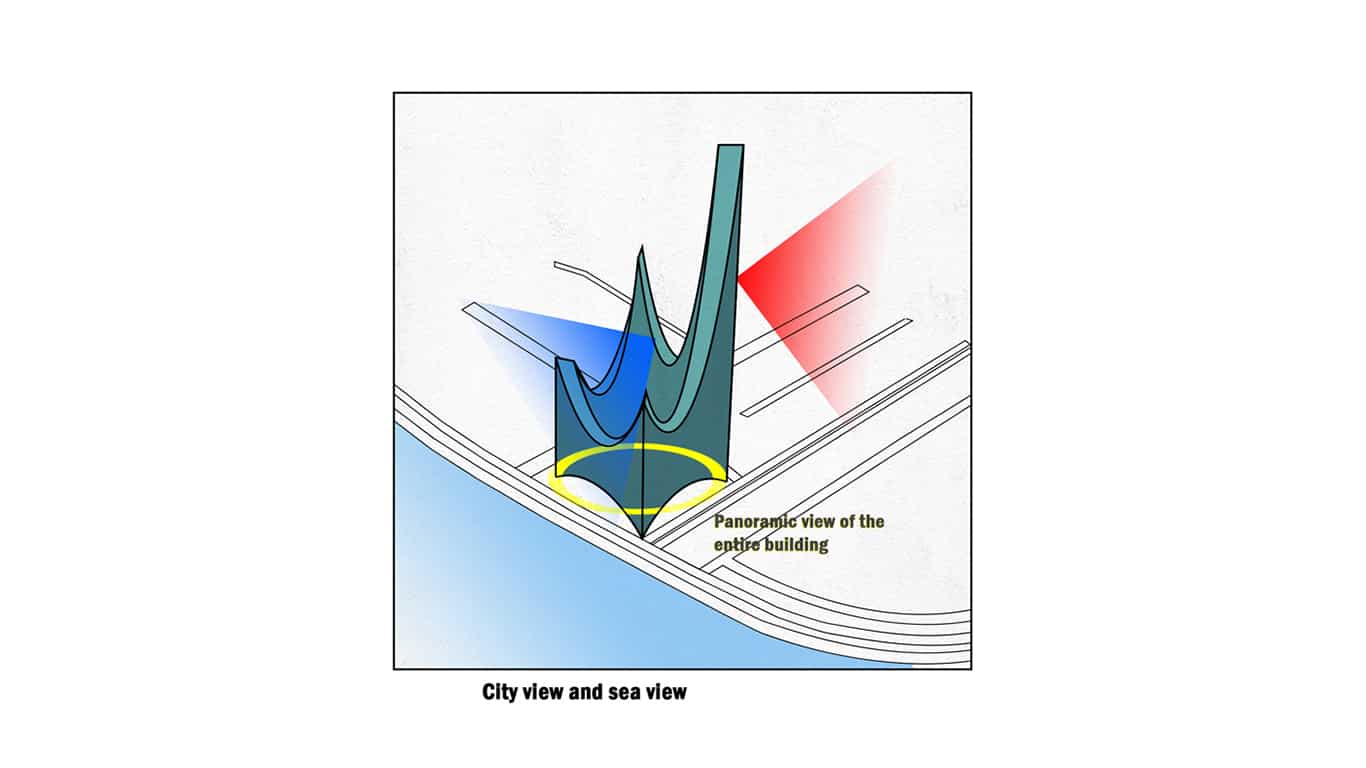
Diagram distinguishing viewing directions toward the sea and the city.
Diagram distinguishing viewing directions toward the sea and the city. © INJ Architects
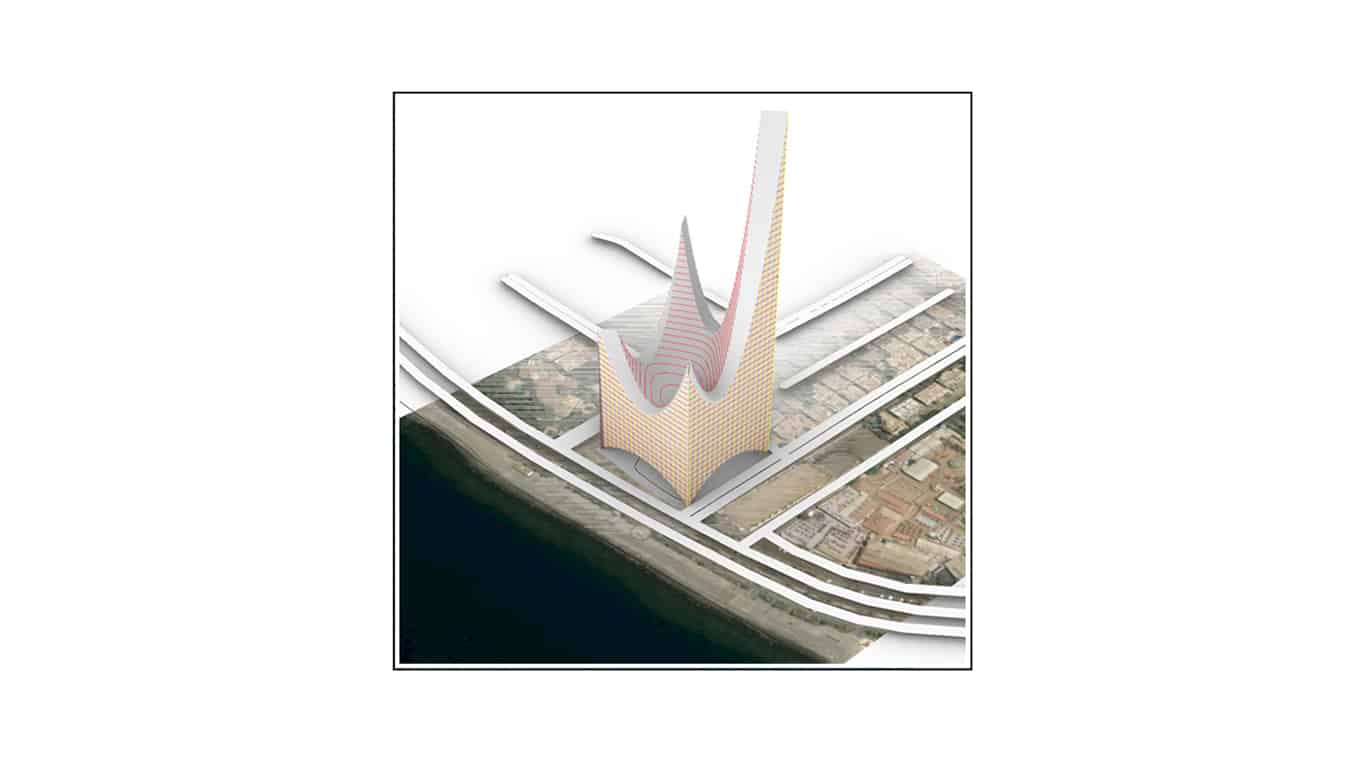
Aerial massing view placing the proposed tower within its coastal road setting.
Aerial massing view placing the proposed tower within its coastal road setting. © INJ Architects
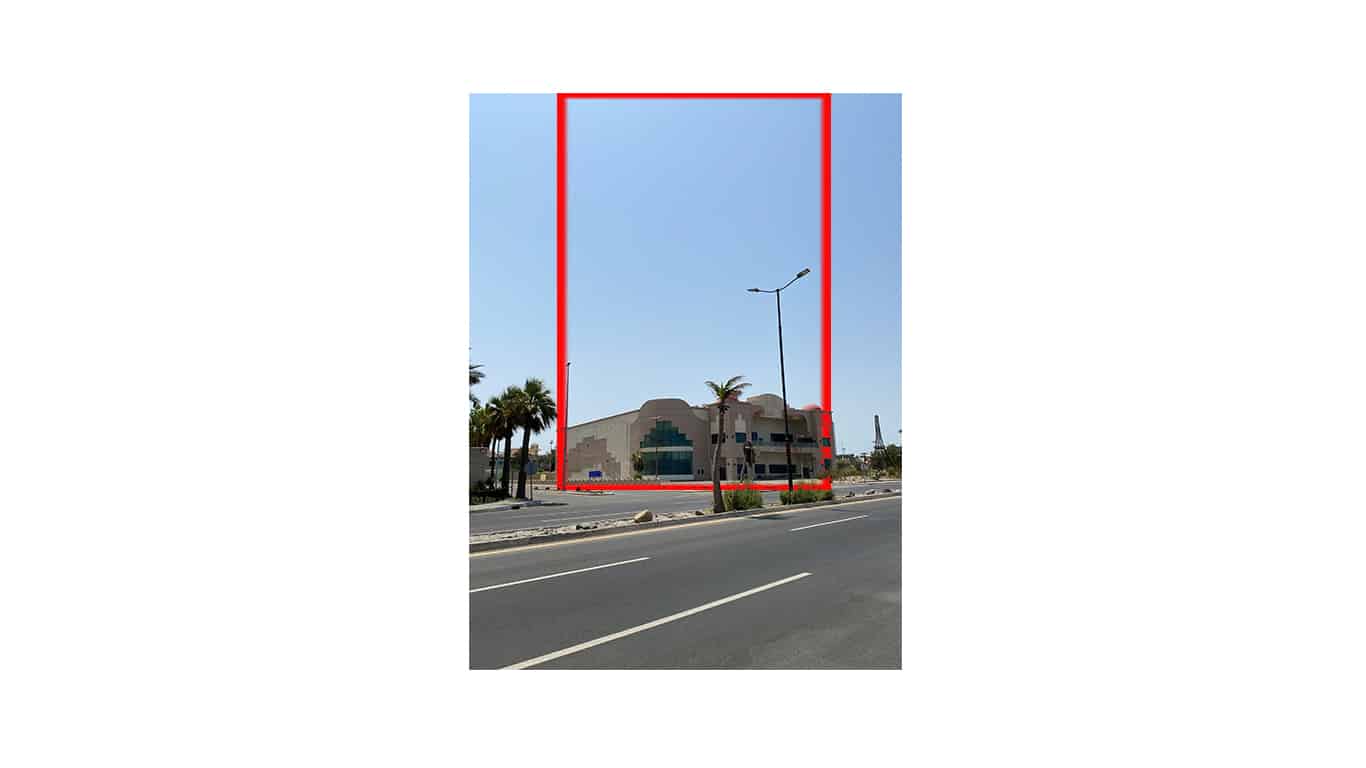
Street-level site photograph with a red outline indicating the proposed tower location.
Street-level site photograph with a red outline indicating the proposed tower location. © INJ Architects
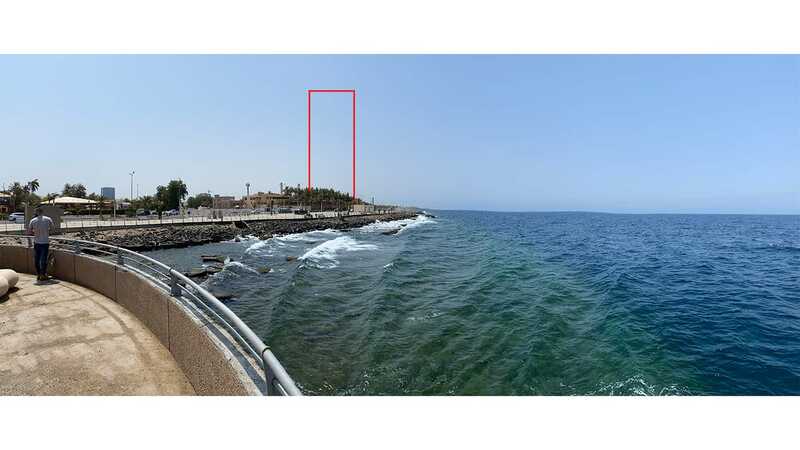
Panoramic photograph of the Jeddah Corniche with the project location outlined in red.
Panoramic photograph of the Jeddah Corniche with the project location outlined in red. © INJ Architects

The proposal distinguishes public access at the base, areas intended for social interaction and viewing directions toward the sea and city. Its marine setting also raises questions of facade durability and maintenance. These require material specifications and technical testing; the curved form alone is not a defence against coastal corrosion.

The project is presented as an architectural and feasibility study, not a completed tower. Its interest lies in the relationship between a recognizable skyline profile and the use of the coastal site. A different waterfront context is explored in Bahar Tower DWD.