
Ibrahim Nawaf Joharji
Ibrahim Nawaf Joharji — Founder & Design Principal
Ibrahim Nawaf Joharji is the Founder and Design Principal of INJ Architects, a Saudi architectural practice established in Jeddah in 2009. His work through the office spans architectural design, execution leadership, research, theory, visual art, product design, competitions, and advisory practice.
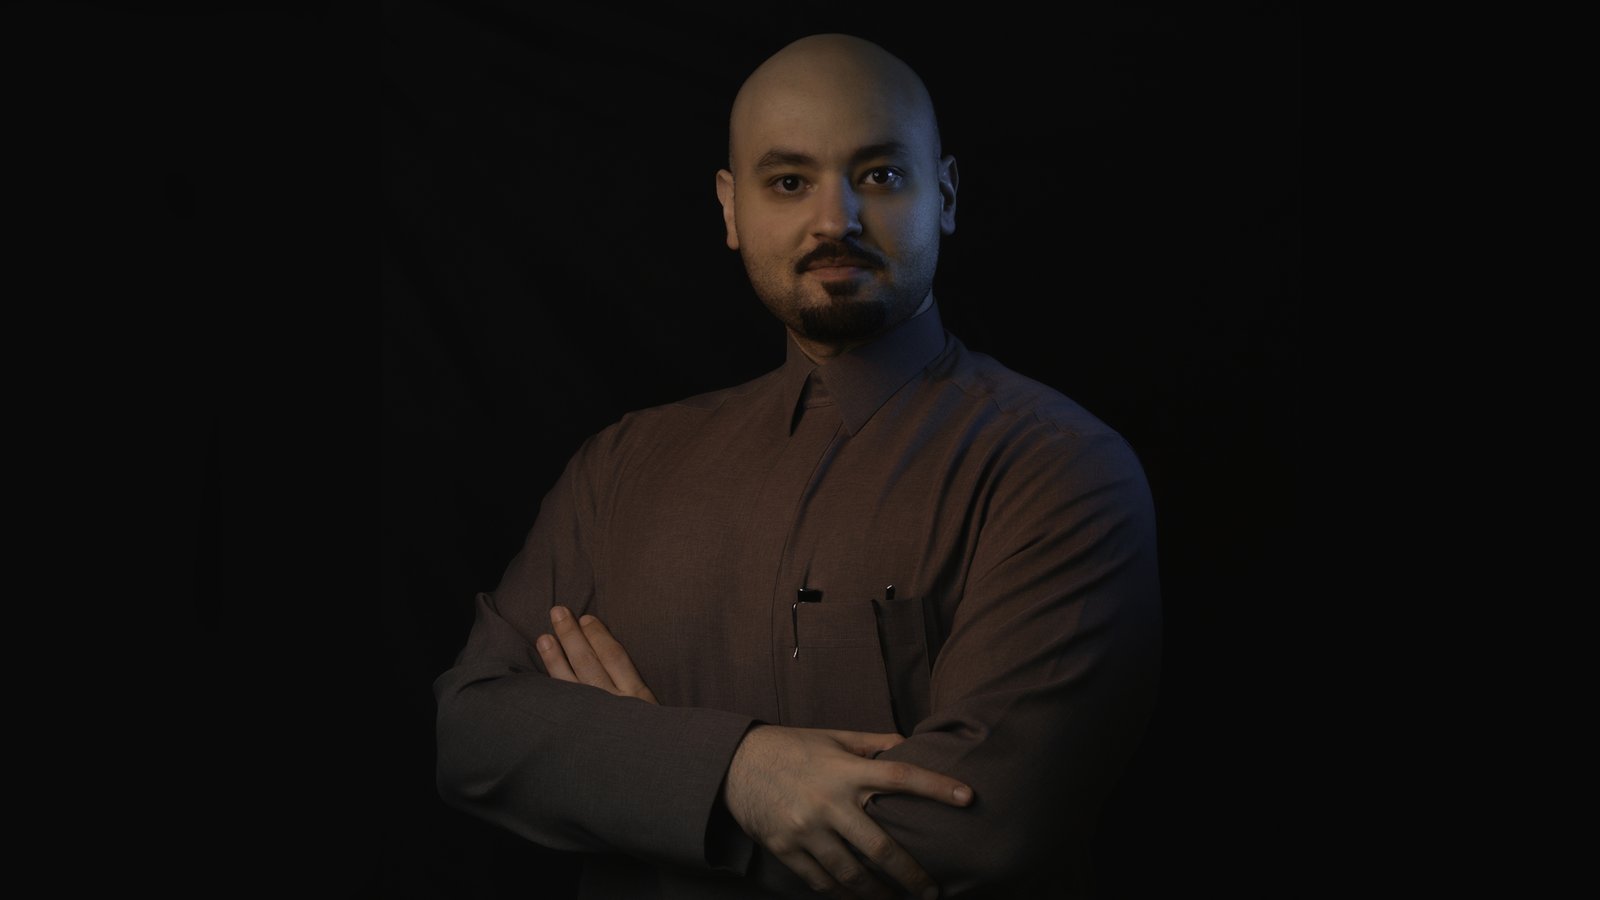
This page documents Ibrahim Joharji’s professional production within the institutional context of INJ Architects. It does not replace the full personal archive at ibrahimjoharji.com; instead, it organizes his work through INJ Architects as a clear professional hub connected to the firm’s project pages, research pages, and public-facing portfolio.
Professional Identity
Ibrahim Nawaf Joharji is a Saudi architect, design principal, visual artist, and architectural theorist based in Jeddah. He holds a Bachelor of Architectural Engineering from Umm Al-Qura University and is licensed by the Saudi Council of Engineers. At INJ Architects, he leads the office’s design direction, conceptual framework, project positioning, research development, and execution-oriented architectural strategy.
His work is connected to diplomatic, governmental, residential, hospitality, cultural, commercial, and urban design projects, with a particular focus on identity, material logic, contextual response, and architectural meaning beyond visual form.
Role at INJ Architects
As Founder and Design Principal, Ibrahim Joharji leads the conceptual direction of INJ Architects and connects design intent with project delivery. His role includes interpreting client briefs, establishing the architectural position of each project, directing design development, reviewing technical alignment, and maintaining the office’s long-term architectural language.
Within the practice, his work operates across four connected areas: architecture, research, theory, and visual art. These areas are not treated as separate identities, but as one body of professional production developed through INJ Architects.
Professional Portfolio
The following body of work is organized by project category rather than by ranking, selection, or signature status. Each category lists projects and research outputs connected to INJ Architects. This structure keeps the page readable, open to search engines, and separate from the narrative structure of Ibrahim Joharji’s personal website.
For broader office documentation, see Built Work, Bespoke Architecture, and Projects.
Residential Architecture
Ibrahim Joharji’s residential production through INJ Architects includes villas, mansions, chalets, residential complexes, and private living environments shaped by concept development, spatial privacy, façade identity, material control, and execution coordination.
MFJ Mansion, AMA Infinity Villa, Villa 200, TOB Villa, FIA Villa, RR Villa, MABK Villa, NNL Villa, Awali Hills, Mansion Complex, Cannelloni, Twist Haven Chalet, Azizia Tower, Sea Home, Mecca Future Tower.
Diplomatic and Government Architecture
Governmental and diplomatic projects under Ibrahim Joharji’s direction include security-sensitive, public-sector, administrative, and diplomatic facilities where architecture must respond to identity, regulation, protocol, and institutional function.
Indonesian Consulate Jeddah, Engineering Supervision — Ministry of Interior Buildings, Border Guard Officers’ Club, Helipad — Al-Badiyah Island, Building Departments Complex — Yanbu, Saudi Council of Engineers Headquarters, Jeddah Chamber Main Entrance.
Hospitality and Tourism Architecture
Hospitality work includes hotels, resorts, chalets, restaurants, and tourism-related environments. These projects connect guest experience, operational logic, privacy, climate, and identity with architectural expression.
Joharji Hotel Tower, ZTM Desert Chalet, Harmony Resort, Al Hajlah Hotel, LAVA Restaurant, Jadwa Al-Kahlil Tower.
Commercial, Workplace, and Mixed-Use Architecture
Commercial and workplace projects include office façades, interiors, retail spaces, mixed-use studies, markets, and commercial developments where business logic and architectural presence must work together.
ZH Office Building, Azizia Stores, Esnad Riyadh Office, AL Soud Plaza Mall, Al Gaza Markets, Bin Darwish Tower, Deyar Al Assayla.
Cultural, Public, and Civic Projects
Cultural and public-facing projects connect architecture with representation, education, civic presence, public memory, and the experience of collective space.
Ghiras Al-Madina, Shuaibah Visitor Center, Hadia Pavilion, Misk Pavilion, BarJeel Museum, Al-Falak Mosque, Athe-LAB 2023.
Urban Design, Infrastructure, and Mobility
Urban and infrastructure-related work includes streets, bridges, transport environments, public squares, recovery proposals, and design studies at the scale of movement, city systems, and public space.
550 Street Design, Podgorica Square, Xi’An Train Station, Chicago CTA Stations, The Curved Bridge, Bridge of Apollo, Beirut Reconstruction.
Competitions and Conceptual Architecture
Competition work represents Ibrahim Joharji’s experimental production through INJ Architects, including cultural, environmental, infrastructural, hospitality, and urban design proposals developed for international and regional briefs.
The Art Pipe, Niebe Arctic Hotel, FITT Research and Exhibition Center, Bahar Tower DWD, Riyadh Vista, The Artistic Curl, YIN YANG Old Hanglas, Embrace Nature, Mushroom Whale Port, Saudi Council of Engineers Headquarters, Plastic Arc, Kinetic Landmark Silicon Valley, Opera House and Music School SF.
Product, Furniture, and Object Design
Product and object design at INJ Architects extends architectural thinking into smaller scales, including furniture, lighting, masks, trophies, and symbolic objects.
IBRA Chair, Islamic Geometric Chandelier, NEOM Cup, Fandelier, INJ Mask, # Artwork.
Research and Urban Studies
Ibrahim Joharji’s research output through INJ Architects addresses city behavior, spatial systems, sustainability, sacred movement, delivery infrastructure, ceiling studies, tourism urbanism, heritage, and the relationship between architecture and life quality.
Last Meal, Ceilography, Tawaf Movement Study, Tawaf in COVID-19, Jeddah Al-Balad Heritage Vision, Luxury Architecture and Longevity, AC Water Sustainability, RockSability, Tourbanity.
Theory and Architectural Methodology
The theoretical work connected to Ibrahim Joharji positions architecture as a method for reading identity, perception, inherited preference, spatial behavior, and the relationship between people and the built environment.
Archigenetics, INJ Architects Spatial Logic, White Earth Competition.
Visual Art and Spatial Language
The visual art practice connected to Ibrahim Joharji extends architectural thinking into contour, perception, stereoscopic form, Islamic geometry, and the transformation of spatial data into visual language.
Original Theory — Archigenetics
Ibrahim Joharji is the originator of Archigenetics, an architectural theory proposing that built form is not only a cultural or functional product, but also a reflection of inherited identity, personal memory, and aesthetic preference. Its central principle, “we build what we are,” links architecture with anthropology, perception, biology, visual identity, and spatial behavior.
The theory is connected to Joharji’s technical background in computational design, parametric systems, architectural visualization, and long-term observation of how people project identity into buildings, façades, interiors, objects, and urban environments.
Professional Formation
Education and Licensing
Ibrahim Joharji holds a Bachelor of Architectural Engineering from Umm Al-Qura University in Makkah. He is licensed through the Saudi Council of Engineers and maintains professional qualifications connected to architecture, project management, engineering arbitration, safety, sustainability, and building systems.
Professional Training
His training includes architectural visualization in Rome, computational design and Grasshopper/Processing workshops with Co-de-iT in Vienna and Dubai, LEED and green building coursework, Saudi Building Code training, NFPA and safety-related programs, and professional development in construction arbitration and project management.
Memberships and Professional Bodies
Professional affiliations include the Saudi Council of Engineers, U.S. Green Building Council, NFPA, Urban Green Council, AIA New York Chapter, Applied Technology Council, Institute of Classical Architecture & Art, Chicago Architecture Center, American Society of Arab Architects, FEIIC, and Arab arbitration-related professional bodies.
Awards, Recognition, and Published Coverage
Joharji and INJ Architects have been recognized through international awards, architectural competitions, and published media coverage across architecture, design, art, and regional news platforms. Recognition includes the International Property Award, Luxury Lifestyle Awards, the Le Havre Port Competition, FITT Research Center Competition, Arctic Hotel Competition, and Detroit Waterfront District Competition.
Published coverage and project documentation include Designboom, CCR Magazine, Archinect, Global Design News, Republika, Metro TV News, Gooood, Archello, Art Daily, Pop Art Magazine, Archot, Archcod, and ArchUp.
Professional Archive
The professional archive of Ibrahim Joharji includes early site documentation, project management training, computational design workshops, Ministry of Interior consulting work, international design events, and visual records connected to the development of INJ Architects. This archive supports the professional continuity behind the office’s current architectural and research production.
Other Platforms
Ibrahim Joharji’s professional presence can also be followed through LinkedIn, Instagram, Behance, X / Twitter, Archinect, Archilovers, Archello, Architizer, World Architecture, USGBC, Grasshopper3D, Love That Design, Archina, and Dhbna.
Contact
For architectural consulting, design commissions, engineering arbitration, and professional inquiries, contact Ibrahim Joharji through INJ Architects.
Last updated: 3 July 2026.