
ZH Office Building
- Location
- Prince Sultan St., Jeddah, Saudi Arabia
- Client
- Zuhair Al-Habib (Danat Real Estate)
- Type
- Commercial / Facade Design
- Status
- Design
- Year
- 2015
- Principal
- Ibrahim Nawaf Joharji
- Design System
- Parametric exoskeleton, faceted louvers
The ZH Office Building facade proposal on Prince Sultan Street in Jeddah uses a folded geometric screen to give the existing commercial building a more coherent exterior. Triangular and diamond-shaped elements establish depth in front of the primary envelope.
Commissioned by Zuhair Al-Habib of Danat Real Estate, the project focuses on the relationship between the building’s corporate identity, street presence and existing structure.
The facade intervention works around the retained building. Its screening, openings and lighting are considered together, so that daytime shadow and evening illumination form part of the same architectural composition.
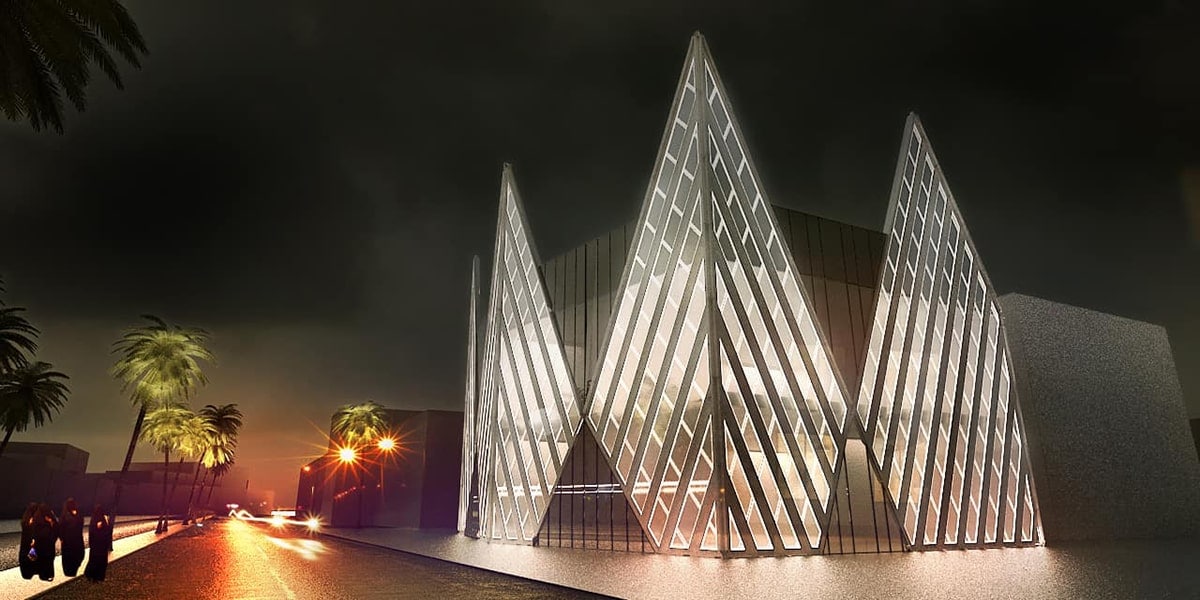
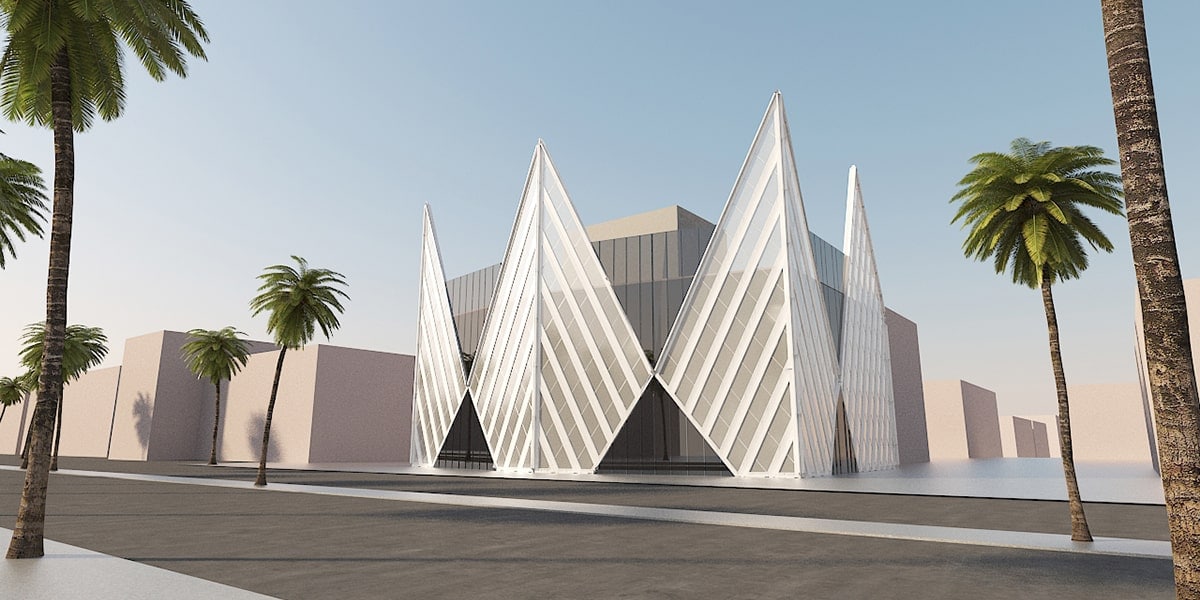
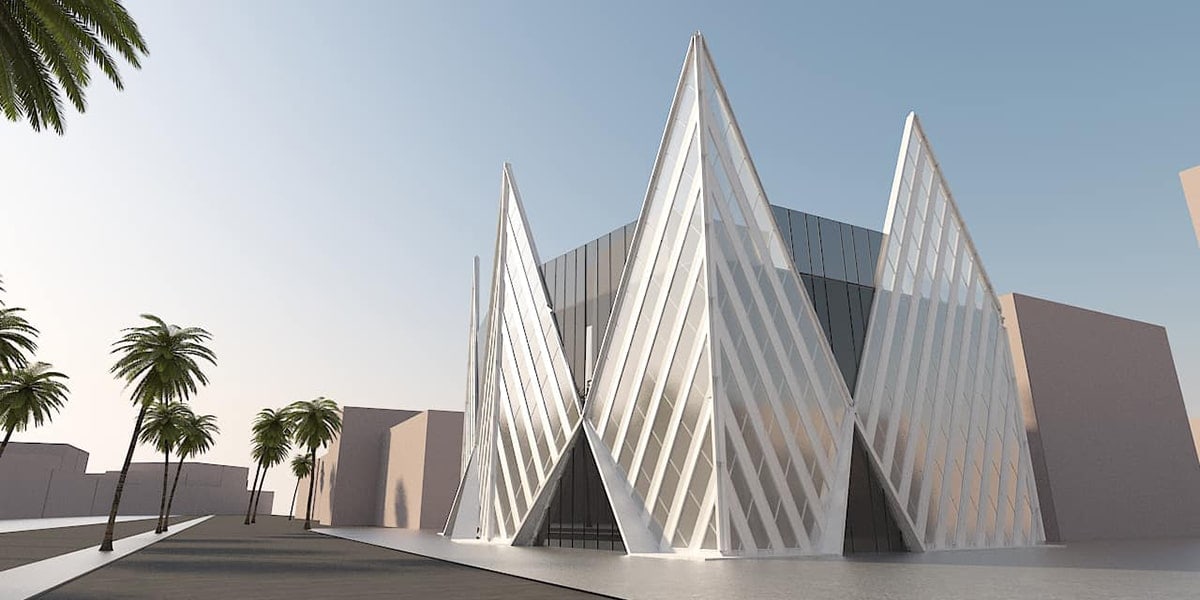

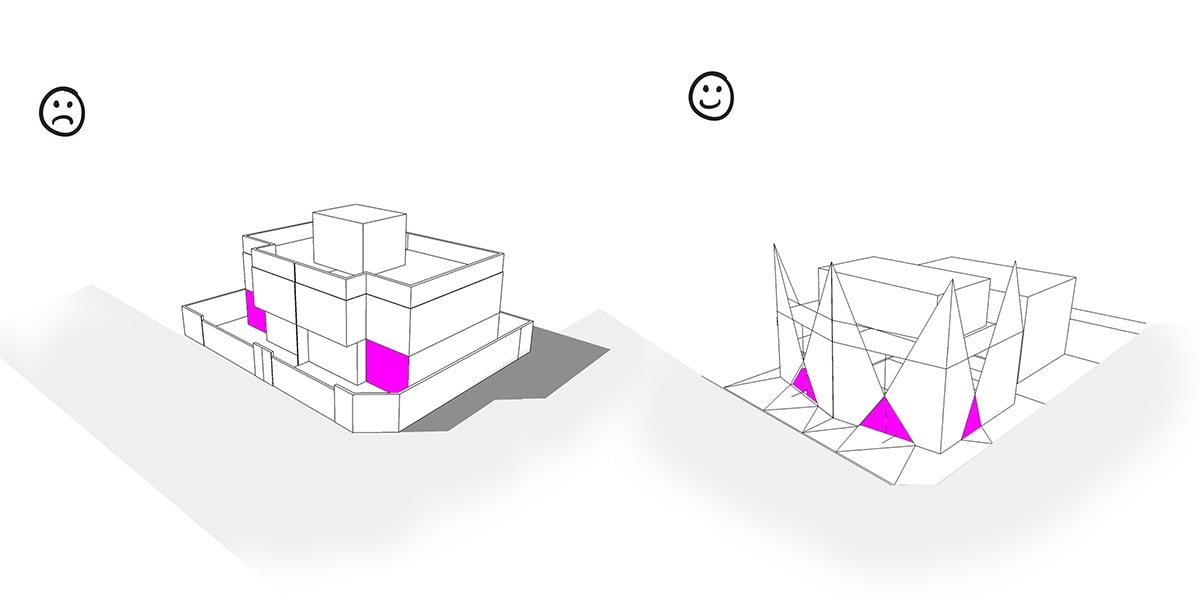
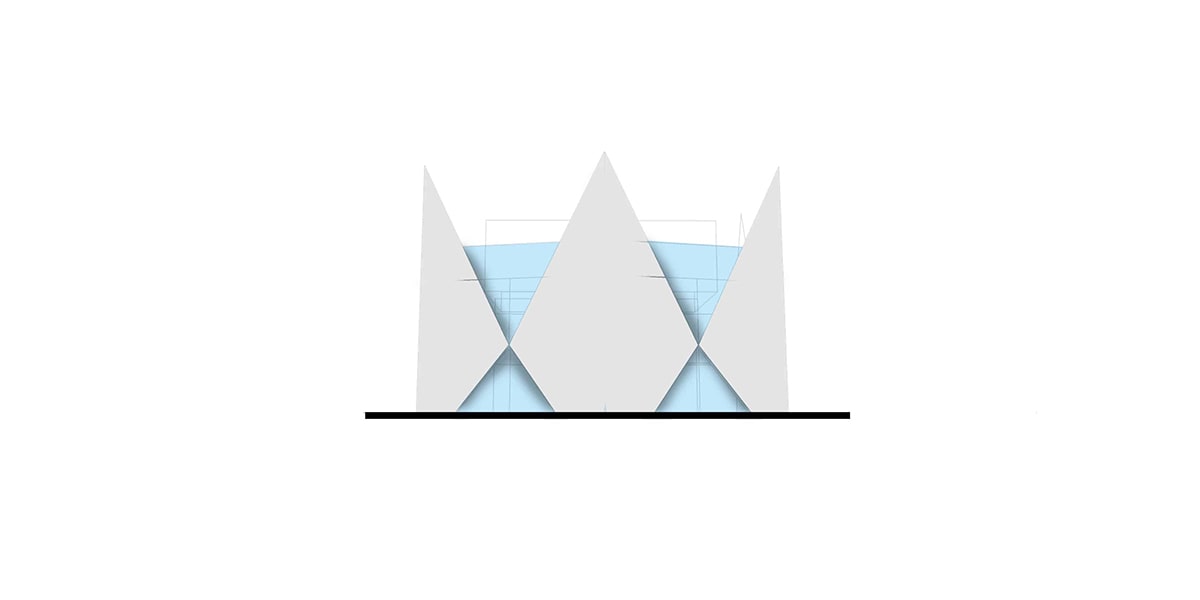
The facade studies test the rhythm, depth and continuity of the external screen. Digital models and elevations help coordinate this layer with the glazing and the office floors behind it, keeping the architectural treatment connected to the working spaces it encloses.
Related project: Jeddah Chamber Main Entrance.