
Bahar Tower DWD
Bahar Tower is INJ Architects’ entry for the 2021 Detroit Waterfront District competition. The mixed-use residential proposal examines how a tall building could connect the riverfront to the surrounding city through its base, public approach and changing upper profile.
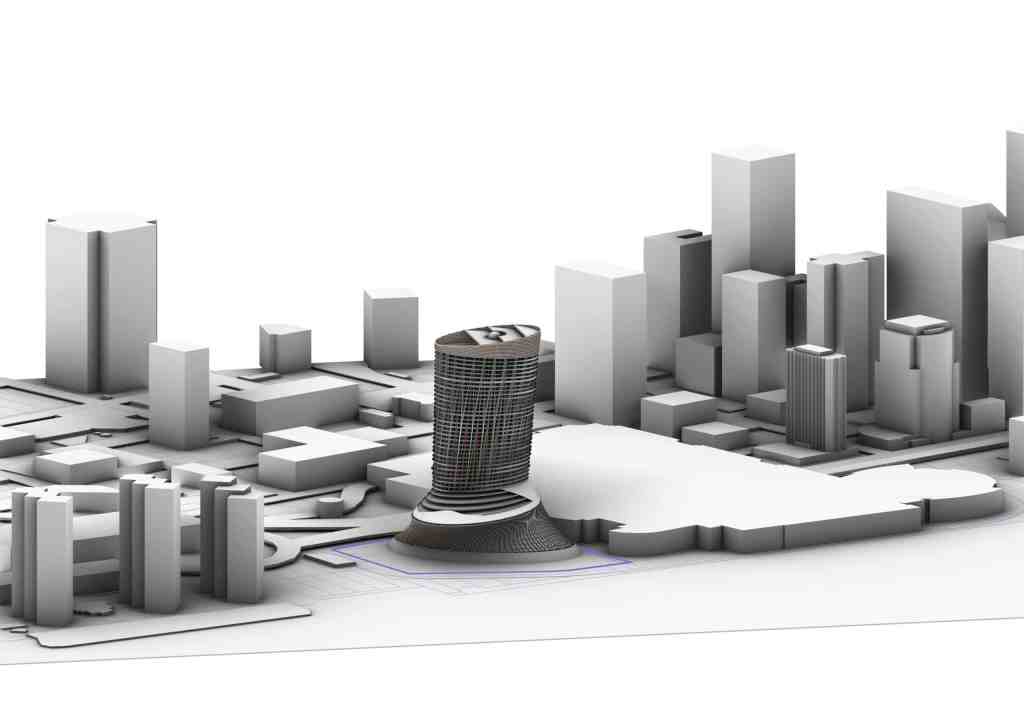
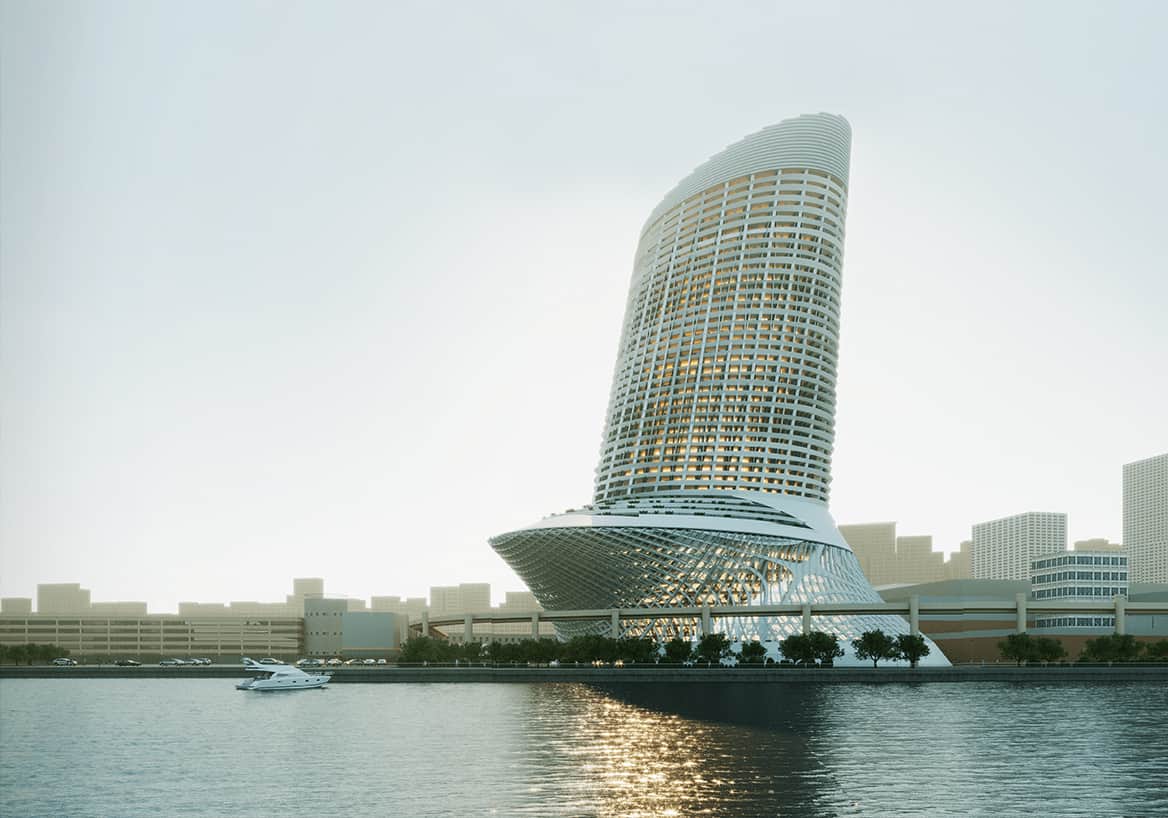
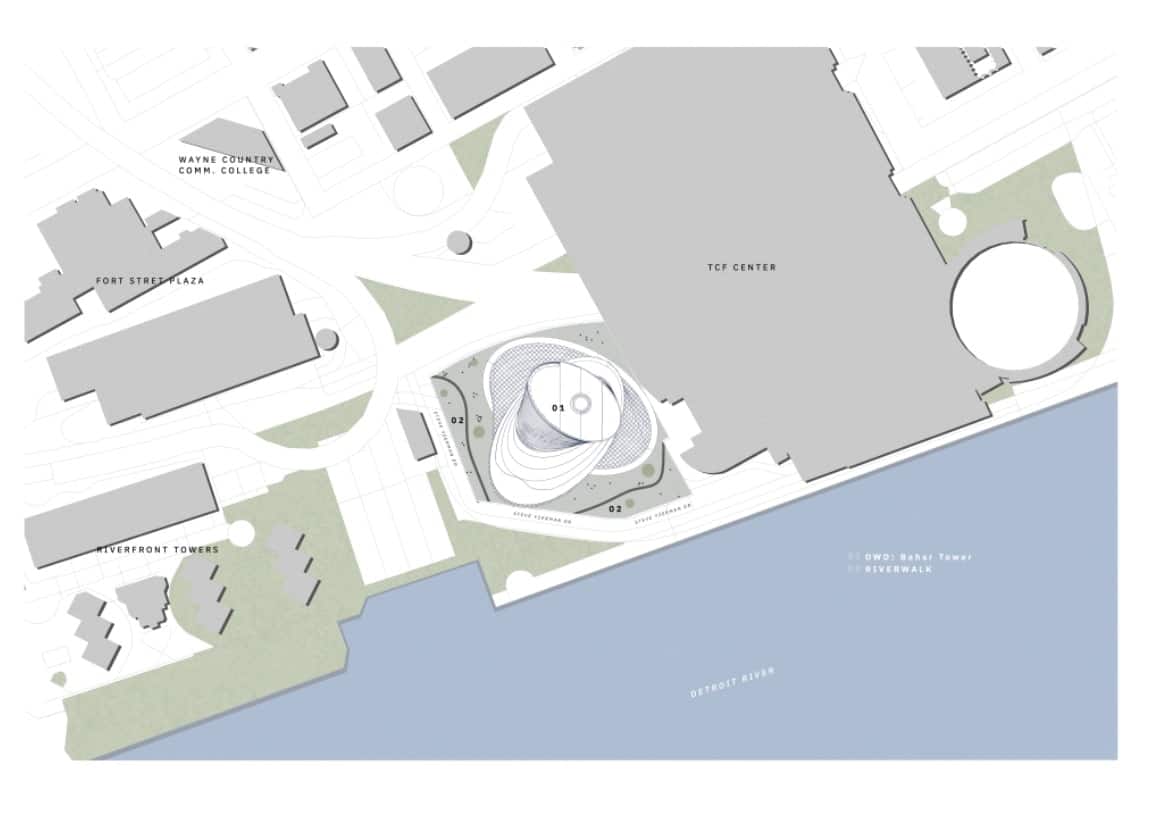
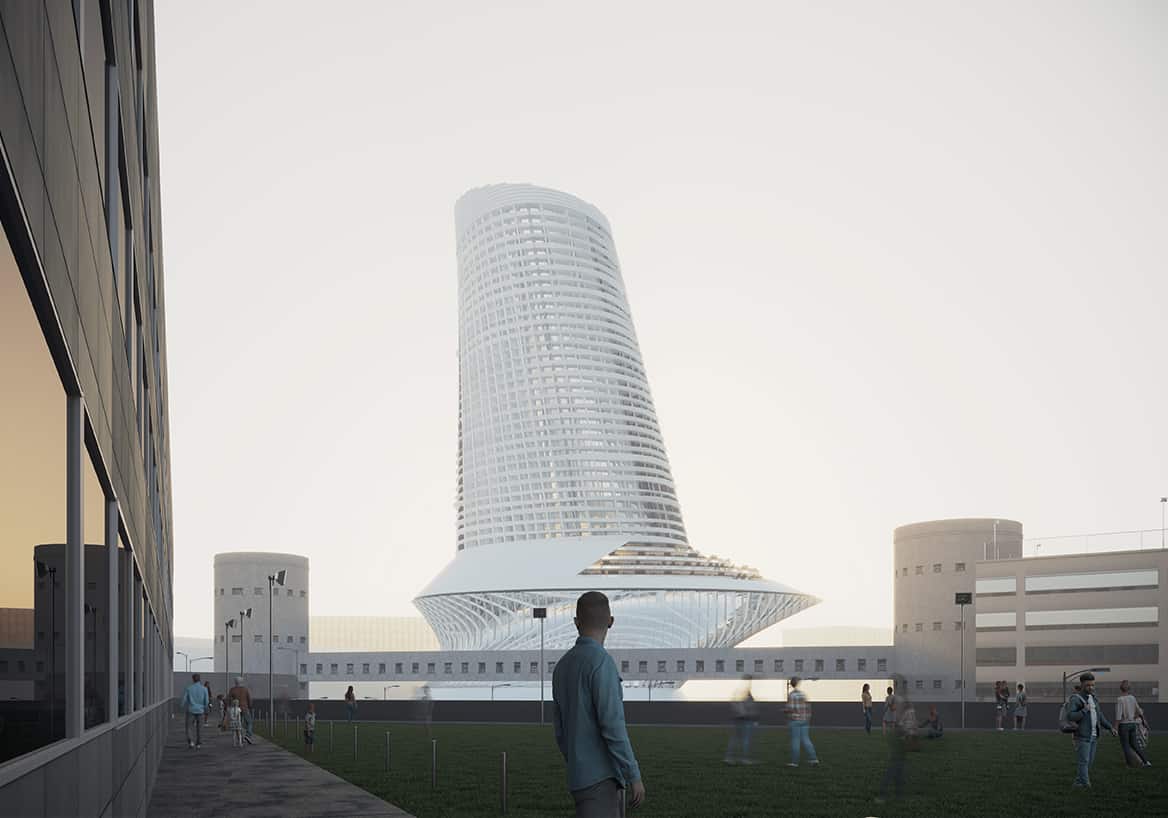
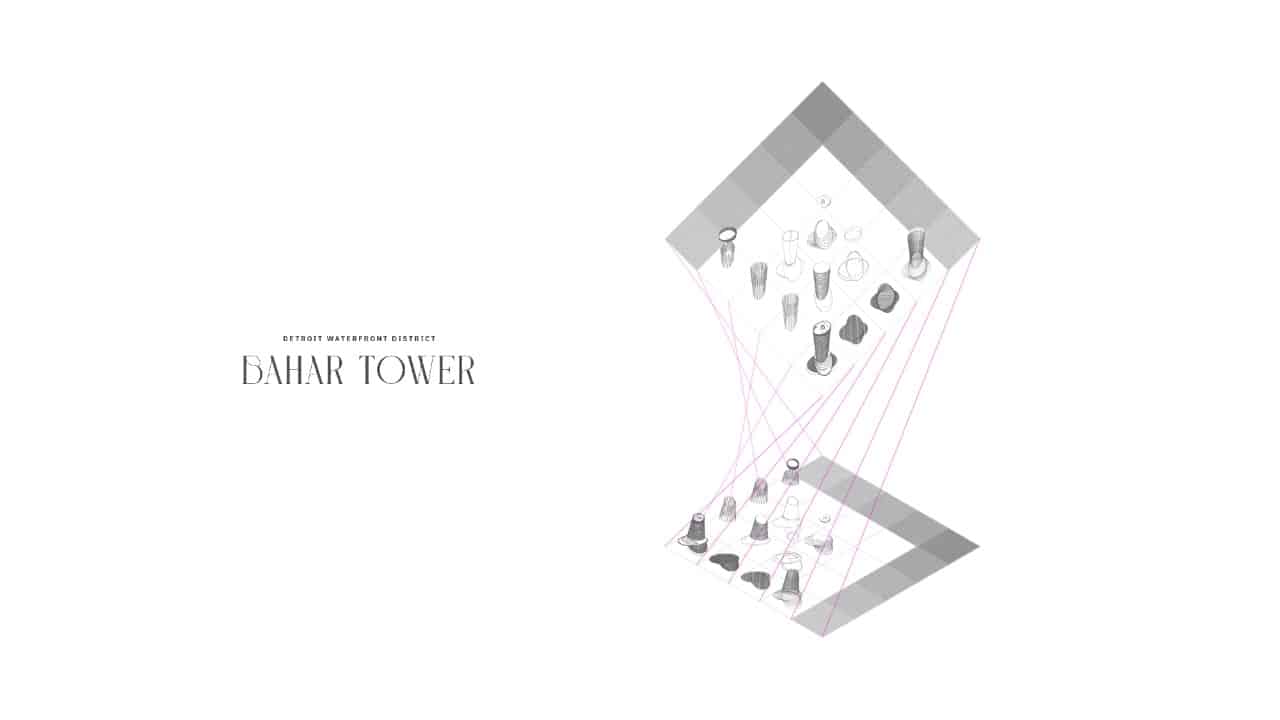
The site study considers the Detroit River, nearby streets and the scale of adjacent buildings. The tower rises from a broad podium, while the upper volume narrows and expands through its height. The oval plan and curved envelope allow the building to present different profiles when approached from the city or viewed across the water.
- Location
- Detroit Waterfront District, USA
- Client
- DWD
- Type
- Mixed-Use Residential Tower, Competition Entry
- Status
- Competition Mention
- Year
- 2021
- Principal
- Ibrahim Nawaf Joharji
- Scope
- Parametric Design, Environmental Analysis, Urban Integration
The project received a mention in the DWD competition. The material presented here consists of competition drawings, analytical studies and architectural visualizations.
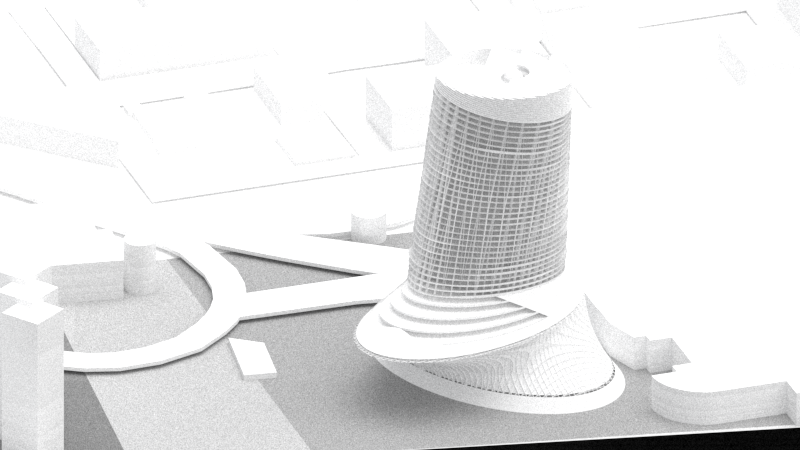
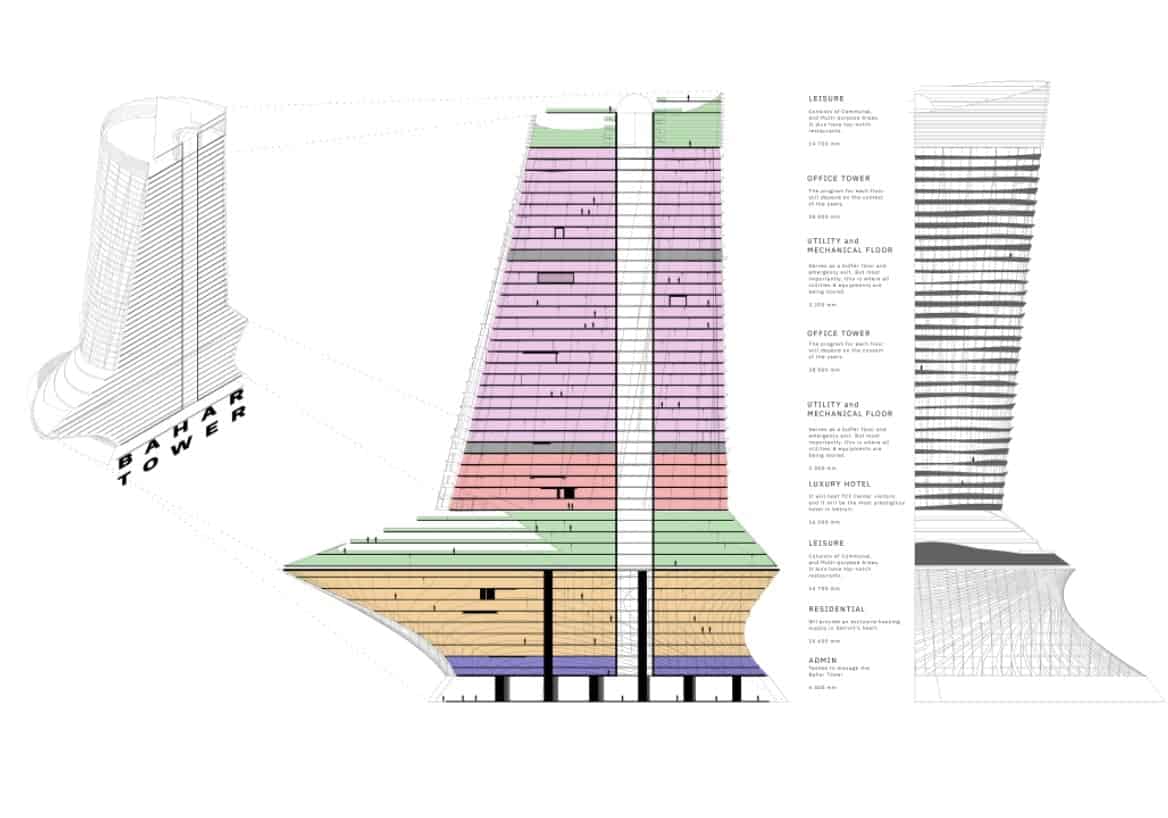
The design separates the compact vertical volume from a wider base that meets the waterfront. This contrast organizes the proposal at two scales: the distant skyline and the closer experience of arriving at ground level.
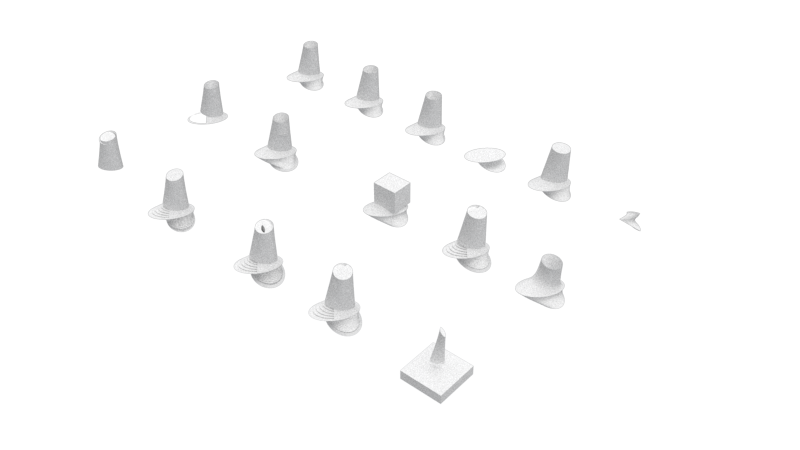
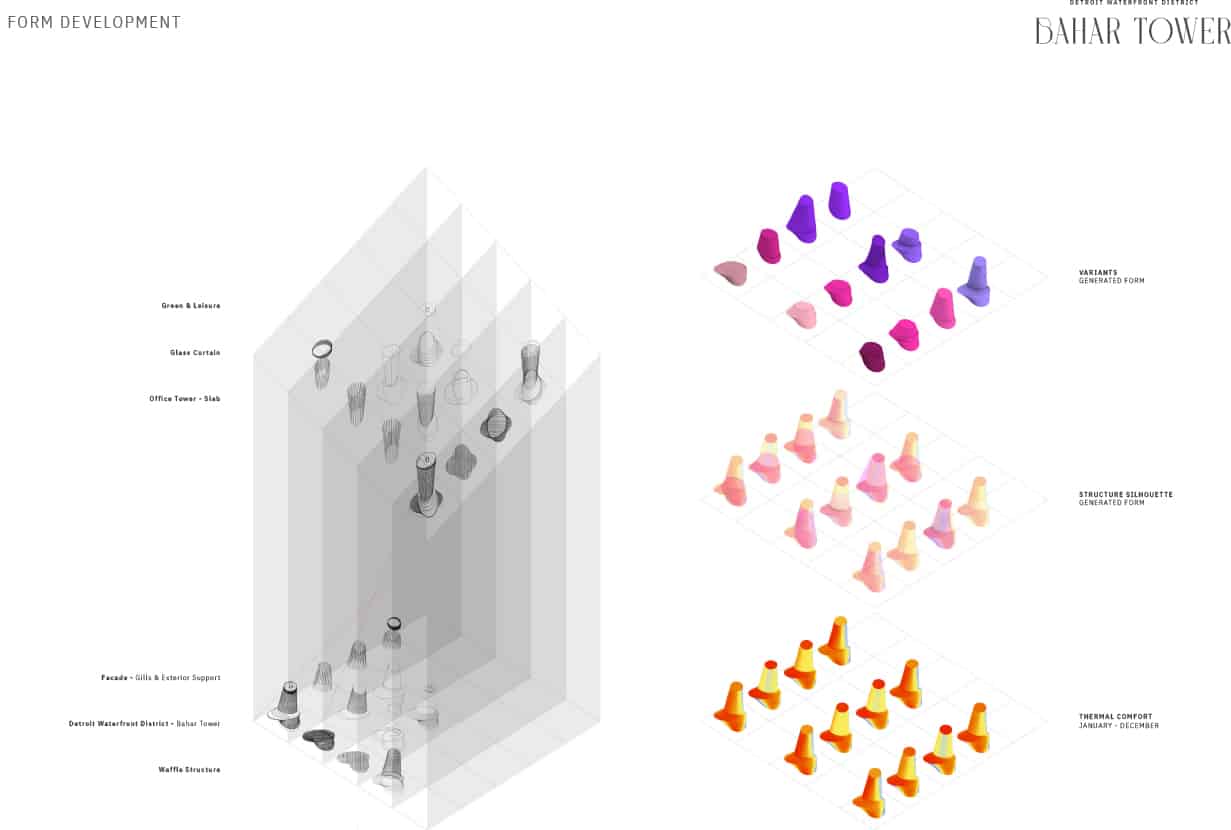
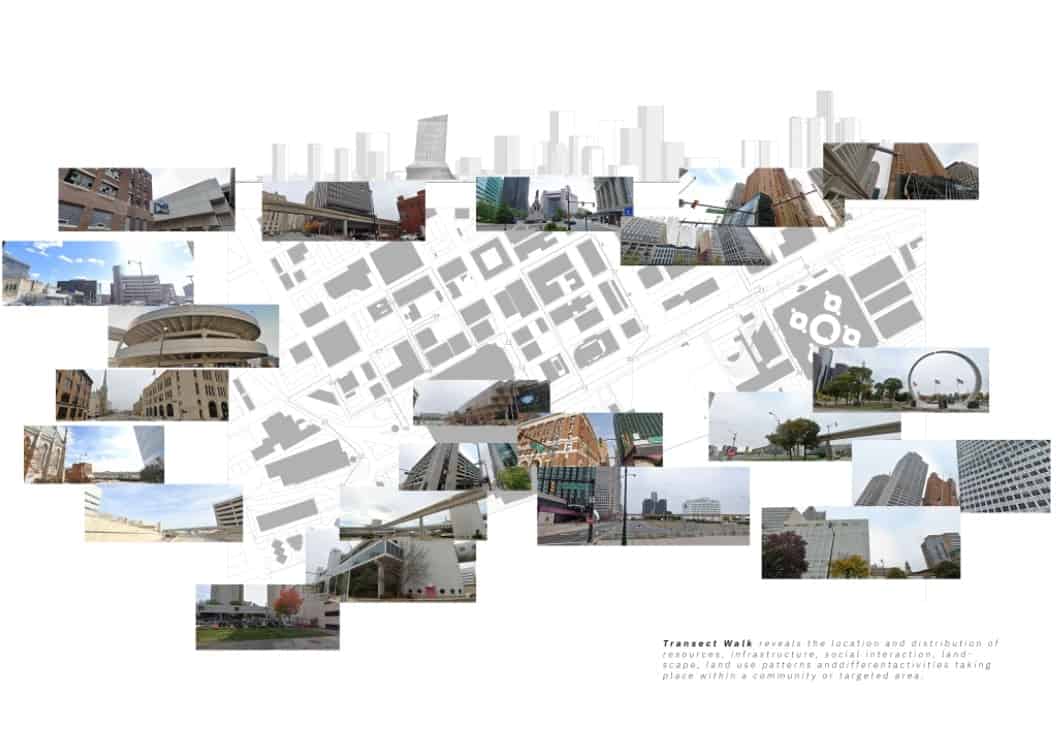
An iterative series of massing models tests alternative proportions and profiles. Colour-mapped environmental diagrams accompany those options, while a site photograph survey records surrounding buildings and open spaces. Together, these studies connect formal development to the particular conditions of the waterfront.
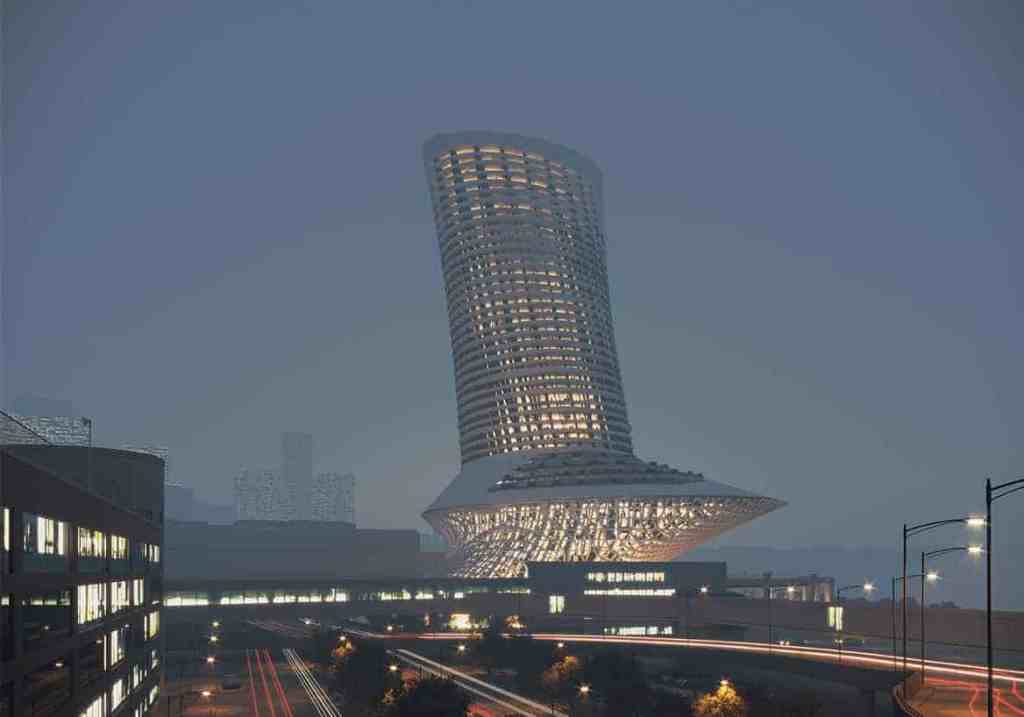
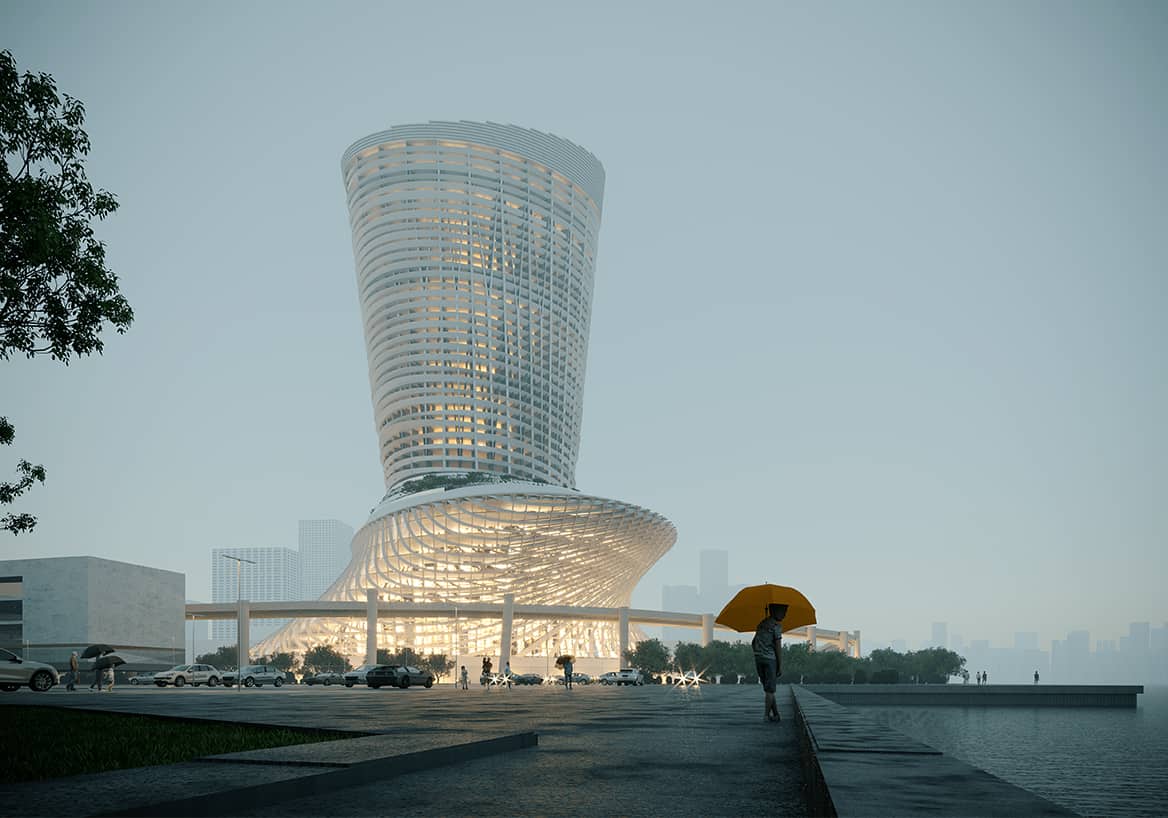
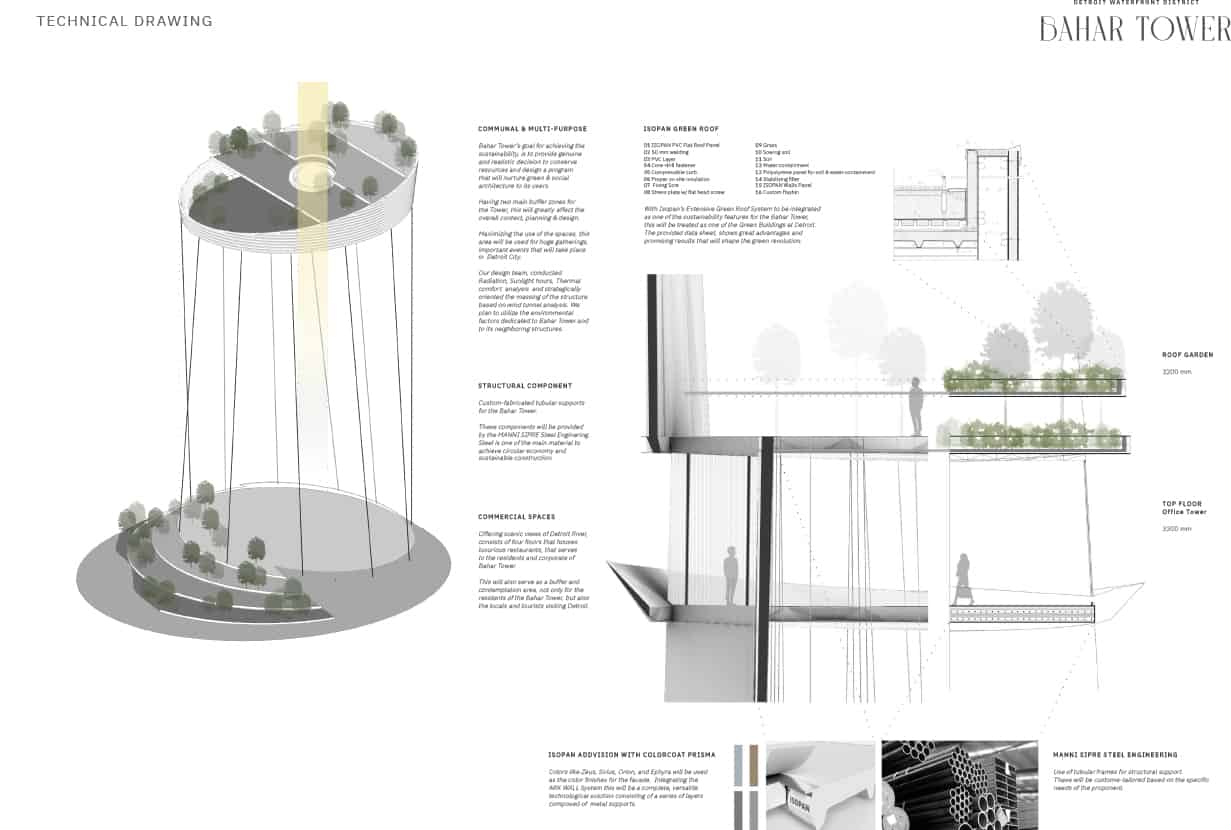
The proposed facade uses repeated fins and panel elements to articulate the curved elevations. The competition specification references Isopan ArkWall panels and Addvision finishes. These are presented as proposed components, whose final detailing and performance would require coordination with structural and envelope engineering.
The structural and landscape proposals include steel framing and an Iso Green Roof system. Technical drawings explore the relationship between floor edges, glazing and planted roof areas, extending the study beyond the external silhouette.
Bahar Tower remains a competition proposal. Its relationship between tower, podium and water can be compared with Bin Darwish Tower, developed for a different coastal setting on the Jeddah Corniche.