Indonesian Consulate Jeddah
The Indonesian Consulate project in Jeddah brings diplomatic, administrative and residential functions together on a site bounded by four streets. INJ Architects was appointed following…

Architects Team transforms urban landscapes by integrating residential, commercial, and public spaces in our visionary Mixed Use architectural designs.
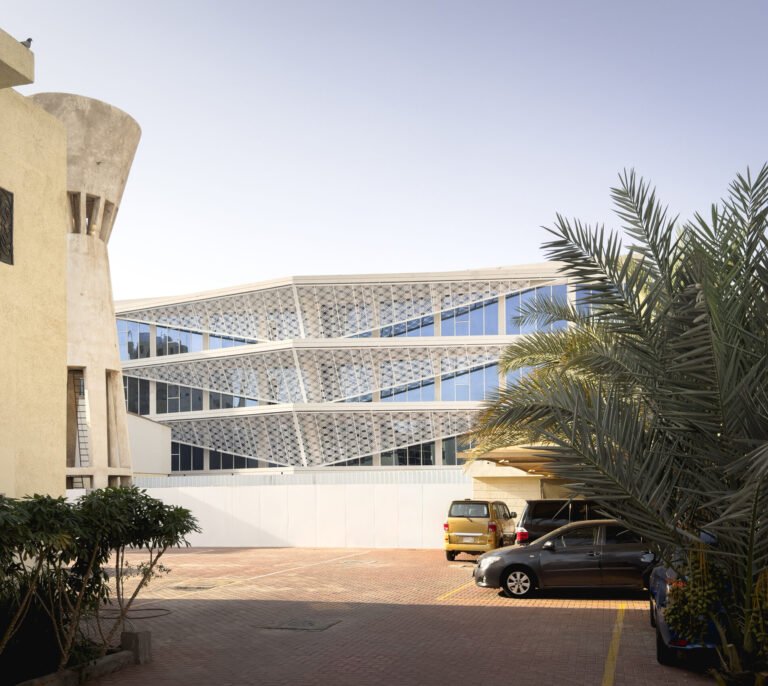
The Indonesian Consulate project in Jeddah brings diplomatic, administrative and residential functions together on a site bounded by four streets. INJ Architects was appointed following…
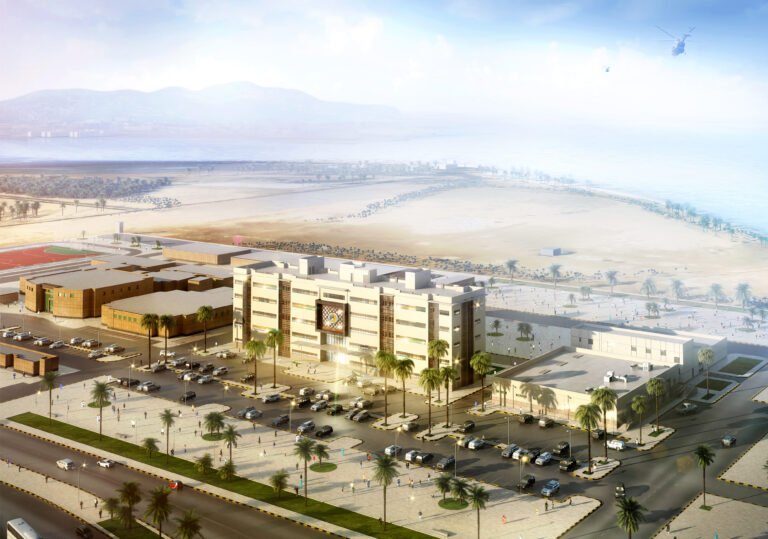
Building departments complex in Yanbu Interior Ministry compound stems, the building houses one of the four major departments of the Ministry of the Interior sectors and consists of Supply Management and Engineering Management and the Department of Transportation and the Department of Maritime Affairs, and includes the capacity of the project 312 employees.
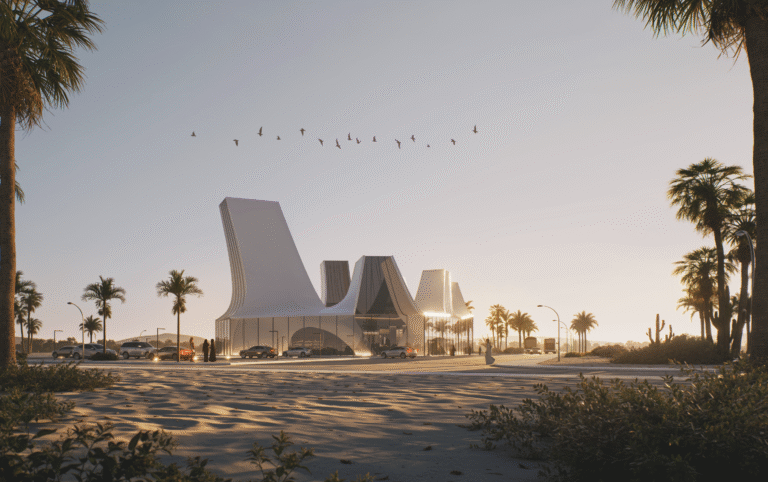
The Shuaibah Visitor Center project was developed for ACWA Power in the Makkah Region. Its program introduces visitors to the desalination plant through exhibition spaces,…
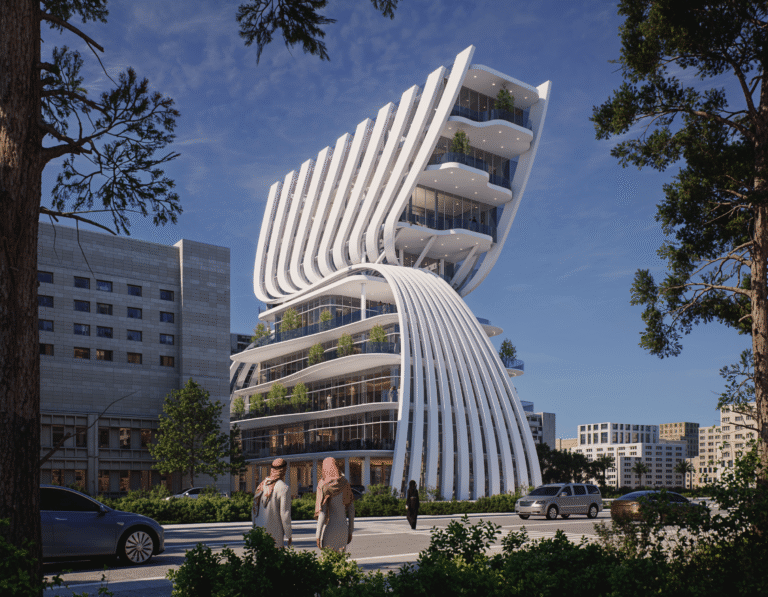
Cannelloni is a study of the villa compound as a vertical residential arrangement. It considers how separate domestic volumes can share a compact urban footprint…
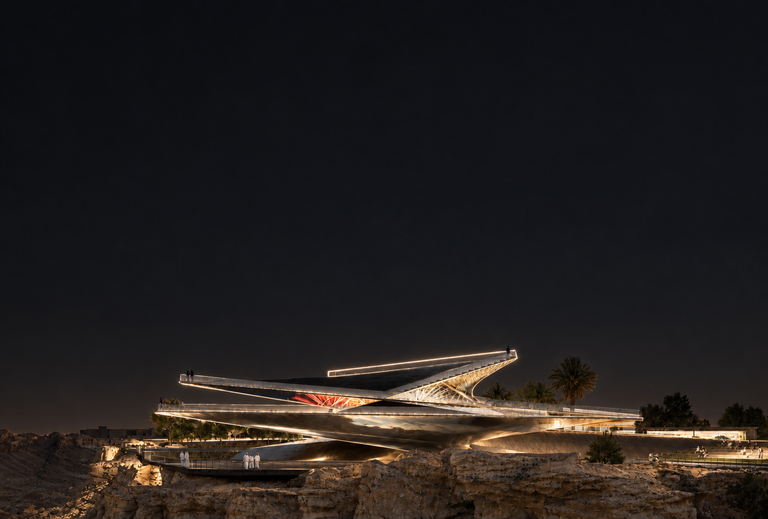
Riyadh Vista is a competition proposal for a public destination on a wadi edge in Riyadh. Its program combines a promenade, a pavilion, a mosque…
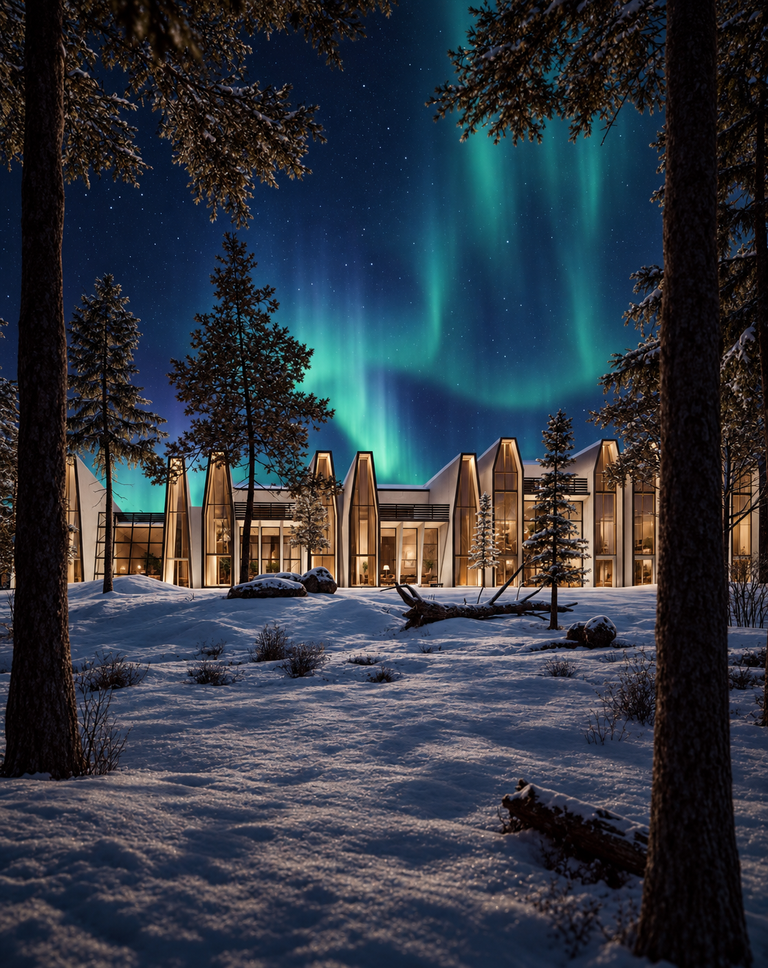
Architectural design in difficult climatic conditions is very important. The architect pays attention to climatic factors and snow, one of the most difficult design environments.
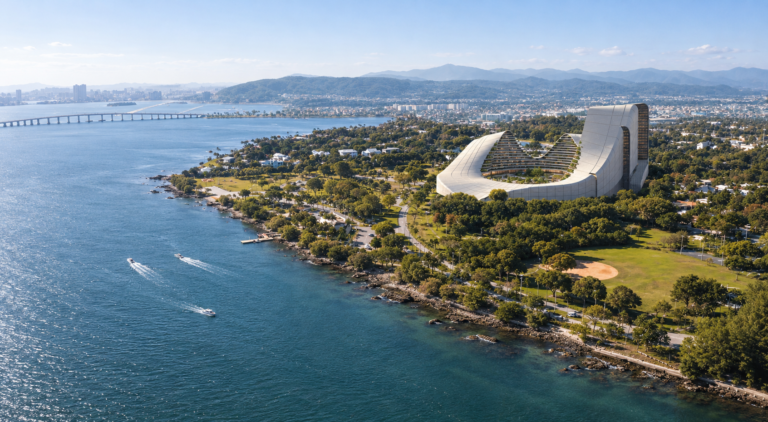
Provides a layout map for the
Hope: Old Hanglas Development Plan.
It porovides, botanical Garden,
Baywalk Area, Recreational parks,
Multi-purpose Areas, and a Mega-
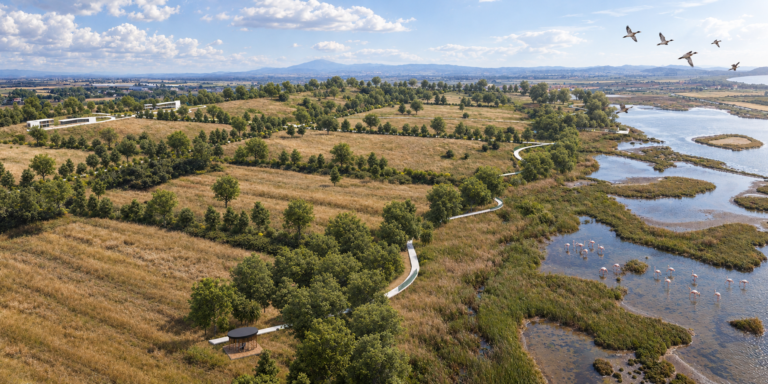
A pandemic, which is caused by the change of land-use, deforestation and wildlife trafficking; is the latest evidence that unsustainable human activity is “pushing to the edge” of the planet’s natural systems that support life on Earth.
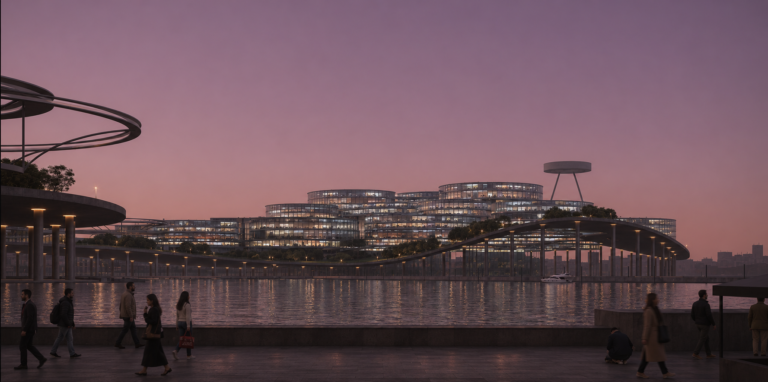
The Beirut Reconstruction proposal responds to the destruction around the port following the explosion of 4 August 2020. It examines how recovery could reconnect port…
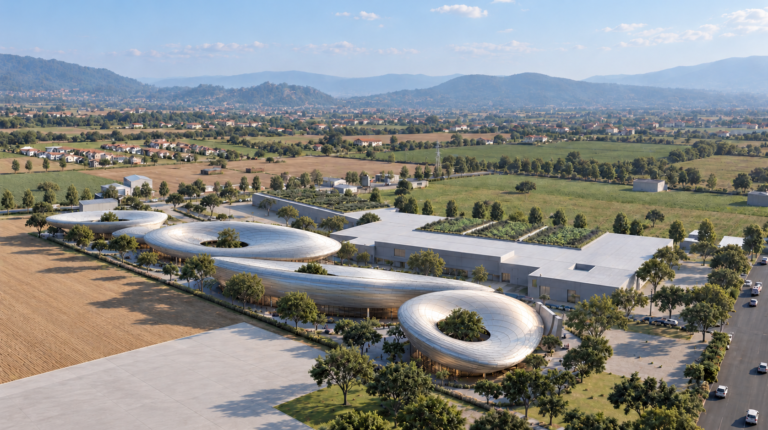
Established in 1960, FITT emerged during a period of significant social unrest in Italy, marked by widespread union protests. Despite these challenges, FITT remained resilient, fostering a unique workplace environment characterized by diversity and inclusivity. Located in a semi-urban area, several kilometers away from the city, the FITT site presents a distinctive context that significantly influenced the architectural design of their research center.
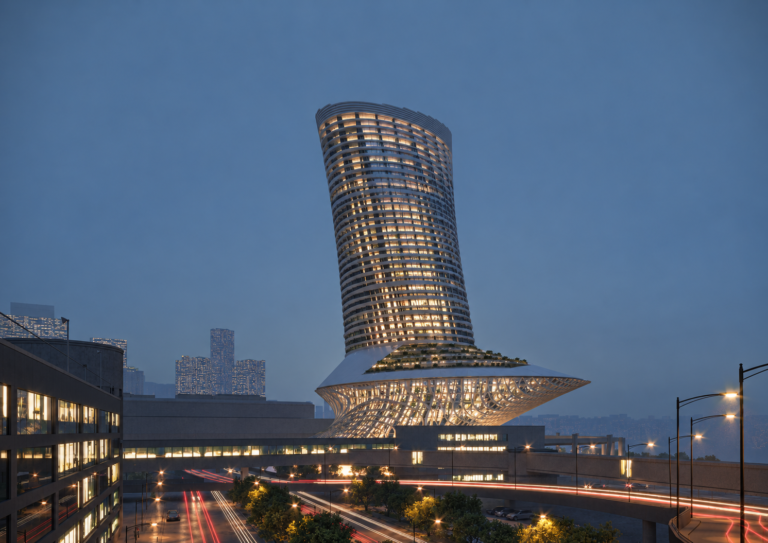
Bahar Tower is INJ Architects’ entry for the 2021 Detroit Waterfront District competition. The mixed-use residential proposal examines how a tall building could connect the…

The Jeddah Chamber entrance project studies the renewal of an existing institutional lobby. The intervention focuses on arrival, orientation and the relationship between the entrance…
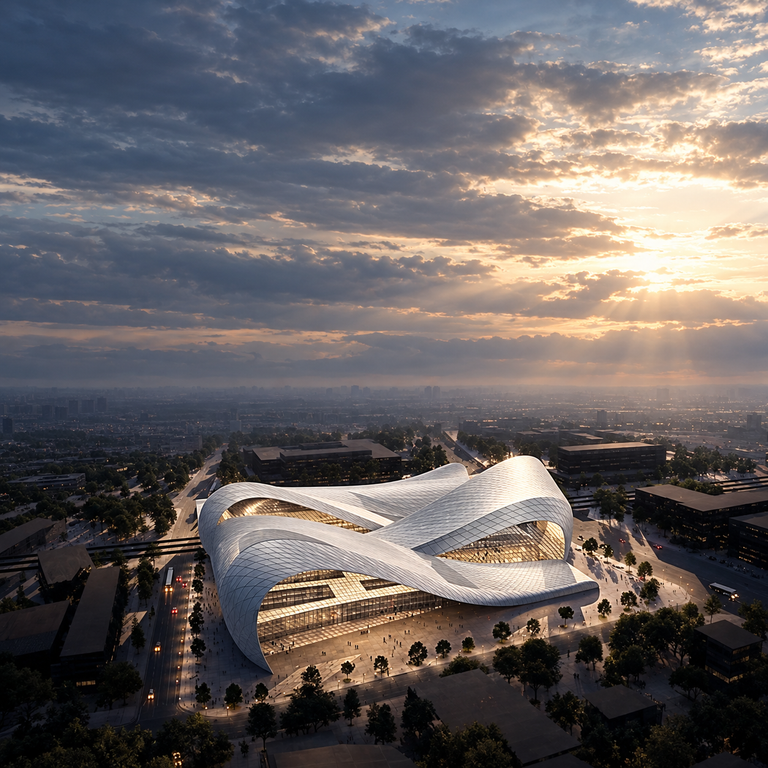
Xi’an Train Station is a 2020 competition proposal for a mixed-use transit hub in Xi’an, China. The scheme brings a railway station, hotel, offices and…
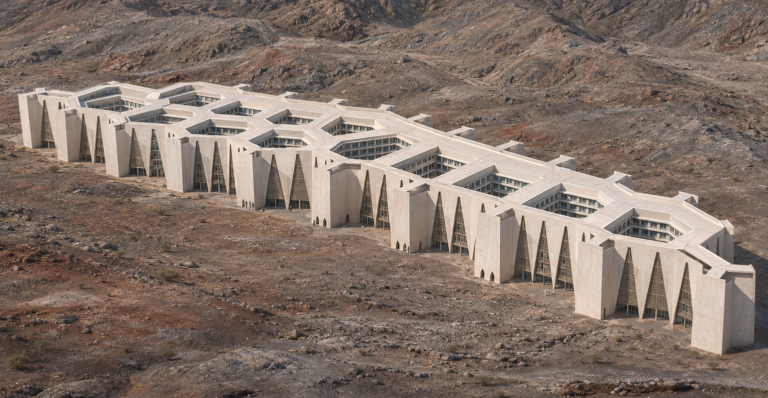
Deyar Al Assayla is a 2018 residential design study for Al Aseila in Makkah. Its brief addresses housing for resident families, with an emphasis on…
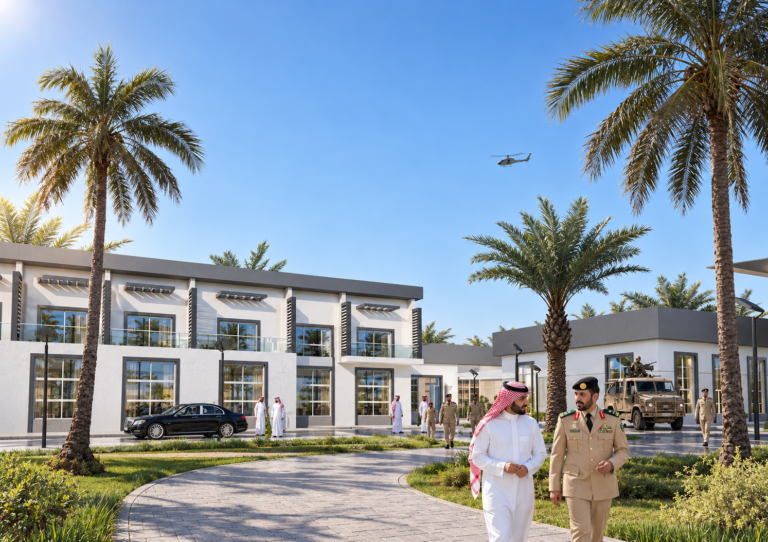
The Border Guard Officers’ Club brings hospitality, accommodation and sports facilities together within a shared compound in Saudi Arabia. Developed for the Ministry of Interior,…
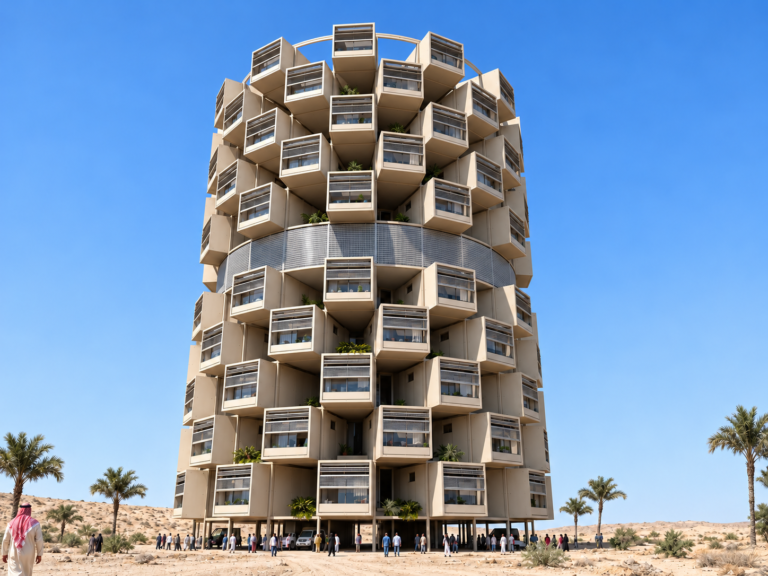
Mecca Future Tower is a preliminary study for a vertical mixed-use residential system in Makkah. It brings housing, shared services and supporting infrastructure into a…