
Riyadh Vista
Riyadh Vista is a competition proposal for a public destination on a wadi edge in Riyadh. Its program combines a promenade, a pavilion, a mosque plaza, leisure areas and viewpoints within a stepped landscape.
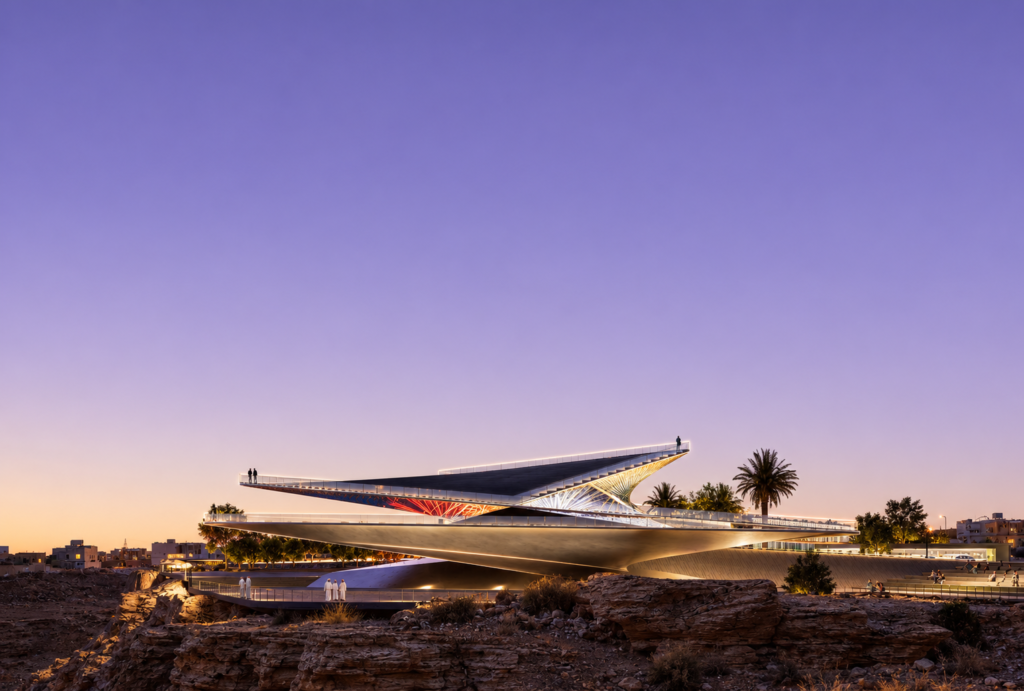
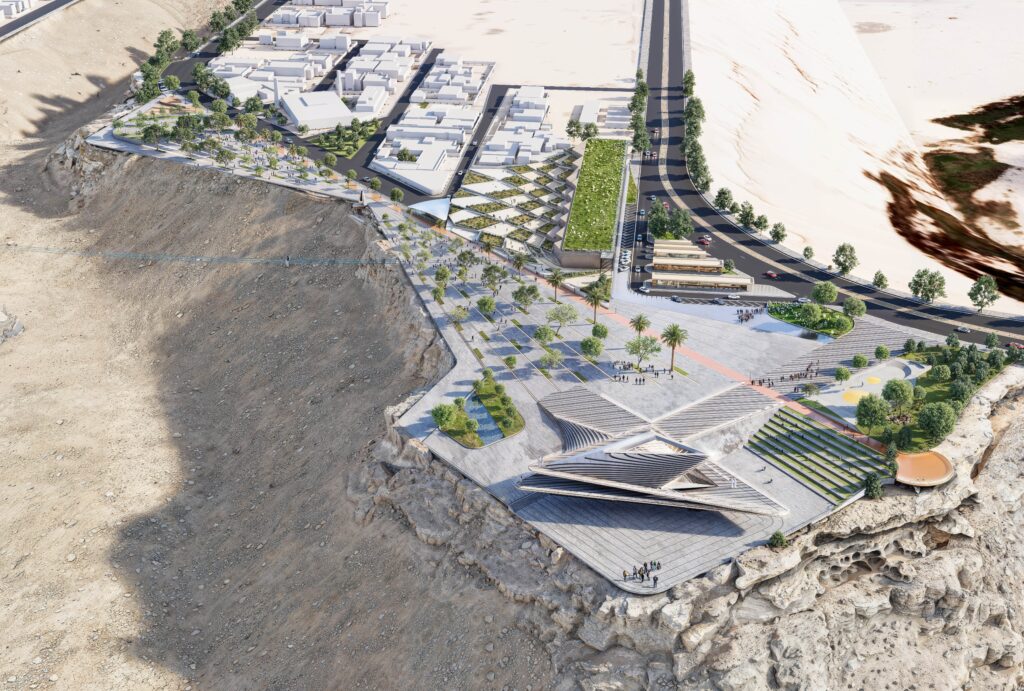
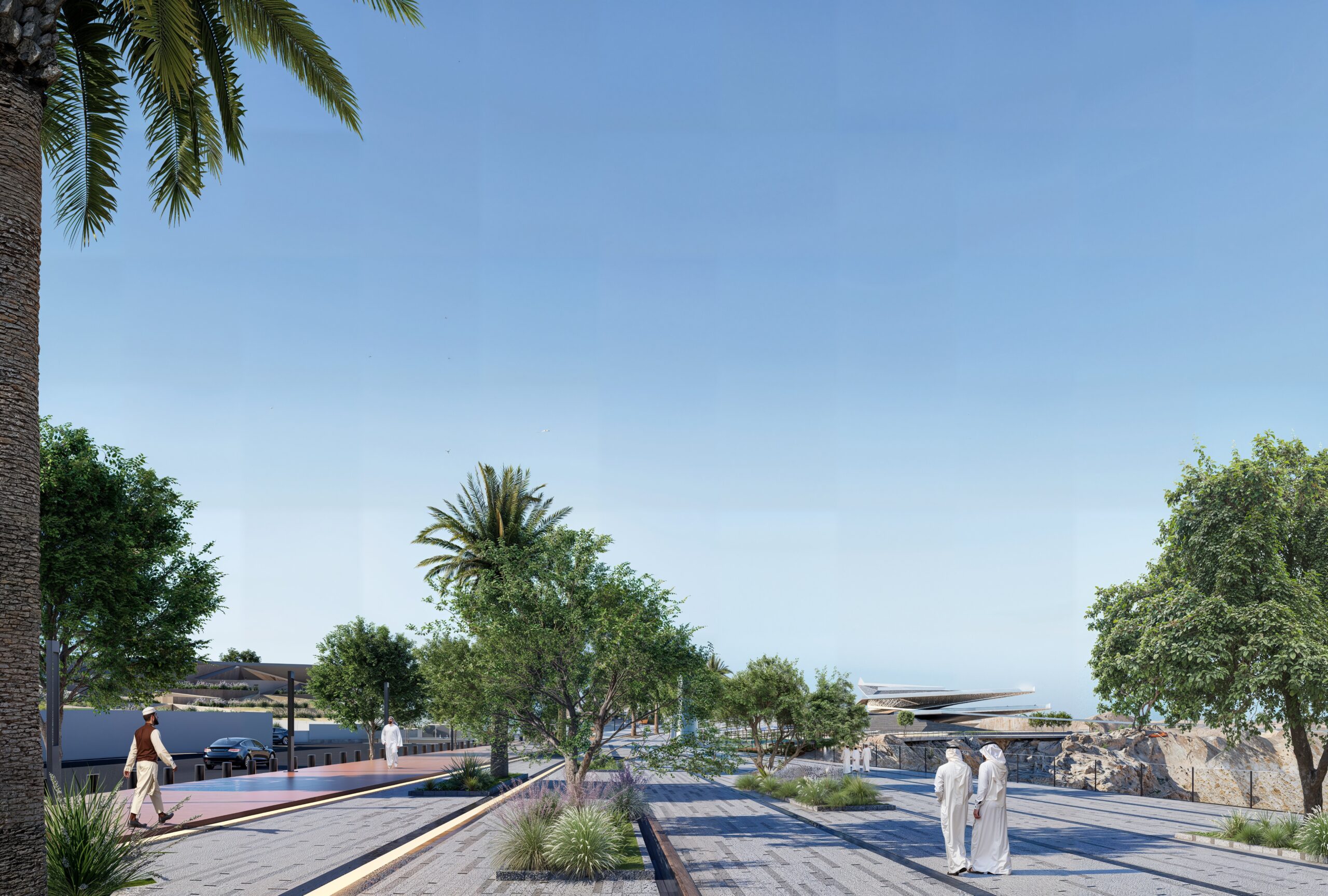
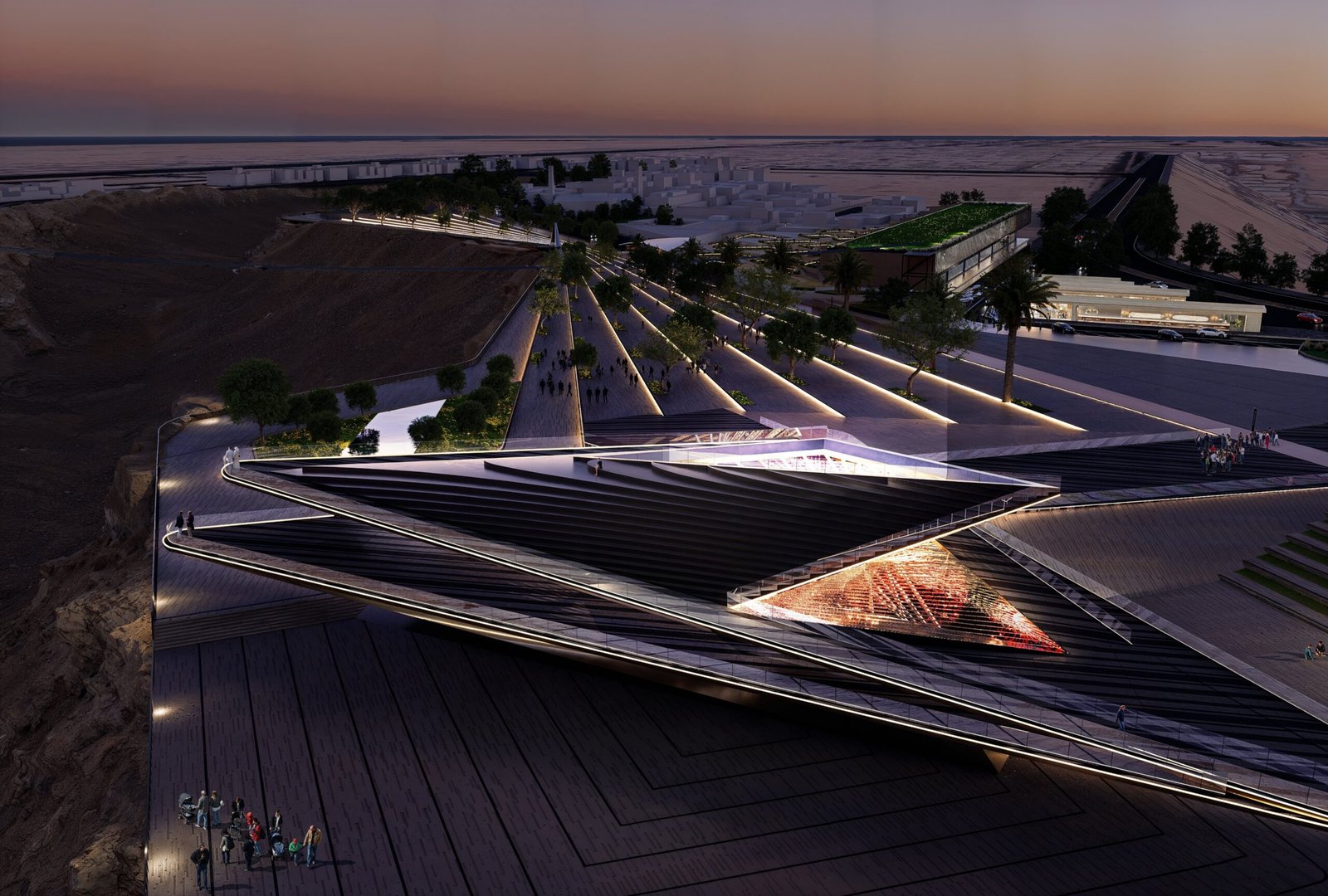
A primary axis extending 550 meters organizes the site from the urban entrance to the overlook. The route connects the different activities while responding to the changing levels of the ground.
- Location
- Riyadh, Saudi Arabia
- Client
- Riyadh Municipality
- Type
- Public Civic Landscape, Competition Entry
- Primary Axis
- 550 m
- Built Coverage
- 25% of site area
- Status
- Competition Proposal
- Year
- 2024
- Principal
- Ibrahim Nawaf Joharji
- Scope
- Urban Design, Pavilion Architecture, Landscape, Cultural Infrastructure
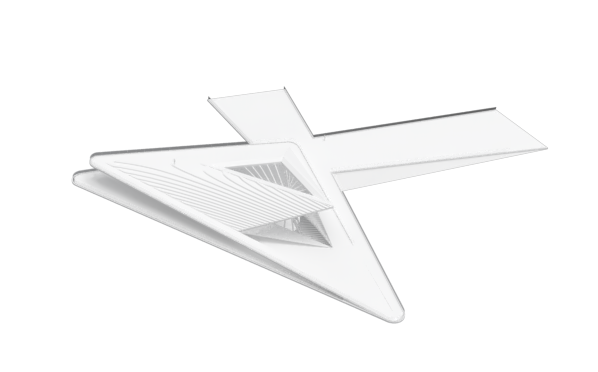
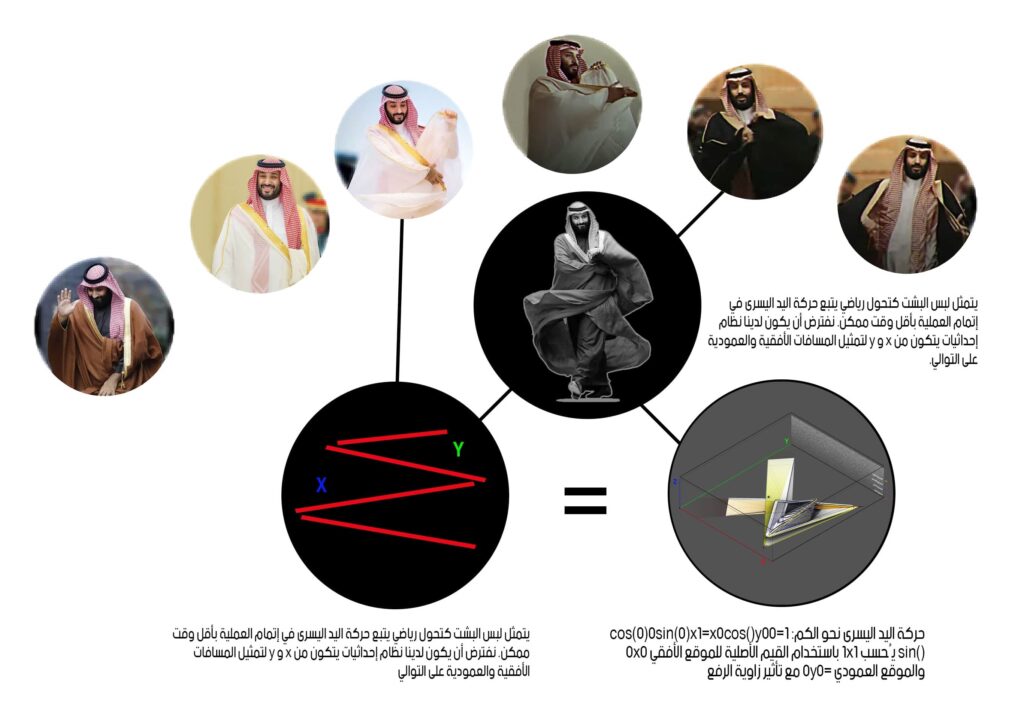
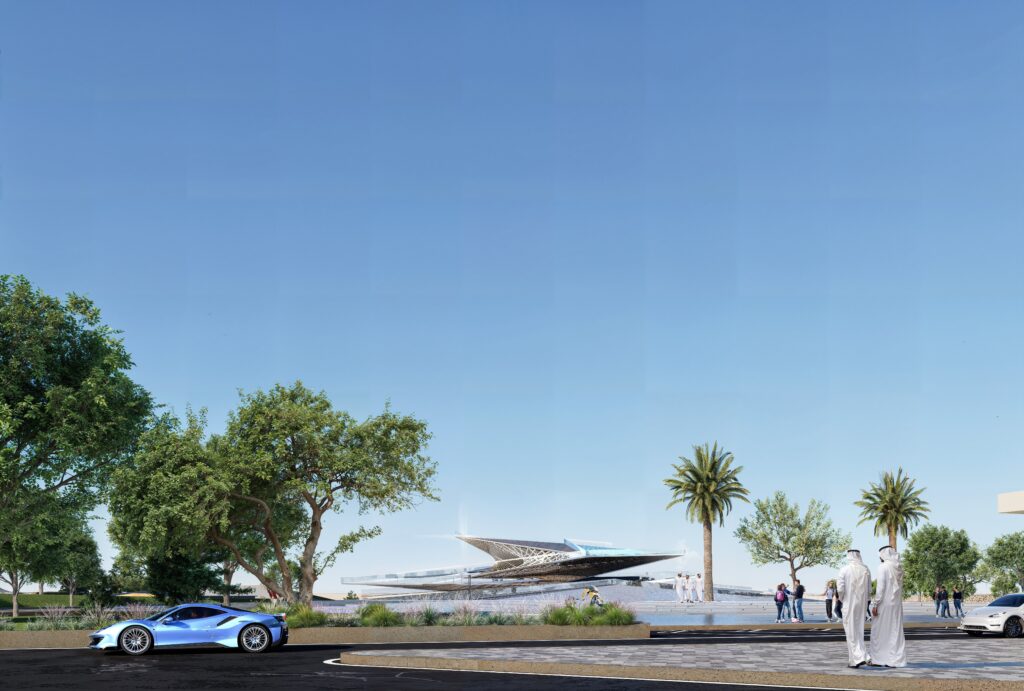
The pavilion’s form takes the movement of the Saudi bisht as a cultural reference. Geometric studies translate its folds and rotation into an inclined architectural composition. The reference guides the design rather than functioning as an applied motif.
The promenade links the mosque plaza, commercial and dining areas, camping terraces and the wadi viewpoint. Its continuity is intended to make the larger site understandable as a sequence of accessible public spaces.
The mosque plaza is oriented toward the qibla and forms a gathering point within the plan. Triangular forms recur in the pavilion and the landscape organization, connecting the architectural element to the wider site.
The wadi swing area introduces a recreational use at the overlook. It is one component of a broader landscape program that also includes terraces, skating areas and outdoor gathering spaces.
Camping areas are arranged on stepped terraces reaching six levels. Commercial uses are placed near the main routes, with access from the perimeter. The competition’s 25% building coverage allowance informed the balance between structures and open land.
The pavilion uses a layered roof and openings to produce shaded spaces and views through the structure. The proposal studies enclosure and air movement together, with the landscape remaining the dominant setting.
Warm material tones, planted areas and the exposed wadi edge connect the design to its Riyadh setting. The drawings show how axes, levels, built volumes and planting were developed in successive stages.
Riyadh Vista is presented as a competition design. Its significance lies in organizing a varied civic program around a continuous public route and a specific topographic edge.








Related project: Mushroom Whale Port.