Protected: SSA Mansion
There is no excerpt because this is a protected post.

Delicately crafted to embody homely warmth and modern elegance, Architects Team’s RESIDENTIAL designs transcend mere structures to become sanctuaries of serene living, tailored to each client’s unique lifestyle and aspirations.
There is no excerpt because this is a protected post.
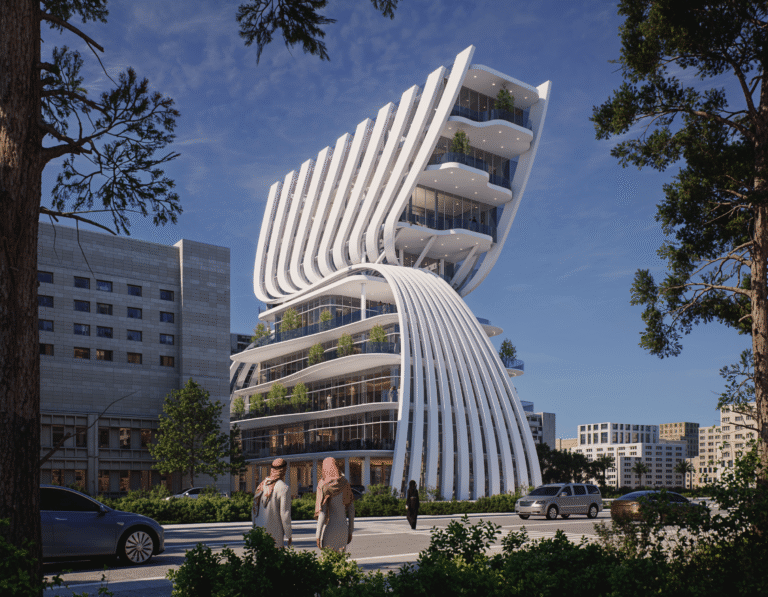
Cannelloni is a study of the villa compound as a vertical residential arrangement. It considers how separate domestic volumes can share a compact urban footprint…

Twist Haven Chalet responds to a narrow coastal plot at Durrah Al Arus. The design studies how an elongated building can connect its street entrance…
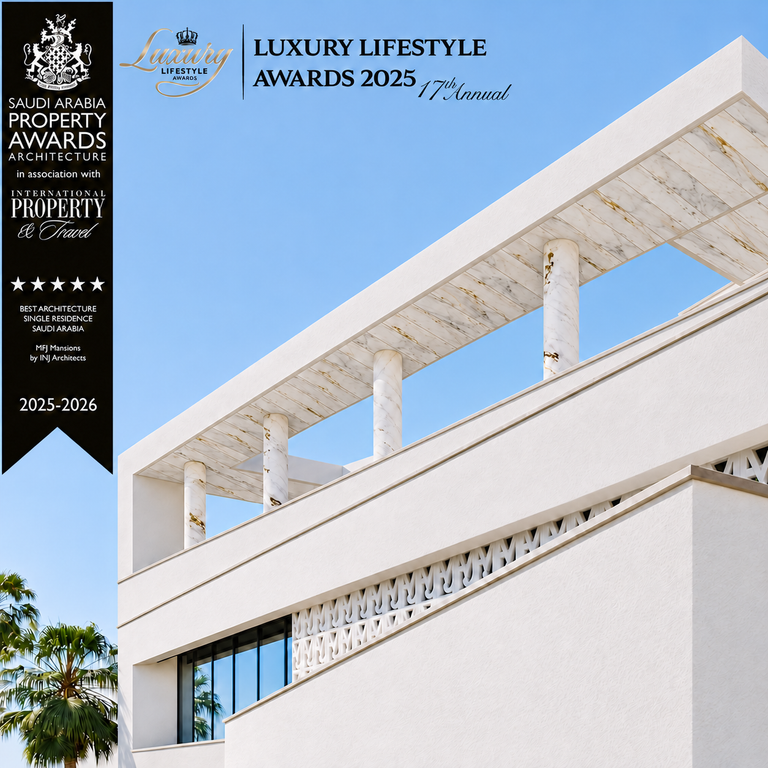
MFJ Mansion is a private residence overlooking Obhur Creek in Jeddah. Its upper volumes turn toward the water, while a more orthogonal base establishes the…
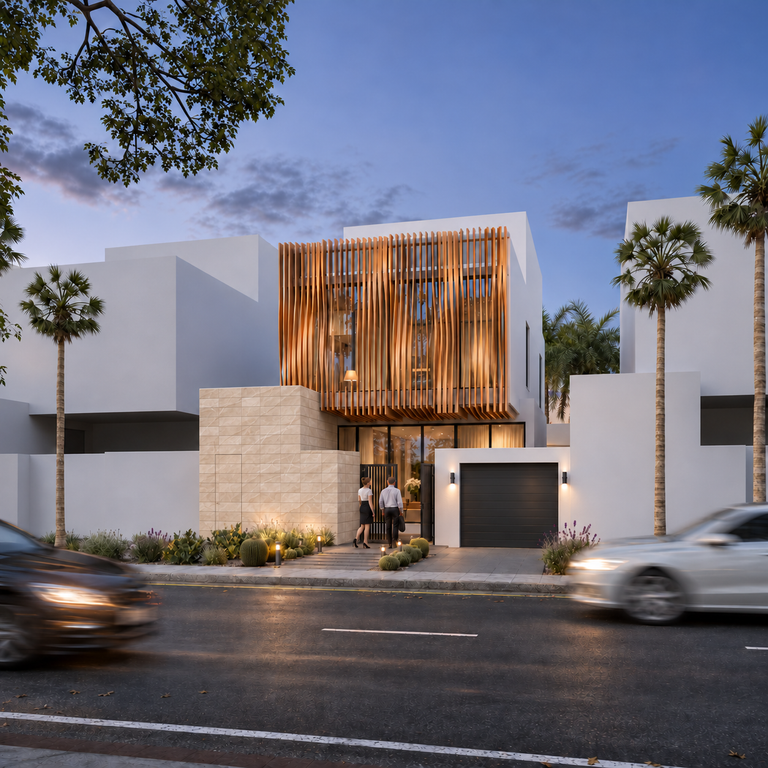
The design of a modern villa of an area of 200 meters in Jeddah, in a modern style. The design of the villa is very modern according to the requirements of the family
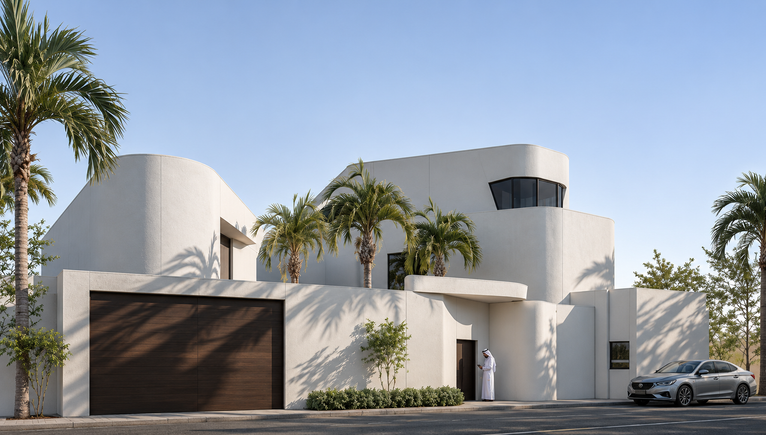
Architectural design for the Saudi family at a time when most Saudi families focus on the form of one design and one design programming

When you look at the design for the first time, you will think that it is closed, but this is an optical illusion. It is not because the design was directed towards the movement of the sun and wind. It is the interaction between architecture and nature.
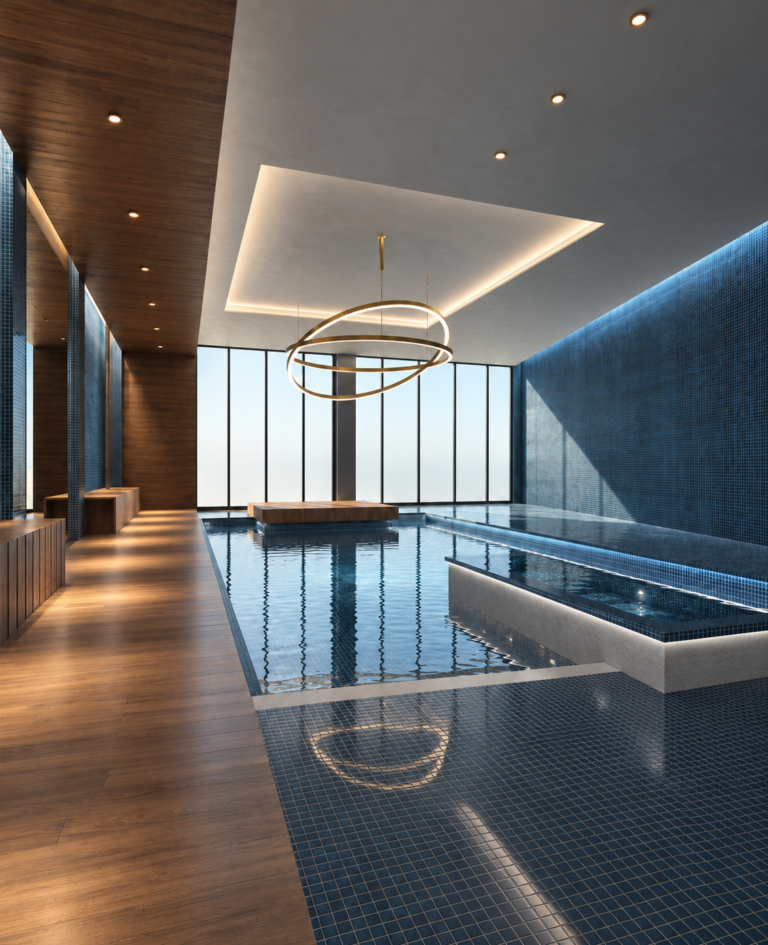
The IMK renovation in Jeddah addresses the interior of an existing private residence. The scope combines spatial review, finishes and the coordination of rooms with…
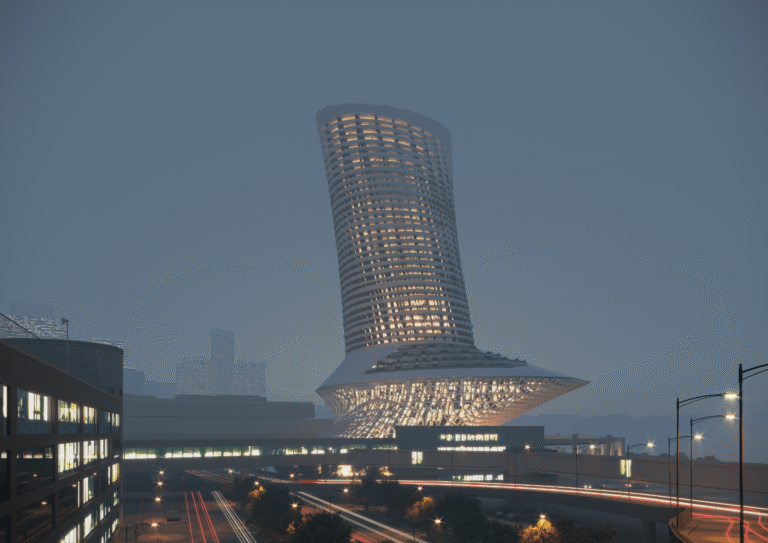
Bahar Tower is INJ Architects’ entry for the 2021 Detroit Waterfront District competition. The mixed-use residential proposal examines how a tall building could connect the…
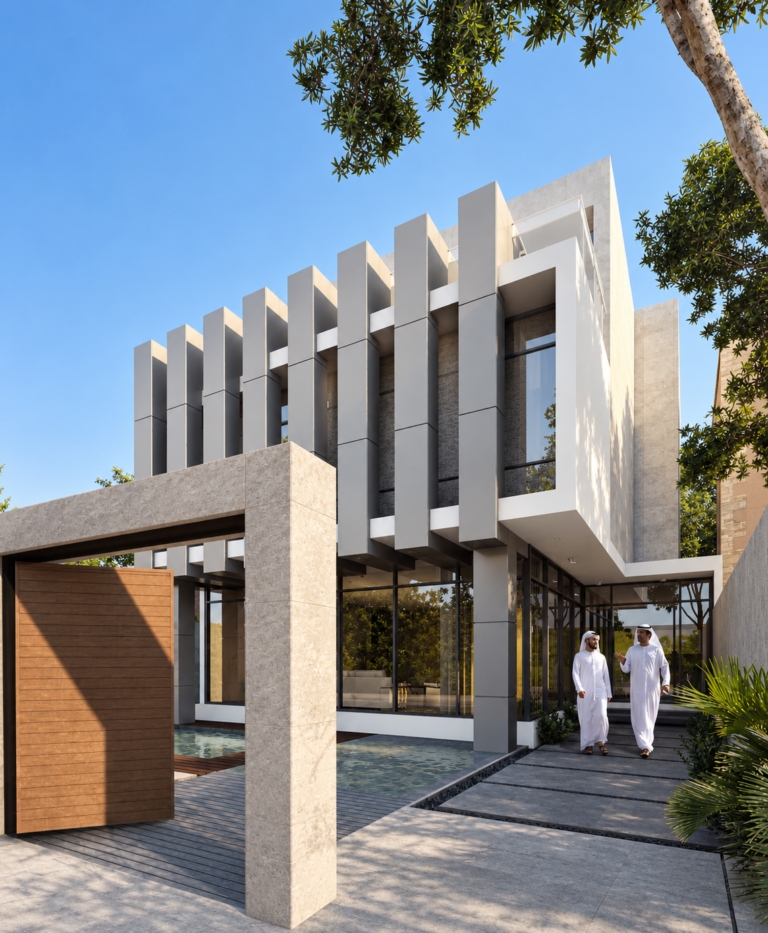
TOB Villa is a luxurious residential project located in the prestigious Al-Shati neighborhood of Jeddah, Saudi Arabia. Designed with meticulous attention to detail, this modern villa occupies a land area of 224 square meters, presenting a unique challenge in terms of space utilization while meeting the high expectations of a discerning client. The villa is strategically positioned near the beach, adding to its allure and enhancing the living experience with proximity to the sea.

Designing a private lounge in the heart of the desert for the Riyadh region represents a rich architectural experience that enhances the contemporary architectural character. This style has become increasingly popular and is highly sought after by forward-thinking property owners who appreciate a blend of modernity and tradition.

FIA Villa is a private residence in Al Awali, Makkah. The design responds to the family’s need for shared living spaces and separate private rooms…

Location Obhur, Jeddah, Saudi Arabia Type Residential Villa Plot Area > 770 m² Status Completed Year 2018 Principal Ibrahim Nawaf Joharji Style Bauhaus-inspired Modernism RR…
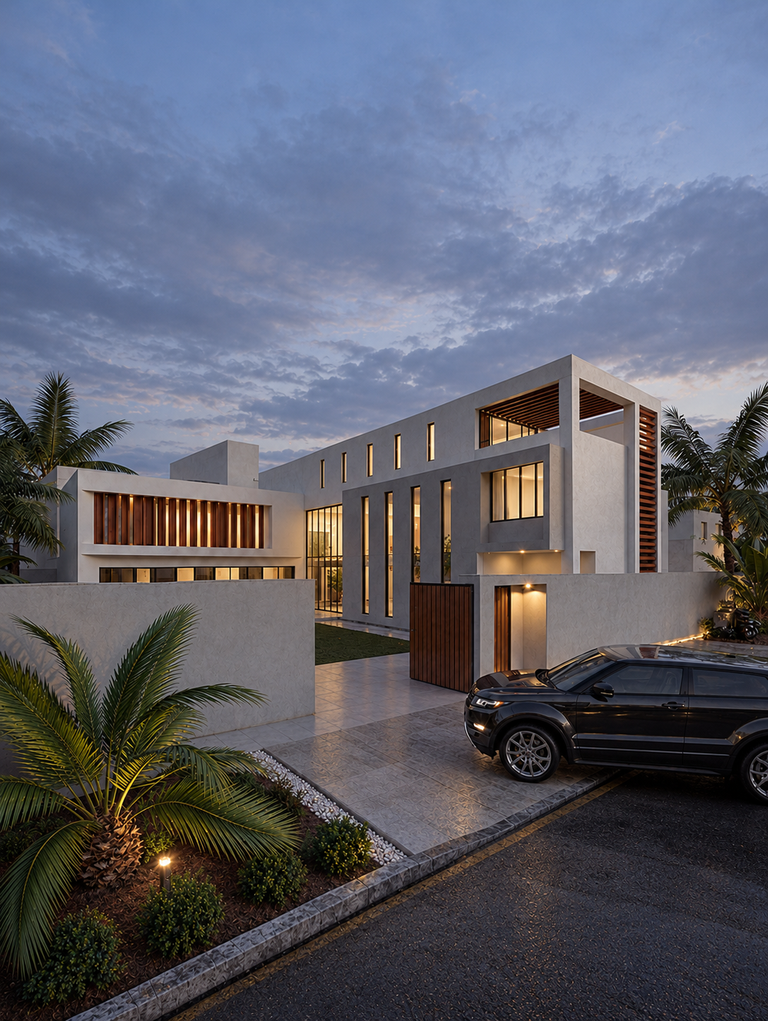
Location Al Basateen, Jeddah, Saudi Arabia Client MABK Type Residential Villa / Interior Design Status Completed Year 2019 Principal Ibrahim Nawaf Joharji Design System Climatic…
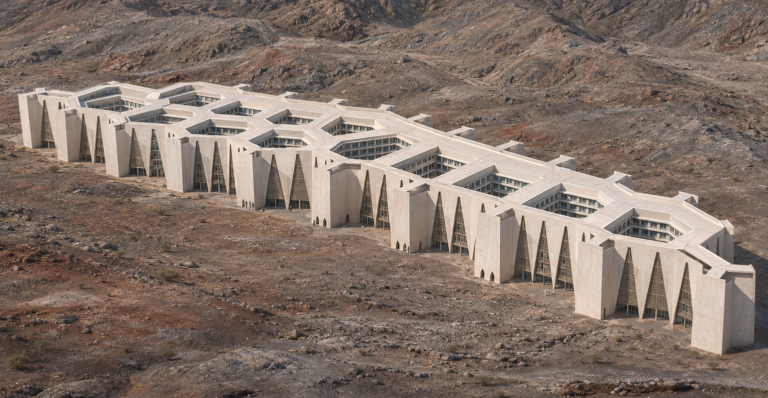
Deyar Al Assayla is a 2018 residential design study for Al Aseila in Makkah. Its brief addresses housing for resident families, with an emphasis on…
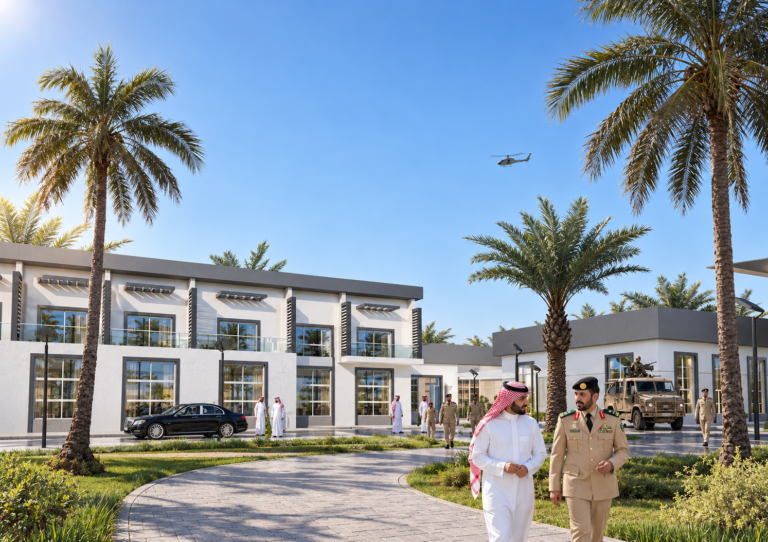
The Border Guard Officers’ Club brings hospitality, accommodation and sports facilities together within a shared compound in Saudi Arabia. Developed for the Ministry of Interior,…

Mansion Complex is a family residential project in the Awali district of Makkah. The sloping, rocky site informed the arrangement of the residential volumes and…

Awali Hills combines an apartment building and private villas on a sloping residential site. The project’s organizing concern is the relationship between shared access and…
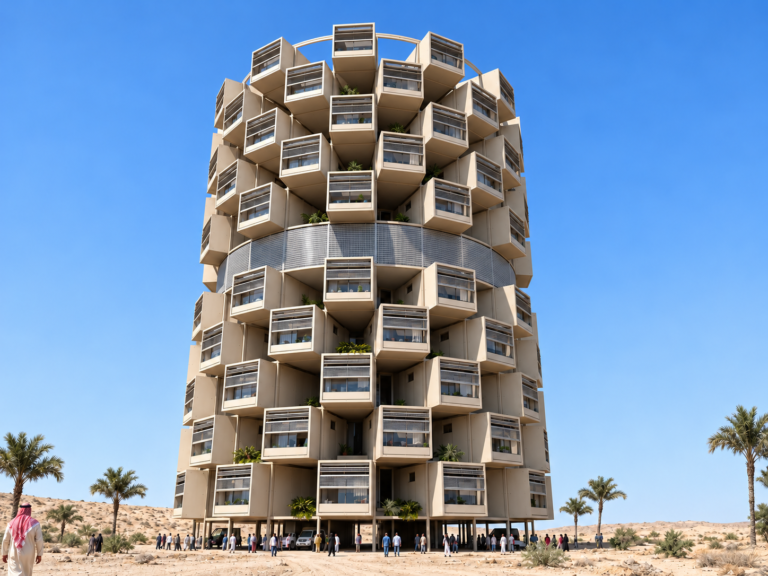
Mecca Future Tower is a preliminary study for a vertical mixed-use residential system in Makkah. It brings housing, shared services and supporting infrastructure into a…