
Awali Hills
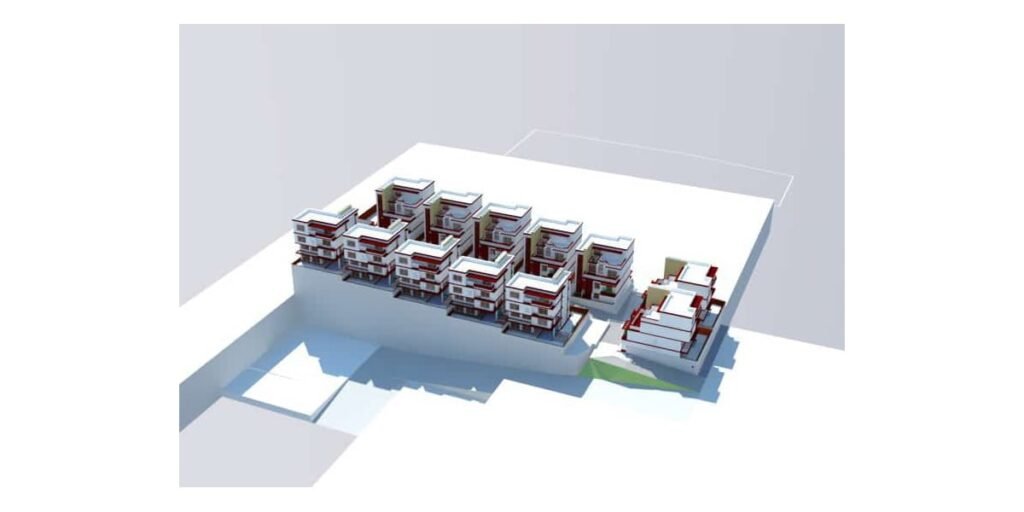
Terraced land in Saudi Arabia required a residential model that could absorb density without cancelling privacy. Completed in 2014 for a private developer, Awali Hills combines a residential building and private villas within a single planned environment. Its importance lies in how it organizes different housing types through one spatial and environmental logic. Therefore, it does not treat them as separate products.
Location: Saudi Arabia
Year: 2013
Area: Not specified
Status: Completed
Category: Residential / Mixed-Use
Design Style: Contemporary / Sustainable
Client: Private Developer
Scope: Master planning, architectural design, residential coordination
Services: Architecture, interior coordination, construction oversight, BIM modeling
The site is defined by hillside topography, which imposed both limitation and opportunity. Instead of resisting the slope through heavy leveling, the project used the landform to structure placement, access, and sequence. This decision reduced ground intervention. Moreover, it allowed the development to follow the site’s natural logic. In the Saudi context, the project also had to respond to climate, privacy as spatial logic, and local patterns of inhabitation. The threshold between shared and domestic space must be carefully calibrated.
The program combined two residential conditions with different demands. The apartment building required efficiency, collective movement, and shared access. The villas required enclosure, private outdoor space, and a more controlled arrival sequence. The central architectural problem was how to bring these typologies into one coherent urban fabric without visual conflict or social separation. The answer emerged from the topography itself. It provided a layered framework for distribution and integration.
The concept was therefore based on coexistence through sectional organization. Vertical and horizontal living were not treated as opposing conditions, but as complementary responses within the same terrain. The slope allowed each component to occupy its own datum while remaining connected through circulation, landscape, and visual continuity. This created a layered experience in which density, privacy, and collective use could be calibrated rather than compromised.
That concept was translated into massing through terraced placement and controlled spacing. The residential building was positioned to consolidate density in a compact footprint. This approach preserved more of the site for movement and open space. Its vertical organization answered the need for efficient circulation and shared residential infrastructure. The villas were distributed along the descending land in staggered formation. This decision reduced direct overlooking and strengthened privacy between neighboring units. This rhythm across the hillside established continuity without repetition.
Spatial sequence was studied as a primary tool of control. Movement through the project shifts from shared access routes to increasingly private thresholds, allowing residents to read the hierarchy of space clearly. In the villas, this sequence moves through approach, entry, and private garden before reaching the main interior spaces. In the apartment building, circulation is more concentrated, but still organized to preserve clarity between collective zones and individual units. This distinction supports both social use and residential dignity.
Facade logic follows environmental response rather than image. Openings were positioned to secure daylight and ventilation while limiting unnecessary solar gain. Recessed apertures, shaded balconies, and controlled glazing ratios were used to moderate heat exposure and strengthen internal comfort. Material selection followed the same restraint. External finishes were chosen for durability, thermal performance, and continuity across the development. This approach allowed the tower and villas to read as parts of one system.
Environmental response was integrated early in the project’s development. Orientation studies informed building placement to reduce direct heat load and improve internal atmosphere. Cross ventilation was considered in unit planning to support passive cooling where possible. The terraced site also helped structure water movement, allowing runoff to be managed through landscape and graded surfaces rather than relying only on hard engineering solutions. Shaded pedestrian routes improved usability of outdoor circulation. This feature made collective movement more viable under local climate conditions.
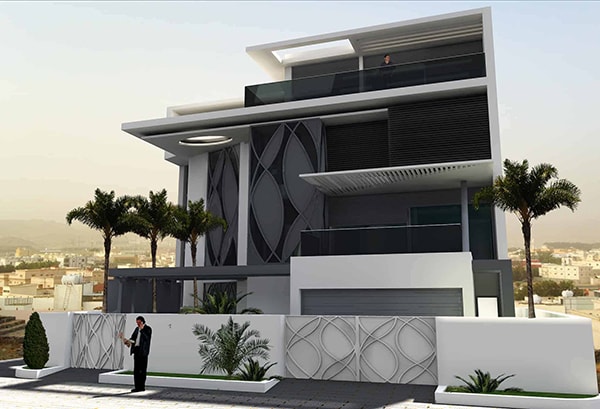

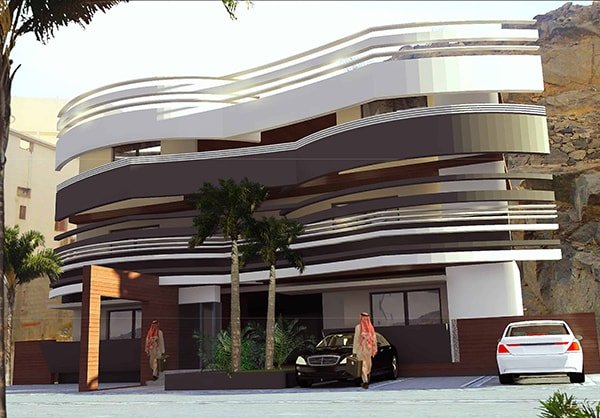
Horizontal ribbons wrap the street front, using depth and shade to control privacy while keeping the entrance legible at ground level © INJ
The project also required coordination across different scales of residential design. The apartment building and villas operate with different structural, servicing, and planning requirements, yet had to maintain formal and spatial continuity. This complexity was managed through phased study, digital coordination, and oversight from concept through delivery. BIM tools supported decisions related to orientation, access, and service integration. In particular, they were important where the slope increased the technical demands of alignment and construction sequencing.
Awali Hills demonstrates that mixed residential development can be structured through context rather than by generic zoning. Its value lies in the disciplined integration of terrain, program, privacy, and environmental response. By using the hillside as an ordering framework, the project creates a coherent residential condition. Here, different modes of living are connected through spatial logic, calibrated thresholds, and continuity with place.