
550 Street Design
Tahlia Street carries a weight that few corridors in the Arab world share. It is simultaneously Jeddah’s most commercially active axis, its most internationally visible hospitality zone, and the street that arriving guests of the city’s major events encounter first. A planning study of this corridor is not a peripheral urban exercise it is a direct examination of how Jeddah presents itself to the world.
Jeddah occupies a position in the geography of Saudi Arabia that no other city shares. It is the Kingdom’s primary Red Sea port, the gateway to the Two Holy Mosques, and a city whose urban fabric has absorbed centuries of cultural exchange Levantine merchants, East African traders, South Asian pilgrims all of whom left spatial traces in the architecture of Al-Balad and the commercial districts that grew around it. The city’s modern expansion during the middle of the twentieth century introduced imported architectural elements, most notably the Roshan, into a built environment already dense with accumulated identity. Today Jeddah hosts major international sporting and artistic events and is developing rapidly as a global tourism destination. This study was commissioned to examine a specific planning condition within the city center that falls short of the quality its classification demands.
Location          Jeddah, Saudi Arabia
Client            Proposal
Type              Urban Design Study — Tahlia Street Corridor
Status            Proposal
Year              2022
Principal         Ibrahim Nawaf Joharji
Scope             Urban Planning, Street Upgrade, Real Estate Investment Strategy
Heritage Value
The city center of Jeddah carries a dual classification that places its planning decisions under particular scrutiny. Portions of the center are recognized as areas of significant cultural value, including the UNESCO World Heritage Site of Al-Balad. Adjacent zones are classified as historically sensitive. Any urban intervention within or adjacent to these boundaries must respond to the city’s accumulated architectural identity while serving the demands of a contemporary hospitality and commercial corridor operating at international standards. This dual obligation to heritage and to performance defines the planning challenge that the Tahlia Street study addresses.
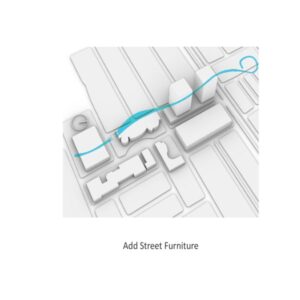
A Planning Condition in the City Center




The study area sits at the intersection of Tahlia Street with one of Jeddah’s highest-value real estate clusters. The properties fronting this corridor include the city’s most prestigious five-star hotels, which receive heads of state, corporate delegations, and the guests of major international events throughout the year. The same corridor is developing a concentration of destination dining and international cinema facilities. The planning condition identified in this study is the disparity between the commercial and hospitality standard of the properties and the quality of the public realm connecting them. The street that a guest of a five-star hotel crosses to reach a destination restaurant does not currently meet the standard that either anchor demands. This gap is not a cosmetic deficiency. It represents a measurable reduction in the real estate value of every property on the corridor and a quantifiable degradation of the tourist and investor experience that Jeddah’s development strategy depends upon.
Re-upgrading the Street


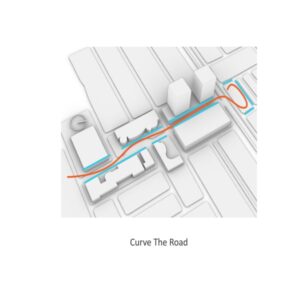
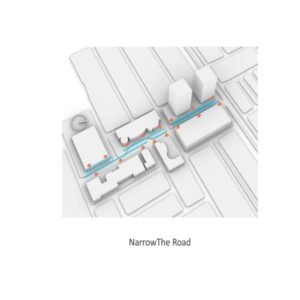

The upgrade proposal recalibrates the street’s cross-section to recover the pedestrian quality the corridor’s commercial classification demands. The intervention does not require the demolition of existing structures or a wholesale replanning of the surrounding fabric. It operates within the existing street boundaries, redistributing the allocation between vehicular lanes and pedestrian zones, upgrading surface materials and shading infrastructure, and introducing landscaping elements that connect the corridor visually to Jeddah’s coastal environmental identity. The proposal incorporates the city’s ambitious slum removal and urban renewal program as the planning framework within which this intervention is positioned, treating the Tahlia Street upgrade as a demonstration project for the quality standards that Jeddah’s expansion plans require at the city’s most visible addresses.

The economic argument for this intervention is direct. The real estate values on Tahlia Street are among the highest in the Kingdom. The return on investment from upgrading the public realm between those properties is captured through increased hotel occupancy rates, higher restaurant covers per service, greater footfall at retail frontages, and improved investor confidence in the corridor as a location for future development. A street that performs at the level of its buildings is a street that generates returns commensurate with its land value. A street that falls below that level suppresses those returns and depresses the investment appetite that Jeddah’s development strategy requires. The upgrade is not an expenditure — it is a yield-maximizing intervention on one of the city’s highest-value assets.




This study belongs to a body of urban research at INJ Architects concerned with the gap between a city’s planning ambitions and the quality of its public realm at the addresses where that ambition is most visible. The methodology governing this type of urban analysis and intervention proposal is detailed in how-we-work. For municipal authorities, real estate developers, and hospitality operators with comparable planning conditions in high-value urban corridors, the engagement framework is outlined in bespoke-architecture.