Misk Pavilion
Location          Riyadh, Saudi Arabia
Client            Misk Art Institute
Type              Cultural Pavilion (Competition Entry)
Status            Design
Year              2019
Principal         Ibrahim Nawaf Joharji
Materials         Carbon fiber composites, structural steel


An architectural pavilion dedicated to contemporary art cannot operate merely as a passive shelter; it must serve as a structural manifesto of the cultural momentum it represents. The Misk Art Pavilion was conceived to challenge the rigid geometries of its urban context, introducing a radical organic intervention that physicalizes the creative ambition of Saudi Arabia.


The generative logic of the pavilion is derived directly from the fluid dynamics of the Saudi desert, translating the continuous wave movements of shifting sand dunes into a permanent structural canopy. By discarding the conventional orthogonal grid that dominates the Riyadh skyline, the design establishes a purely organic spatial condition. The architecture does not merely sit on the site; it flows across it, creating a dynamic envelope that alters its visual presence in response to the changing angles of seasonal light.
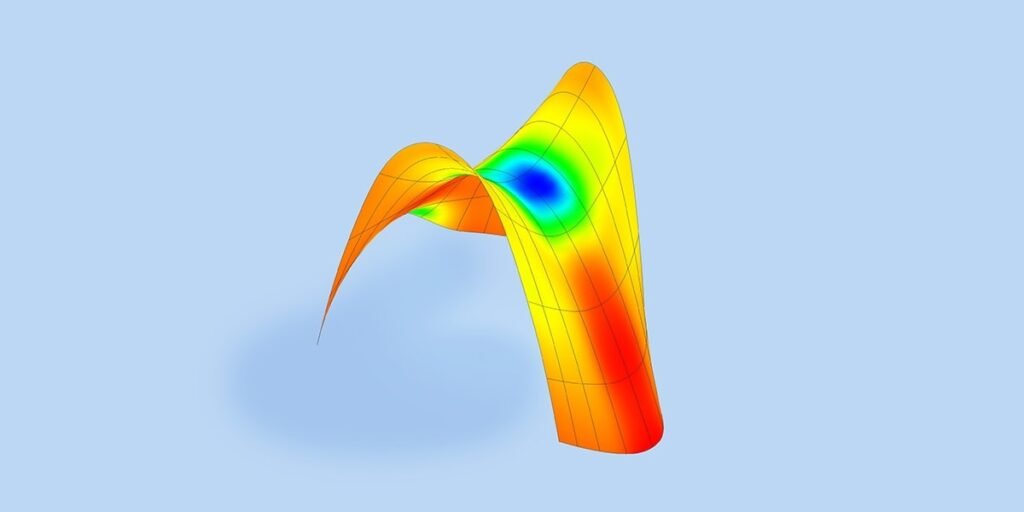
To achieve this extreme formal articulation without the burden of heavy visual mass, the structural specification relies on advanced carbon fiber composites. This high-performance material allows the architecture to execute complex geometric sweeps and expansive structural spans while maintaining the purity and lightness of the wave form. The choice of carbon fiber shifts the project from a traditional construction exercise into an advanced industrial design proposition, aligning with the Misk Art Institute’s mandate to lead technical and artistic innovation.
Beyond its sculptural ambition, the organic massing is strictly calibrated for climatic performance. The sweeping forms were engineered and oriented to track the solar path, generating maximum self-shading across the primary gathering zones. This strategic manipulation of the structural shadow creates a viable micro-climate, ensuring the pavilion remains functionally efficient for morning and afternoon events under the severe Riyadh sun.

The pavilion stands as a transient environmental filter and a bold symbol of the Kingdom’s emerging creative industries. A comprehensive visual breakdown of this architectural study, including early formal iterations and spatial mapping, can be explored in detail on Behance. This organic approach represents a crucial methodology in navigating the intersection of advanced structural engineering and cultural expression.