
Harmony Resort
North of Jeddah, the desert does not end gradually. It arrives with a specific quality of silence and a specific quality of light — flat, open, and far enough from the city that the air carries nothing of it. The Harouni Resort was designed for this condition: not to resist the desert, but to settle within it, the building’s form following the same logic the land itself uses to accumulate and erode.
The site extends across 120,000 square meters of desert terrain — a scale at which privacy is not a feature to be designed but a natural consequence of the land’s own extent. The brief called for a private desert resort of the highest residential standard: a place capable of receiving up to 160 guests in full comfort across indoor and outdoor configurations, operating with equal efficiency in winter and summer, and providing the complete recreational infrastructure that a self-sufficient retreat requires. The design responded not by placing a building in the desert, but by growing one from it.
Location          North Jeddah, Saudi Arabia
Client            Private
Type              Ultra-Luxury Desert Resort and Farm
Site Area         120,000 m²
Capacity          160 guests
Status            Phase One Complete
Year              2023
Principal         Ibrahim Nawaf Joharji
Scope             Architecture, Landscape, Interior Design, Equestrian Track, Tennis, Padel, Farm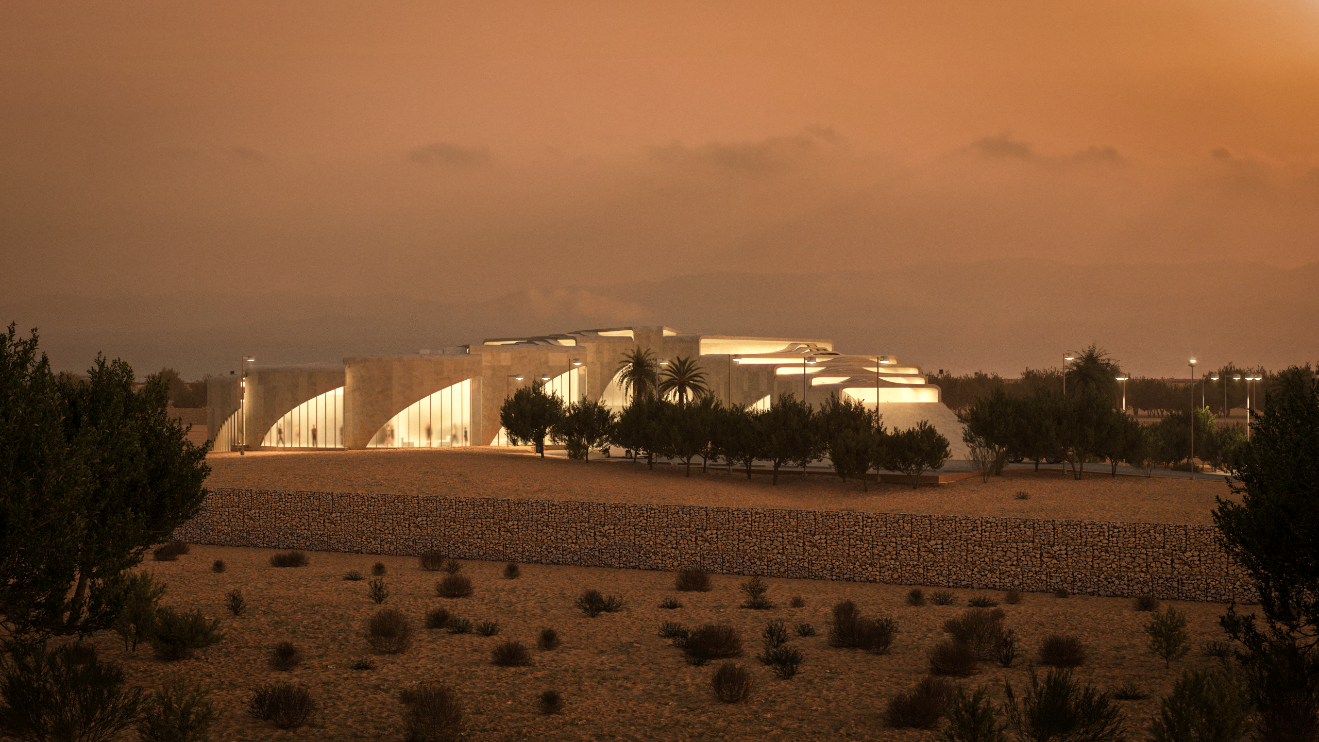
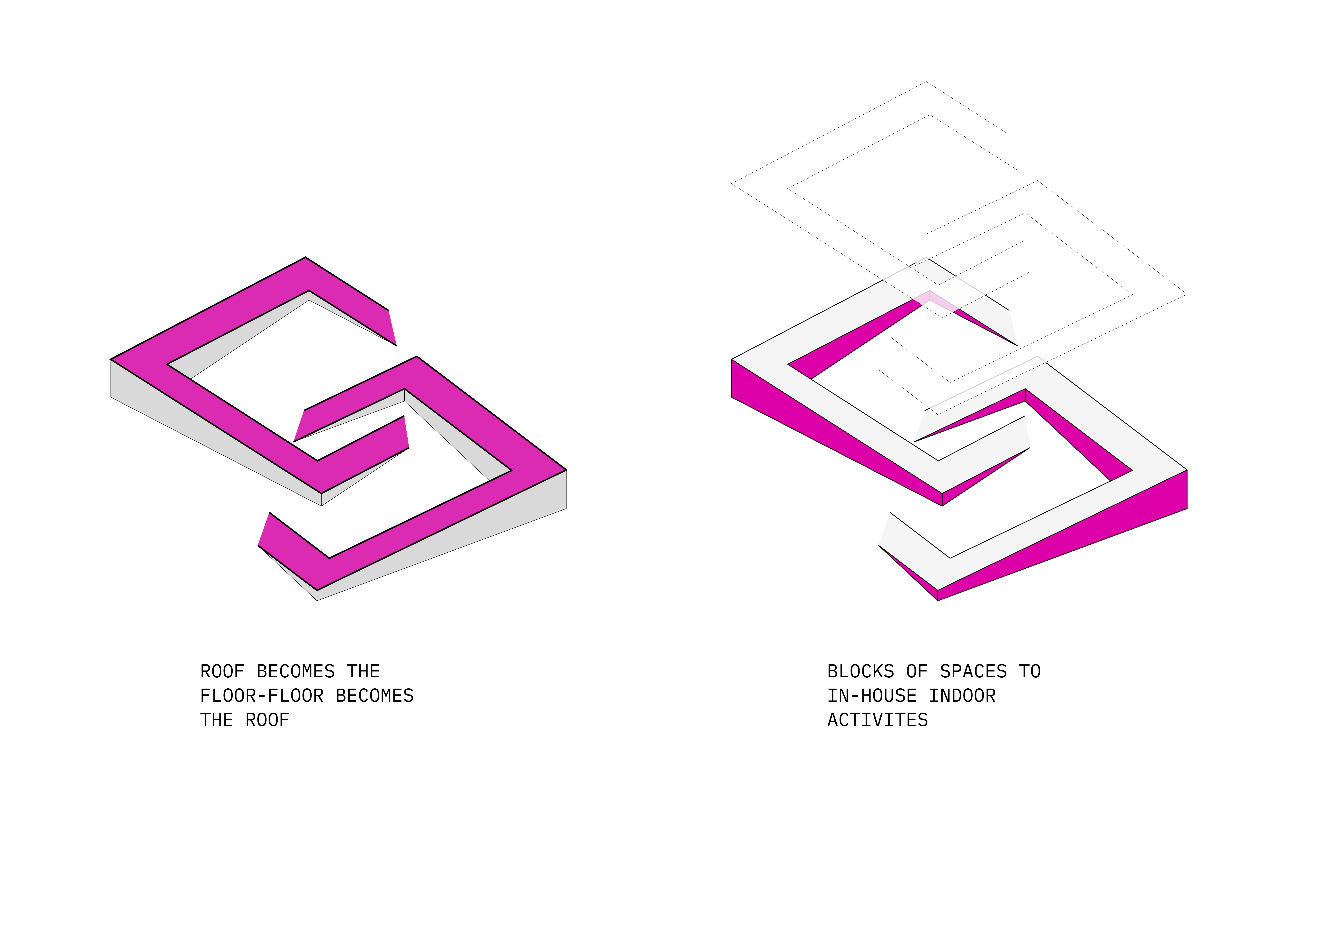
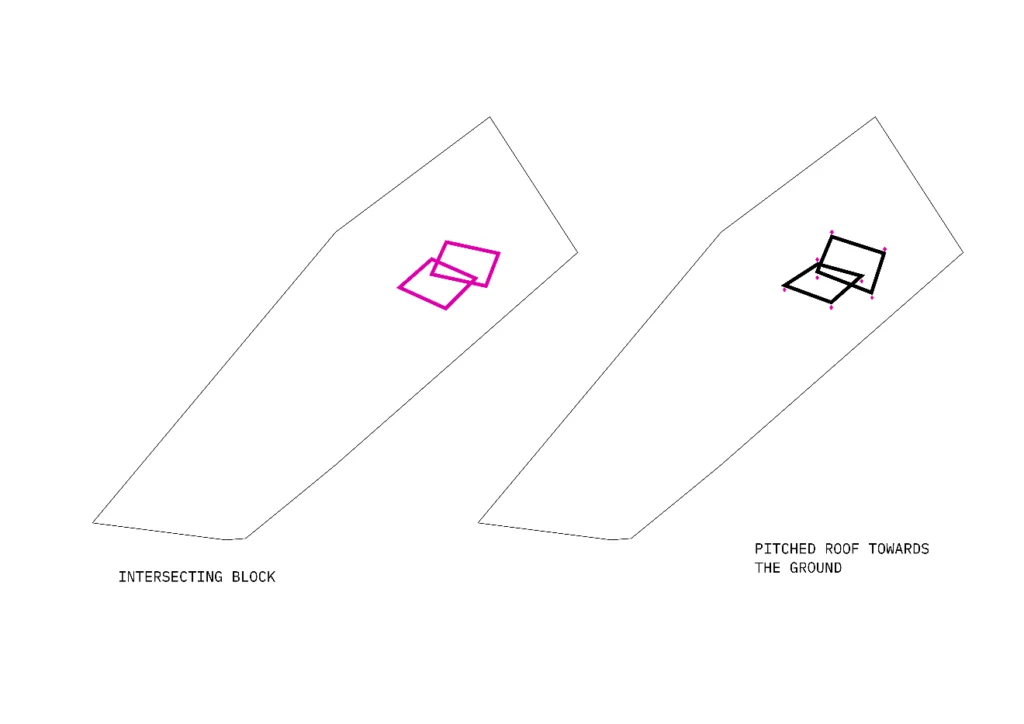
The plan takes the form of a crescent — an arc that opens inward toward a protected garden courtyard and motor court, its curved body wrapping around this internal landscape the way a sand dune wraps around the hollow it creates on its sheltered side. This is not a metaphor applied to the form after the fact. The desert north of Jeddah produces exactly this geometry through wind action on sand: a curved leading edge, a protected interior, a tapering reduction at both ends. The building follows the same formal logic at architectural scale, its concrete mass settling into the desert ground with the confidence of something that belongs there. The crescent orientation also creates a panoramic condition across the full arc of the building’s inner facade — every occupied room on the concave side looks across the internal garden and beyond it toward the open desert, with an unobstructed view at every point along the curve.
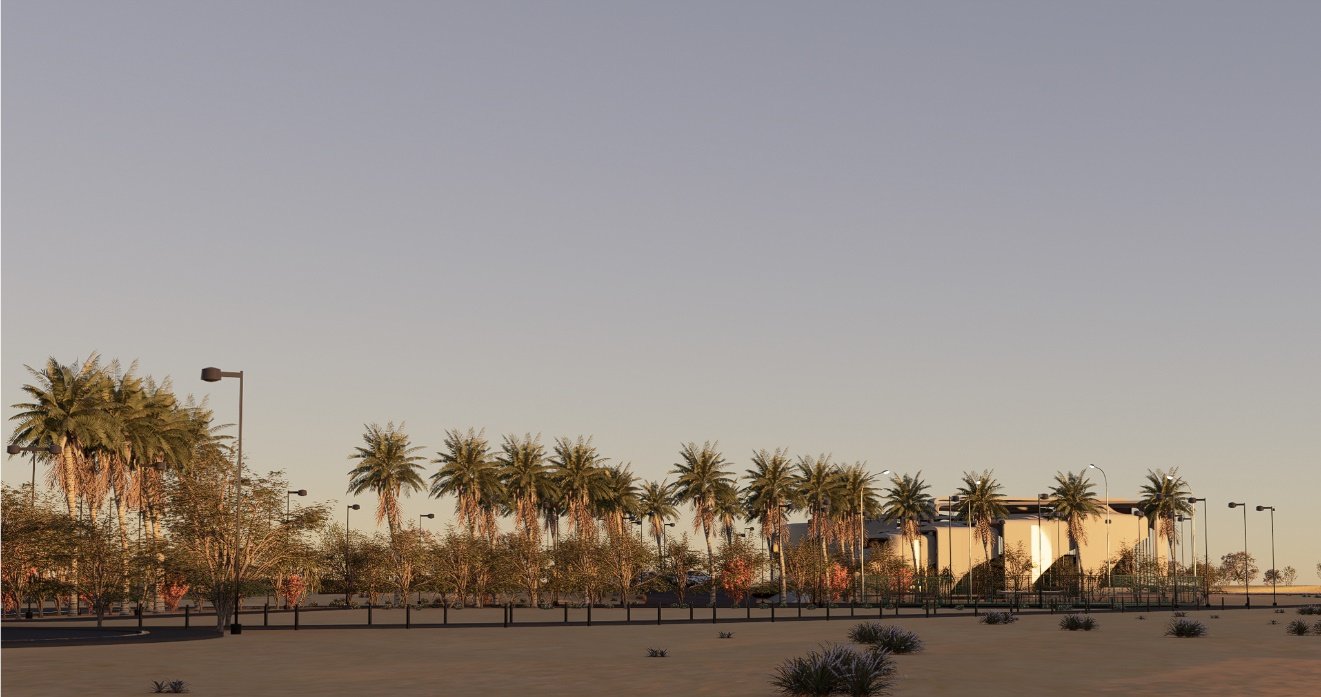
The stepped section that rises from the desert floor is the building’s second organizational principle. Each terrace level sets back from the one below it, the form accumulating upward in a sequence of organic concrete planes that together produce the resort’s skyline profile and the shading system that keeps its outdoor spaces usable across the full range of the Saudi climate. In winter, the terraces open to low sun and warm air. In summer, the stepped geometry casts deep shade onto the levels below, while the concrete mass absorbs heat slowly through the day and releases it gradually after dark when the desert air cools. The building’s thermal performance is embedded in its sectional form before any mechanical system is required to support it.
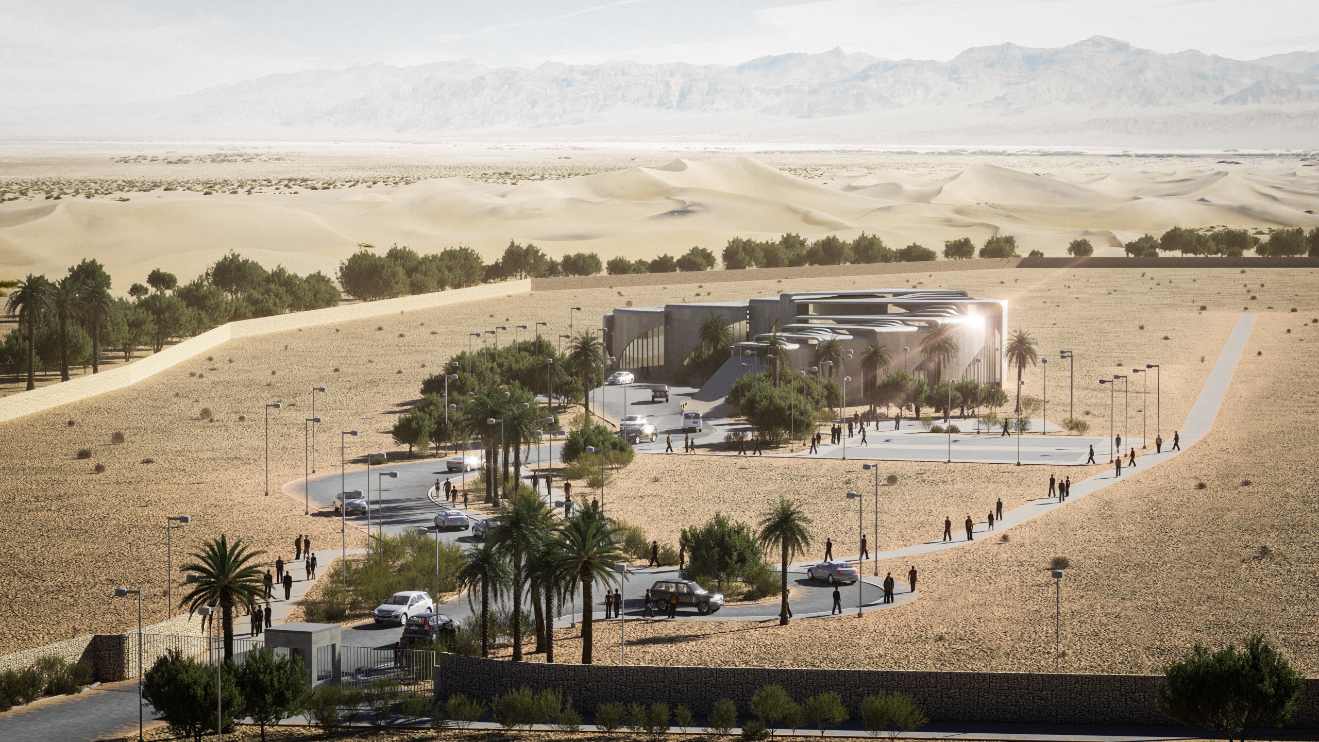
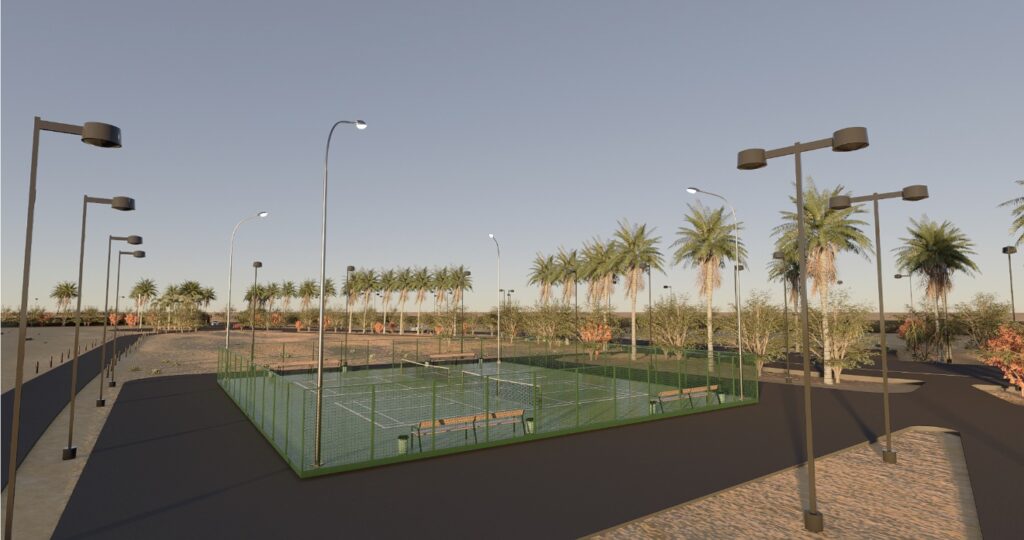
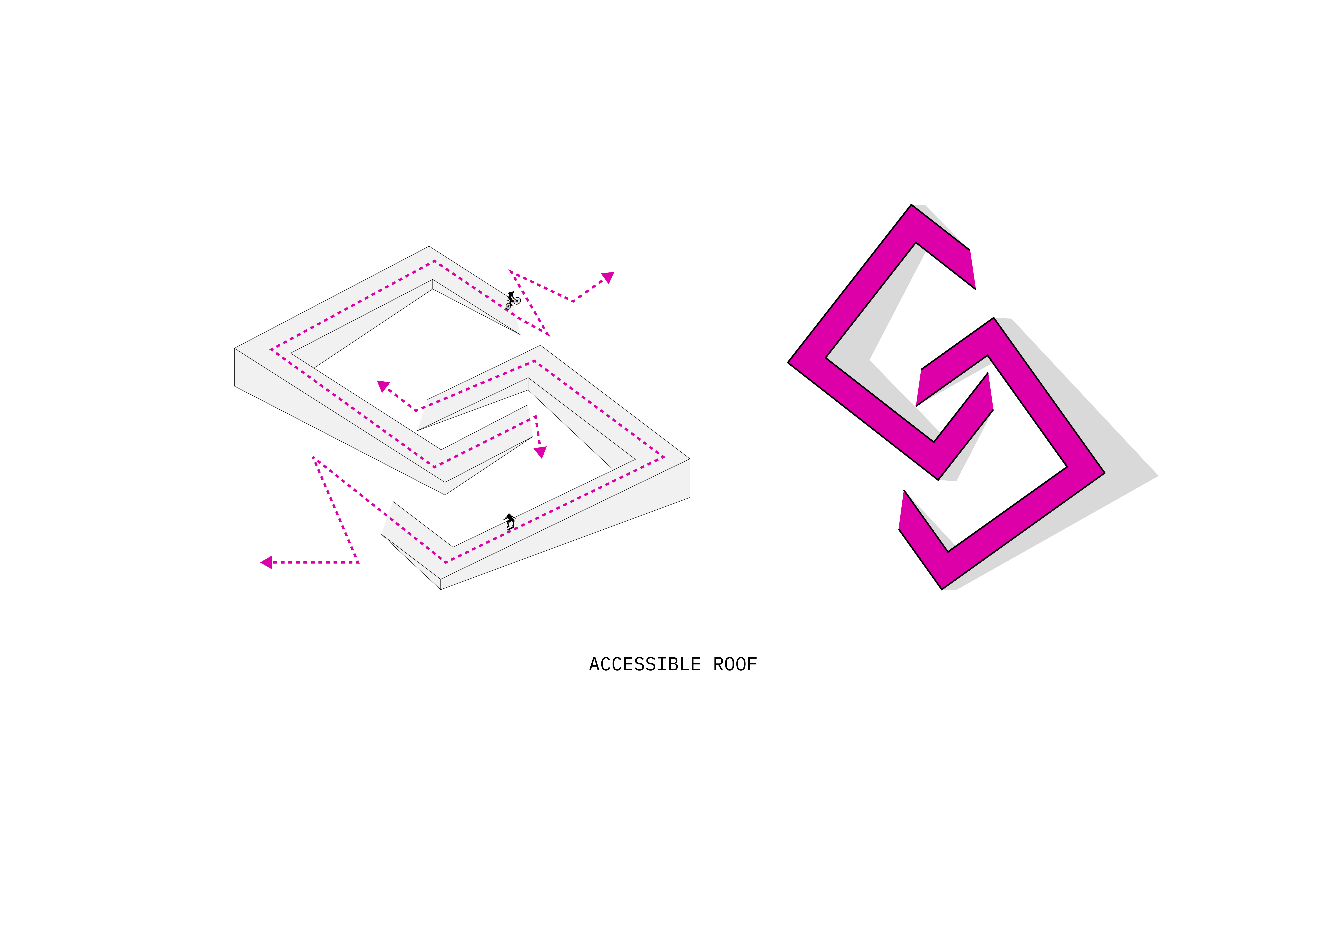
The recreational infrastructure distributed across the 120,000 square meter site was planned as a fully self-sufficient environment. Tennis and padel courts are positioned within the site’s outer zones, their orientation calculated against the prevailing desert wind direction to protect players from the directional gusts that the open ground plane amplifies. A dedicated equestrian track runs along the site’s perimeter — a private circuit that allows horses to move through the landscape without intersecting the resort’s pedestrian and vehicle circulation. This separation is not only a safety measure but a spatial decision: the equestrian track defines the outer boundary of the inhabited zone, and beyond it the desert resumes without interruption. Walking paths connect the resort’s multiple landscape areas, their routes designed to reveal the desert incrementally — first the internal garden, then the intermediate planted zones, then the open ground at the site’s edge where the silence the resort was built to reach is fully present.
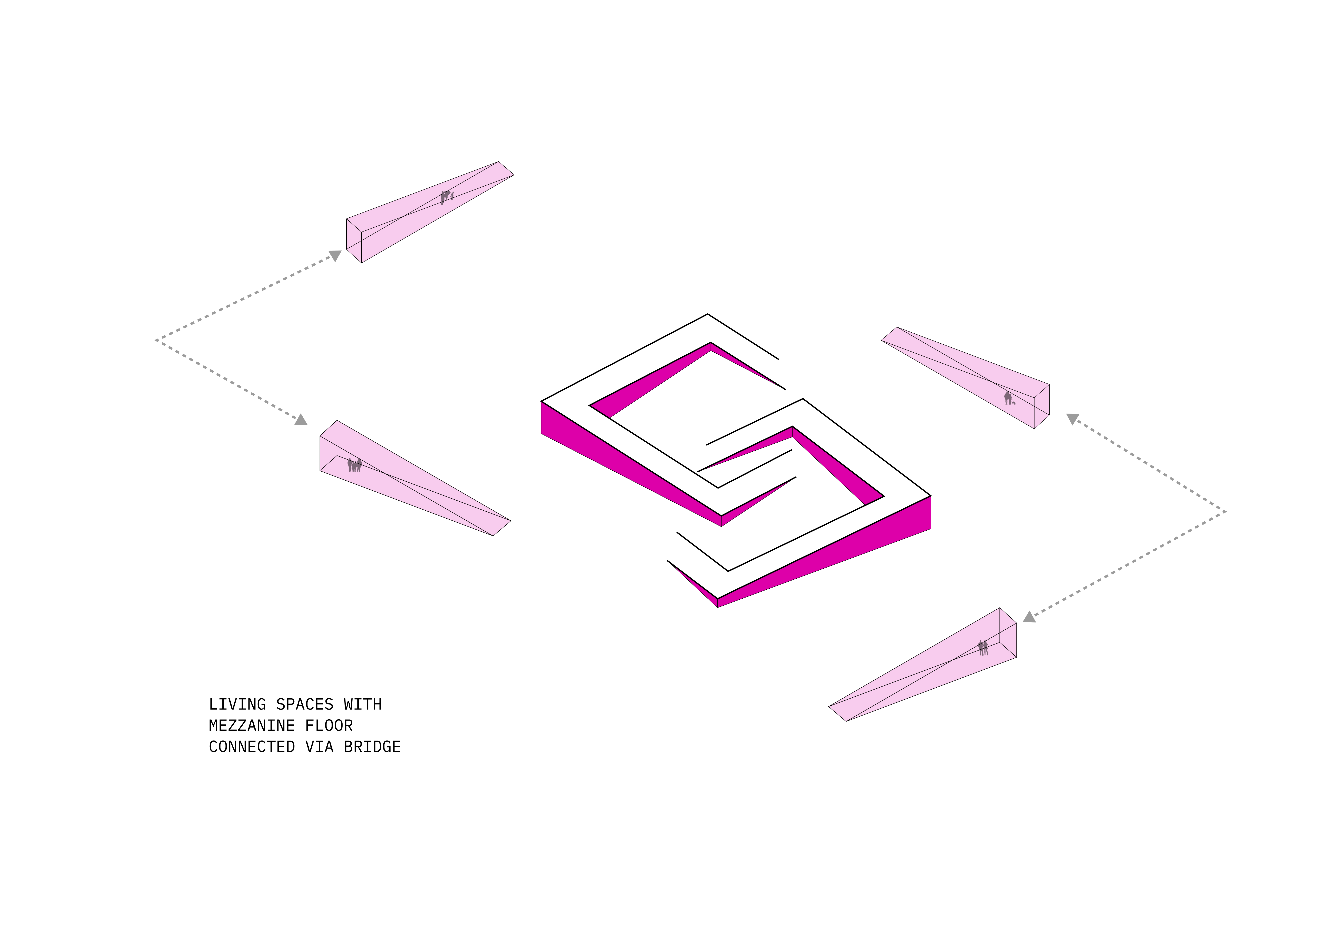
The interior program accommodates 160 guests within a spatial organization that separates the resort’s public and private zones clearly without making that separation feel institutional. The motor court and drop-off at the crescent’s central axis form the arrival point — a covered, shaded forecourt that receives guests before the building opens inward toward the garden courtyard and the inhabited zones that lie beyond it. The circulation corridors and service routes between these zones were designed as architectural experiences in their own right, their curved interior walls producing a sequence of compression and release that mirrors the logic of the external section at interior scale. The generous ceiling heights in the main gathering spaces anchor the resort’s spatial character — the desert outside is vast, and the interior responds to that vastness through volume rather than decoration.
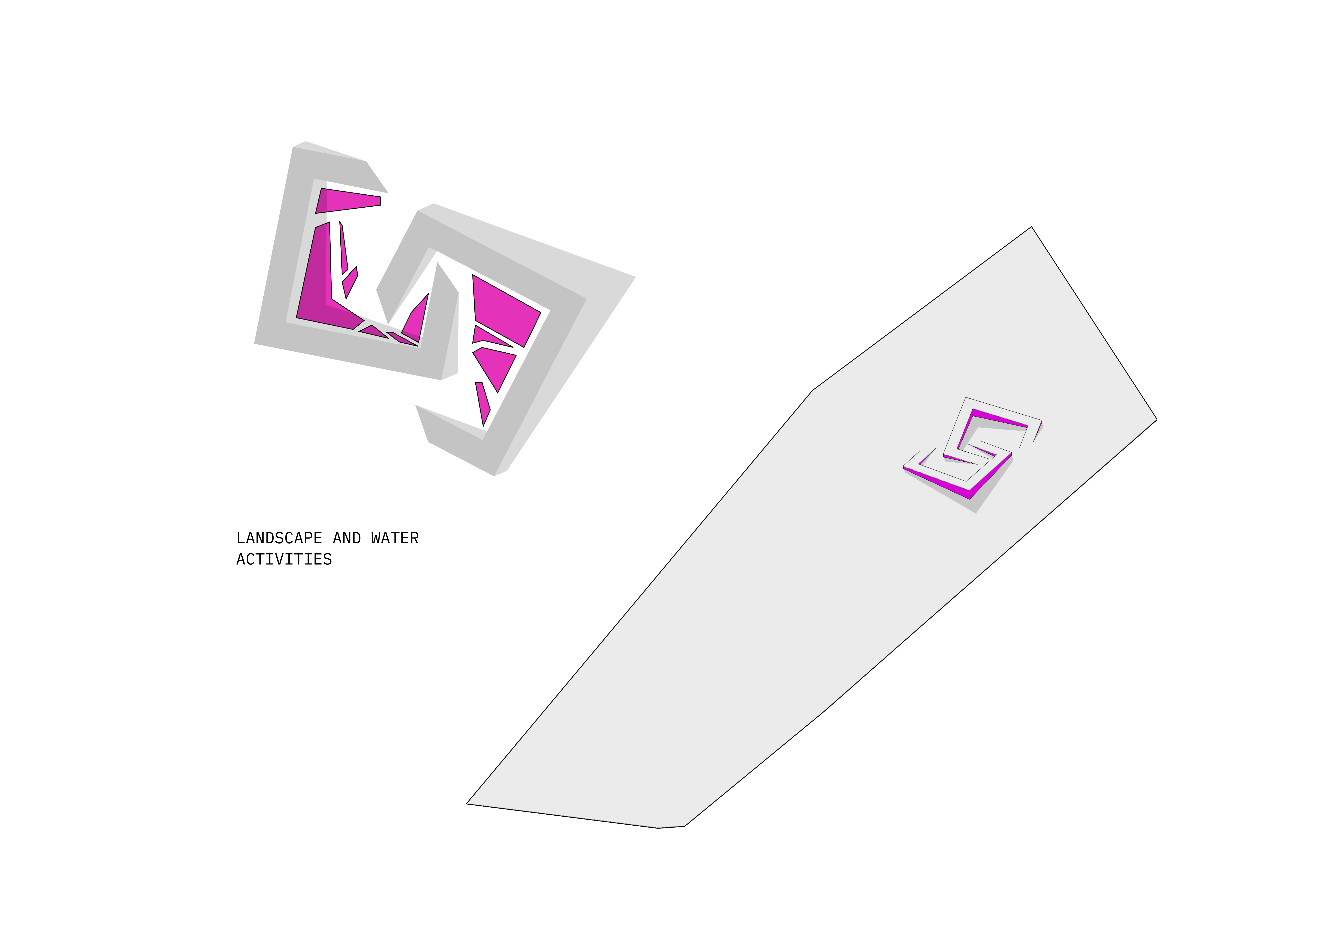
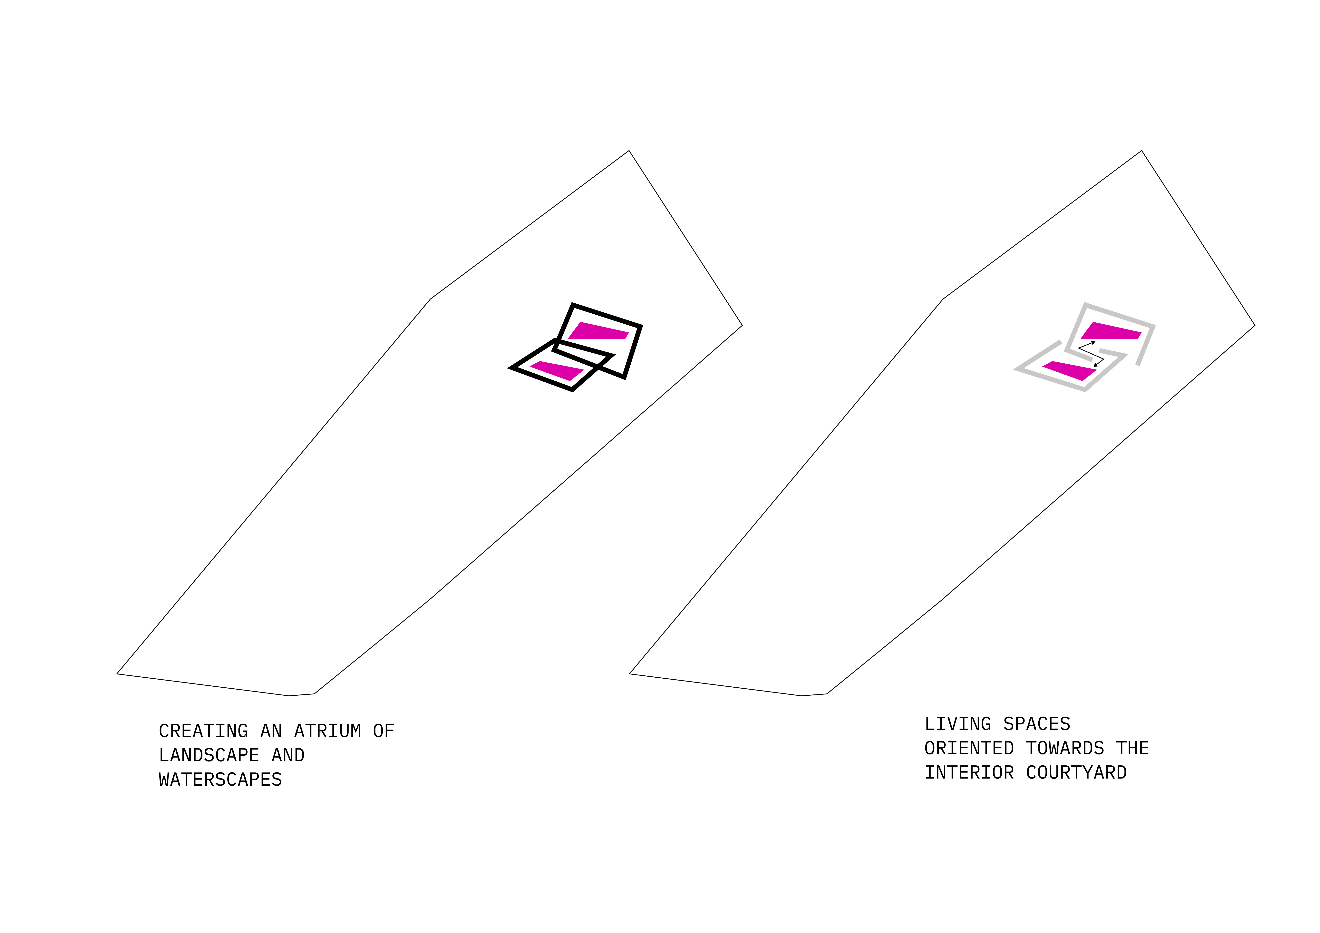
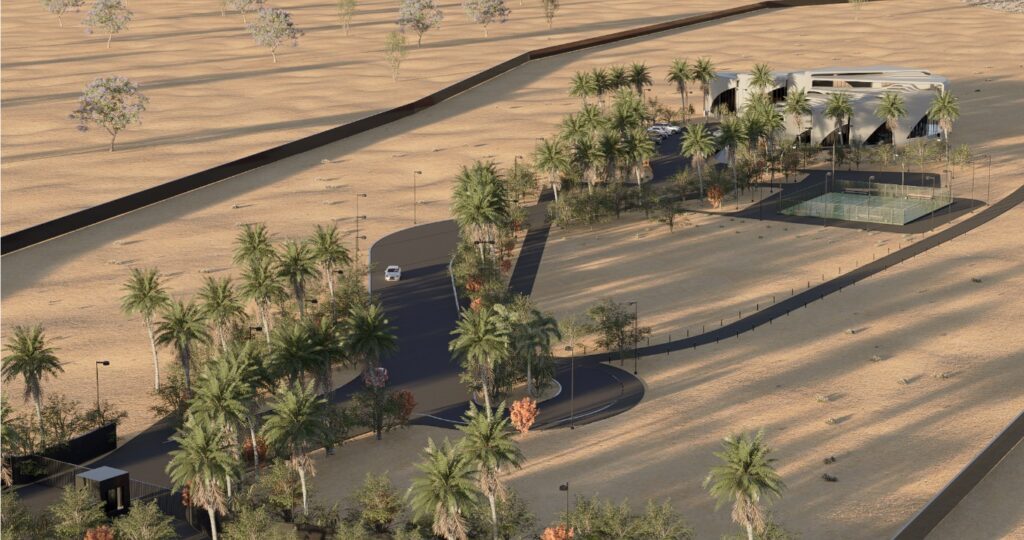
The concrete specification was chosen for its material honesty in the desert context and for its thermal performance across the temperature range the site experiences between seasons. Exposed concrete does not require the maintenance cycles that finished surfaces demand in desert environments, where abrasive dust and ultraviolet degradation weaken applied finishes rapidly. The material acknowledges the site’s conditions directly rather than resisting them — its aging over time produces a surface that integrates further with the surrounding desert ground rather than departing from it. The resort’s agricultural zones — the farm program that accompanies the recreational infrastructure — were positioned to benefit from the building’s grey water management system, so that the landscape and the architecture function as a single closed-loop ecosystem across the full 120,000 square meters.
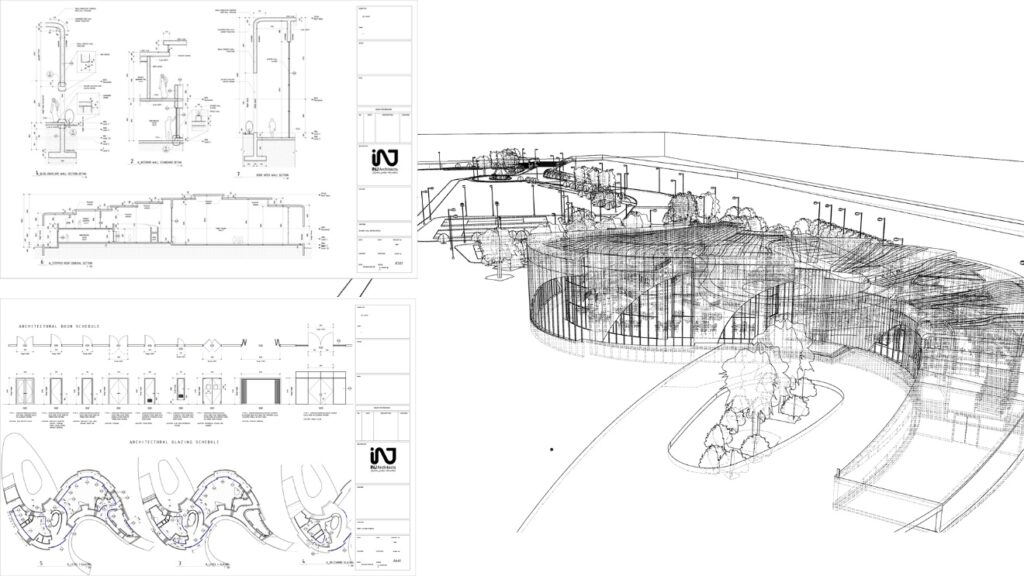
The Harouni Resort belongs to a body of residential and hospitality work at INJ Architects in which the specific conditions of the Saudi landscape — its thermal demands, its scale, its material culture, and its standard of private luxury — are treated as the primary generative forces of the design rather than constraints to be overcome. The methodology governing projects of this scale is detailed in how-we-work. The environmental systems embedded in the building’s section and site management approach form part of the broader framework described under sustainability. For private clients considering desert resort or agricultural retreat commissions of comparable scale and ambition, the engagement framework is outlined in bespoke-architecture.