
Al Soud Plaza Mall
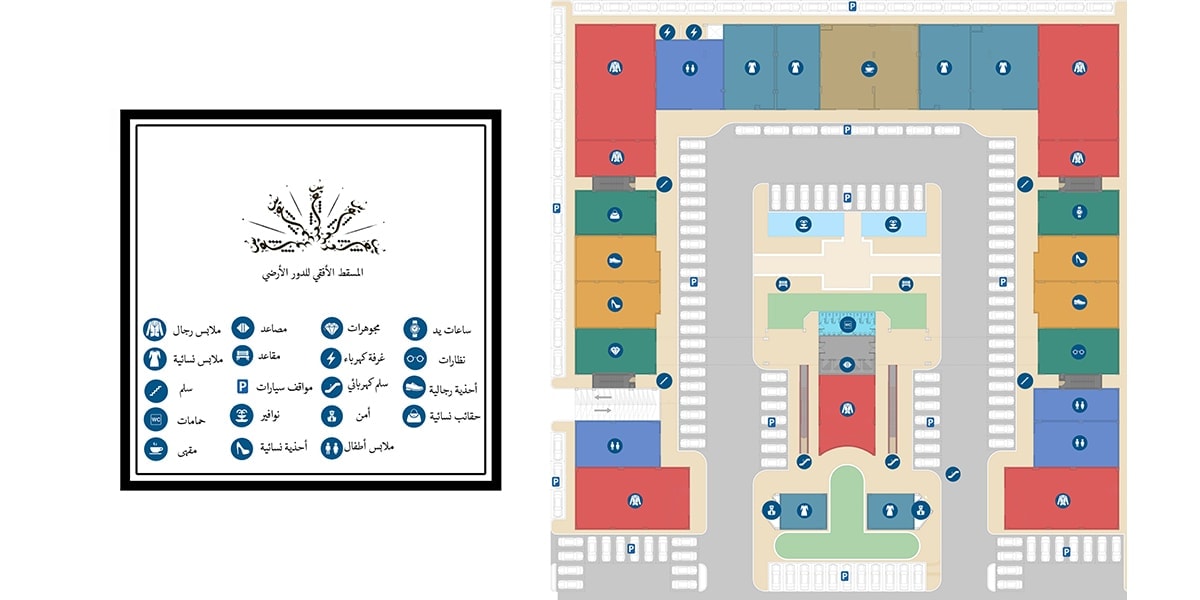
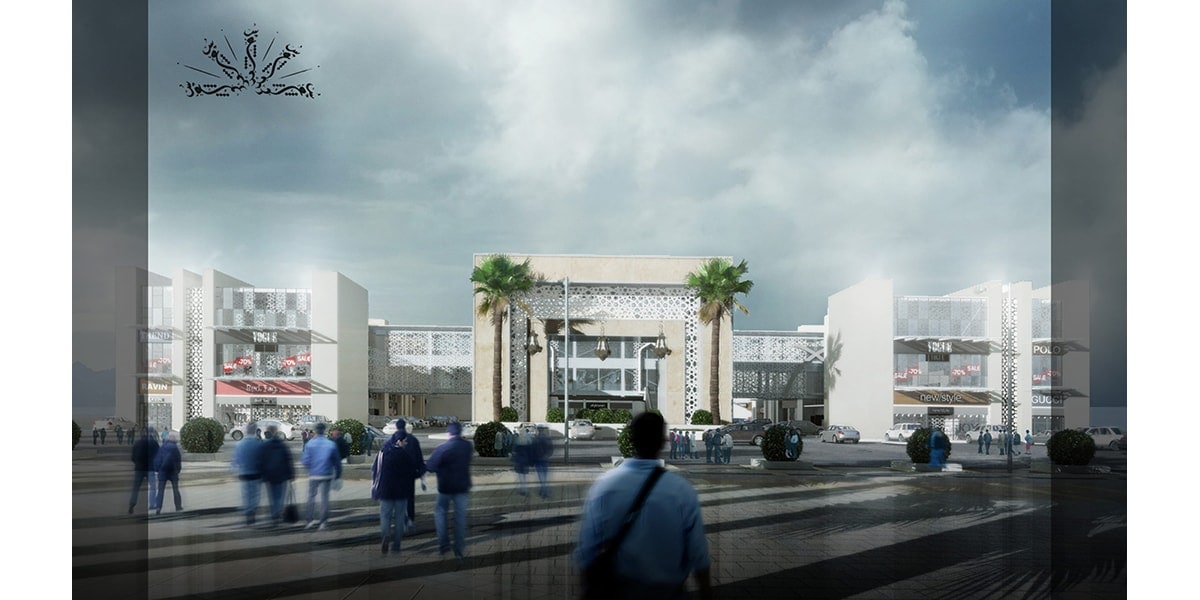
Al Soud Plaza Mall is a retail project in Makkah organized around approximately 36 ground-floor units. The design brings individual shopfronts, shared circulation and services into a coherent commercial layout.
- Location
- Makkah, Saudi Arabia
- Year
- 2017
- Area
- Not specified
- Status
- Completed
- Category
- Commercial
- Design Style
- Contemporary Commercial
- Client
- IMK
- Scope
- Architectural Design
- Services
- Local Consultant
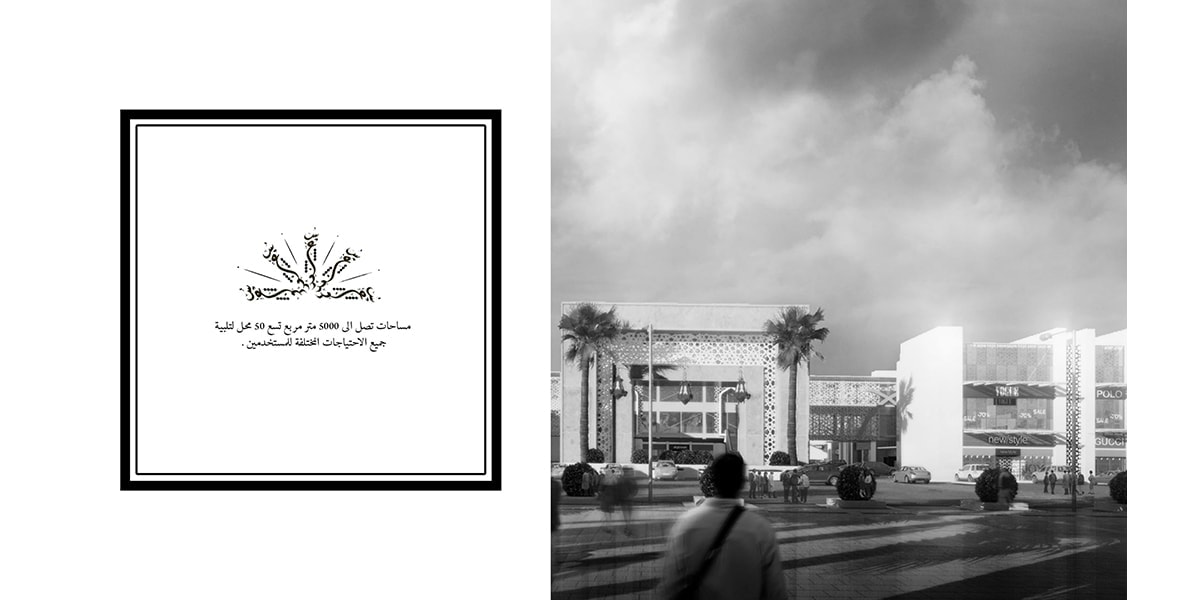
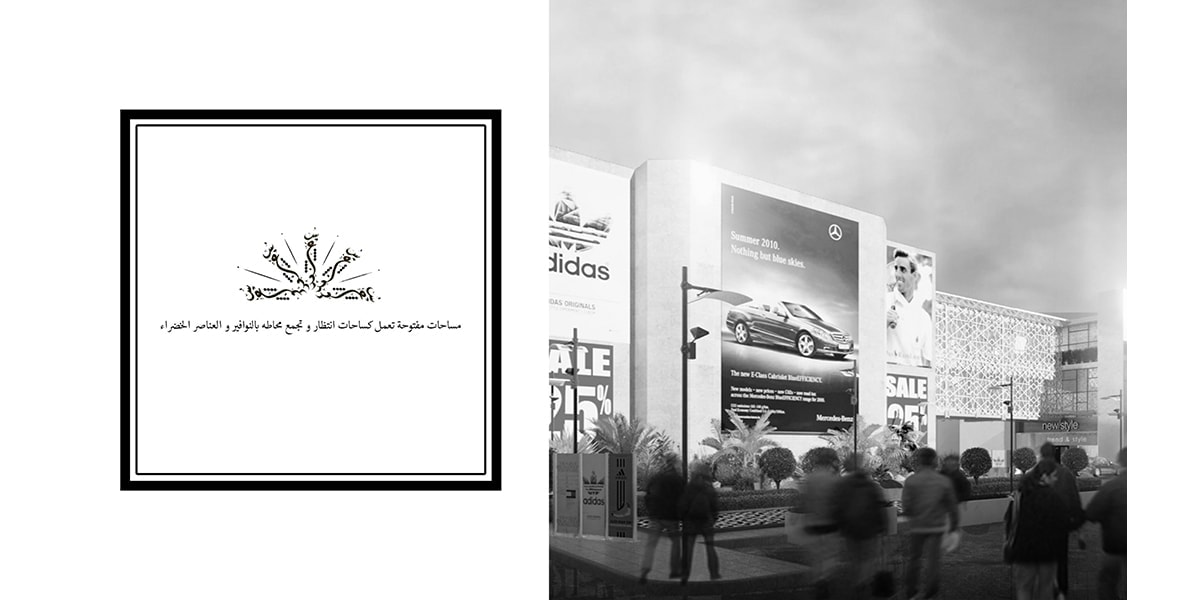
The relationship between street access and internal movement guides the arrangement. Entrances and visible shopfronts help visitors read the building, while the internal circulation provides a sheltered setting for shopping.
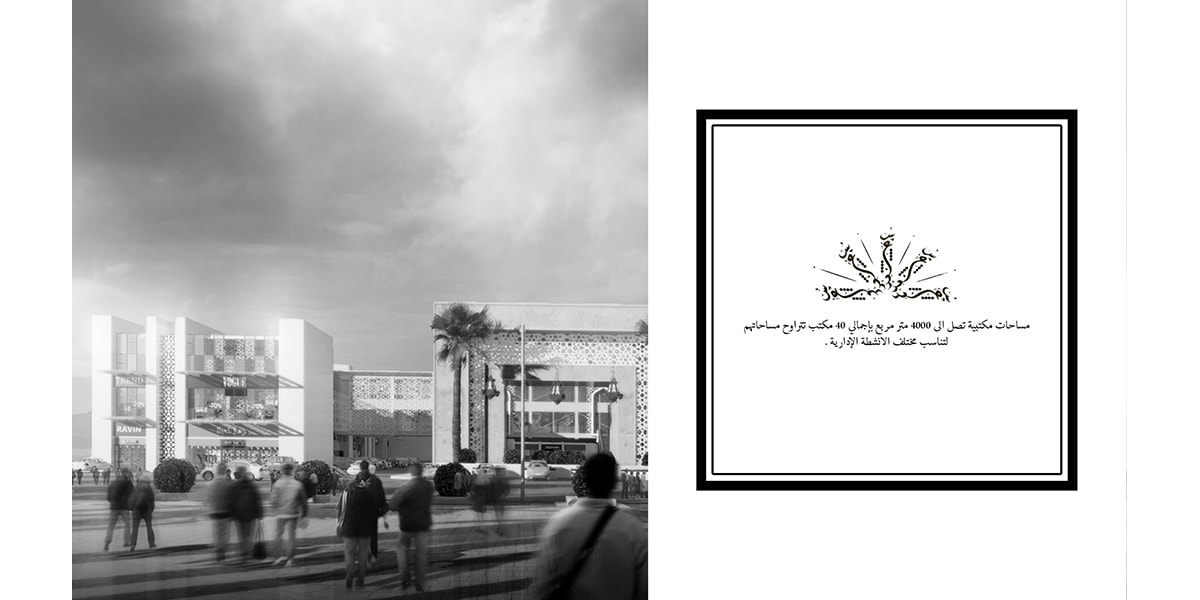
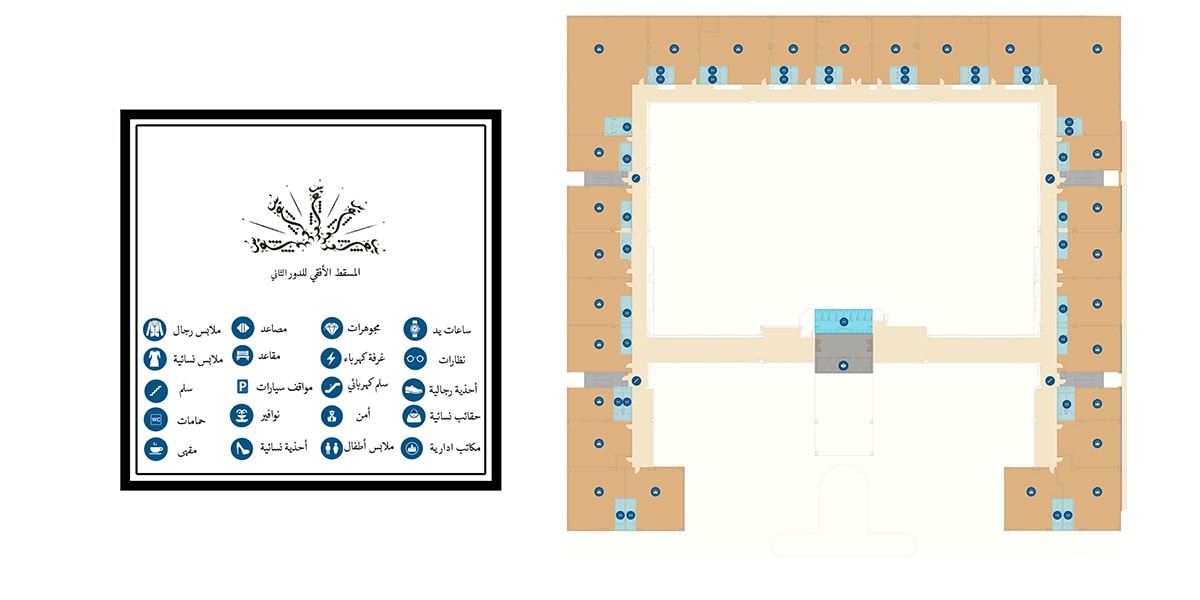
The architectural task is to give each unit a clear presence without fragmenting the overall building. Repeated bays and shared routes establish continuity between the shops, their entrances and the supporting facilities.
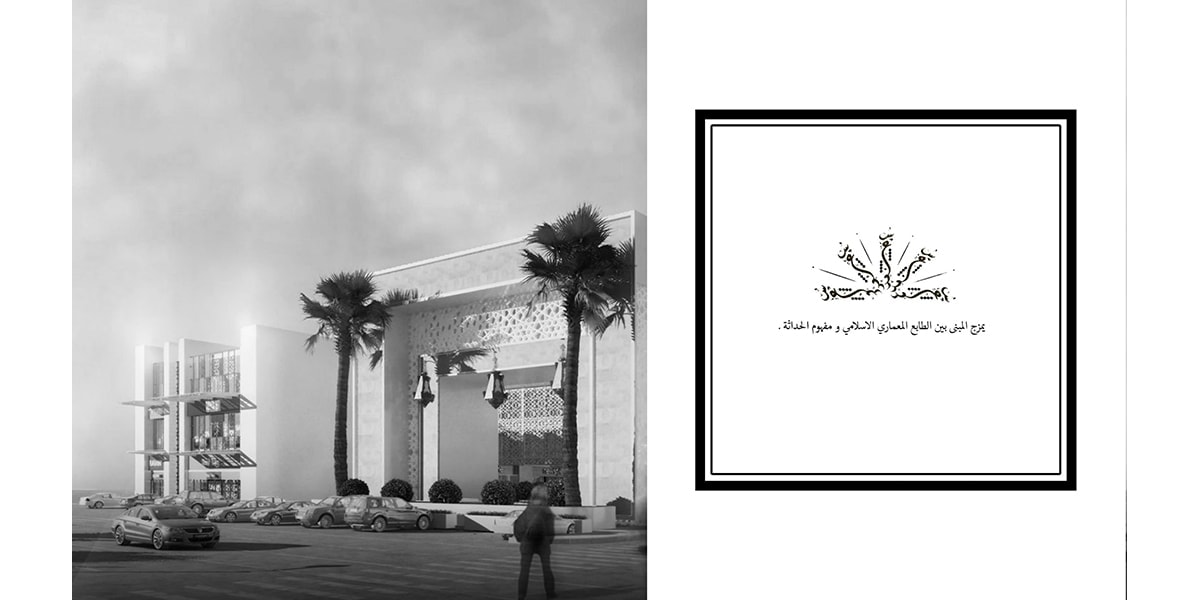
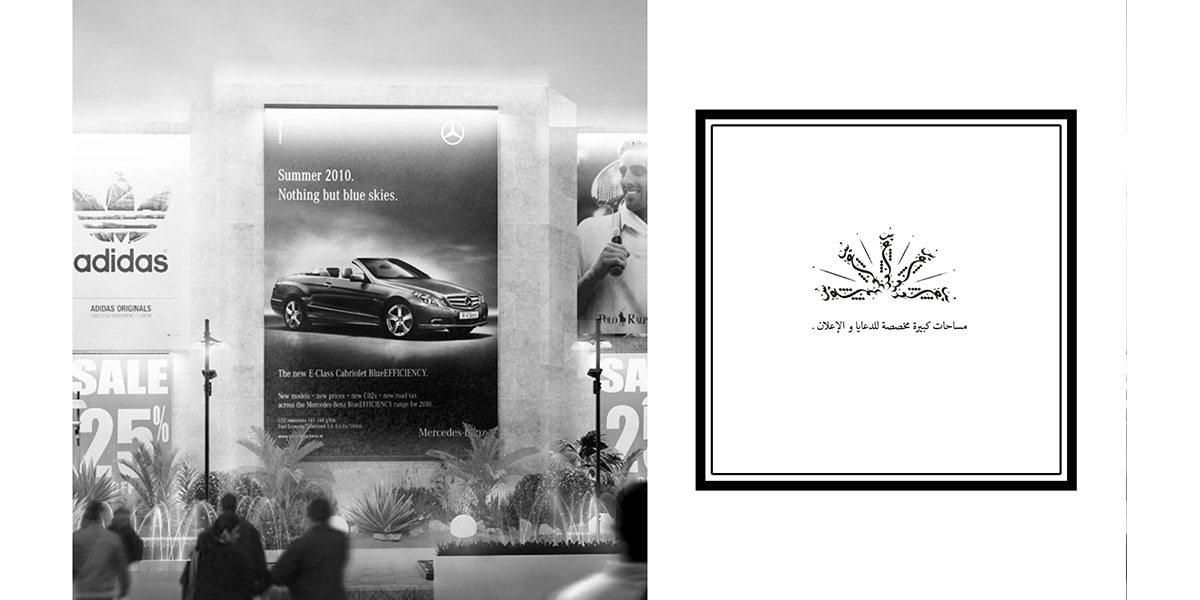
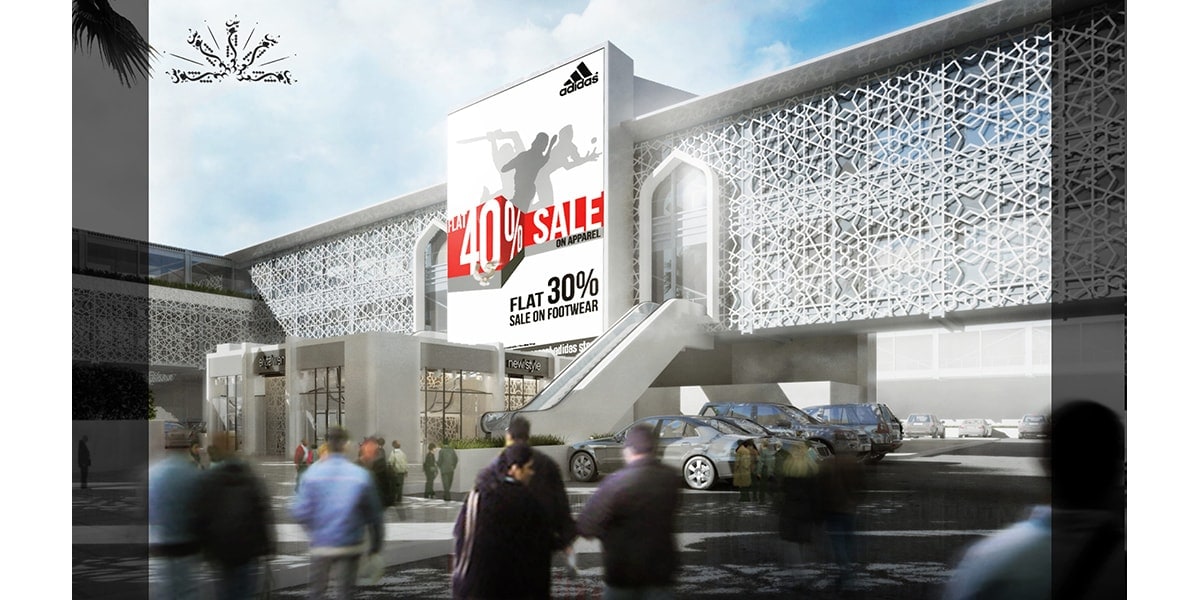
The internal route connects the retail units and their shared facilities. At the perimeter, the composition of solid surfaces, glazing and shaded thresholds mediates between the building’s commercial frontage and its interior.
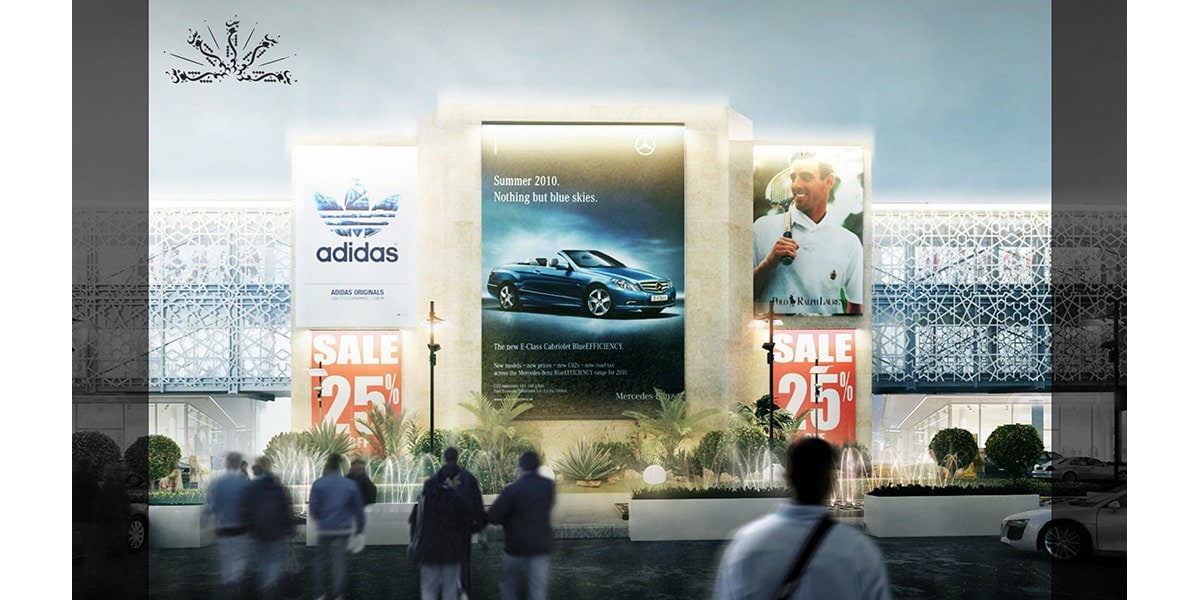
Common finishes provide a consistent setting for changing tenant identities. The drawings and visualizations distinguish the overall architectural framework from the individual shop displays and signs that occupy it.
INJ Architects’ recorded role was local consultant. The scope brought the architectural proposal into dialogue with local requirements, tenant servicing and the practical coordination of the building in Makkah.






Related project: Azizia Stores.