The Artistic Curl
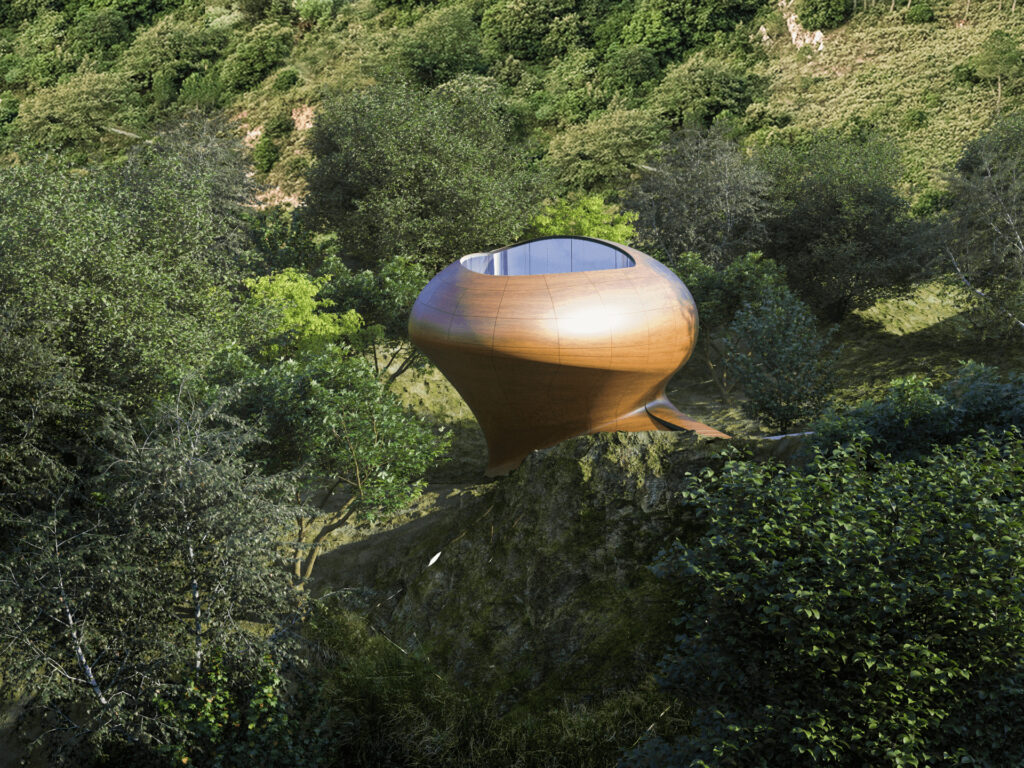
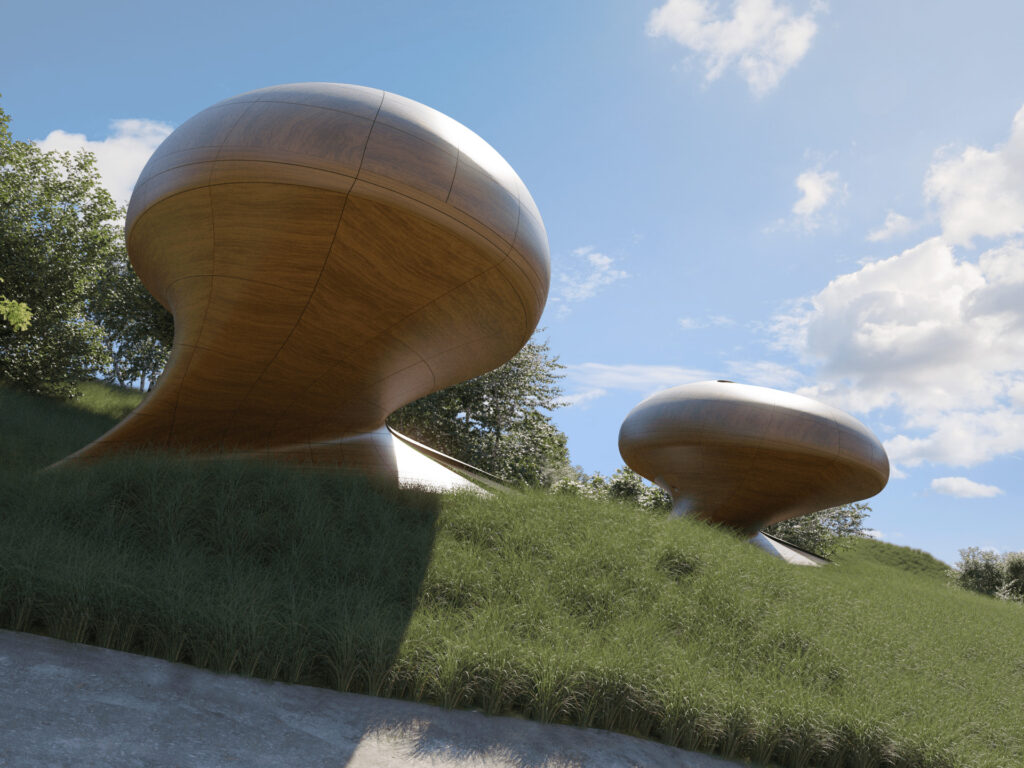
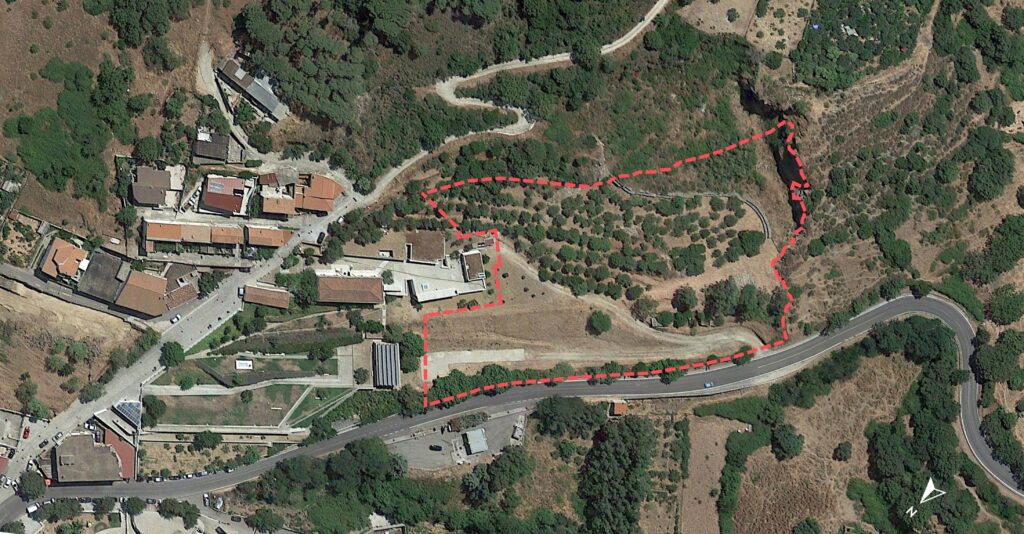
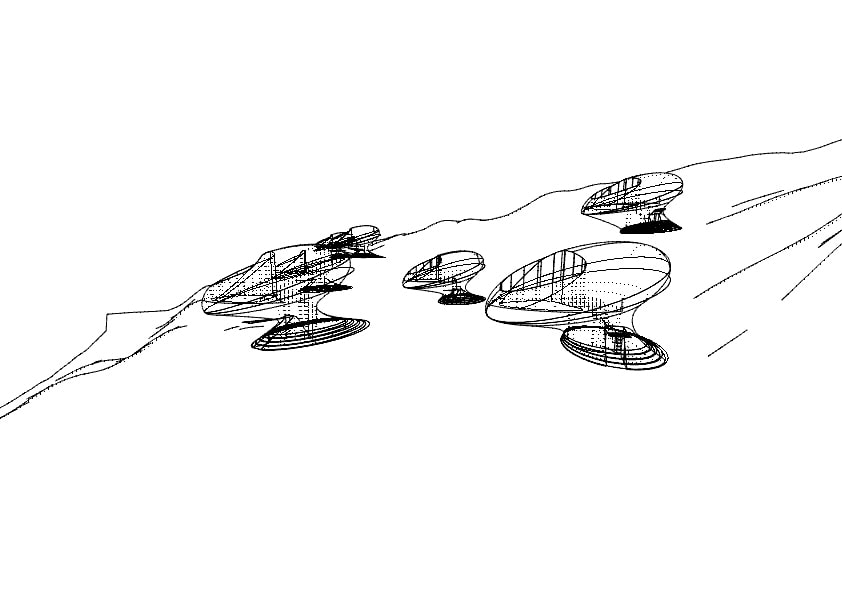
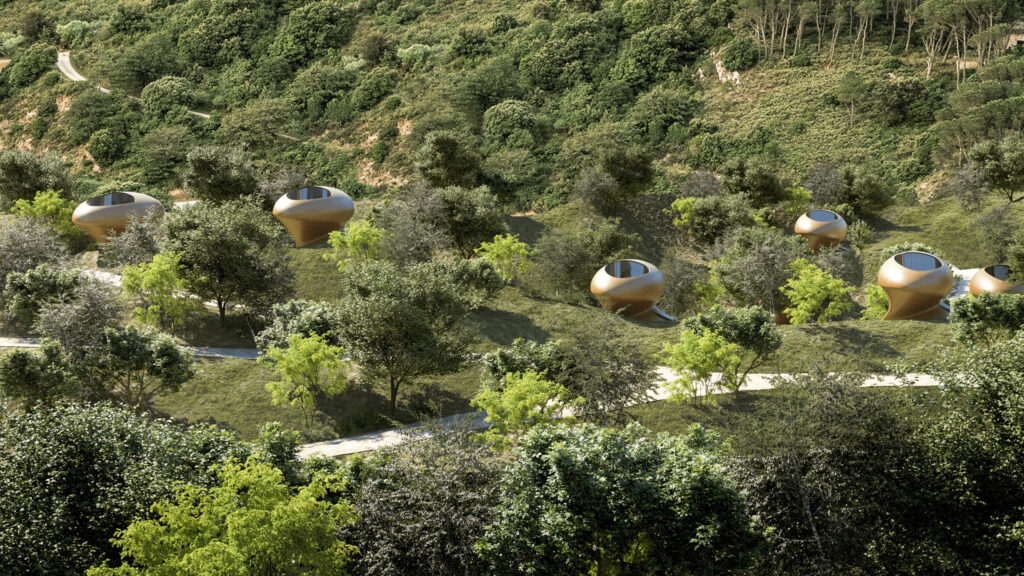
Set against the rugged terrain of Sardinia, this living module within the Nivola Museum grounds refuses the passive role of a mere viewing platform. Instead, the architecture inserts the resident directly into the generative logic of Costantino Nivola’s sculpture. A twisting ellipsoid rises from the earth, its skin rotating with weighted asymmetry, capturing the same tensile grace as The Mother. Light catches the shifting wooden facet, rehearsing the passage of the day across a form that never presents the same face twice. To dwell here is not to observe art from a safe distance, but to inhabit the very forces that shaped it.
| Location | Orani, Sardinia, Italy |
| Client | Nivola Museum |
| Type | Residential Living Module — Competition Entry |
| Status | Competition Proposal |
| Year | 2021 |
| Principal | Ibrahim Nawaf Joharji |
| Scope | Organic Architecture, Extreme Engineering, Cultural Residence |
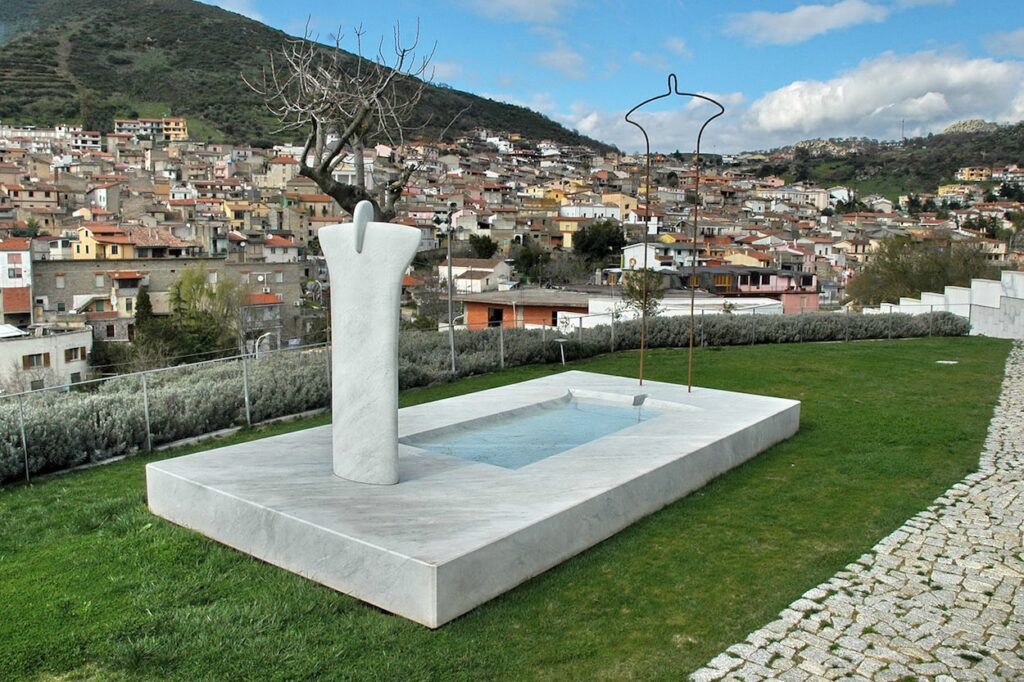
Costantino Nivola left Sardinia to become one of the twentieth century’s most vital sculptors, only for his work to return home to Orani as a museum. The question this competition posed was never about designing a building adjacent to that institution. It asked how architecture could become a Nivola sculpture from the inside out—refusing the conventional relationship between art and audience, placing the resident inside the very logic that produced the work.
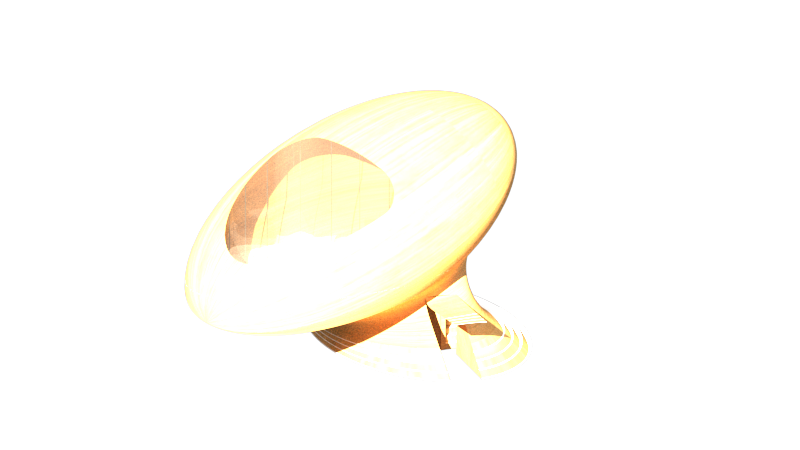
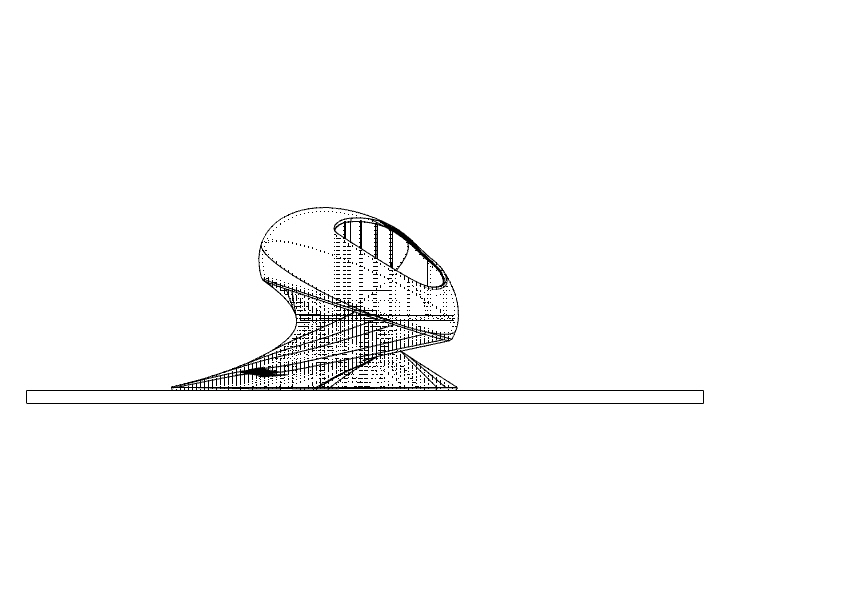
The study began with Nivola’s The Mother—the sculpture that most directly encodes his understanding of mass, tension, and the human body as an architectural event. The form holds weight unevenly, its surfaces pulling in divergent directions from a single grounded base. Extracting this formal logic and scaling it to habitation, the living module emerges as a twisting ellipsoid. It rises from the Sardinian ground with the same weighted asymmetry, its skin rotating as it ascends so that no elevation presents the same face twice. Like Nivola’s work, the architecture is ephemeral—it transforms completely depending on the observer’s position.
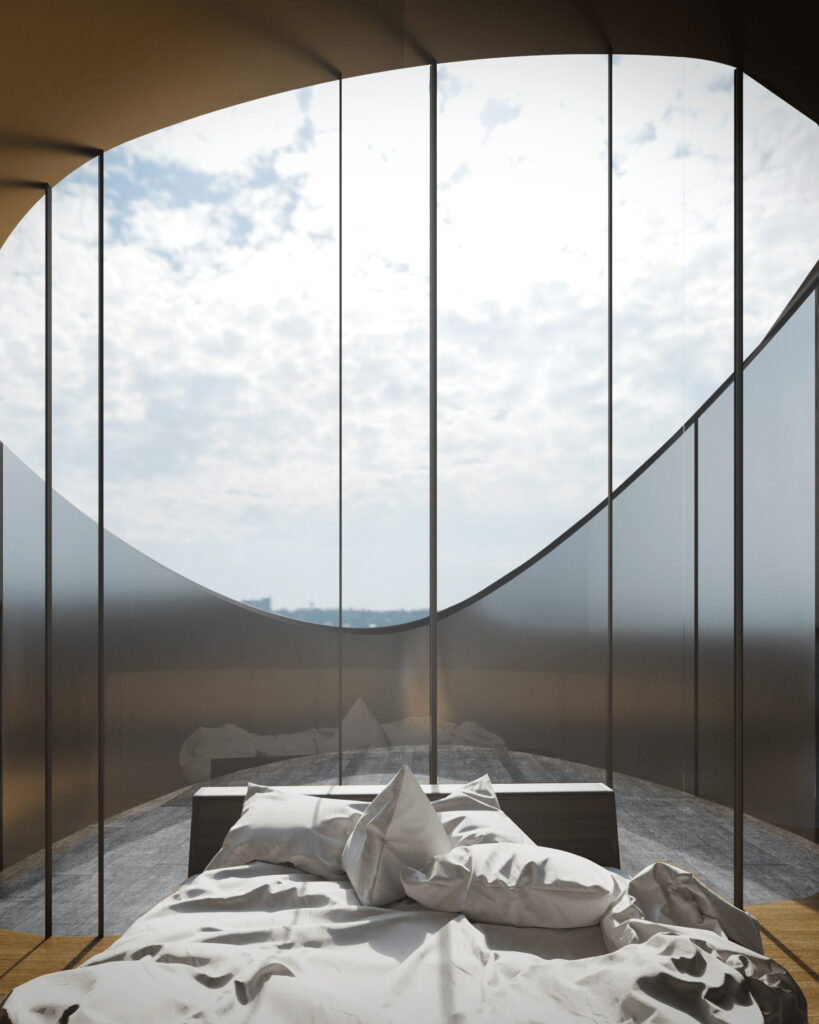
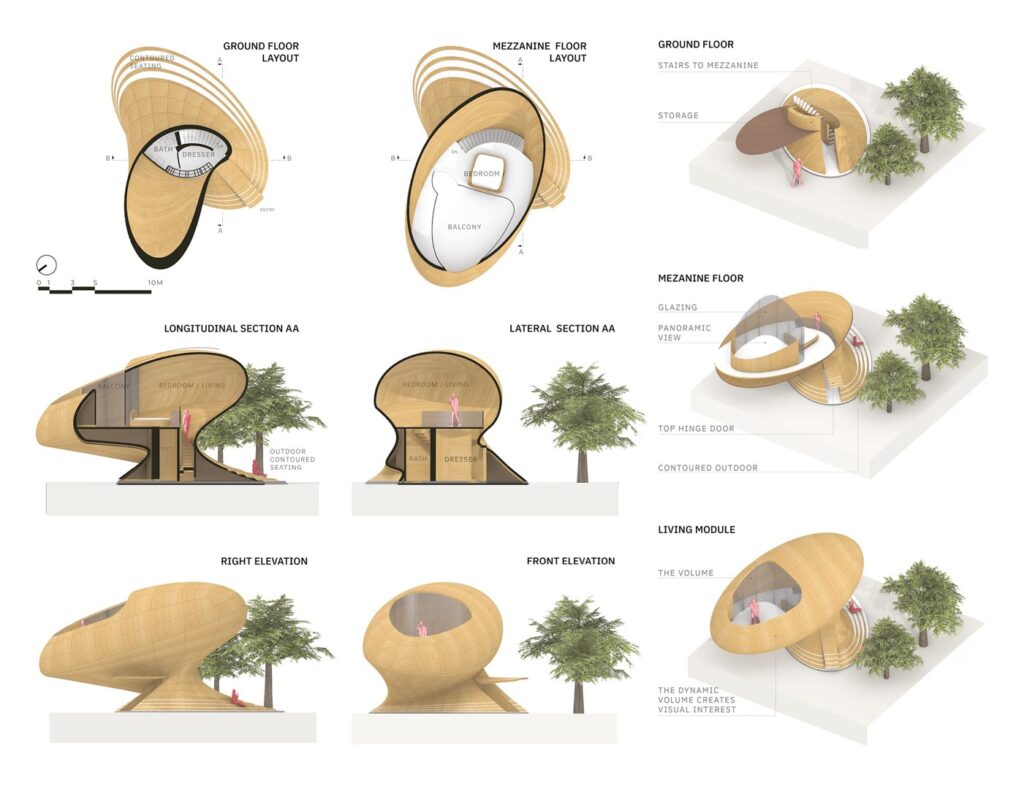
The entry sequence operates as the project’s most deliberate scenographic act. The approach through the landscape arrives at a threshold that withholds its generosity. The entrance takes the visitor in—through a compressed passage that opens onto a narrow rotating staircase. The staircase disorients before it reveals; the body moves through a tight spiral, unable to read the space ahead. This compression is architectural preparation. Only when the staircase releases onto an expansive mezzanine does the panoramic view of the Sardinian nature spill across the volume. The sequence from dark to light, from tight to open, from enclosure to panorama, is the spatial argument stated as a bodily experience.
Wood was selected as the primary cladding material for reasons embedded in the site’s cultural history. Sardinia and Sicily carry deep traditions of wood craft—furniture, sculpture, architectural ornament—accumulated across centuries. The wood skin connects the ellipsoid form to this local lineage while heightening the contrast between the organic surface and the extreme engineering beneath it. From a distance, the module reads as a natural object grown from the Orani hillside. At close range, the precision of its geometry reveals a manufactured body that has chosen to wear the material of its landscape rather than announce its structural ambition.
The outdoor seating carved into the contoured ground around the module is not a terrace. It is a contemplative threshold—a space where the resident sits within the landscape rather than above it, the module’s organic form visible from below as a presence rather than a building. The private external patio opens from the mezzanine level, extending the interior’s panoramic relationship with Sardinian nature outward to a semi-enclosed platform. Here, the boundary between room and landscape is a question of weather rather than wall. To live in this module is to remain continuously uncertain about where the artwork ends and the inhabited space begins—a threshold condition that is the project’s central achievement.
The Nivola Living Museum belongs to a sustained inquiry at INJ Architects into what happens when the boundary between art object and inhabitable space is treated not as a design constraint but as the design itself. The methodology governing this approach—where the artwork’s own formal intelligence becomes the building’s generative system—is detailed in how-we-work. For cultural institutions, museums, and private clients seeking residential or pavilion commissions developed from an equivalent depth of artistic and spatial research, the engagement framework is outlined in bespoke-architecture.