Islamic Interior Design: Principles Beyond Ornament
Islamic interior design is often reduced to arches, geometric screens and calligraphic panels. Those elements matter, but they do not by themselves make a coherent interior. The stronger tradition works as a spatial system: it organizes privacy, movement, light, proportion, material and craft before ornament is applied.
This distinction is useful for contemporary projects. A room can quote historic motifs and still feel disconnected from its setting, while a restrained interior can carry the tradition through its thresholds, filtered daylight, tactile surfaces and hierarchy of spaces. The goal is not to reproduce a period room; it is to understand the design logic behind the visible language.
Islamic interior design is not one fixed style
The Islamic world extends across different climates, materials and building cultures. Interiors in Morocco, Cairo, Istanbul, Isfahan, Hyderabad and Jeddah do not share a single decorative formula. Their timber details, stonework, tile, plaster, textiles and color respond to local resources and successive periods of exchange. The breadth of this tradition is easier to see in Andalusian architecture, where Roman, Visigothic, Islamic and later Christian layers meet, and in the distinct environmental responses of Hejaz architecture.
A family of regional traditions
It is therefore more accurate to speak of related traditions than a universal style. What connects many of them is not identical appearance, but recurring ways of composing surfaces and rooms: repeated geometry, vegetal abstraction, writing, controlled views, shaded transitions and craft integrated with construction. Figural art also existed in many Islamic cultures, especially in secular objects and courtly settings; the history cannot be explained by a simple claim that all representation was prohibited.
Four systems that shape the interior
Geometry and proportion
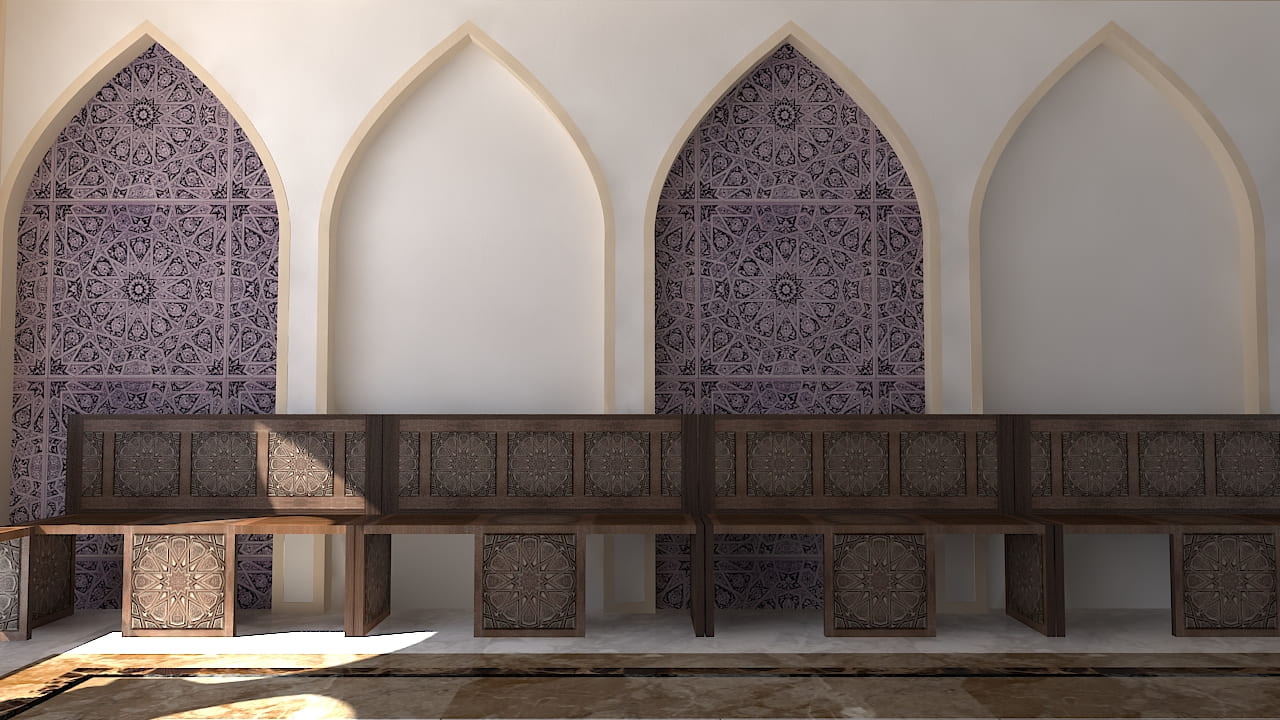
Geometric ornament often begins with simple constructions—circles, squares and intersecting grids—then develops through repetition, rotation and interlacing. Its value is not complexity for its own sake. A pattern can establish scale, align doors and panels, or connect a small object to the proportions of an entire wall. When the underlying module is ignored, decorative panels become isolated graphics rather than part of the architecture.
Calligraphy with meaning
Arabic calligraphy can operate as text, image and architectural order at the same time. Its content must be selected as carefully as its script and placement. Sacred text is not a generic surface treatment, and legibility, respect, viewing height and the use of the room all matter. In a contemporary interior, a short inscription with a clear relationship to the place is usually stronger than repeated writing used merely as texture.
Light, thresholds and privacy
Filtered light gives depth to carved plaster, timber screens and stone. More importantly, screens and layered entrances regulate visibility and movement. They can soften the transition from public to private space, frame a courtyard, or admit daylight without exposing the room. This spatial reading links heritage to current practice more convincingly than copying a pointed arch onto every opening.
Material and craft
Historic interiors joined decoration to the behavior of materials: timber was assembled and carved, plaster was cut or modeled, tile protected surfaces while carrying pattern, and woven textiles added comfort and acoustic softness. Contemporary substitutions should be judged by touch, jointing, repairability and aging—not only by how closely a printed surface resembles handmade work. Our approach to sustainability likewise starts with durable decisions and climate response rather than a decorative label.
How to design a contemporary Islamic interior
Begin with the plan, not the pattern
Define the sequence of arrival, reception, family use and service movement first. Study daylight, glare, privacy and the position of furniture before choosing motifs. This is consistent with how we work: concept and coordination must connect to the way the space will actually be occupied.
Create hierarchy instead of accumulation
Select one or two primary moments—a screened entrance, a ceiling field, a wall behind the main seating area—and allow quieter surfaces to support them. Repeating arches, mosaics, brass, patterned rugs and calligraphy at equal intensity flattens the composition. Restraint gives craft room to be read and makes maintenance more manageable.
Translate principles rather than copying monuments
A contemporary project may use CNC-cut screens, engineered stone or digitally fabricated panels, but fabrication precision does not guarantee cultural coherence. The design should still explain why a pattern is scaled a certain way, why a screen sits in a particular location and how the material meets adjacent work. The same principle appears in Salmani architecture: continuity comes from values, context and proportion, not from a fixed catalogue of forms.
A practical review checklist
- Does the plan provide an intelligible gradient between public, family and private areas?
- Do screens and openings improve daylight, views or privacy, or are they purely applied decoration?
- Is the geometric module coordinated with wall dimensions, doors, lighting and furniture?
- Has the meaning and placement of every inscription been checked?
- Can materials be cleaned, repaired and replaced without destroying the composition?
- Can the design be fabricated accurately within the project budget and available skills?
Designing continuity without imitation
The most convincing Islamic interior does not announce its identity through the largest number of motifs. It builds continuity between use, climate, craft and meaning. Historic references then become part of a disciplined architectural decision rather than a theme. Examples in our built work show how those decisions are tested against construction, detailing and occupation.