Beirut Reconstruction
On August 4, 2020, 2,750 tons of ammonium nitrate detonated at the Port of Beirut. In seconds, the blast killed more than 200 people, displaced 300,000 residents, and tore through one of the Arab world’s most historically layered urban fabrics. The question that followed was not simply how to rebuild, but whether the port should ever again occupy the same waterfront ground.
Beirut carries more than 5,000 years of continuous habitation along the Lebanese Mediterranean coast, where Phoenician, Roman, Ottoman, and French Mandate histories remain legible in its urban grain. Its port functioned as both engine and threat — an economic heart pressed dangerously into a dense historic city. The explosion exposed not only a failure of storage regulation, but a prolonged collapse of governance, with hazardous material known to authorities and left unresolved. INJ Architects responded to the competition by reframing the brief itself: perhaps the first architectural act was not rebuilding the port in place, but questioning that premise.
Location          Beirut Port, Lebanon
Client            Architecture Competition — Reconstructing Beirut
Type              Urban Reconstruction — Competition Entry
Status            Competition Proposal
Year              2021
Principal         Ibrahim Nawaf Joharji
Scope             Urban Planning, Memorial Architecture, Economic Restructuring
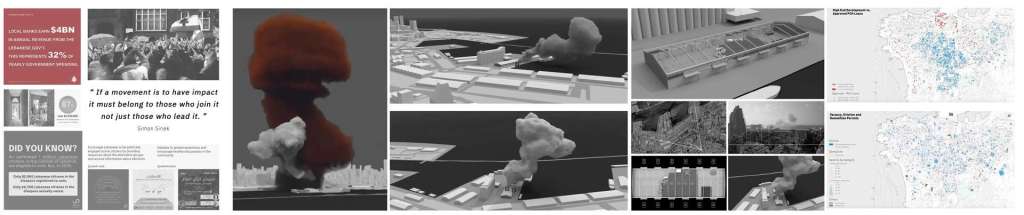
The proposal emerged after participation in the Architectural Association School of Architecture symposium “Reconstructing Beirut,” where architects, academics, and community organizers examined the causes of the blast and the city’s path forward. Research began with geolocated footage and three-dimensional modeling, reconstructing the sequence of August 4 with forensic precision. That evidence revealed the spatial and regulatory conditions that allowed the catastrophe to amplify across the port. The project did not begin with an image of a future skyline; it began with a measured reading of failure.
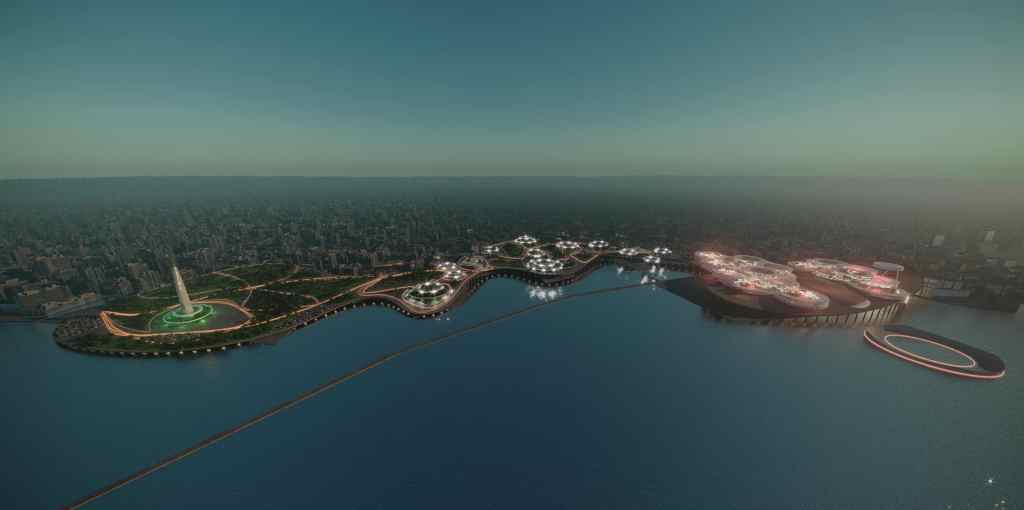
At the urban scale, the proposal relocates the port’s operational functions to a new logistics center outside the city center, releasing the damaged waterfront for a mixed-use district of far greater civic and economic value. The former port land, among the most valuable parcels on the Lebanese Mediterranean coast, had long been burdened by an industrial program fundamentally misaligned with its setting. Here, the explosion is understood not only as tragedy, but as the violent exposure of a century-old planning error. The design answers that revelation by returning the waterfront to the city.
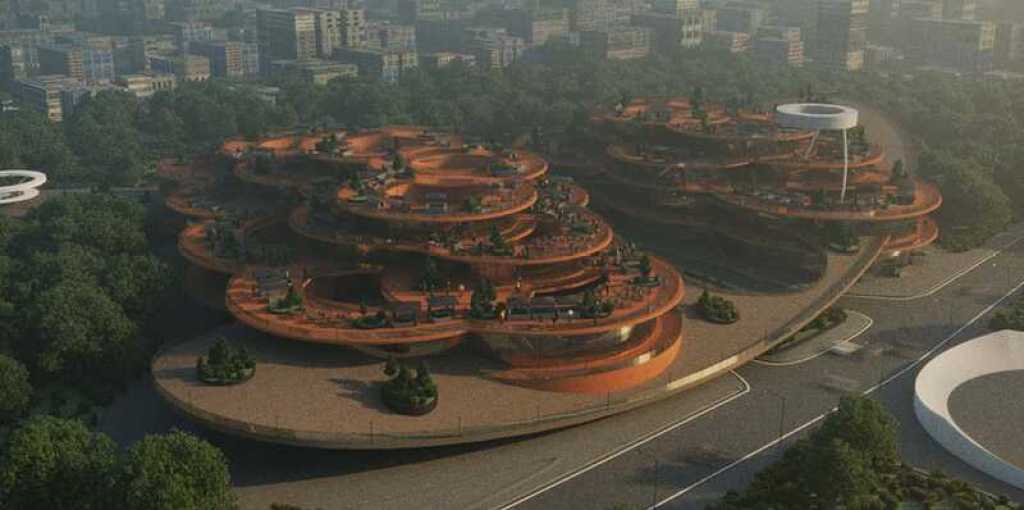
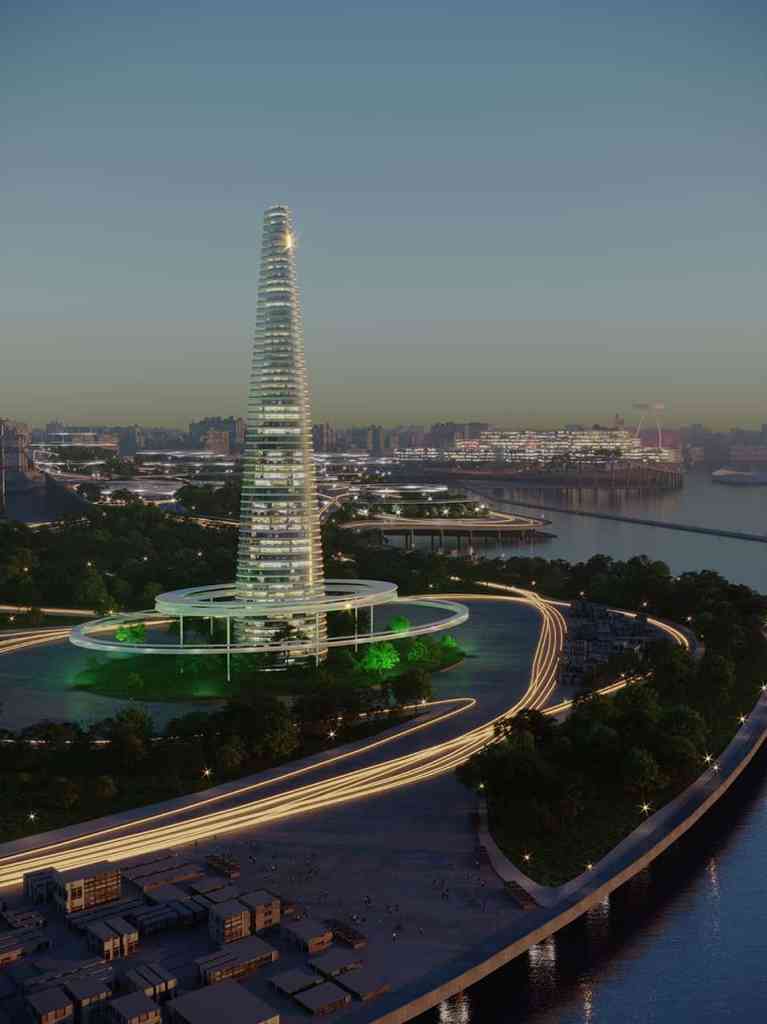
At the center of the project is a stacked ring structural system, a typology in which complete annular floor plates are layered vertically with geometric and programmatic offsets. It rejects the conventional tower-and-podium model; each ring is an inhabited plane, open at its center to sky, air, and filtered daylight. From the exterior, the building reads as a sequence of hovering horizontal bands rather than a single vertical extrusion. Conceived specifically for Beirut as a registered design concept, the system allows every level to hold a distinct program and a different spatial relationship to the Mediterranean light above.
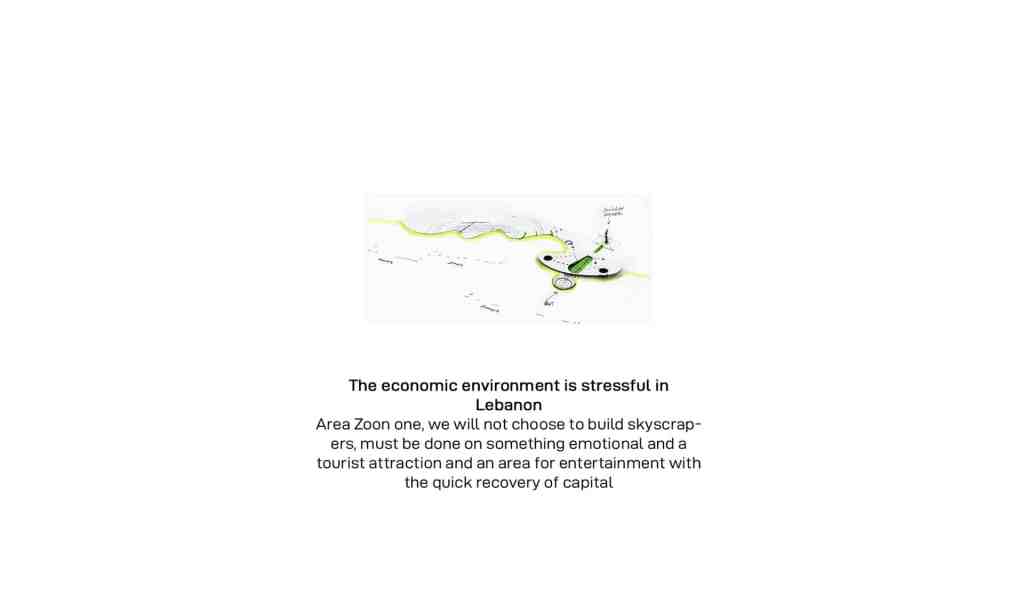
Lebanon exists within a wider regional climate of political corruption, and the Beirut explosion exposed a point of collapse where politics, citizenship, and architecture failed together. We entered this competition as a Saudi office because Lebanon is geographically and culturally close to us, and its reconstruction demands both architectural expertise and insightful urban planning. Any serious proposal must also confront the economic dimension, because recovery cannot endure without a viable financial structure.
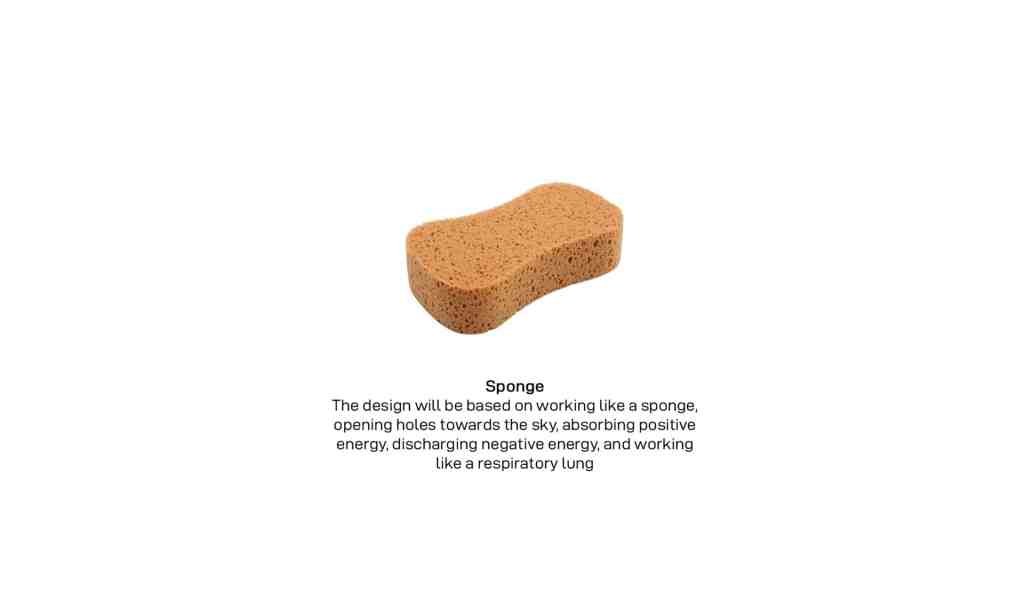
The stacked ring system operates as an urban-scale structural sponge, developed in direct response to Beirut’s vulnerability. Where rigid dense blocks tend to concentrate blast forces at orthogonal joints, the annular geometry disperses lateral pressure along curvature, while open central voids allow shock waves to vent vertically through the section. The offset stacking breaks continuous load paths, reducing the risk of progressive collapse if one ring is compromised. This logic is not an afterthought to form; it is the generative principle from which the form emerges.
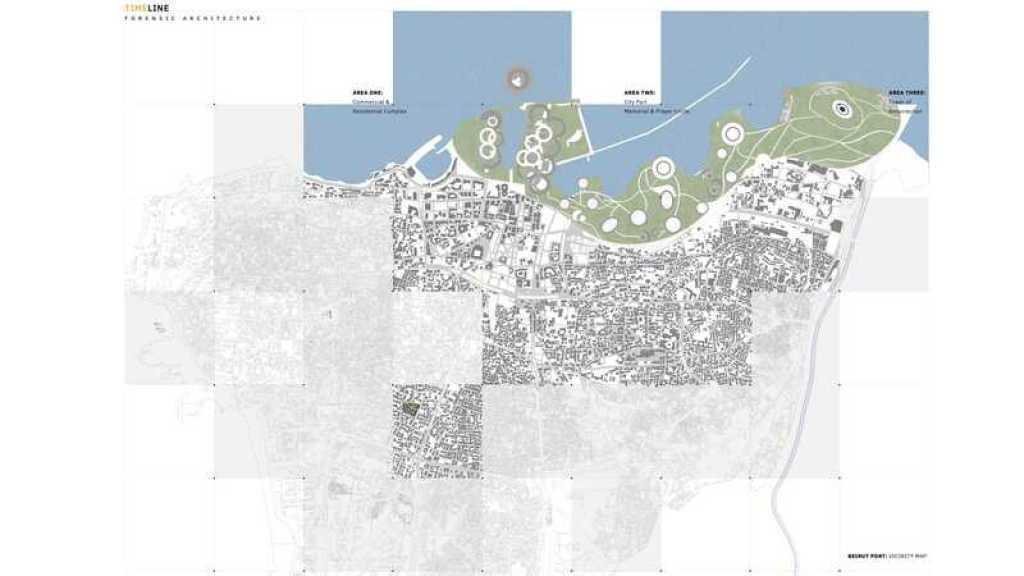
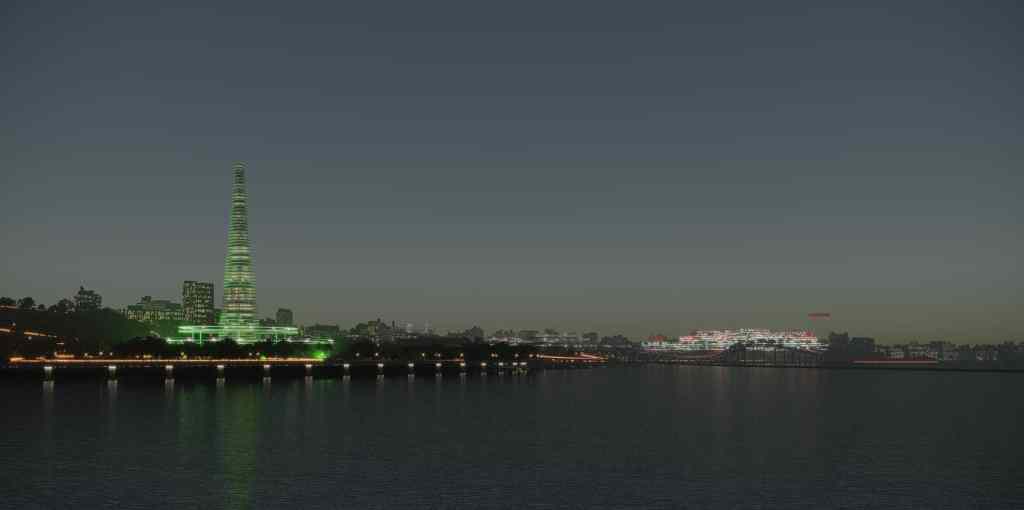
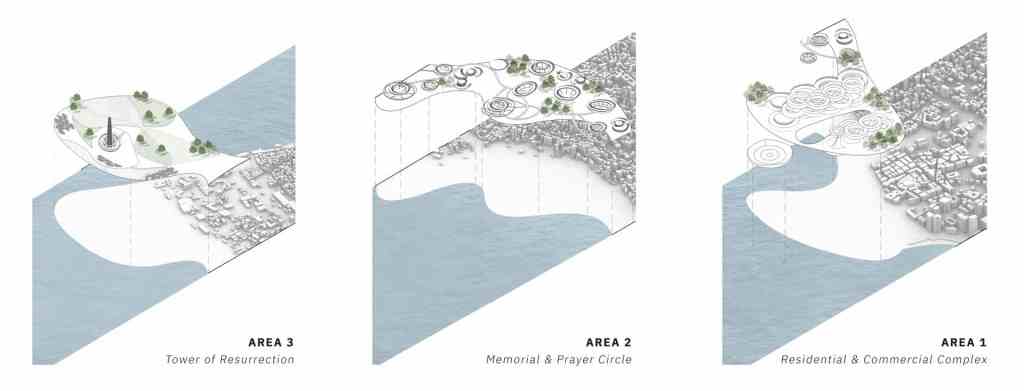
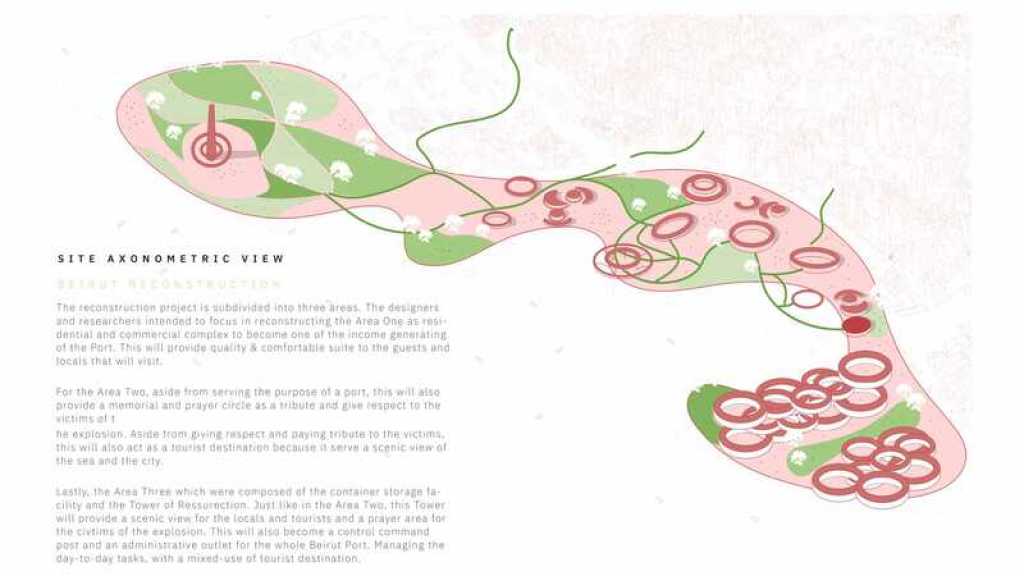
The masterplan is organized into three zones, each calibrated to program and memory. Zone One, closest to the existing city fabric, carries residential and commercial development — the economic engine that reactivates the waterfront as part of Beirut’s everyday life. Zone Two combines the port’s remaining operational functions with a memorial landscape, centered on a prayer circle placed at the blast epicenter and opened toward uninterrupted Mediterranean views. Zone Three contains the Tower of Resurrection, whose base accommodates administrative and cultural functions before rising through mixed-use rings to a panoramic platform suspended between city and sea.
Zone One is structured by the One-Minute City model, first developed in Sweden, in which residents can reach essential daily services within a one-minute walk or cycling distance from home. In Beirut, that principle distributes services across the district instead of concentrating them in isolated commercial nodes. The strategy becomes more than convenience: it is an urban safeguard against the kind of centralized failure that allowed danger to accumulate unchecked at the port. Here, decentralization is translated into form, access, and political meaning.
The stacked ring building system developed for this proposal is a registered design concept under INJ Architects — a structural and programmatic typology designed for urban conditions that demand resilience, flexibility, and civic legibility at the waterfront scale. In Beirut, it is deployed as a reconstruction instrument, where structural performance and public symbolism operate together. The urban research and planning methodology informing this proposal is detailed in how-we-work. The environmental performance framework underlying the sponge city logic is outlined under sustainability. For government bodies and development agencies managing reconstruction or large-scale waterfront transformation, the engagement framework is available through bespoke-architecture.