
Joharji Hotel
Joharji Hotel occupies a corner site in Al Shisha, Makkah, within a district shaped by pilgrimage accommodation. Completed in 2011, the project combines 220 guest rooms with reception, dining and service spaces. INJ Architects’ scope covered architectural design and site supervision.
- Location
- Al Shisha District, Makkah, Saudi Arabia
- Year
- 2011
- Area
- 12,346 m²
- Status
- Completed
- Category
- Architecture / Hospitality / Urban Infill
- Design Style
- Contemporary / Sustainable / Pilgrimage-Oriented
- Client
- Joharji Hotel
- Scope
- Full architectural design and site supervision
- Services
- Concept design, architectural development, construction documentation, coordination, project supervision
Three exposed elevations and the frontage along King Fahd Road give the building several relationships with the street. Planning had to accommodate pedestrian arrival, group reception and servicing within a constrained urban plot.
Seasonal changes in occupancy informed the brief. During Hajj, arrivals and departures concentrate into short periods; at other times, the same building operates at a different pace. The plan therefore gives particular attention to the connection between entrance, reception, lifts and guest-room corridors.
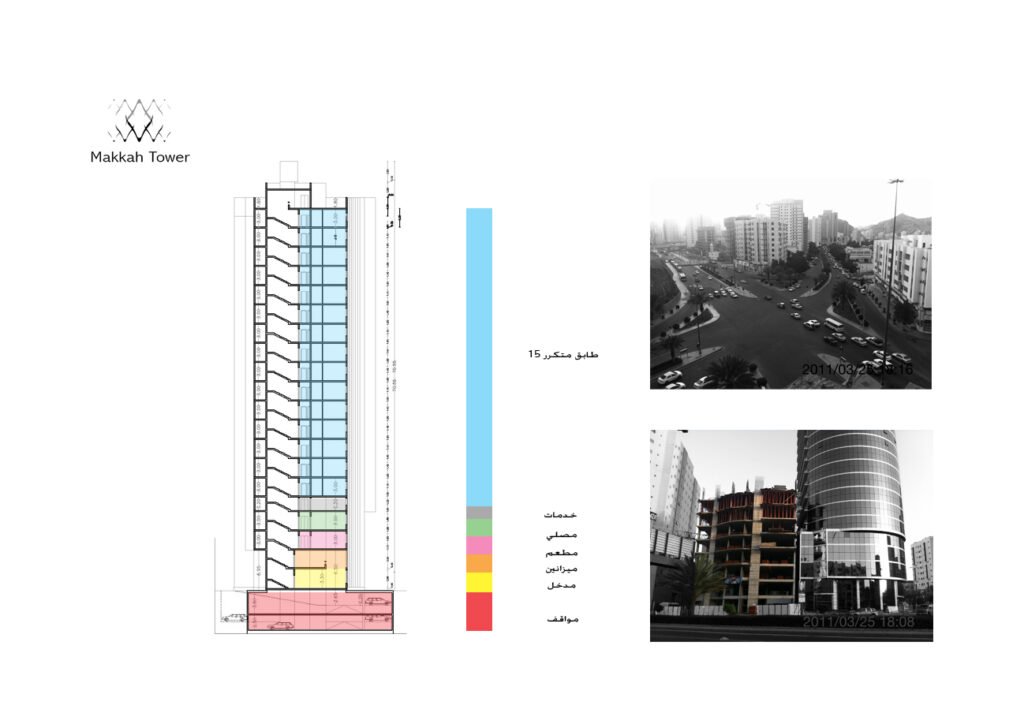

The organizing idea was a clear sequence of movement through a compact hotel. Rather than treating the lobby and upper floors separately, the design links arrival at street level to the repeated accommodation levels above.
Guest rooms are arranged around a vertical circulation core. This establishes a legible route from reception to the upper floors while allowing the accommodation modules to repeat within the structural layout.
The corner condition provides an identifiable frontage within the surrounding hotel district. The exterior study develops a vertical rhythm around the glazed face, while the site photographs record the neighbouring buildings and the construction setting.

Identity mark combining bilingual typography and geometric ornament expressing institutional clarity and cultural reference © INJ

The 220 rooms are organized in modules ranging from 20 to 36 m². Repetition coordinates room planning with structure and services, while corridors provide a direct connection to the lifts and stairs.
Lift provision and stair locations were considered alongside the pattern of group arrival. Reception and waiting areas form part of this circulation sequence, with the aim of reducing conflicts between guests checking in and those moving to their rooms.
The facade studies use repeated openings and vertical elements to organize the tower’s proportions. The drawings and visualizations are presented separately from the construction photographs, so the design proposal and site record remain distinguishable.


Interior finishes were selected with intensive use and maintenance in mind. The guest-room studies combine timber tones and patterned surfaces, while reception and dining spaces use lighter finishes and a more open arrangement.
Solar exposure informed the treatment of openings and shading as part of the envelope strategy.
Building-services coordination and escape routes were addressed alongside the accommodation plan. Their detailed specifications belong to the technical project documentation rather than the architectural images shown here.

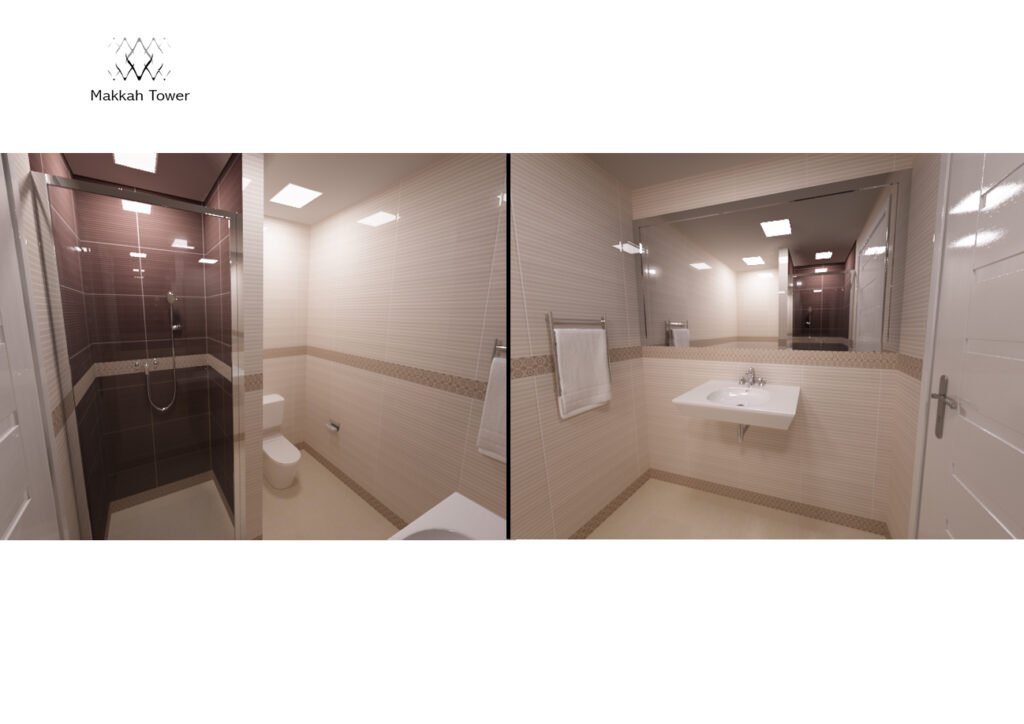
A regular structural layout supported coordination with the repeated guest-room modules and service distribution.
Design development and structural construction were coordinated within a compressed programme, with reviews across the architectural, structural and building-services disciplines.
Construction and fit-out were organized in phases, with site supervision linking the approved details to execution. The photographic record complements the interior studies by documenting the building’s setting and completed hospitality spaces.
The project’s central concern is the practical organization of pilgrimage hospitality. Related work includes Azizia Tower and Al Hajlah Hotel, which address different sites and project stages in Makkah.