Azizia Tower

Commercial & Hospitality

Azizia Tower is an unbuilt hotel and commercial proposal for a 1,400 m² site in Al Aziziyah, Makkah. The design addresses the relationship between seasonal accommodation, street-level commerce and a plot connecting two different street elevations. The scheme progressed through design and permitting before the site was repurposed for Azizia Stores.
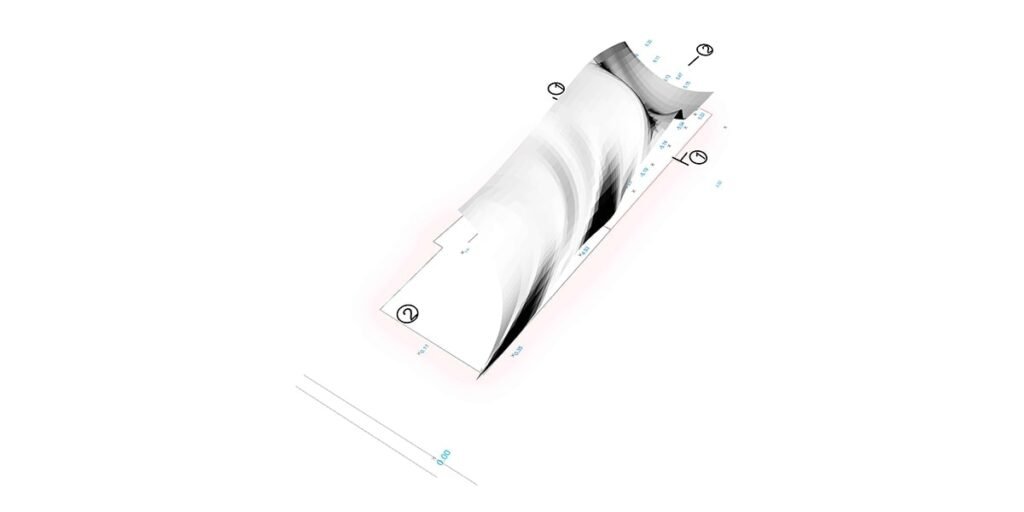
White digital study showing a folded facade surface on a narrow site outline.
White digital study showing a folded facade surface on a narrow site outline. © INJ Architects
Location
Al Aziziyah, Makkah, Saudi Arabia
Type
Hospitality & Commercial Tower
Plot Area
1,400 m²
Status
Design & Permitting (Unbuilt, Repurposed for Azizia Stores)
Year
2016
Principal
Ibrahim Nawaf Joharji (Architect & Owner’s Representative)
Proposed Envelope
Parametric faceted envelope, structural concrete, glass

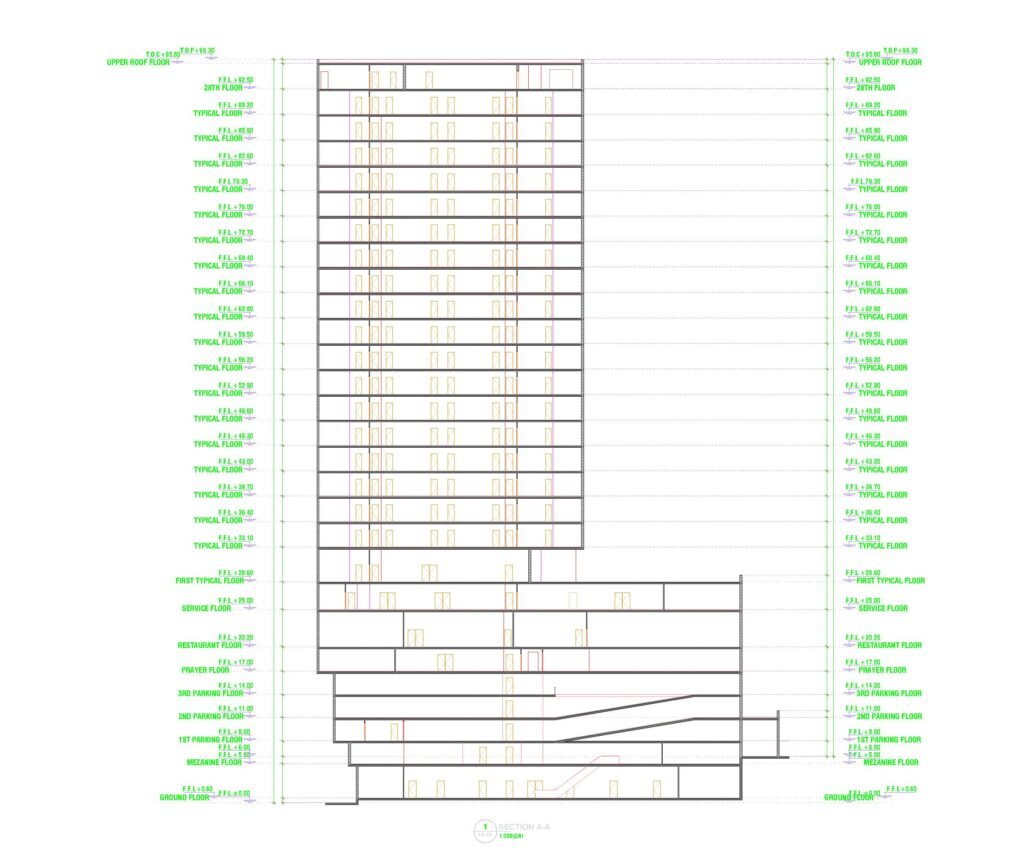
The elongated site is shaped by the mountain slope. Rather than assuming a single entrance level, the proposal uses the difference between the upper and lower streets to distinguish guest arrival from service access. The ground-level arrangement and vertical circulation were developed around this sectional condition.

Visualization of the slender faceted tower beside neighbouring buildings.
Visualization of the slender faceted tower beside neighbouring buildings. © INJ Architects

The facade studies combine a faceted surface with references to the Hijazi Rawshan. Angled elements give the tower depth and a changing appearance from the street. Their shading role was part of the design intent, rather than a measured result from an operating building.

The proposed programme places 280 rooms across 25 accommodation levels above a commercial base. Lifts and stairs connect these levels to the arrival areas, while the upper street offers a separate point of service access. The programme diagram records the relationship between commerce, parking, restaurants and guest rooms.

The project’s defining feature is its use of the site section to organize a dense hospitality programme. Related studies include Al Hajlah Hotel, also developed around Makkah’s terrain, and the completed Joharji Hotel.

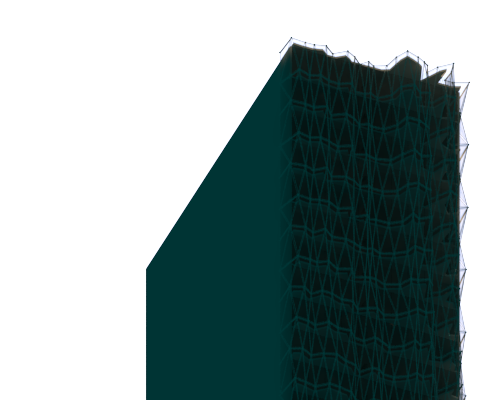
Close view of the tower’s dark faceted facade geometry.
Close view of the tower’s dark faceted facade geometry. © INJ Architects
Digital model showing the tower floors, side wall and stepped lower volumes.
Digital model showing the tower floors, side wall and stepped lower volumes. © INJ Architects
Colour-coded tower diagram identifying accommodation, restaurants, parking, entrance and commerce.
Colour-coded tower diagram identifying accommodation, restaurants, parking, entrance and commerce. © INJ Architects
Four restaurant interior visualizations exploring seating, lighting and finishes.
Four restaurant interior visualizations exploring seating, lighting and finishes. © INJ Architects
Digital model showing the facade framework against the tower’s side surface.
Digital model showing the facade framework against the tower’s side surface. © INJ Architects
Wireframe model showing vertical members and floor levels of the tower.
Wireframe model showing vertical members and floor levels of the tower. © INJ Architects
Section drawing showing the tower levels and lower podium across changing ground levels.
Section drawing showing the tower levels and lower podium across changing ground levels. © INJ Architects
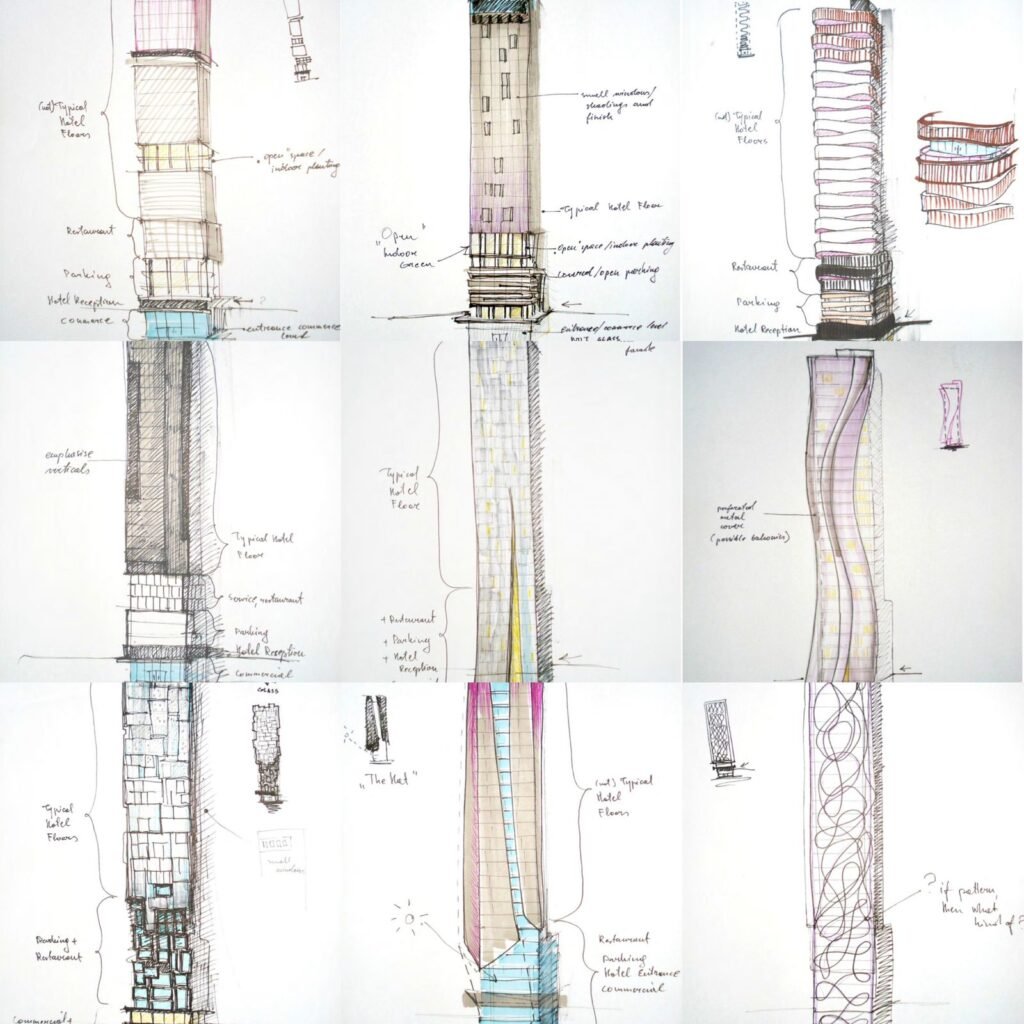
Hand-drawn studies comparing several facade and massing arrangements for the tower.
Hand-drawn studies comparing several facade and massing arrangements for the tower. © INJ Architects
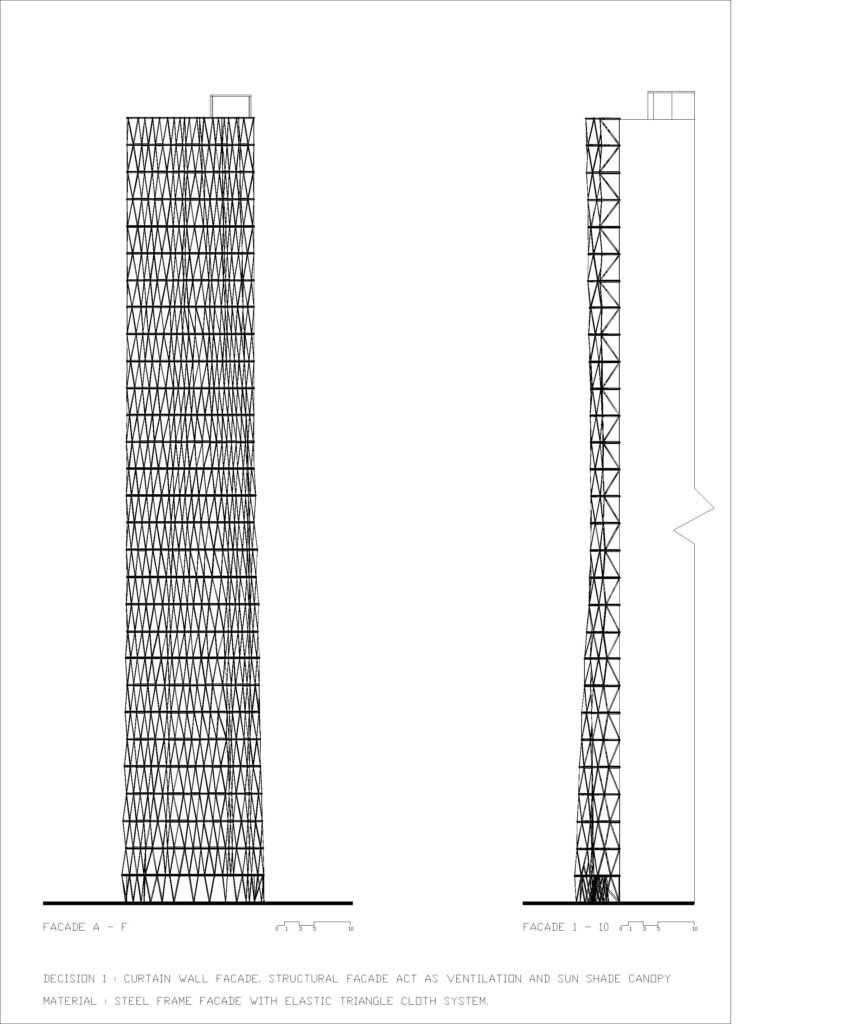
Paired line drawings showing the tower’s slender front and side elevations.
Paired line drawings showing the tower’s slender front and side elevations. © INJ Architects