Al Hajlah Hotel

Architectural Design | Architectural Research | Commercial & Hospitality
Home | Architectural Design | Al Hajlah Hotel

Al Hajlah Hotel is a 2019 concept and feasibility study for a hospitality development near the Grand Mosque in Makkah. Prepared for Al Zaho Real Estate Investment Company, the proposal examines how a tower and its podium could occupy a sloping urban site while accommodating access, guest facilities and views toward the Haram.

Location
Makkah, Saudi Arabia
Client
Al Zaho Real Estate Investment Company
Type
Commercial / Hospitality / Research
Status
Concept & Feasibility Study
Year
2019
Design System
Proposed shading envelope and environmental study

Al Hajlah Hotel identity study, pairing the project name with a folded grey motif.
Al Hajlah Hotel identity study, pairing the project name with a folded grey motif. © INJ Architects

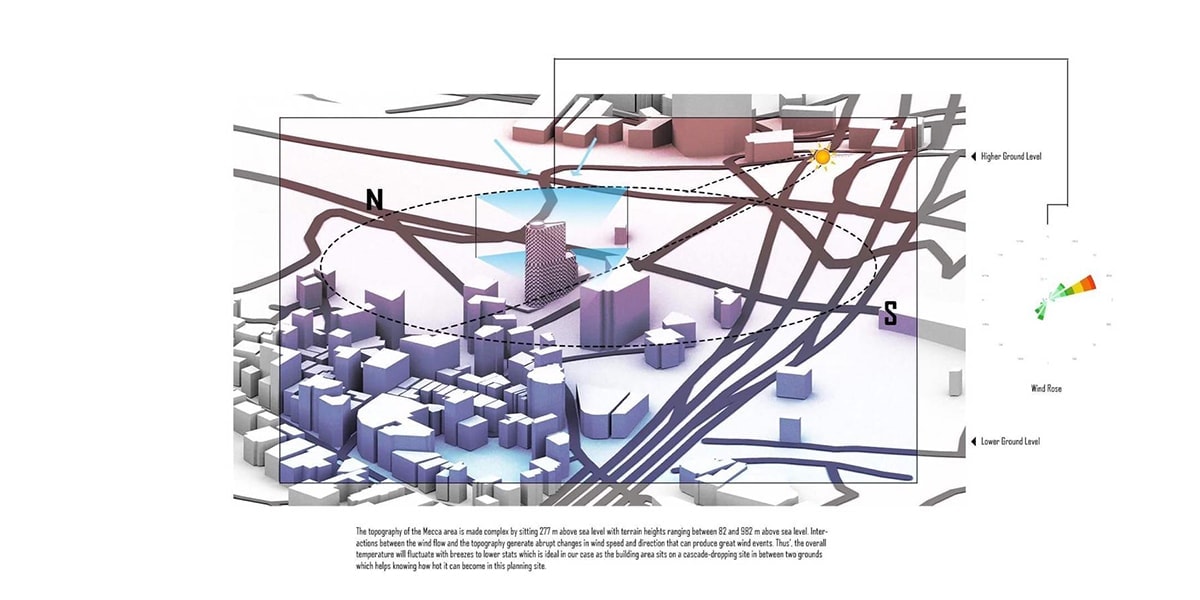
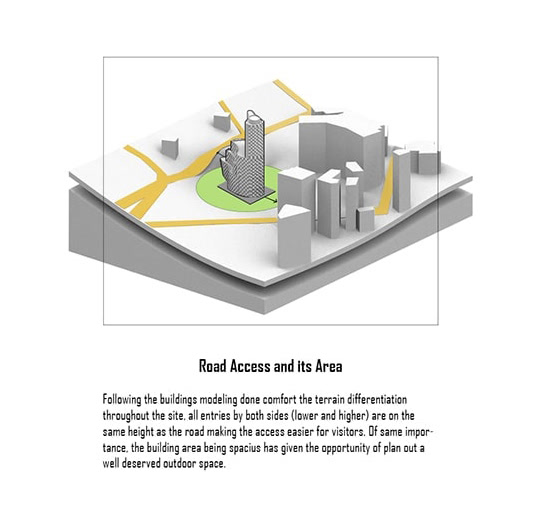
The site adjoins the Second Ring Road and changes level across its footprint. The study responds with a stepped base and a tower positioned within the surrounding building mass. Site diagrams examine the relationship between road access, terrain and the principal viewing direction rather than treating the plot as an isolated parcel.
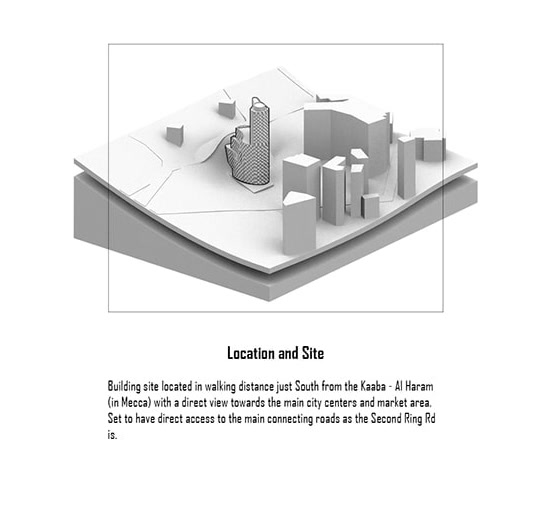
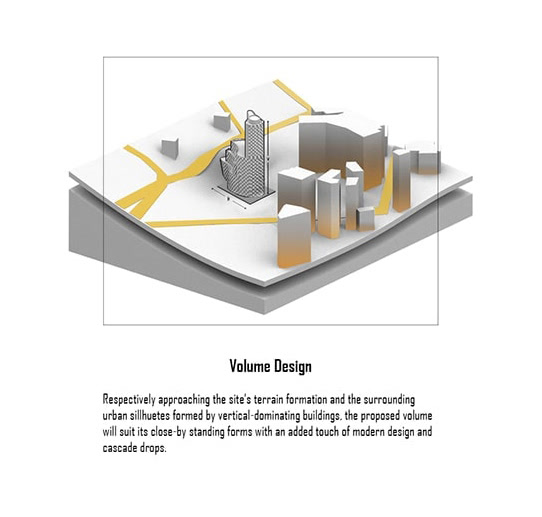
Al Hajlah Hotel massing model showing the proposed tower within the surrounding urban blocks.
Al Hajlah Hotel massing model showing the proposed tower within the surrounding urban blocks. © INJ Architects
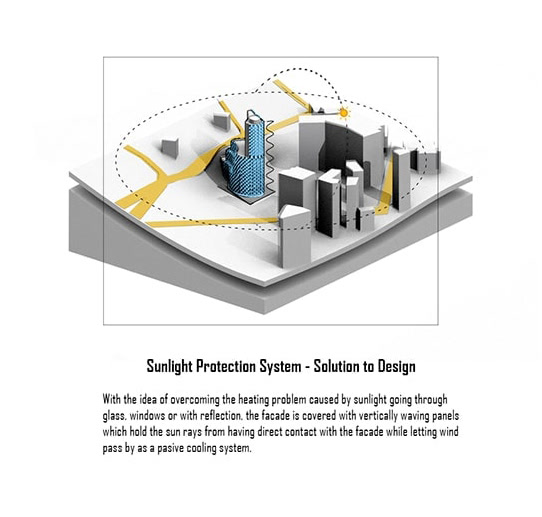
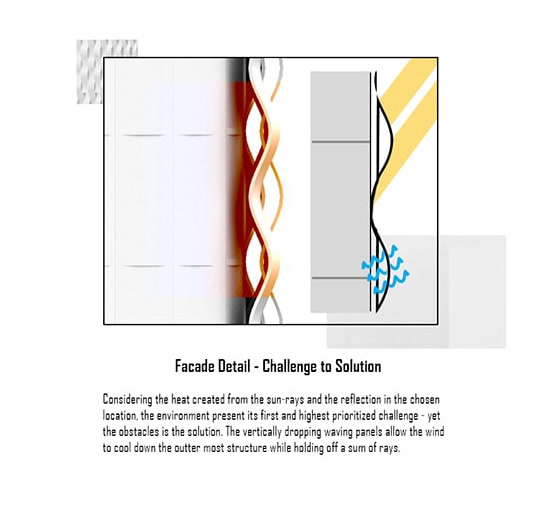
Sectional diagram of the proposed undulating screen and its relationship to sunlight and airflow.
Sectional diagram of the proposed undulating screen and its relationship to sunlight and airflow. © INJ Architects
Site analysis drawing combining terrain levels, road alignments and a wind diagram.
Site analysis drawing combining terrain levels, road alignments and a wind diagram. © INJ Architects
Wireframe model describing the changing profile of the hotel tower and its stepped base.
Wireframe model describing the changing profile of the hotel tower and its stepped base. © INJ Architects
Diagram of the hotel massing, with yellow arrows indicating its relationship to the surrounding site.
Diagram of the hotel massing, with yellow arrows indicating its relationship to the surrounding site. © INJ Architects
Concept diagram plotting solar paths around the proposed hotel envelope.
Concept diagram plotting solar paths around the proposed hotel envelope. © INJ Architects
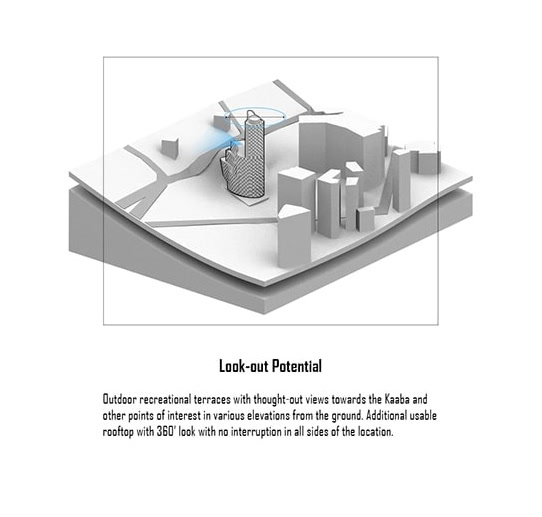
Massing diagram marking the intended viewing direction from the tower in blue.
Massing diagram marking the intended viewing direction from the tower in blue. © INJ Architects
Access study highlighting open ground around the hotel base and connections to adjacent routes.
Access study highlighting open ground around the hotel base and connections to adjacent routes. © INJ Architects

The proposed envelope consists of undulating shading panels set in front of the glazing. Their changing profile gives the tower its woven appearance and forms the basis of the solar and airflow studies shown here. More open glazing is proposed toward the Haram. These drawings describe an environmental design strategy, not verified reductions in cooling demand.

Terraces and dining areas occupy the lower levels, where the podium meets pedestrian circulation. The project remains a concept study, with the detailed envelope, servicing and structural systems to be developed through subsequent design stages. It can be read alongside Azizia Tower, another Makkah hospitality proposal shaped by a constrained site.
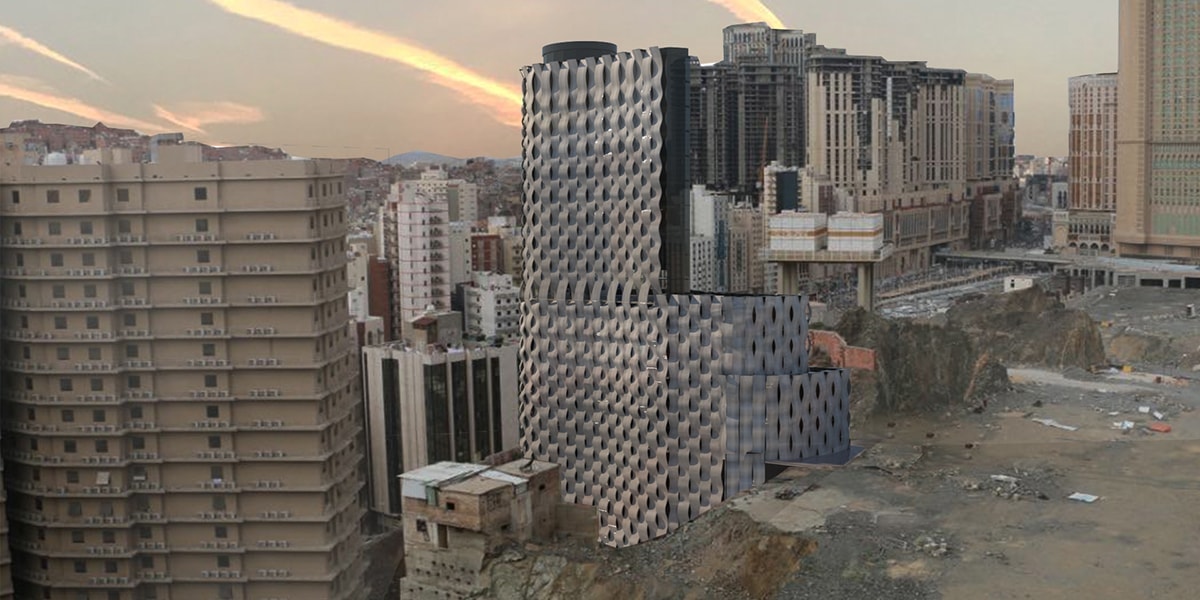
Architectural visualization of Al Hajlah Hotel, showing its patterned envelope against the surrounding Makkah buildings.
Architectural visualization of Al Hajlah Hotel, showing its patterned envelope against the surrounding Makkah buildings. © INJ Architects