Engineering Supervision for Ministry of Interior Buildings
- Location
- Yanbu, Saudi Arabia
- Client
- Ministry of the Interior
- Type
- Government Complex, Engineering Supervision
- Area
- 12,000 m²
- Status
- Completed
- Year
- 2015 to 2016
- Principal
- Ibrahim Nawaf Joharji
- Scope
- Full Engineering Supervision, Technical Oversight, Quality Control, Compliance Verification
INJ Architects provided engineering supervision for Ministry of Interior buildings in Yanbu. The commission covered a 12,000 m² government complex during 2015 and 2016, following work from structural construction through facade installation, building services and handover. The office’s role was to review execution against the approved drawings and specifications.
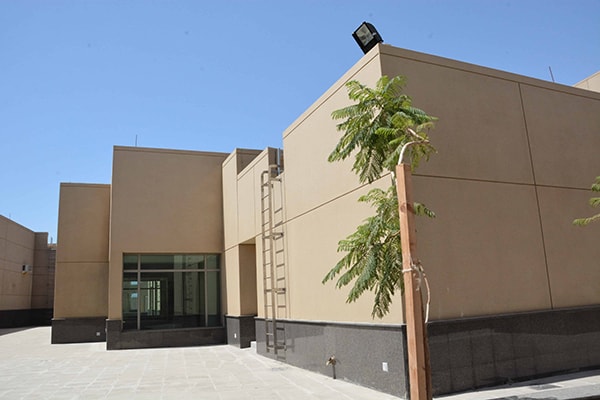
The buildings combine administrative accommodation with service facilities and an internal road network. Courtyards and paved passages connect the principal blocks, while loading and vehicle access occupy separate edges. The photographs record these distinctions in the completed complex rather than presenting a new architectural design by the supervising consultant.
Supervision required coordination between architectural, structural and building-services work. Reviews of drawings, installation details and site conditions helped identify interfaces that needed resolution before subsequent trades proceeded. The central task was to maintain a traceable connection between the approved documents and the work on site.
Access routes, reception areas and circulation were reviewed as parts of the building’s operational layout. At each stage, the work had to be assessed against the approved arrangement. This account does not reproduce restricted operational information or make claims about security performance beyond the documented supervision scope.
Facade and external-work reviews included junctions, waterproofing and the installation of shading elements. In a coastal setting, these details matter to durability and maintenance. Material submissions and site inspections provided the basis for checking that the specified assemblies were being executed consistently.
Inspection records and coordination documents formed the working record of the commission. The completed photographs show administrative entrances, shaded outdoor areas and service buildings, offering a direct account of the built outcome rather than relying on generalized claims about quality.
The distinction between design and supervision is central to this project. The related Yanbu Departments Complex presents another aspect of the office’s institutional work. The approach to coordination and delivery is outlined in How We Work.