Andalusian Architecture: Origins, Features & Monuments
Al-Andalus was the name used for the parts of the Iberian Peninsula under Muslim rule between 711 and 1492. Its borders and political centers changed repeatedly, so Andalusian architecture is better understood as a sequence of regional traditions than as one fixed style. Córdoba, Seville and Granada reveal how builders adapted inherited forms, local materials, water and ornament across different periods.
What Is Al-Andalus?
Al-Andalus was never a single state for eight uninterrupted centuries. It included the Umayyad Emirate of Córdoba, established in 756, the Caliphate proclaimed in 929, the taifa kingdoms, the Almoravid and Almohad periods, and the Nasrid kingdom of Granada, which ended in 1492. Each phase changed the patrons, building programs and artistic exchanges that shaped the built environment.
Its architecture emerged within a connected Mediterranean world. Muslim, Christian and Jewish communities lived under changing political conditions, while craftsmen worked with late antique and Iberian building traditions, Umayyad references from Syria, knowledge from North Africa and local practices. The result was not a copy of one eastern model, but a layered architectural culture that continued to evolve.
The Origins and Evolution of Andalusian Architecture
The earliest surviving monuments show both continuity and invention. Reused columns and masonry stood alongside new structural systems, surface decoration and spatial sequences. Over time, the architecture of al-Andalus developed distinct regional expressions, from Umayyad Córdoba to Almohad Seville and Nasrid Granada, while remaining open to exchange across the western Mediterranean. Comparing this history with the regional traditions of Hijazi architecture helps distinguish shared concerns about climate and craft from the particular conditions of each city.
Abd al-Rahman I established the independent Emirate of Córdoba in 756 and began the Great Mosque in 786–788. Later rulers enlarged the prayer hall, courtyard and minaret in several campaigns. This phased growth explains the building’s layered character: repeated columns and double-tiered arches organize a vast interior, while later additions introduced increasingly elaborate domes, screens and mosaic work.
The Defining Features of Andalusian Architecture
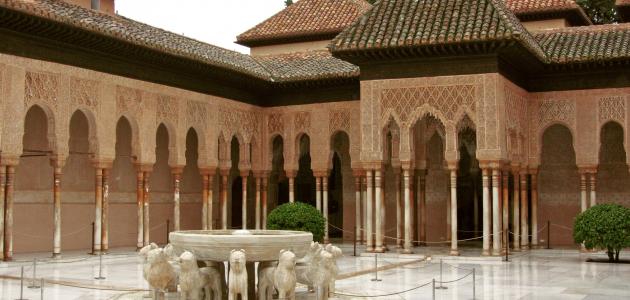
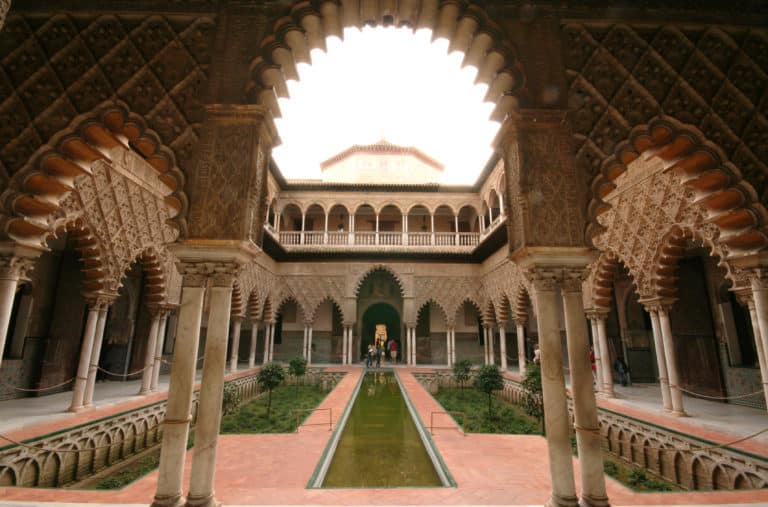
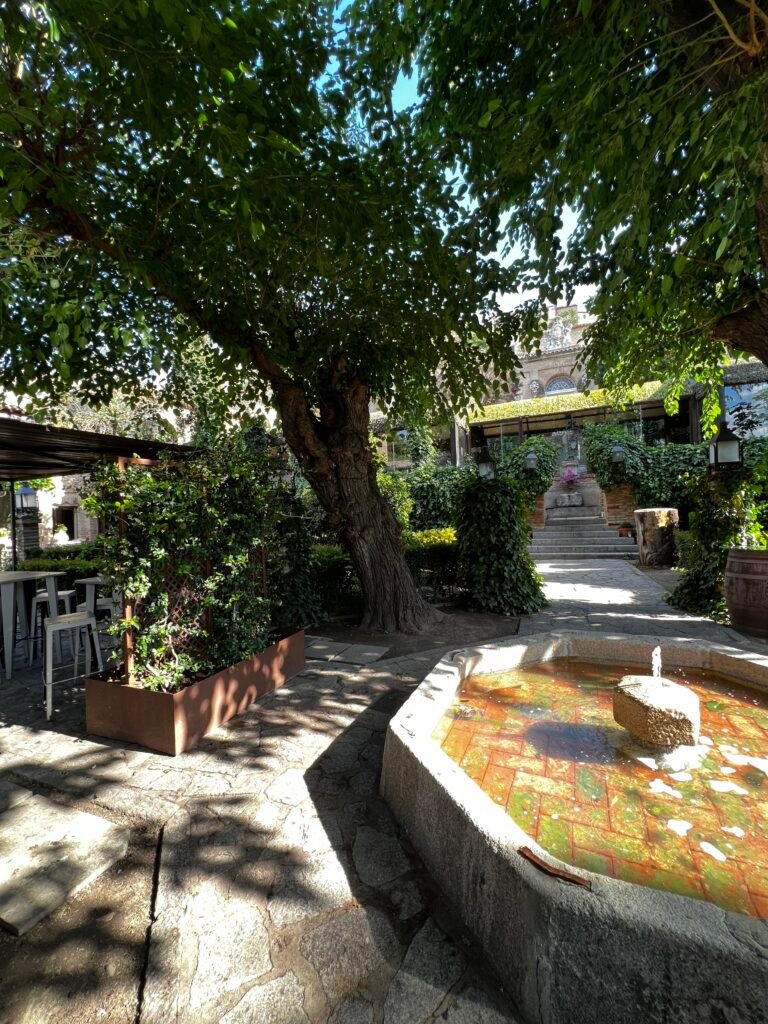
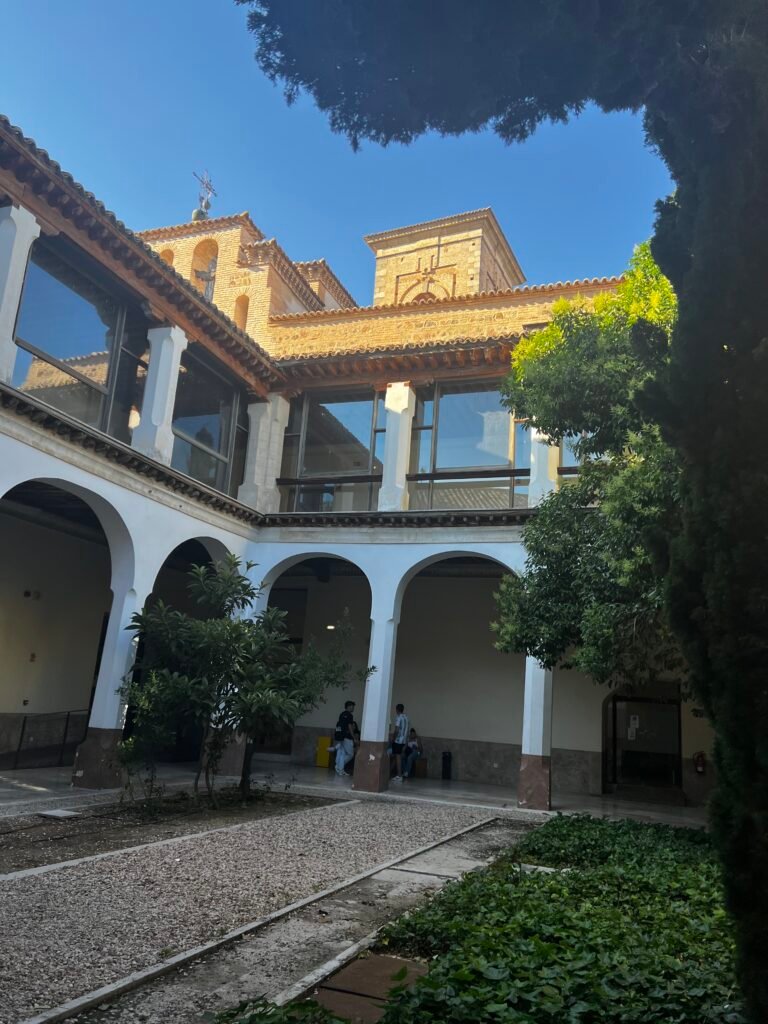
Courtyards are central to many palaces and houses because they organize movement, light, shade, planting and water within the building. Narrow streets and irregular urban plots can also moderate exposure and create sequences of thresholds, although these forms respond to local topography, property boundaries and long urban histories as much as to climate or privacy.
Characteristic elements include horseshoe, polylobed and interlacing arches; carved plaster and wood; glazed tile; geometric and vegetal patterns; and Arabic epigraphy. Their effect depends on proportion, repetition, texture and changing light rather than ornament alone. These relationships also underpin a spatial reading of Islamic interior design beyond ornament. Toledo’s damascening remains a notable contemporary metal craft, but it should not be presented as proof of an unbroken Andalusian building tradition.
The Most Famous Monuments of Andalusian Architecture
The Great Mosque of Córdoba is a record of successive Umayyad construction rather than a single campaign. Its columned hall and red-and-white voussoirs give the interior visual continuity, while the tenth-century additions around the mihrab show a more concentrated decorative and spatial hierarchy. After the Christian conquest of Córdoba, the complex was adapted as a cathedral and continued to change.
The Giralda began as the minaret of Seville’s Almohad congregational mosque in the late twelfth century and was later incorporated into the cathedral as a bell tower. In Granada, the Alhambra developed principally under the Nasrids between the thirteenth and fifteenth centuries. Its palaces combine courts, water, gardens, inscriptions and finely worked surfaces with an urban system of walls, streets and service spaces.
Toledo: Where the Craft Remains Alive
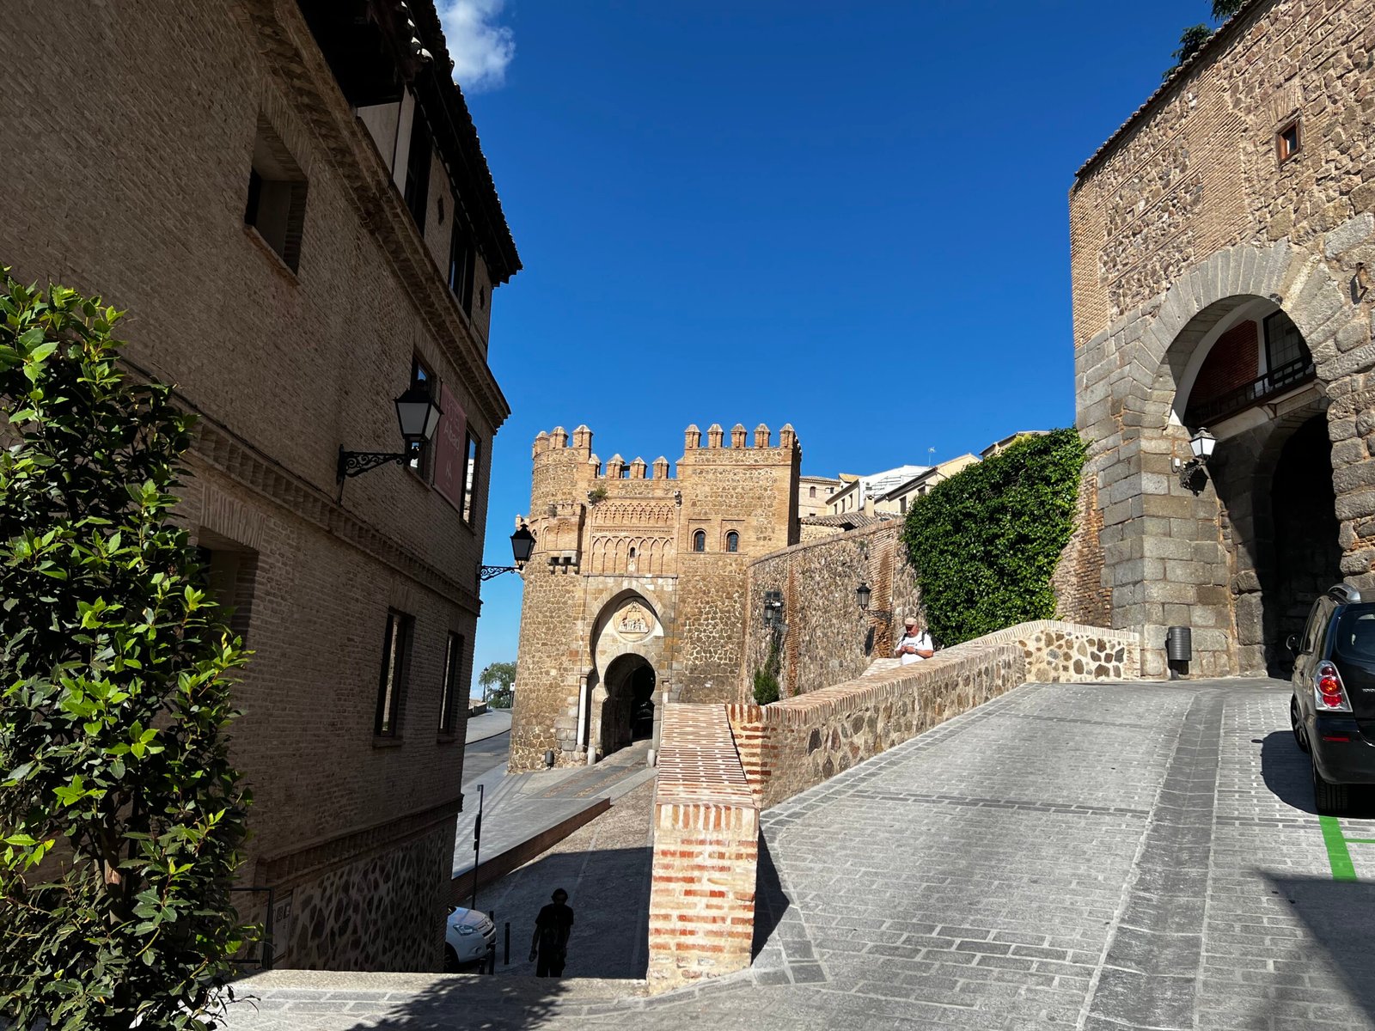
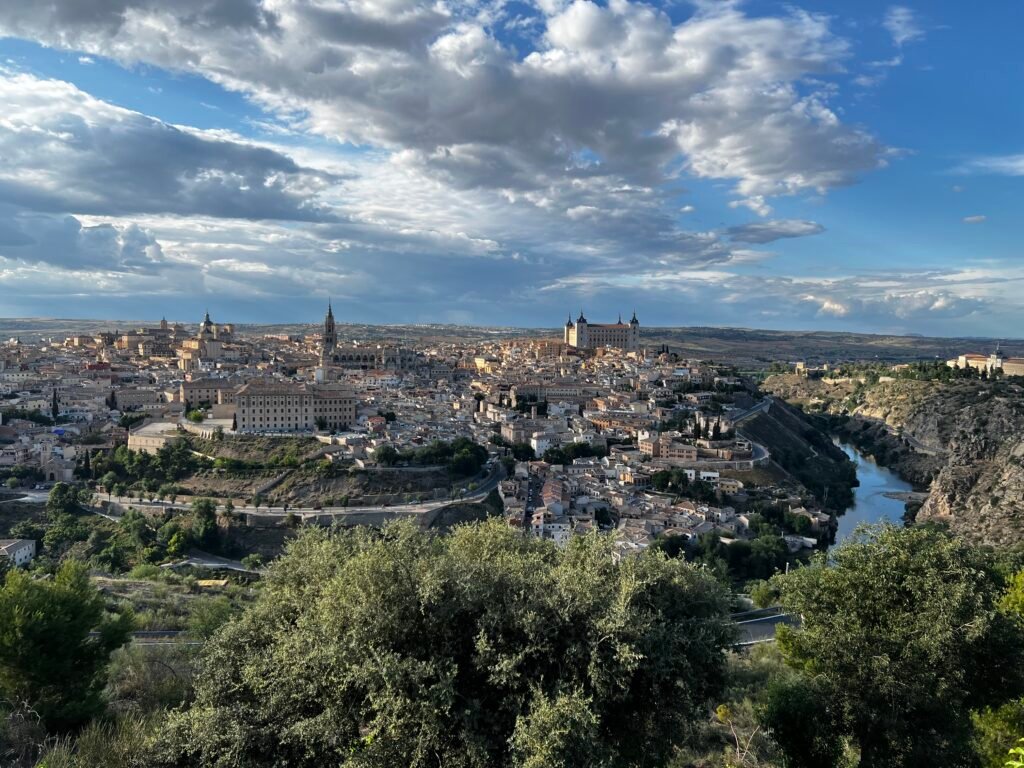
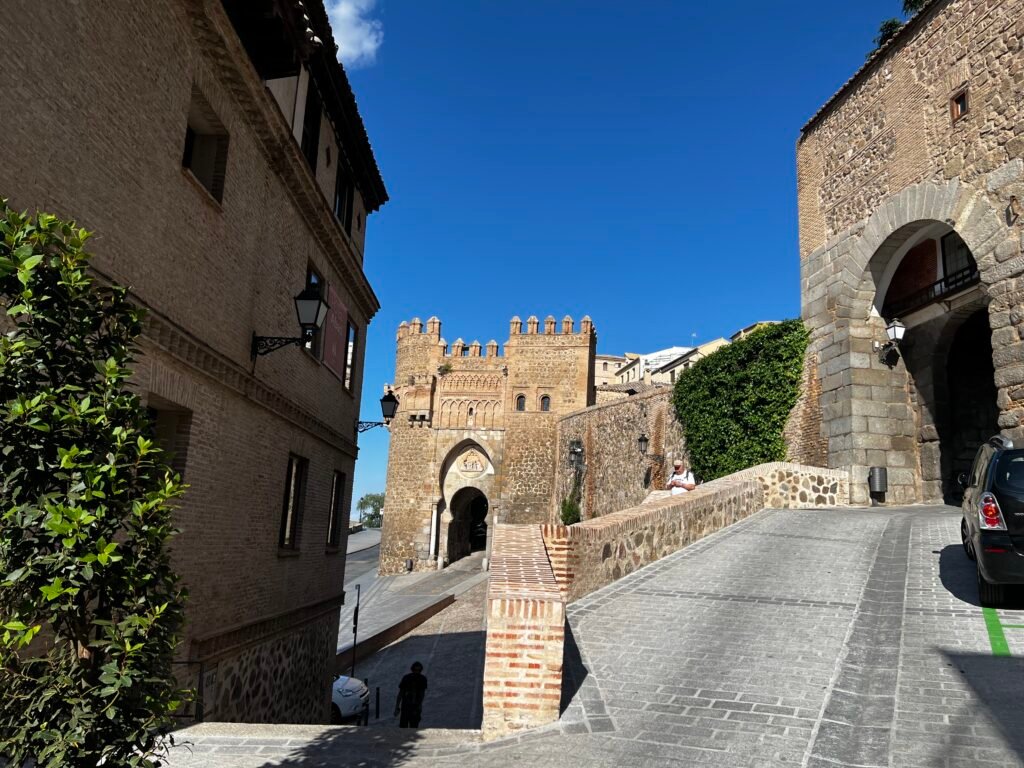
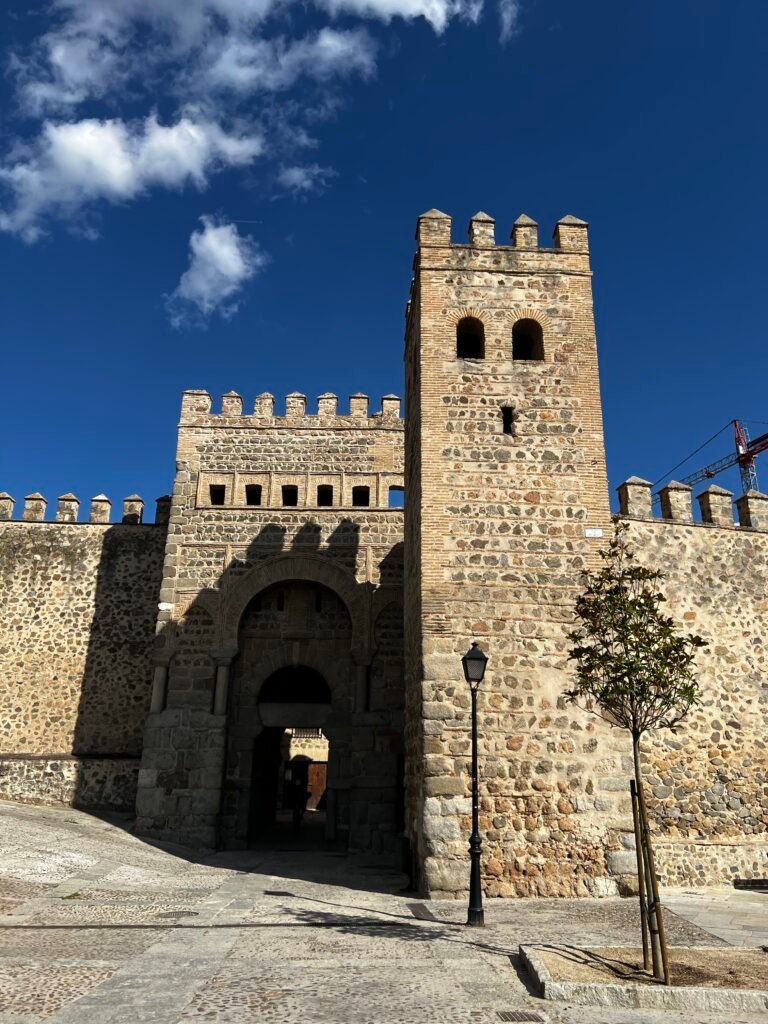
Toledo offers a different kind of evidence. Its streets, gates, religious buildings and houses record successive Islamic, Jewish and Christian layers, including Mudéjar work produced under Christian rule. The city’s current damascening workshops add a living craft identity, but the architectural value lies in this accumulated and adapted fabric rather than in a simple line of continuity from al-Andalus.
Andalusian Architecture and Contemporary Design
Contemporary designers can learn from the way Andalusian buildings coordinate shade, water, planting, thresholds and inward-facing rooms. These strategies are not automatic sustainability solutions: performance depends on orientation, climate, maintenance and water demand. They become useful when tested against the project’s context and the wider principles described in our approach to sustainability.
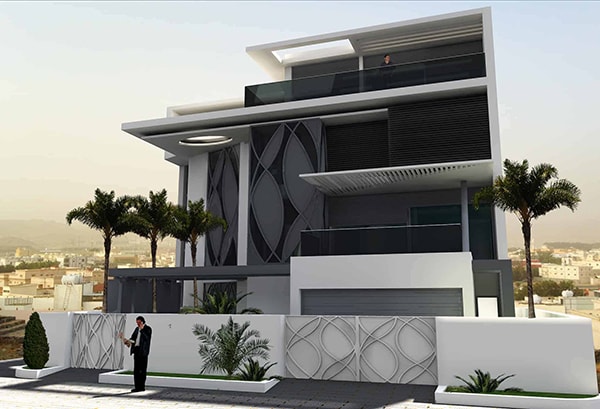
Working with heritage therefore begins with analysis rather than imitation. Our design process examines site, use, climate and construction before translating historical references into current spatial decisions. The same discipline can be evaluated in INJ’s built work, where context matters more than applying a recognizable motif.
Reading Heritage as a Design Method
Andalusian architecture is most valuable when read as a changing body of work shaped by patronage, craft, climate and cultural exchange. Its monuments do not offer a ready-made style; they offer methods for composing thresholds, light, water, structure and ornament. A contemporary response remains credible only when those methods are reinterpreted for present conditions.
Updated on October 17, 2026.