
Villa 200
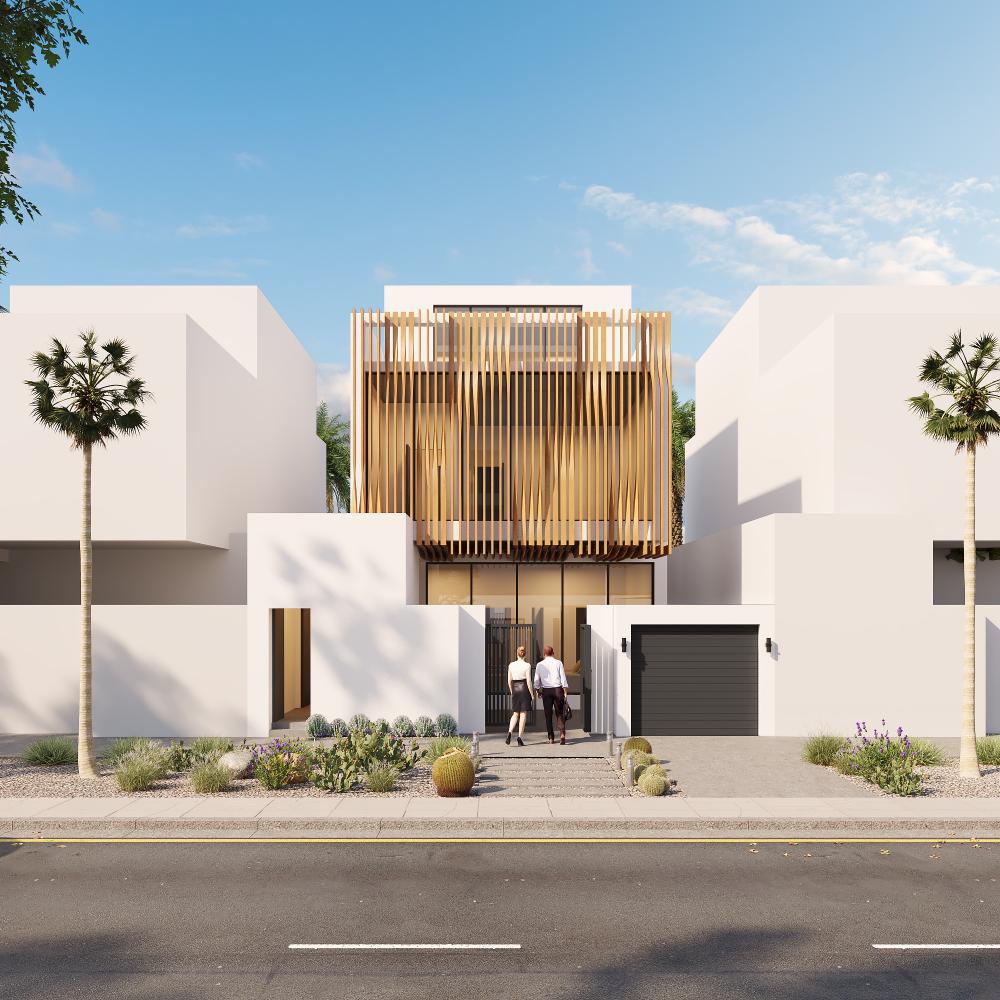
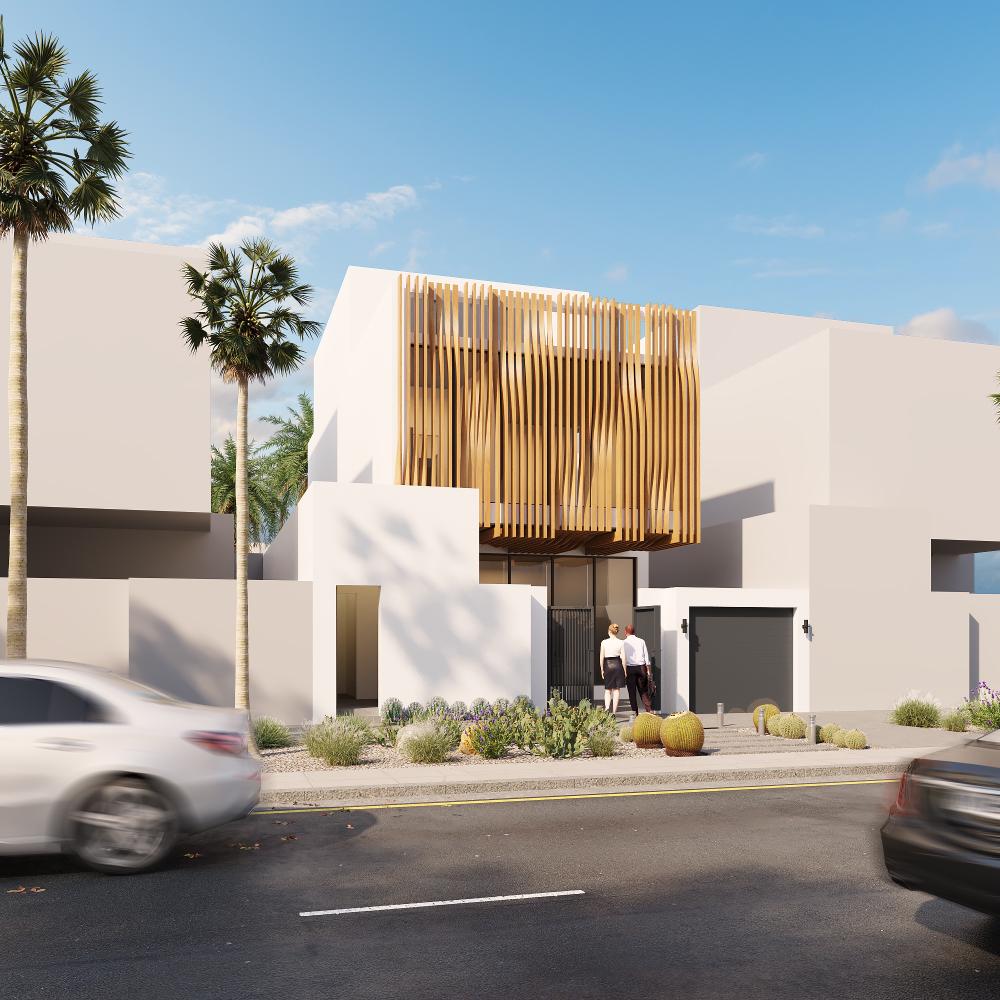
Villa 200 is a residential project in Jeddah comprising four villas on identical 200 m² plots. The brief called for a full family program within each compact site, with accommodation planned for eight residents.
The design begins with the use of space rather than the reproduction of a larger villa at a smaller scale. Shared rooms take on more than one role through the day, allowing family gathering, work and study to occupy the same area at different times.
- Location
- Jeddah, Saudi Arabia
- Client
- Private
- Type
- Residential Villa
- Plot Area
- 200 m² per villa
- Units
- 4 identical villas
- Capacity
- 8 residents per villa
- Status
- Completed
- Year
- 2022
- Principal
- Ibrahim Nawaf Joharji
- Scope
- Architecture, Interior Spatial Planning, Parametric Design
Room proportions, lighting and connections to adjacent spaces support this flexibility. The plan distinguishes the quieter private rooms from the shared areas while limiting space devoted solely to circulation.
The facade develops from this internal arrangement. Solid surfaces and glazing are distributed with regard to the street, neighboring plots and the need for privacy, giving the compact house a clear external order.
Repeating the design across four equivalent plots allowed the same residential brief to be developed as a consistent set. The project documents an approach to compact family housing through planning, rather than presenting floor area alone as a measure of domestic quality.



Related project: TOB Villa.