Al-Murabba Palace: Najdi Architecture, Climate and Statecraft
Al-Murabba Palace cannot be understood as an isolated building or through its façade alone. It is the surviving administrative heart of a walled royal complex built north of old Riyadh. Its significance lies in the meeting of local Najdi construction with a programme of government that expanded during the formation of the modern Saudi state.
It is therefore misleading to call it the first palace built in Saudi Arabia. A more precise account identifies the surviving building as the diwan within the Al-Murabba complex and distinguishes its construction, its historical functions and the cultural institutions later added around it.
From a complex beyond the wall to a seat of government
In late 1355 AH/1936, King Abdulaziz ordered work to begin on a group of palaces within a single enclosure beyond Riyadh’s northern wall. The King and his family moved to the complex in 1357 AH/1938. The surviving building, known as Al-Murabba Palace or the diwan, served as a private residence and as the place where affairs of state were handled in the evening.
This role gives the building a meaning beyond residence. The palace was associated with a period that saw the creation of the Ministry of Defence, Saudi radio and the Saudi Arabian Monetary Agency; the issue of Saudi currency; the establishment of formal schools; and regulations governing telegraphy, passports, roads and buildings, pensions, chambers of commerce and labour. Its architecture was a setting for an emerging administrative system, not a heritage image detached from history.
Courtyard and materials: environmental performance before style
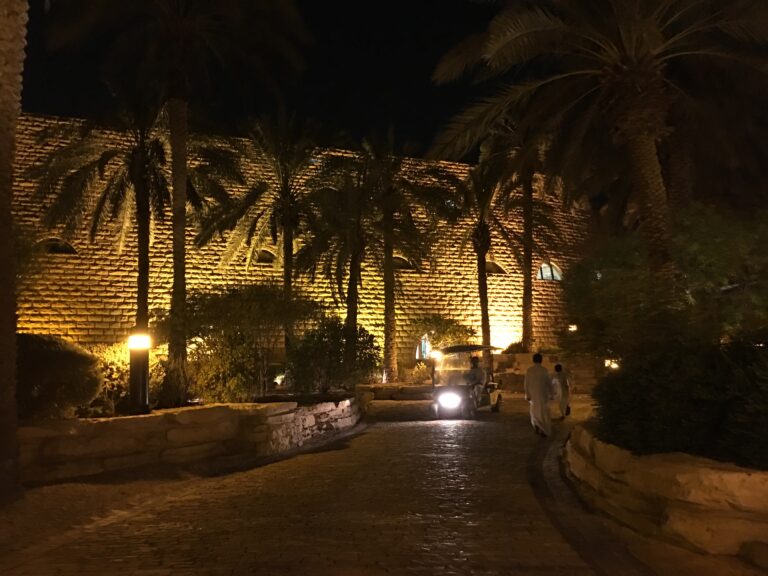
The palace has a ground floor, an upper floor and a roof, with rooms opening onto a central courtyard. This inward arrangement shortens circulation and admits daylight and air, but it also regulates access. Movement from enclosure to courtyard and then to rooms establishes a hierarchy between public and private, reception and work.
The construction explains how this organisation performed. Local stone formed the foundations; the walls were built of mudbrick made from earth mixed with straw and dried in the sun. Roofs of tamarisk timber and palm fronds were supported on round stone columns fixed in gypsum plaster. Thick mudbrick walls and small windows reduced heat transfer in summer and winter, while the open courtyard supported natural ventilation in hot weather.
Decoration remained controlled rather than dominant: simple triangular motifs marked the outer walls, geometric patterns were incised in plaster, and restrained colour appeared on window and ceiling timbers. The palace’s Najdi identity therefore results from the alignment of material, structure, climate and scale—not from applying an earth-coloured finish to a modern wall.
The internal programme
The ground floor accommodated operational functions, including rooms for the royal guard and the khouya, palace stores and, as documented by the Encyclopedia of Saudi Arabia, the royal lift. The upper floor contained the King’s summer and winter majlis, offices for private and political affairs, communications services and additional rooms.
The roof included ventilated rooms used to cool water and a summer majlis where the King met scholars and religious figures after the Maghrib prayer. This vertical arrangement separated security and service below, administration and reception above, and evening climatic use at roof level.
Three bridges as a circulation system
Historically, three secure elevated passages connected the palace to the wider complex. They were carried on stone columns, roofed with tamarisk timber and provided with windows for daylight and ventilation. The first led to the royal family’s private palaces, the second to the guest palace for senior visitors, and the third to the mosque.
The bridges were not incidental additions. They extended the programme across the compound, allowing protected movement between residence, hospitality and worship while reducing exposure in open courtyards and preserving the separate role of each building.
Restoration, evidence and interpretation
Deteriorated parts of Al-Murabba Palace were restored to return the building to its condition near the end of King Abdulaziz’s reign, and it was refurnished to approximate its historical arrangement. Furniture, photographs and records are therefore part of the evidence: a summer majlis or political office is understood through its use and contents as well as its walls.
Good conservation makes clear what fabric survives, what has been repaired or completed and what has been reconstructed for interpretation. The broader discussion of Saudi urban heritage conservation addresses the difference between protecting historical evidence and merely manufacturing an old appearance.
Al-Murabba within the King Abdulaziz Historical Center
The palace is administered by the King Abdulaziz Foundation and now forms part of the King Abdulaziz Historical Center. The King Abdulaziz Memorial Hall extends its interpretation through documents, photographs, historical objects and the King’s private library of 1,551 volumes, but it remains an interpretive component associated with the palace rather than a substitute for reading the building itself.
The National Museum, gardens and other institutions are later components of the center, not parts of Al-Murabba Palace. The planning value of the larger ensemble lies in keeping the historic building legible within a broader cultural setting: pedestrian routes, shade, entrances and open spaces reconnect it with the city without reducing it to a backdrop for newer architecture.
Sources for this reading
The historical chronology and the architectural and functional description draw on the “Al-Murabba Palace” entry in the Encyclopedia of Saudi Arabia, produced by the King Abdulaziz Public Library, together with the primary references it cites on the palace and the King Abdulaziz Historical Center.