Critiquing Modern Saudi Architecture: Identity, Climate and Context
The debate over modern architecture in Saudi Arabia contains several different arguments: that buildings can appear detached from local culture, that imported solutions may perform poorly in the climate, and that development can displace older urban fabric. These concerns deserve attention, but they do not establish that every contemporary building has the same shortcomings. A productive critique separates the historical movement, the design of an individual building and the decisions that reshape a district.
What does “modern” identify?
Modernism is not a synonym for everything recently constructed. Nor does a simplified façade, by itself, demonstrate either cultural indifference or environmental competence. Reading the development of modern architecture in Saudi Arabia requires attention to changing building programmes and construction methods as well as architectural form.
The transition towards larger urban institutions cannot be reduced to a change of decorative preference. Museums, offices and civic complexes introduce different requirements for circulation, structure, servicing and occupancy. That does not make historical knowledge obsolete; it changes the questions asked of it. Conversely, calling a design “Islamic” does not settle how its entrances, spaces or materials should work. Cultural reference and technical performance are related, but neither substitutes for the other.
Whose local tradition?
Saudi architectural identity is not one façade vocabulary. Saudipedia’s account of architecture in the First Saudi State distinguishes the earthen construction of central settlements from multi-storey stone houses with projecting rawashin in the Hejaz and different building responses in the south. The architecture of the Hejaz is therefore not interchangeable with a Najdi palette of earthen colours and wall details.
This distinction matters when traditional elements enter a contemporary specification. Actual earthen construction, an applied clay finish and a paint colour suggesting earth are three different decisions. Their structural role, weathering and maintenance should not be confused. Ornament may convey cultural meaning, but repeating it without examining the building behind it can turn regional difference into a uniform surface treatment.
Tuwaiq Palace: international collaboration, local references
Completed in Riyadh in 1985, Tuwaiq Palace was designed by the collaboration of Omrania, Frei Otto and Buro Happold, and received the Aga Khan Award for Architecture in 1998. Its authorship alone makes the category “imported architecture” inadequate: international participation does not explain what a project does with its setting.
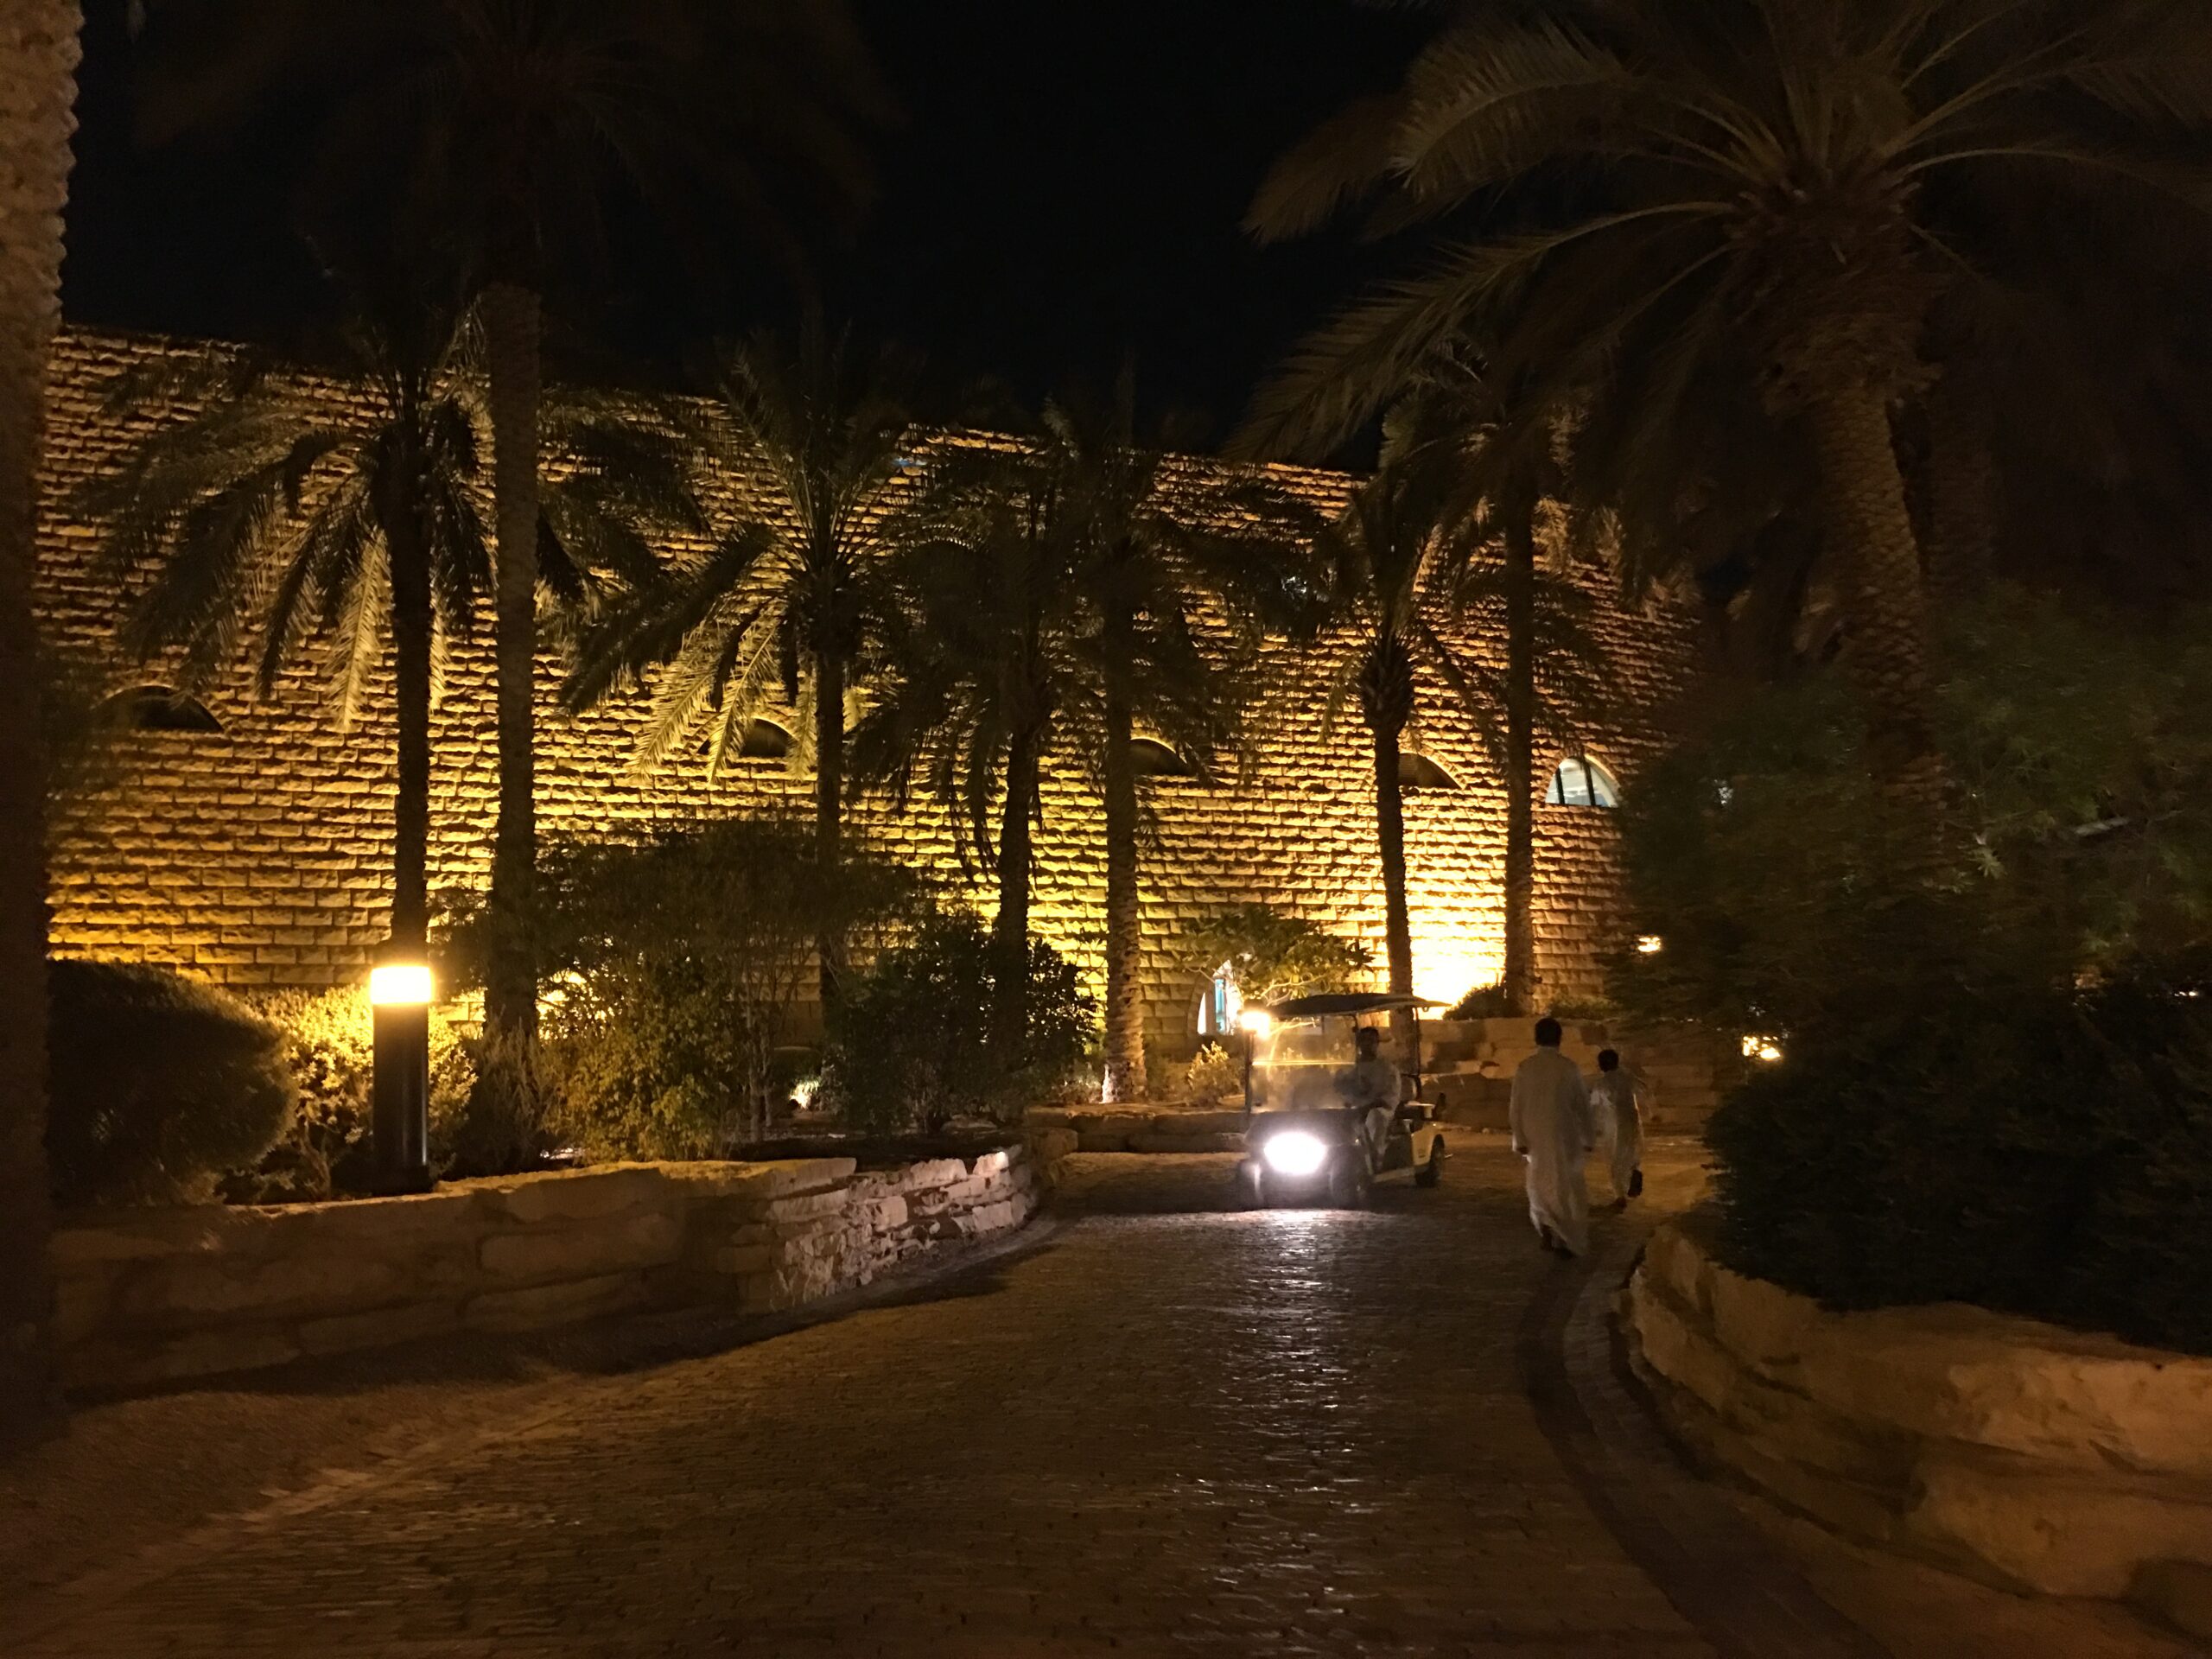
Omrania describes a winding, stone-clad wall around a garden, combined with five tensile tents. Three use Teflon-coated glass-fibre membranes; two have ceramic-tiled coverings. In the membrane tents, two skins allow air circulation between layers. The relevant connection is between enclosure, shade, light and construction, not merely a resemblance to a fortress or tent.
This is not a claim that the building’s energy consumption has been established here. A description of design intent is different from measured operation. The example instead demonstrates why a critique must identify the mechanism it judges: how a particular enclosure moderates exposure, and what maintenance or operating requirements accompany it.
Al-Kindi Plaza: identity at the scale of everyday routes
Al-Kindi Plaza in Riyadh, completed in 1986 by Beeah Group Consultants, with Ali Shuaibi and Abdul-Rahman Hussaini, offers a different comparison. The Aga Khan Award record describes a mixed-use composition of religious, commercial, administrative and cultural functions. Arcades, courtyards and a square connect buildings to the central mosque; shaded passages are part of that organisation.
Here, continuity with an urban tradition can be discussed through the relationship between activities and routes. An entrance connected to a usable pedestrian sequence makes a different contribution from an equally elaborate entrance reached only across vehicle space. Criticism at this scale asks where people walk, where they can pause, and whether the edges between public and private remain understandable.
The National Museum: modern means, historical content
At the King Abdulaziz Historical Center, the National Museum adds another distinction. Reich+Petch identifies the project as completed in 1999, with Moriyama and Teshima as architects and Lord Cultural Resources responsible for interpretive planning. Its exhibition work organised eight galleries and a temporary exhibition hall, together with bilingual wayfinding.
A contemporary cultural institution can therefore sustain historical knowledge through its programme and visitor sequence, not only through references on its exterior. Assessing it requires separating the museum building, exhibition design and wider urban setting. Treating the entire centre as either a replica of the past or a rejection of it would conceal those different roles.
Climate and regulation need more precise questions
Climate criticism should identify orientation, glazing, external shading, ventilation strategy and the conditions expected inside. A shaded opening and an unprotected one are not equivalent simply because both are glazed. Nor is a hot, humid coastal site equivalent to an inland hot, dry location. The evidence should distinguish solar exposure, daylight, thermal comfort and maintenance rather than treating “desert architecture” as a single prescription.
Design guidance also need not mean identical ornament everywhere. The official Saudi Architecture platform distinguishes traditional, transitional and contemporary approaches, while relating architectural identity to geographical, cultural and climatic differences. The critical question is how guidance is translated into a particular scheme. A palette can help establish continuity, but it cannot compensate for inaccessible entrances, poorly resolved services or unusable outdoor space.
Criticism should inform an intervention, not prescribe erasure
A judgement about style is not sufficient grounds for demolition. Conserving modern buildings requires a separate assessment of significance, condition and scope for adaptation. Cleaning access, replacement of equipment and the ability to accommodate changing uses are part of that assessment, not secondary matters to be considered after the architectural image.
The strongest critique states the observed problem, the evidence available and the limits of the conclusion. It then tests an appropriate response: adjustment, repair, adaptation or a different design decision. This preserves the original question about identity while making it more demanding. The issue is not whether a building looks old or new, but which cultural and practical relationships its design sustains—and which it weakens.