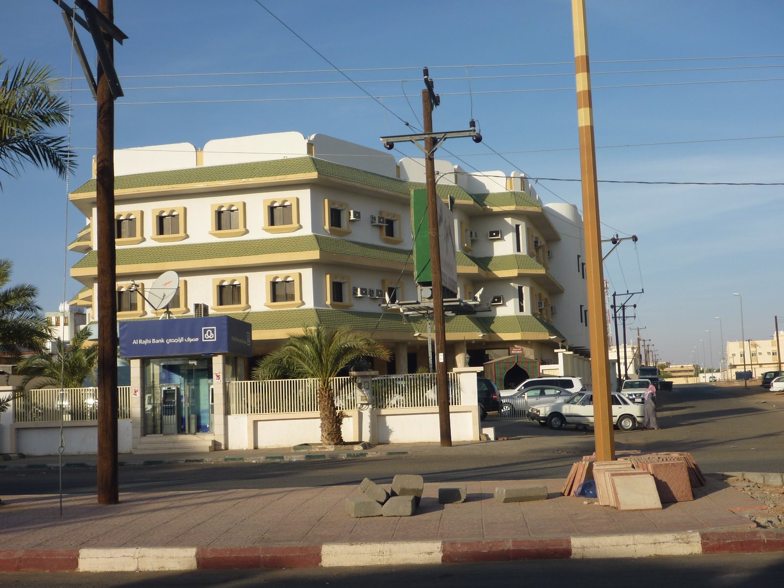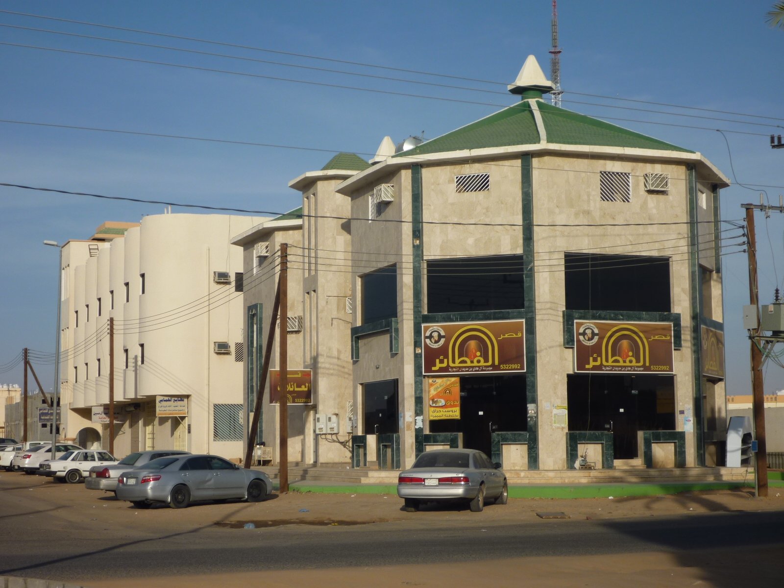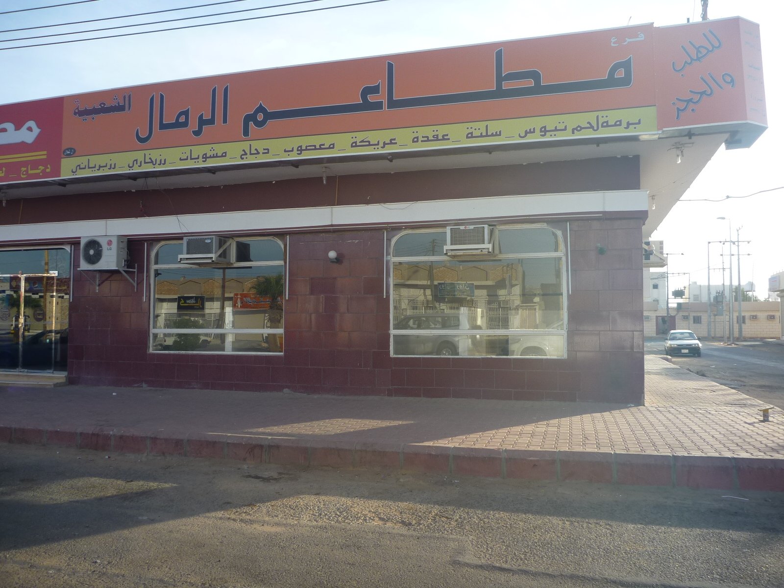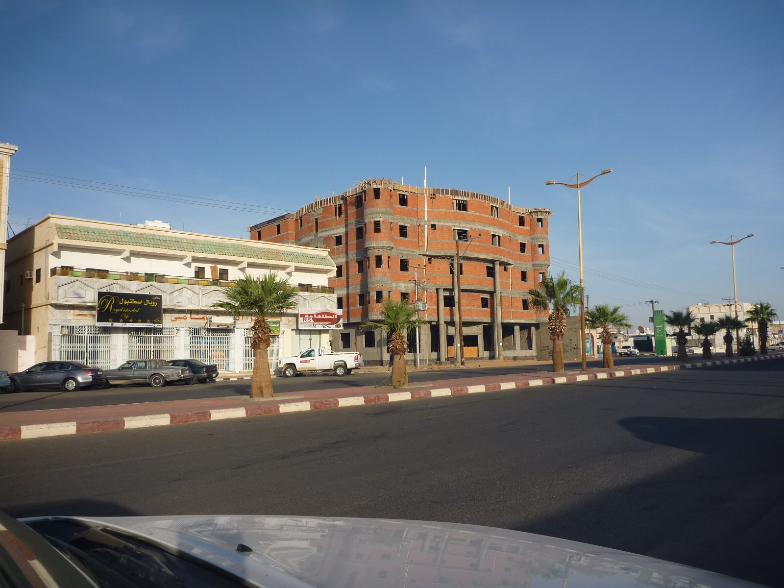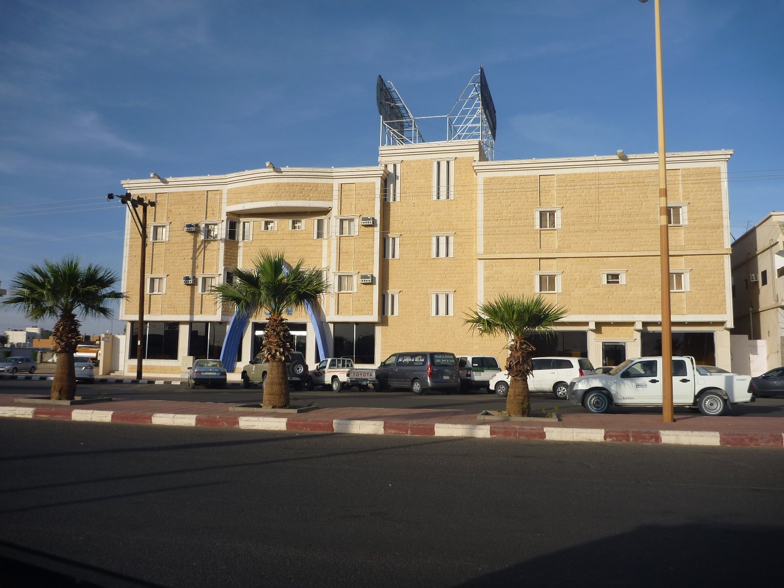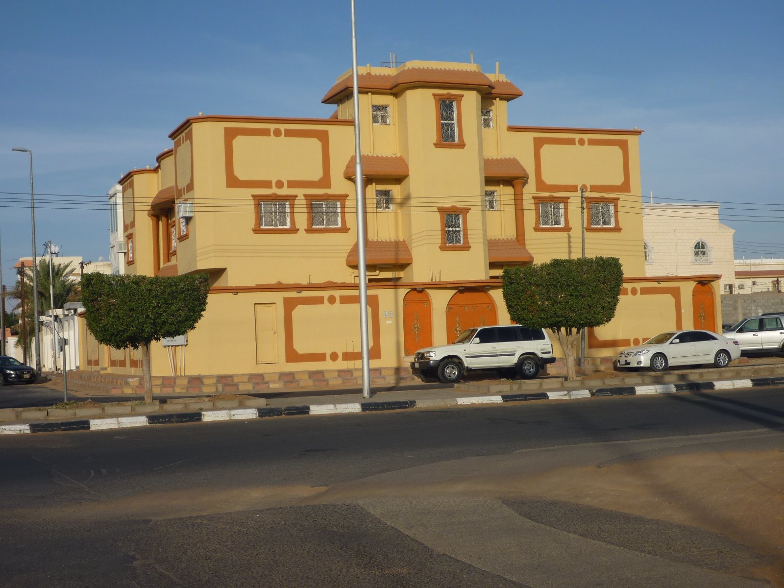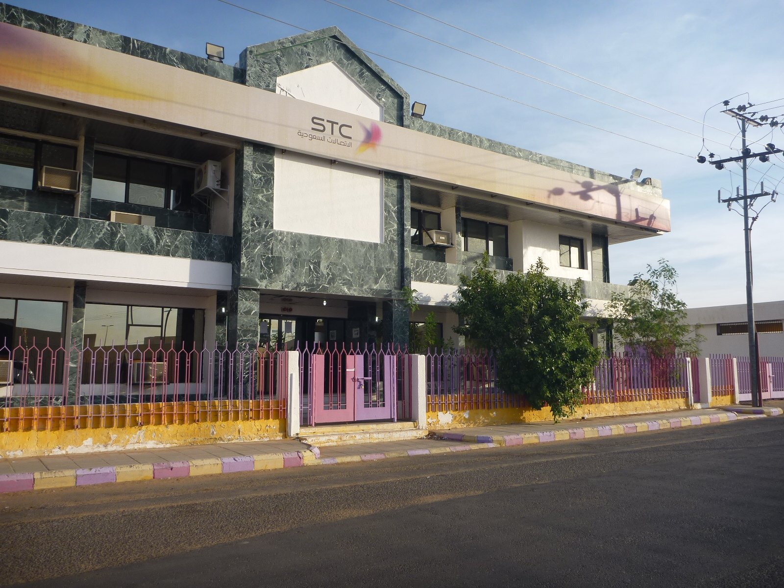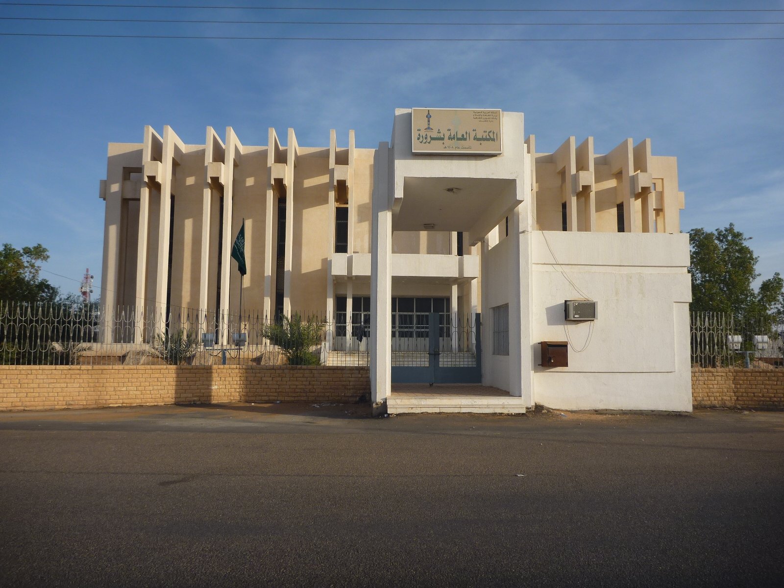
Cityscape view of Sharurah during INJ Architects' Ministry of Interior consultancy field visit, November 2013
Home | Architectural Research & Practice | When We Passed Through Sharurah — A 2013 Field Archive from the Empty Quarter

When We Passed Through Sharurah — A 2013 Field Archive from the Empty Quarter

Architectural Research & Practice | Construction & Site Practice

In November 2013, our team passed through Sharurah. The assignment was a site mission for the Ministry of Interior — a confidential project in the southern region. Sharurah was our base before continuing into the Empty Quarter. It was not a destination on the itinerary. It became one in memory.

Sharurah sits at the southern edge of the Kingdom, at the threshold of the Rub’ al Khali. In military tradition, service there is counted double — a formal recognition of its remoteness and its demands. Flights were infrequent. The desert was immediate. And the city, at that time, was in a stage of development that made it unlike anywhere else we had worked.

Today, Sharurah has changed. Infrastructure has expanded, connectivity has improved, and the urban condition has evolved significantly since 2013. What this archive captures is a specific moment — a city mid-formation, before that transformation. We documented it then as professionals conducting an analytical survey. We publish it now as a record worth preserving.

An Architectural Reading

What the photographs record is not disorder. It is a city building itself under conditions of constraint — remote, resource-limited, and largely self-organised. Reading Sharurah as it stood in November 2013 requires understanding those constraints not as failures of planning, but as the generative logic behind what was built.

Materials and the logic of distance. Sharurah sits at the southern edge of the Empty Quarter, roughly 1,100 kilometres from Riyadh and more than 700 from the nearest major industrial centres. In principle, this isolation should have produced a vernacular of improvised or locally sourced materials. In practice, it did not — and that absence is itself significant. Saudi Arabia’s road infrastructure, even in 2013, reached Sharurah with functional reliability. The construction palette across the city — reinforced concrete frames, sand-coloured cement render, concrete masonry units — reflects not local stone or earth but the standardised output of the Kingdom’s dominant building-materials industry: factories concentrated in the Riyadh and Western Region corridors whose products, once loaded, could reach any point on the national road network. The result is a city that looks, structurally, like much of provincial Saudi Arabia. Not because Sharurah lacked identity, but because the logistics that shape identity here are national in scale, not regional.

Colour as climate and convention. The prevailing tones — beige, raw cement, warm ochre, pale brown — are neither accidental nor particularly designed. They emerge from two overlapping logics. The first is thermal: lighter surfaces reflect solar radiation, and in a city where summer temperatures exceed 45°C in the shade, surface colour is a passive cooling strategy before it is an aesthetic one. The second is material: unpainted or lightly washed render in sand-buff tones weathers more forgivably in an arid environment than white or saturated hues, which chalk and peel rapidly under UV exposure. The commercial streets introduce colour — yellow facades, orange signage grounds, ochre-painted concrete — but these are applied to individual units by individual proprietors, layer by layer, year by year. The effect is an unplanned chromatic coherence: variation within a narrow warm register that reads, at street scale, as a palette.

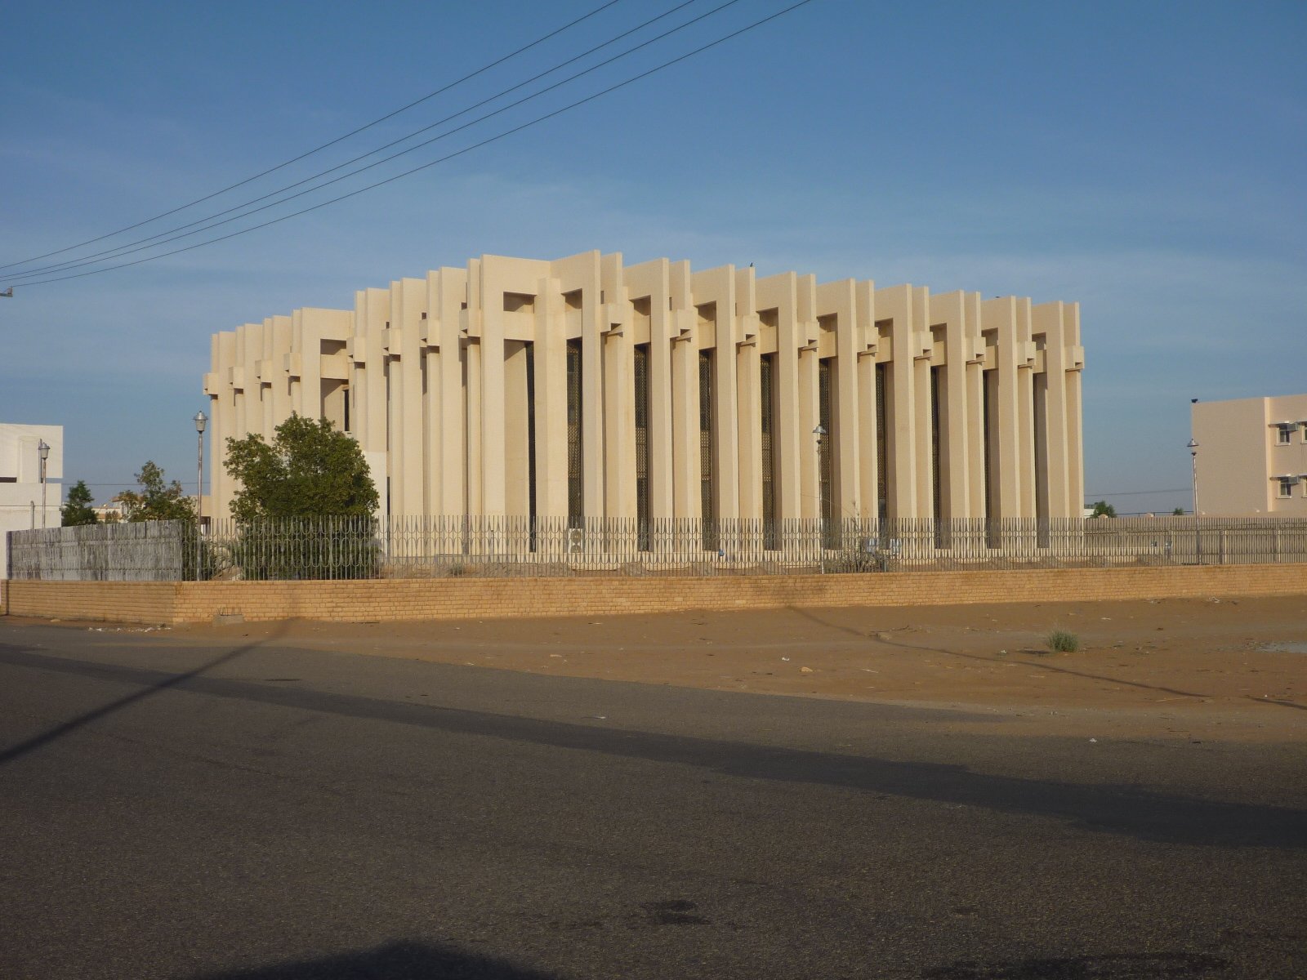
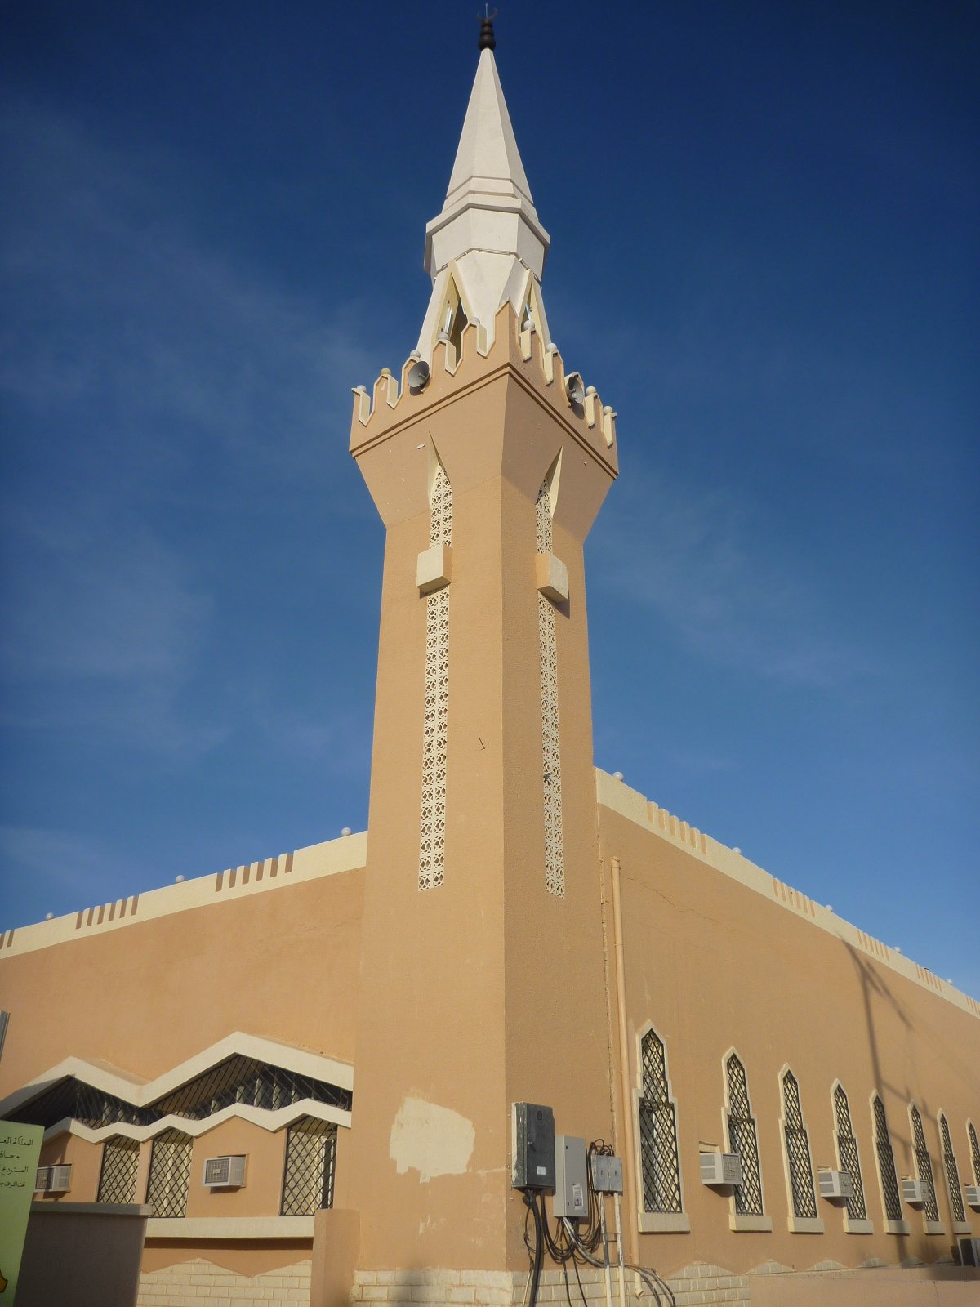
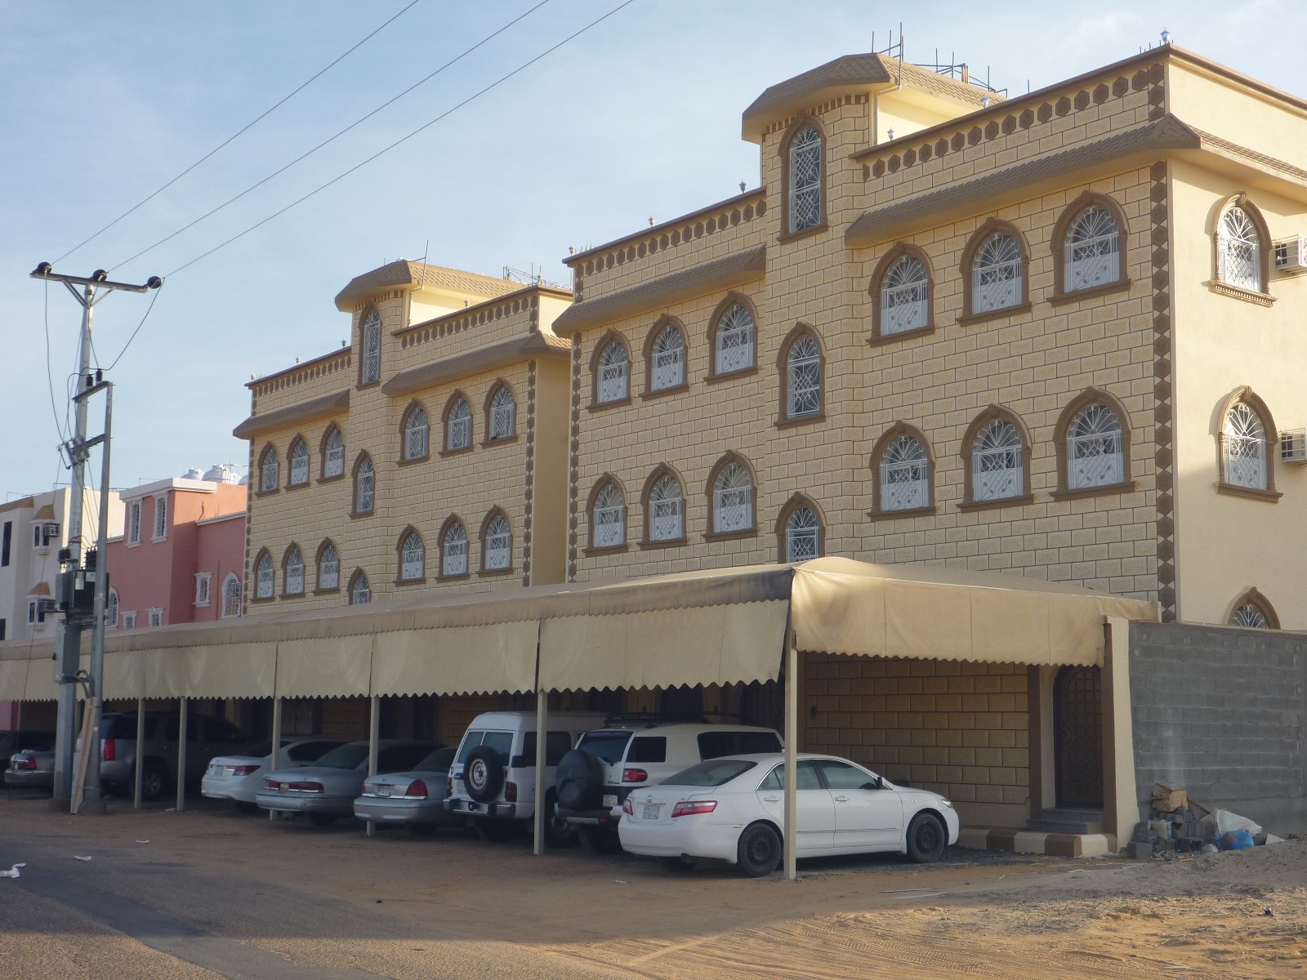
Civic architecture versus the built fabric. The photographs reveal a consistent separation between two architectural registers. The general fabric — residential blocks, commercial ground floors, mixed-use streets — follows the logic of incremental self-build: concrete frame erected, infill added, facade treated as each owner saw fit. There is no governing setback, no consistent parapet height, no shared cornice line. Against this background, the civic and governmental buildings stand apart through scale and setback alone. The large white building identified as a court or administrative complex does not employ a distinctive architectural language; it simply occupies more ground, sits further back from the street, and presents a continuous surface where the commercial fabric presents fragments. The same applies to the building bearing the Saudi flag: its yellow-painted mass and institutional proportions signal public ownership not through ornament but through presence. The minaret is the single vertical exception — in a city where no building competes for height, it reads as landmark by default.

This archive does not present Sharurah as a planning problem. It presents it as a city in formation — rational within its own constraints, coherent within its own logic, and, as of 2013, mid-sentence. What has since been written in that sentence is worth a return visit.

Field Archive — Sharurah, 10 November 2013
Commercial street in Sharurah with colourful shop facades, Saudi Arabia 2013
Commercial street, central Sharurah. The street front is animated by colour — painted render in yellow, ochre, and orange applied to masonry structures of similar proportion. The palette is locally driven, uncoordinated by design, and precisely for that reason, coherent as a whole. © Ibrahim Joharji Architects, 10 November 2013.
Neighbourhood street in Sharurah showing residential and commercial buildings 2013
Neighbourhood profile, Sharurah. Ground-floor commercial units beneath residential floors — a typology consistent throughout the city. The street functions as market, movement corridor, and social space simultaneously. © Ibrahim Joharji Architects, 10 November 2013.
Minaret and public building in Sharurah city centre 2013
Minaret and civic building, Sharurah city centre. The minaret is the dominant vertical element in the urban silhouette — in a city where no building competes for height, it reads as the single landmark. The civic structure beside it is plain and functional, built to serve, not to announce. © Ibrahim Joharji Architects, 10 November 2013.
Large white government building in Sharurah, likely courthouse or administrative complex 2013
Government building, Sharurah — likely a court or administrative complex. The scale is notable relative to its surroundings: a wide, low white structure set back from the street. Its mass communicates institutional presence in a city where most construction is modest in ambition. © Ibrahim Joharji Architects, 10 November 2013.
Multi-storey brown building in Sharurah street view 2013
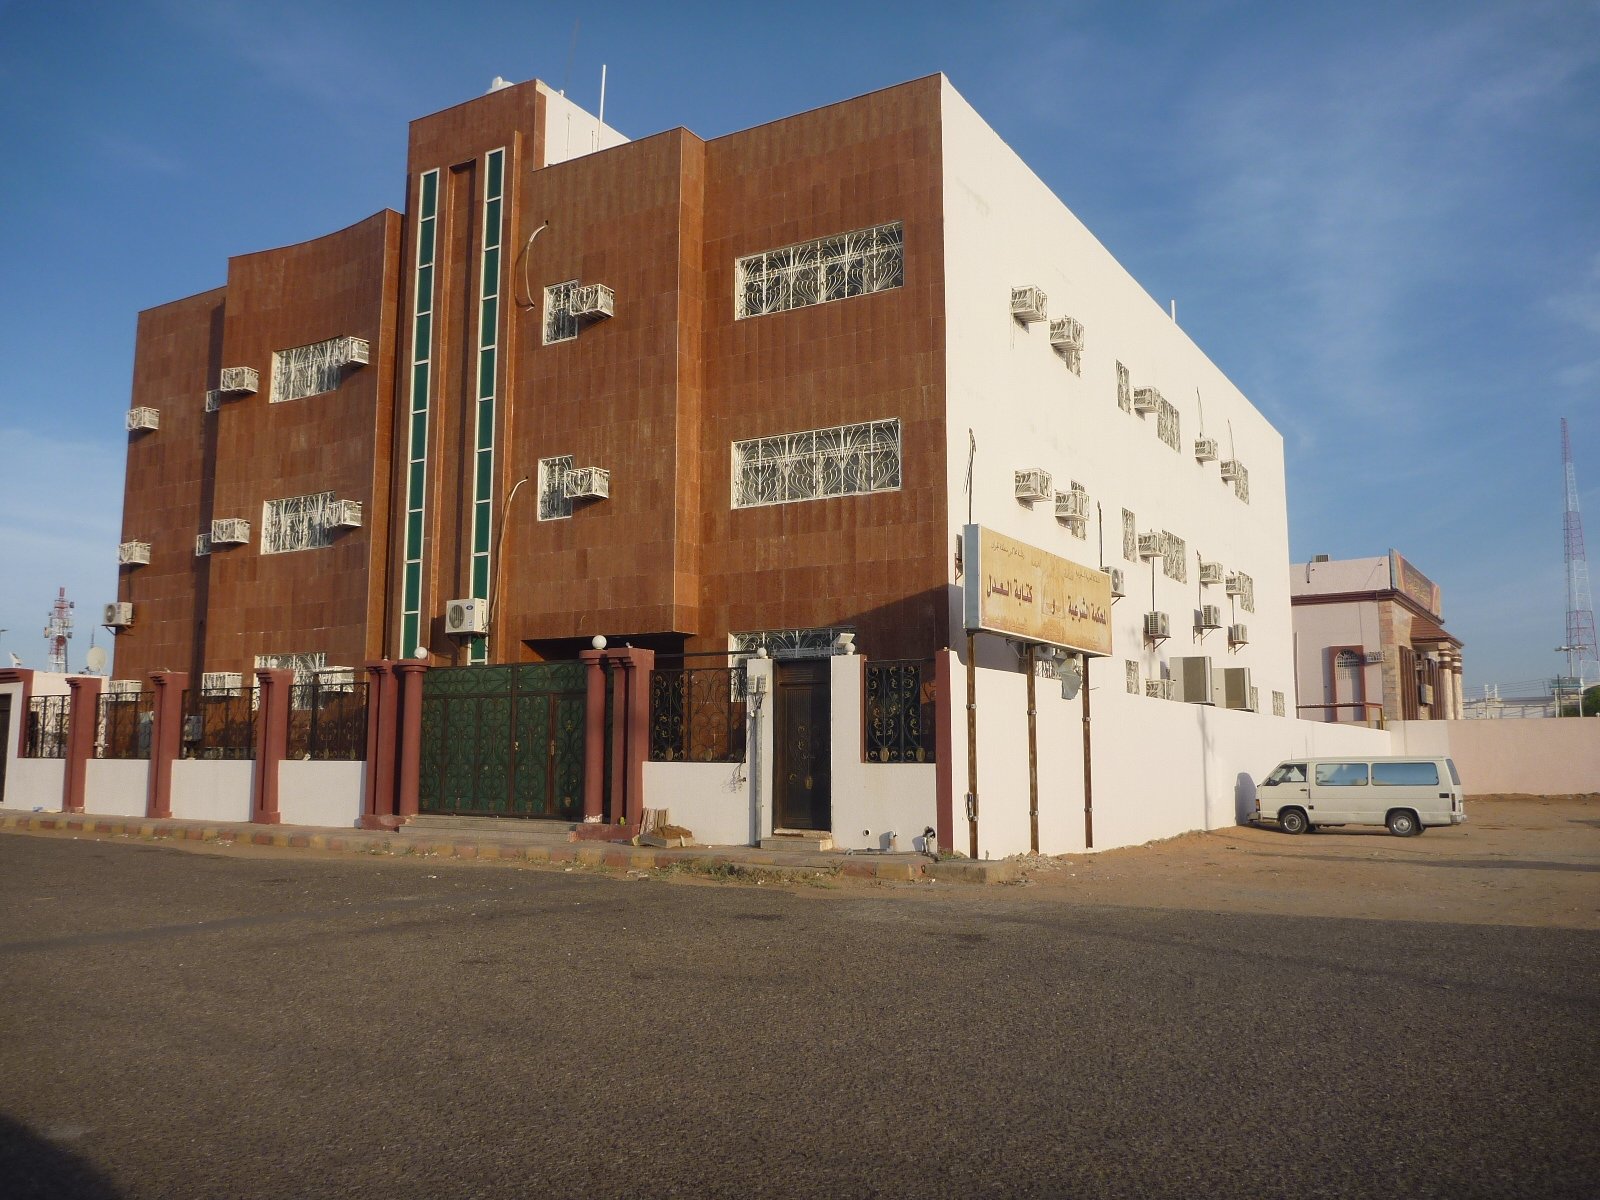
Mid-rise residential block, Sharurah. Four to five storeys in bare concrete render — one of the taller structures in this part of the city. The openings are regular, unshaded, and repeat without variation. The building documents a moment when construction was straightforward and supply-limited, producing an architecture of honest repetition. © Ibrahim Joharji Architects, 10 November 2013.
Commercial building with Arabic signage in Sharurah 2013
Commercial frontage with Arabic signage, Sharurah. The building carries the layered identity typical of markets in developing cities — the base structure is simple, and successive tenants have added signage, canopies, and colour. Each addition records a commercial decision. Together they compose a street. © Ibrahim Joharji Architects, 10 November 2013.
Yellow public building in Sharurah with Saudi flag 2013
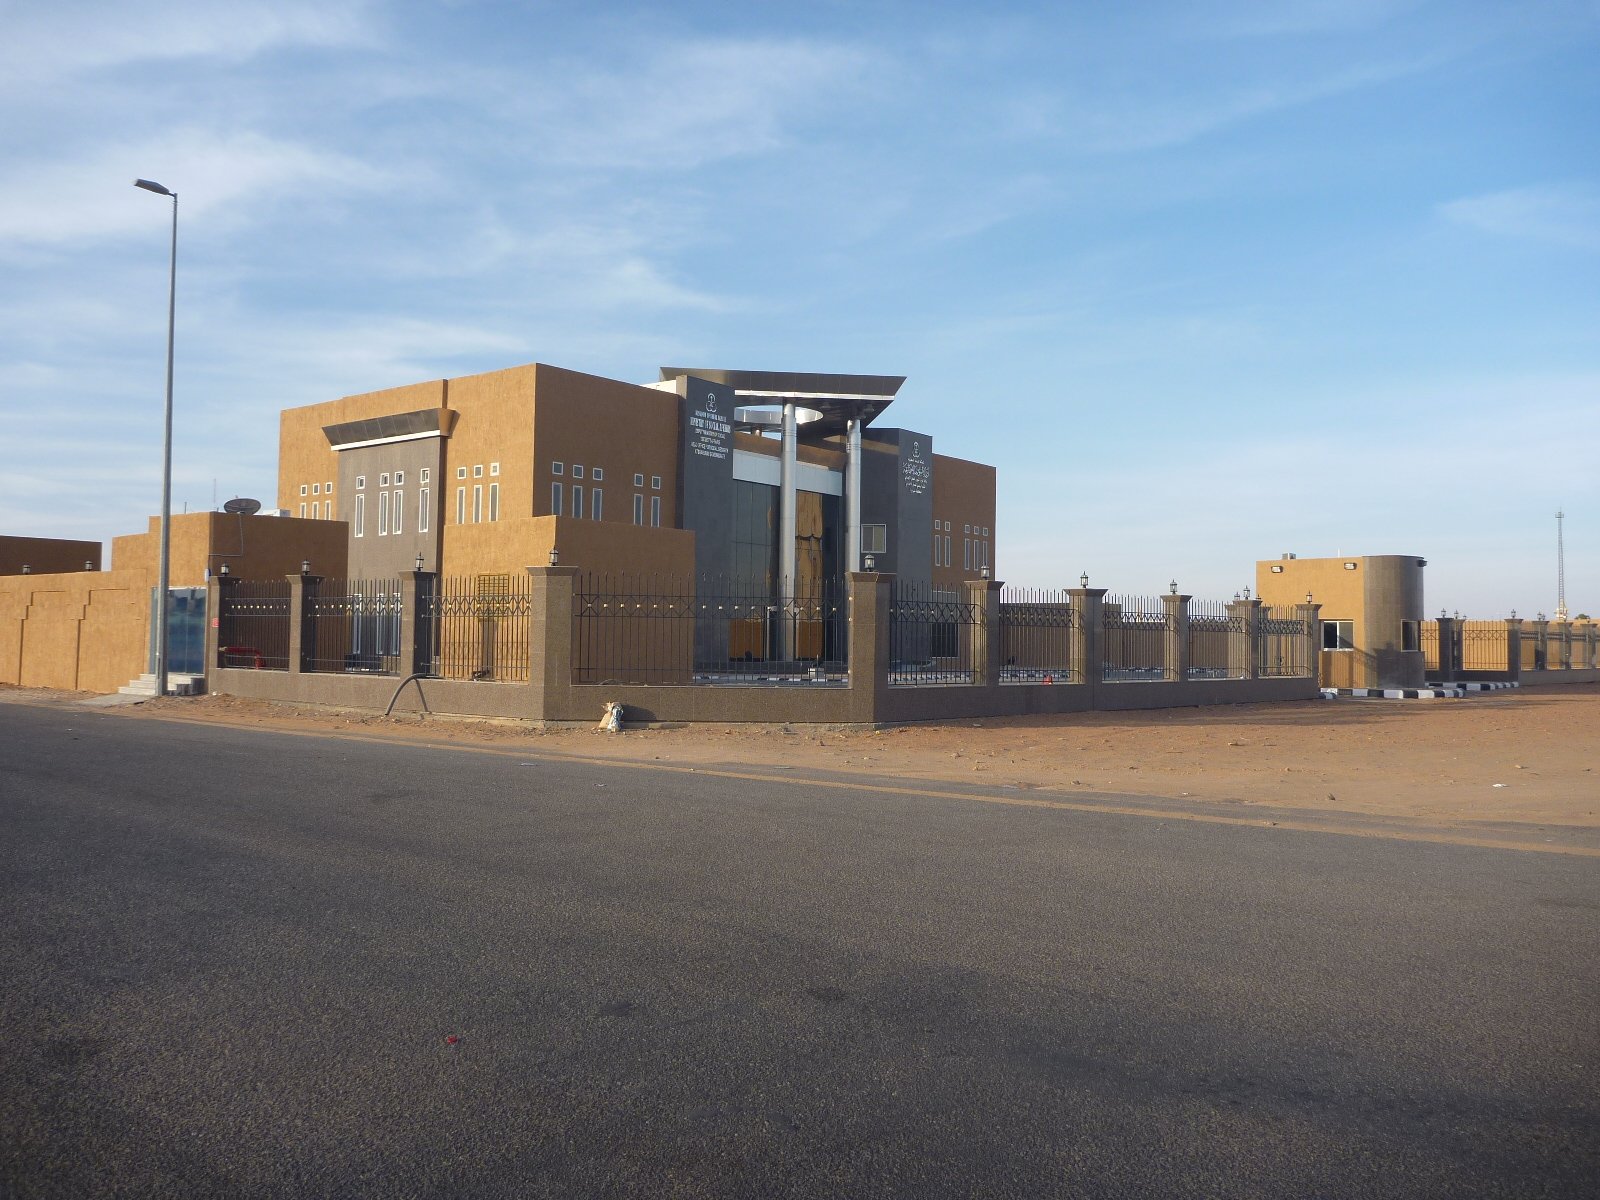
Public building with Saudi flag, Sharurah. The yellow rendered facade and the flag above the entrance mark this as a government facility. The building reads as civic through its scale and setback rather than through any formal architectural language — a direct solution for a city that needed institutions before it needed monuments. © Ibrahim Joharji Architects, 10 November 2013.
Street level view of buildings and storefronts in Sharurah 2013
Street level, Sharurah. The pedestrian experience is defined by the rhythm of storefronts and parked vehicles. Shade is provided informally — canopies attached to facades as practical additions. The urban fabric here was built in increments, responding to use rather than to a plan. © Ibrahim Joharji Architects, 10 November 2013.
Wide street view of Sharurah with low-rise buildings and clear sky 2013
Main street, Sharurah. The city opens here — a wide carriageway, low buildings on either side, and a sky that dominates the frame. The scale of the sky relative to the built fabric is a consistent condition in Sharurah: the desert context is never fully absorbed by the city. It remains present. © Ibrahim Joharji Architects, 10 November 2013.
Building wall surface detail in Sharurah desert architecture 2013
Wall surface, Sharurah. Rendered masonry under direct southern sun. The surface records its conditions — the fine cracking and tone shifts that come from years of heat and aridity. This is not weathering as decay; it is material memory. © Ibrahim Joharji Architects, 10 November 2013.
Urban street with buildings and palm trees in Sharurah 2013
Street with palms, Sharurah. The presence of palm trees along the street edge introduces the only vertical softness in an otherwise hard urban fabric. They also signal municipal investment — their planting and maintenance in this climate is not incidental. © Ibrahim Joharji Architects, 10 November 2013.
Building construction detail showing masonry and render in Sharurah 2013
Construction detail, Sharurah. Concrete block and render, standard across the city. Material choices here follow availability and transport feasibility rather than specification. The result is consistent without being designed — a vernacular produced by constraint. © Ibrahim Joharji Architects, 10 November 2013.
Street facade with shops and parked cars in Sharurah city 2013
Street facade, Sharurah. The ground floor serves commerce; the upper floors serve residence. This stacking of programme is the default urban condition here — efficient, unplanned, and entirely functional. A city building itself with the logic it has available. © Ibrahim Joharji Architects, 10 November 2013.

All photographs: © Ibrahim Joharji Architects. Field documentation, 10 November 2013 — Sharurah, Najran Region, Saudi Arabia. Taken as part of an architectural survey conducted during a government consultancy mission in the southern region.
Similar Posts