What to Expect in Each Phase of an Architectural Project
What to expect from briefing to handover: client decisions, design deliverables, approvals, cost reviews, site changes and project-team responsibilities.

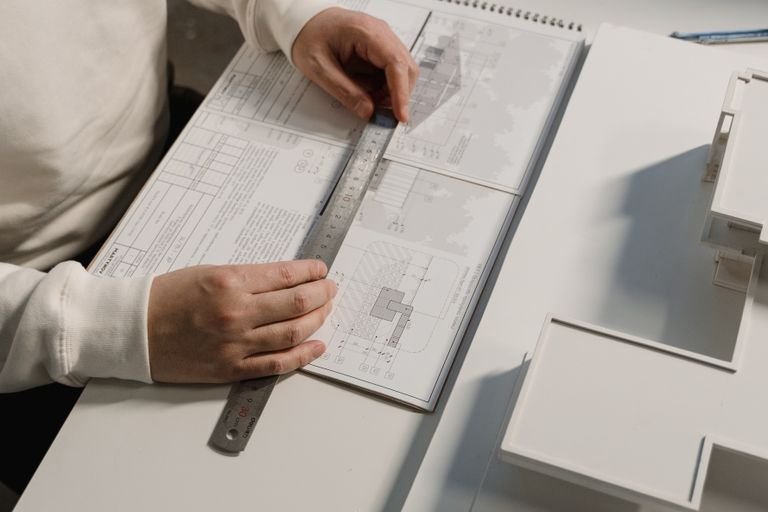
What to expect from briefing to handover: client decisions, design deliverables, approvals, cost reviews, site changes and project-team responsibilities.

Day-Night Cycles shape circadian rhythms, and interior lighting can support them. This article sets out lighting strategies for health and productivity.

Sample approval is a critical checkpoint between design and execution. Learn why approving stone, wood and fabric samples protects quality, budget and intent.

Holographic architecture uses holographic technology to design, visualise and experience buildings before construction. Its concept, applications and potential.

PCs to mobile: how smartphones and tablets are shifting architectural design tools off the desktop, the apps driving the change and what it means for practice.

3D file formats for architecture carry more than geometry: layers, materials, quantities and data. How to choose the right format for each receiving team.

CAD engine technology underpins modern design software. The evolution of computer-aided design engines, the leading tools and their benefits across industries.
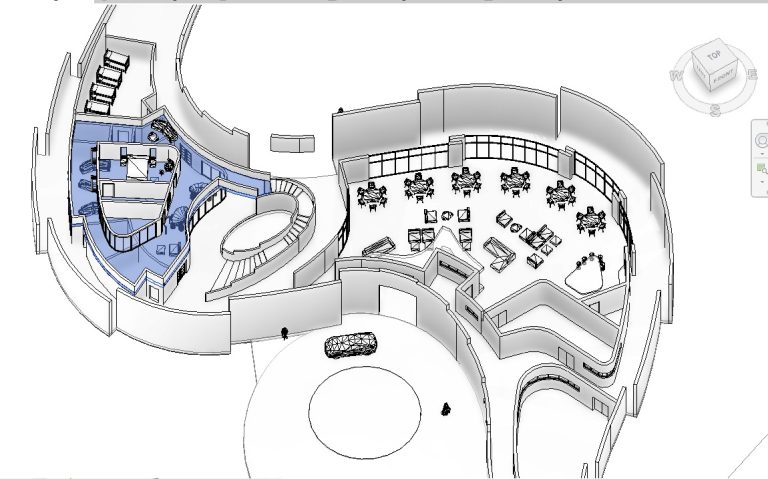
Immersive Interiors use virtual and augmented reality to design and experience interactive spaces; this article explains the concept and its applications.
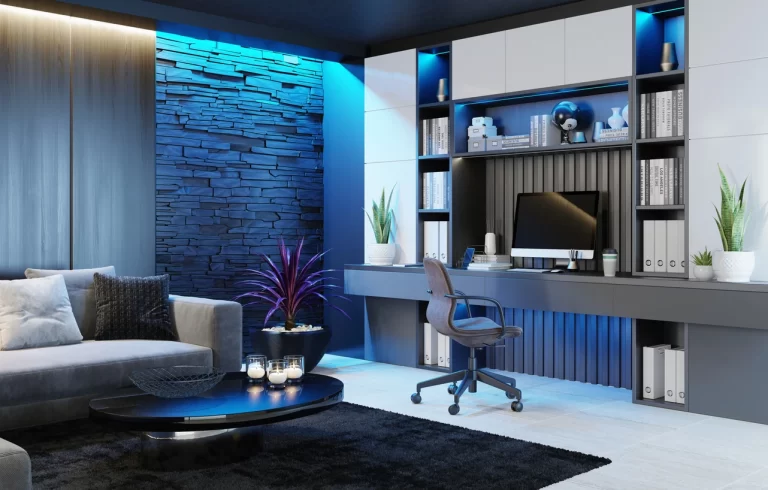
Technology on interior design: from 3D rendering and visualisation software to smart home automation, how digital tools are reshaping interior practice.

Design software tools every architect should use in 2024, from Adobe Creative Suite to modelling platforms, for staying competitive in a digital industry.

Virtual reality in architecture lets architects and clients walk through projects before construction. This article traces its impact on design and visuals.
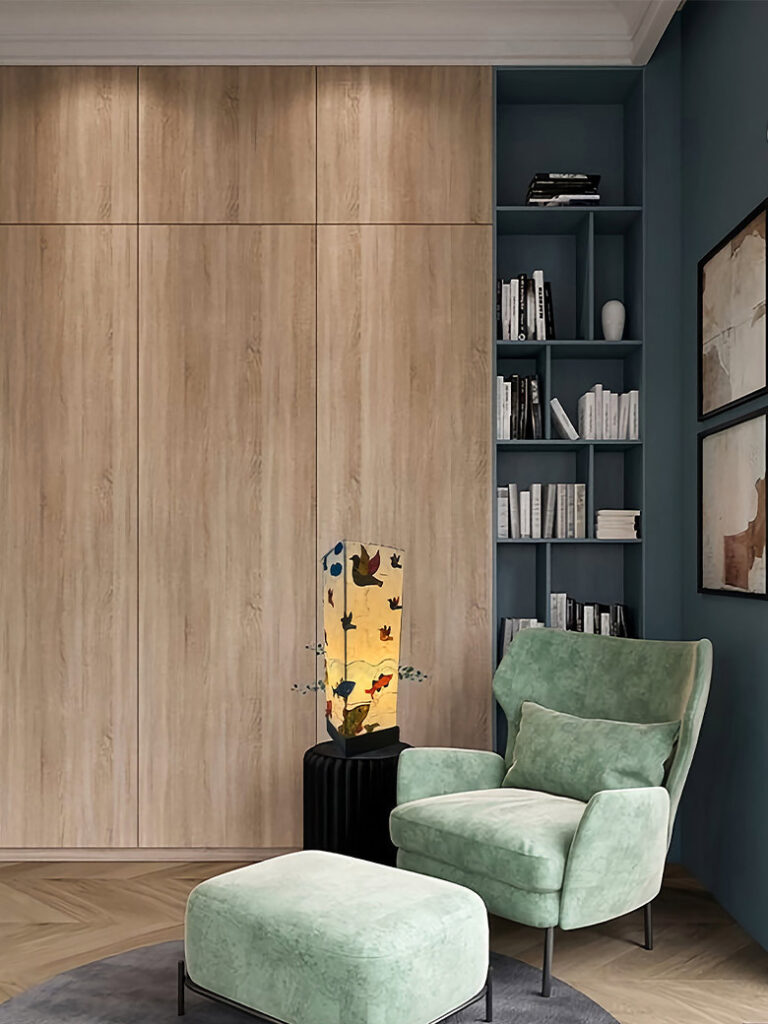
Future innovations in the field of interior design: how technology shapes the industry, from virtual reality and 3D printing to smart homes and materials.

3D modeling and 3D rendering in architecture: why the two terms are confused, what sets each apart and why the difference matters for architects and clients.

Luxury Architecture and longevity: this research examines how genetics, environment and living conditions shape life span, and what housing quality contributes.

Green building envelopes explained: how vegetation on roofs and facades helps city dwellers cope with heat while improving sustainability and comfort.

Interior Design and interior architecture compared: where the two professions overlap, how they differ, and the visualisation tools each relies on.

3D architectural models in the digital age: how new technology makes modelling accessible, and the advantages it brings to project visualisation for clients.

Architectural Designs realised through contemporary methods: the technologies that make buildings safer, more functional and visually refined today.

Floor Plan rendering explained: what it is, why it matters before construction, the procedures and types involved, pricing and choosing software.

World of Architecture transformed by technology: 3D printing, precise rendering and digital tools that change how buildings are designed and built.
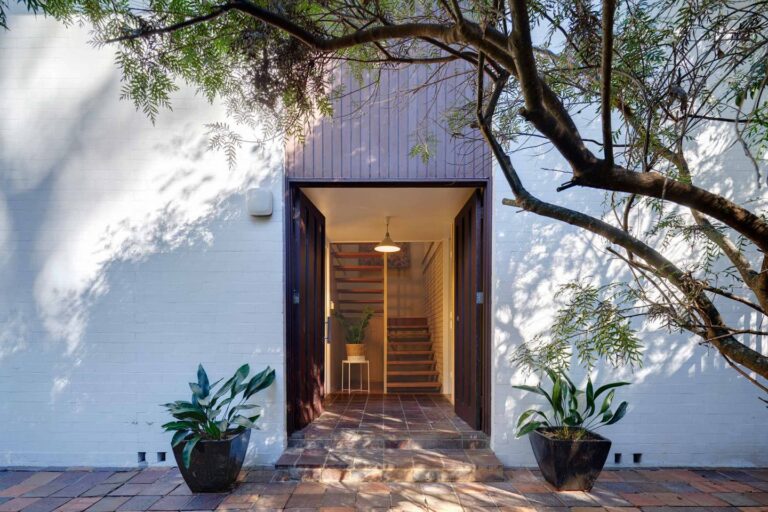
Exterior architecture design and 3D rendering: how realistic visualisation clarifies scale, tests concepts and helps sell building exteriors.

Photography of architecture, step by step: choosing and researching locations, favouring older buildings, and finding the details that give compelling images.

Photography of architecture: what the field involves, its exterior and interior styles, and why patience and image quality matter more than fast shooting modes.
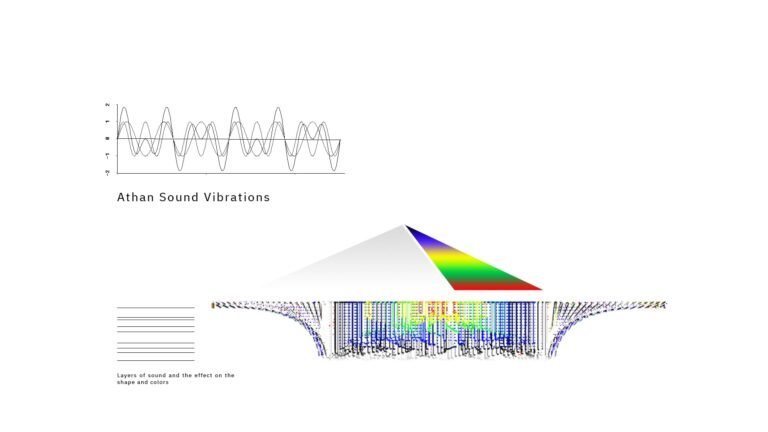
Shading and colour in design: how the hues of a room or facade affect mood, alertness and perception, from blue light to cultural associations with red.