From Ground to Model: Making a Site Legible for Design
A photograph preserves the ground from one position. A contour drawing gathers changes in level on a flat surface

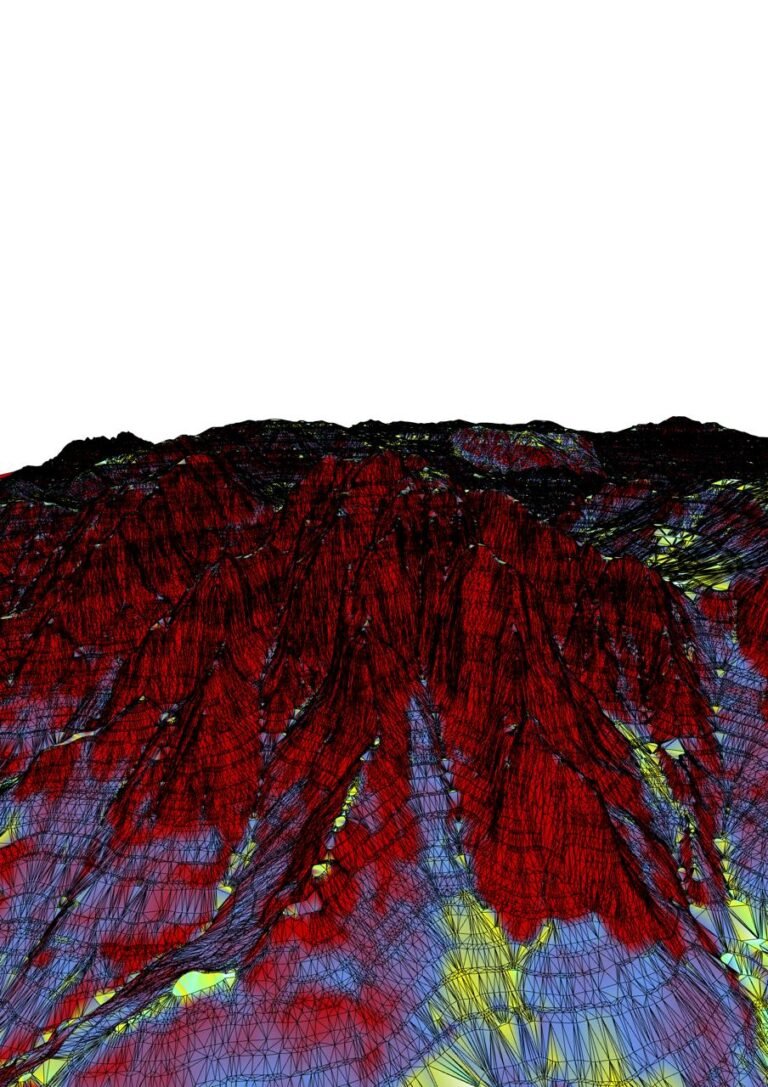
A photograph preserves the ground from one position. A contour drawing gathers changes in level on a flat surface
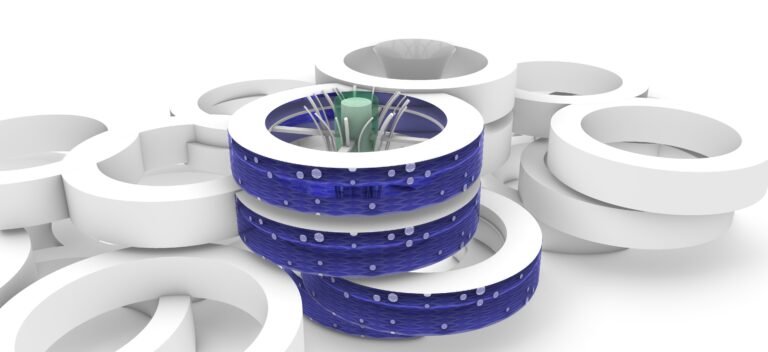
A parametric housing study in 34 images from the INJ Architects archive, including Rhino and Grasshopper working views and comparisons with earlier projects in Makkah and Beirut.
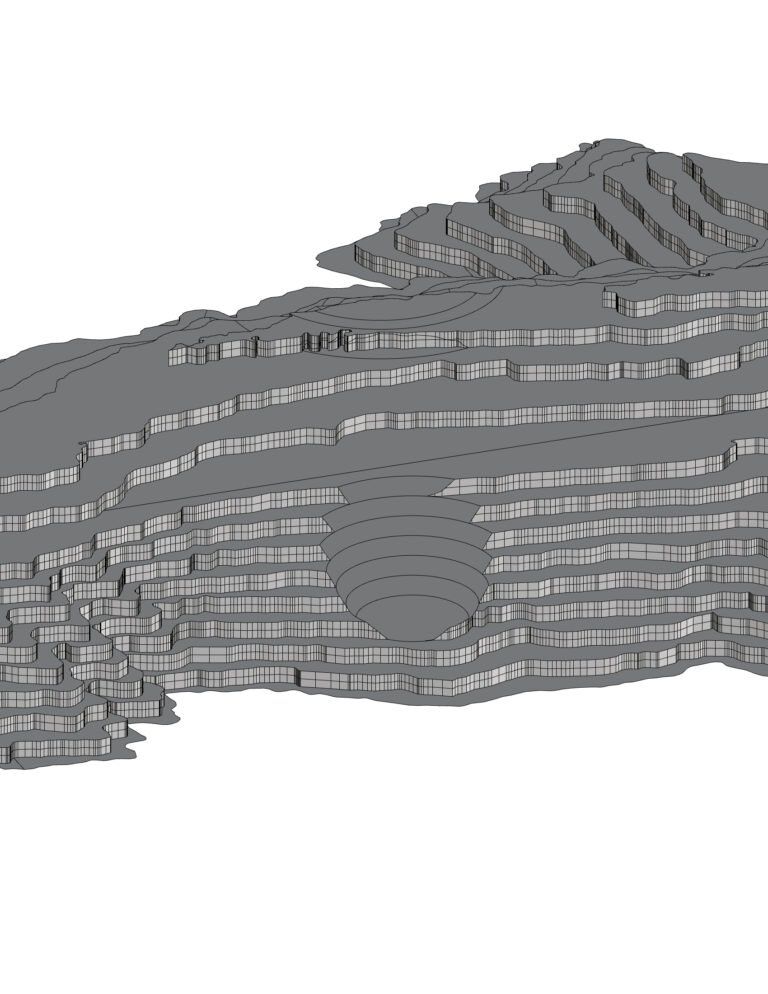
By Ibrahim Joharji: developing TopoArtic 2026, from terrain data and digital cutting to surface colouring, and what three AI trials reveal about the work’s precision.

A visual note on the 3D model as a building’s first rehearsal, revealing movement and mistakes before they become construction costs.
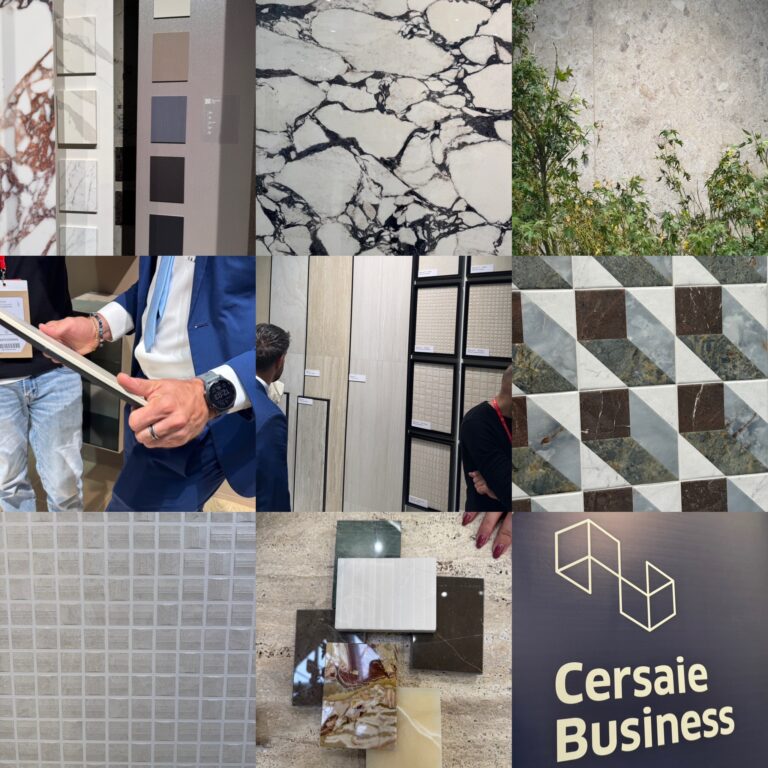
Cersaie 2025 through the eyes of a principal architect: porcelain innovation, a bold color rebellion, beige revival and the future of material design.

Wall textures define the character of interiors. This article compares paint, plaster and wallpaper on aesthetics, durability, cost and best applications.

Trompe-l’œil flooring uses perspective grids, shading and geometry to simulate depth on flat marble and ceramic floors. A look at its origins and methods.

Geometric marble flooring creates optical illusions of depth on flat surfaces. The technique’s roots in Renaissance Europe and how patterns are designed today.

Holographic architecture uses holographic technology to design, visualise and experience buildings before construction. Its concept, applications and potential.

Home decor advice from interior designers: five tips on colour palettes, furniture selection, lighting and accessories for a more cohesive interior design.

Virtual trends are reshaping real estate, from VR and AR home tours to digital planning tools. This article examines four developments changing the market.

Architectural model making is changing with 3D printing. This article outlines five ways additive manufacturing improves speed and precision in models.

3D modeling and 3D rendering in architecture: why the two terms are confused, what sets each apart and why the difference matters for architects and clients.

Architectural Designs realised through contemporary methods: the technologies that make buildings safer, more functional and visually refined today.

Floor Plan rendering explained: what it is, why it matters before construction, the procedures and types involved, pricing and choosing software.
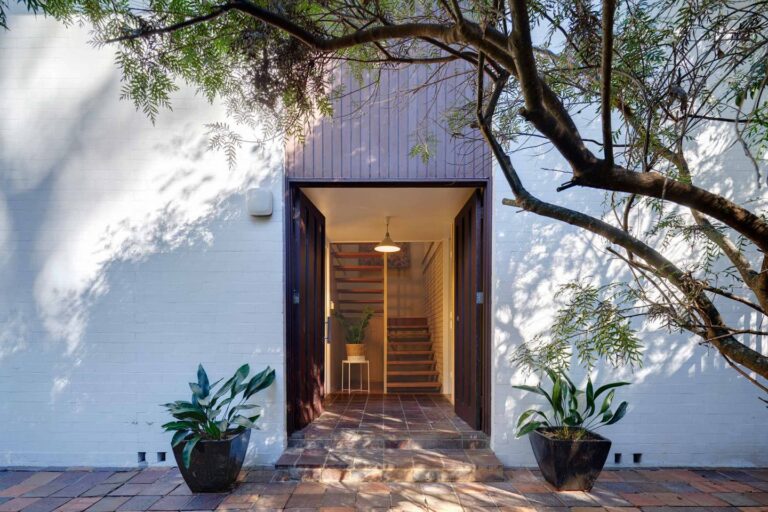
Exterior architecture design and 3D rendering: how realistic visualisation clarifies scale, tests concepts and helps sell building exteriors.

Augmented reality uses in engineering and design: how VR and AR help architects present projects, convince clients and improve the design process itself.

Architectural sketching can be improved with three techniques, starting with the Hit-Go-Hit method, that help architects draw and communicate ideas.