The Ring City: A Parametric Housing Study from the INJ Archive
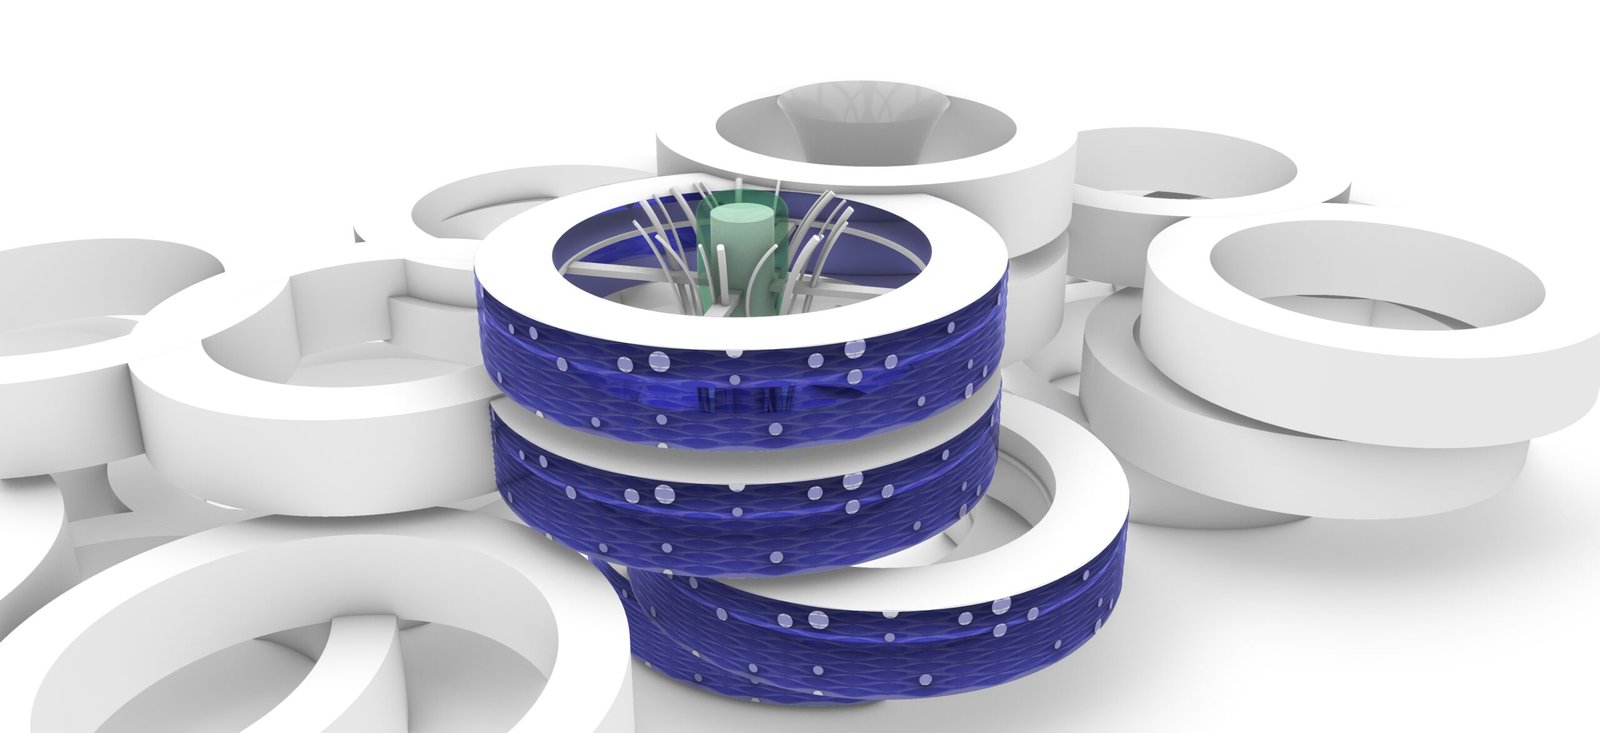
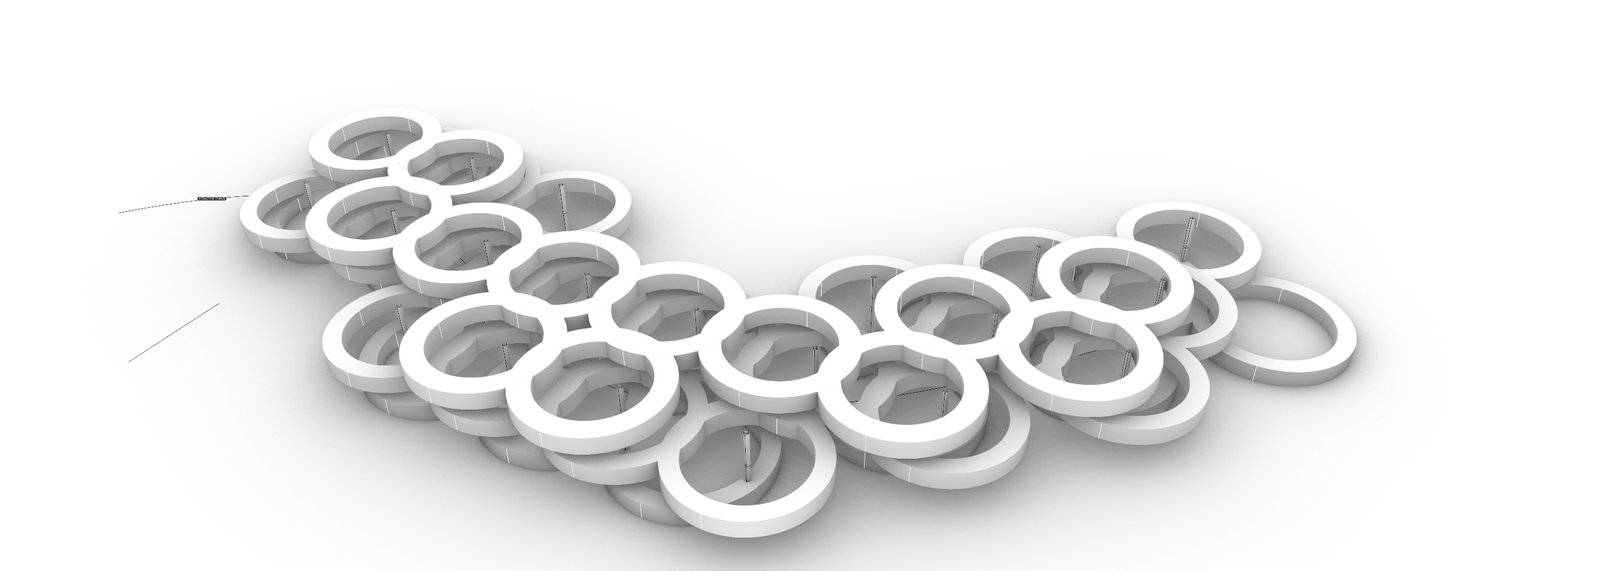
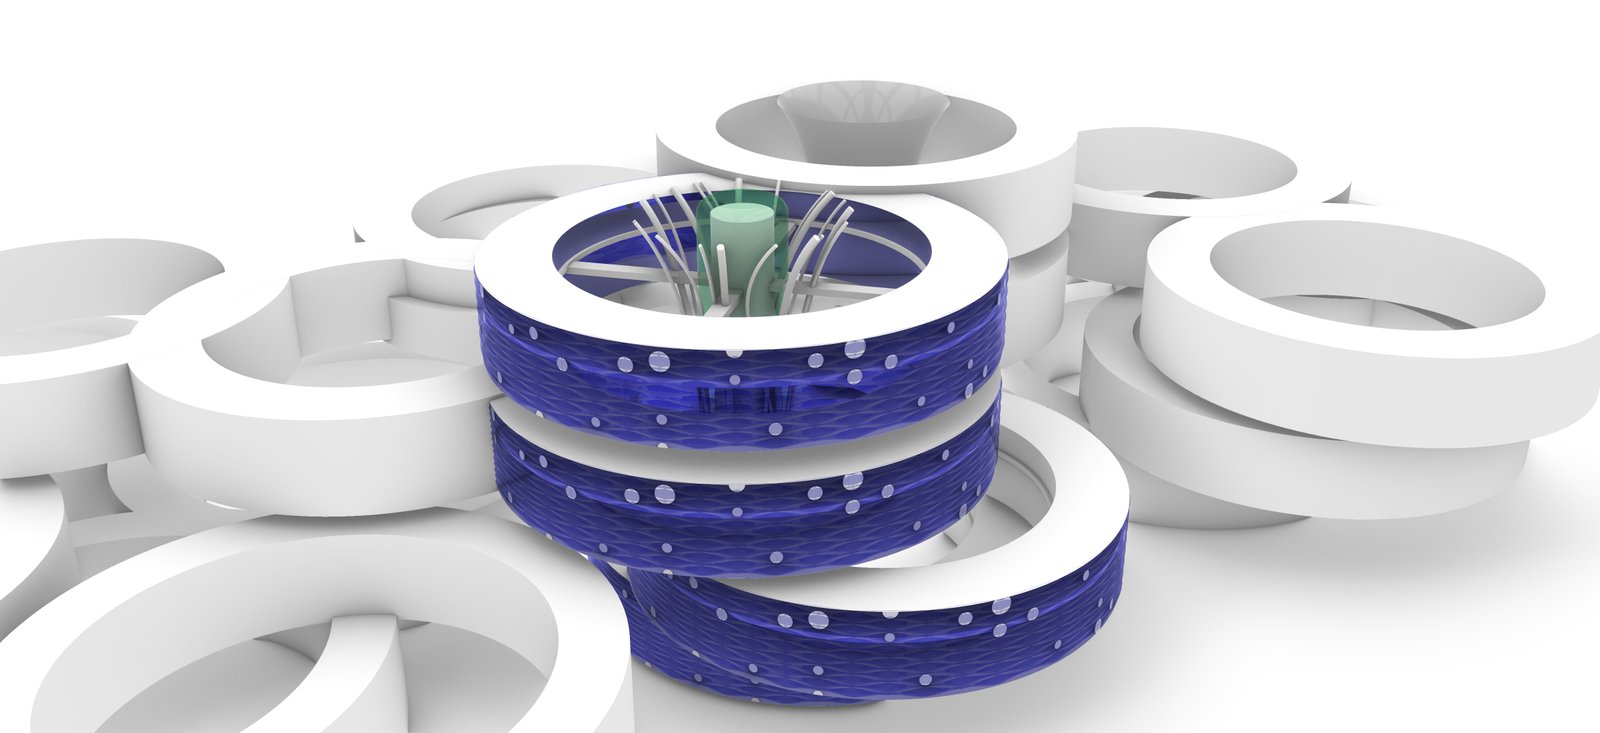
Seen from above, the rings trace a single curve. Rotate the model and gaps open between them; the levels shift and the space beneath the raised rings comes into view. That movement between plan and perspective frames the study: what changes in housing when design begins with the relationships between repeated units?
The Ring City is a conceptual housing study from the archive of Ibrahim Nawaf Joharji and INJ Architects. This record brings together 34 models, variants and working screenshots. Some files carried the working title Ciudad Vertical, or Vertical City. Joharji recalls that the idea began more than five years before publication, during a period of intensive competition work, and developed as studio research. The date on a saved image records a different event from the origin of the idea.
The ring as a unit of adjacency
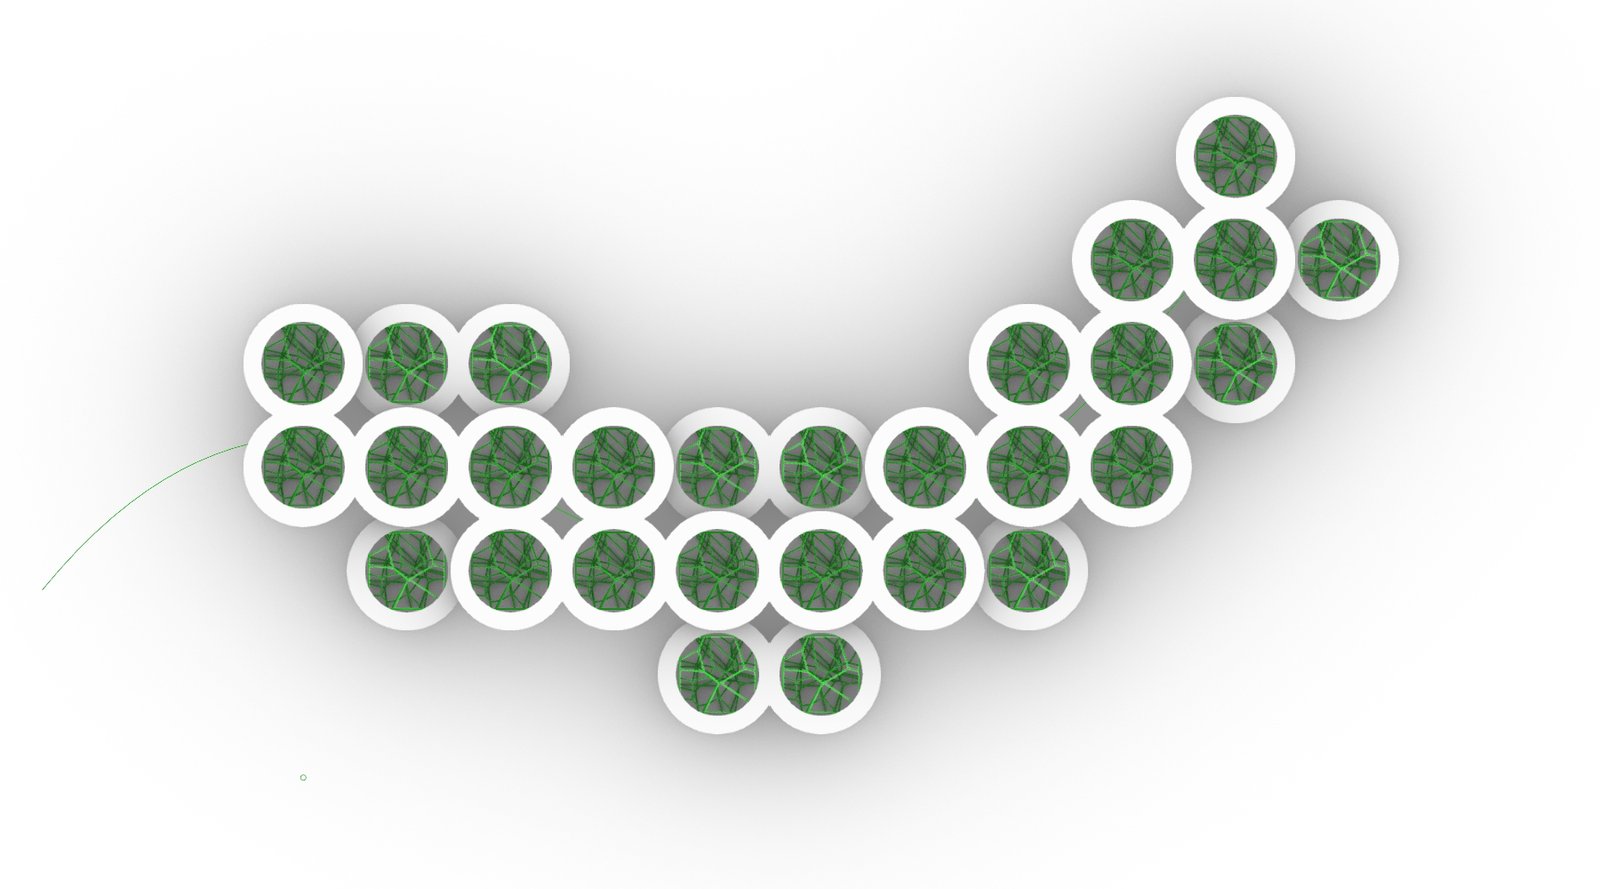
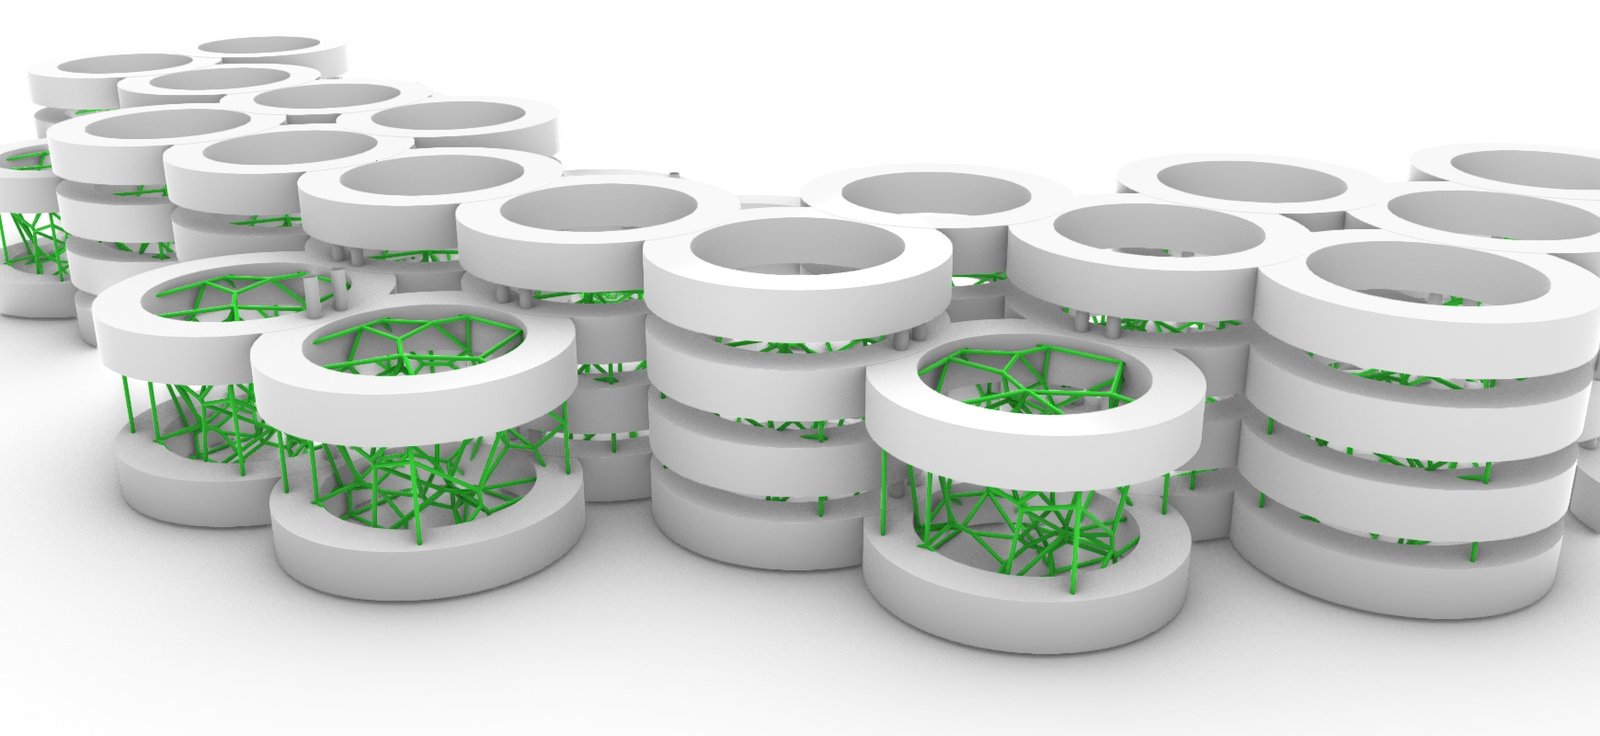
In plan, each ring retains an open centre while the cluster reads as a sequence of neighbouring edges. One edge faces the surrounding cluster; another faces the opening. This raises practical questions about entrances, daylight and the spaces residents might share. Vegetation shown inside some of the rings formed part of that spatial exploration.



What the section reveals
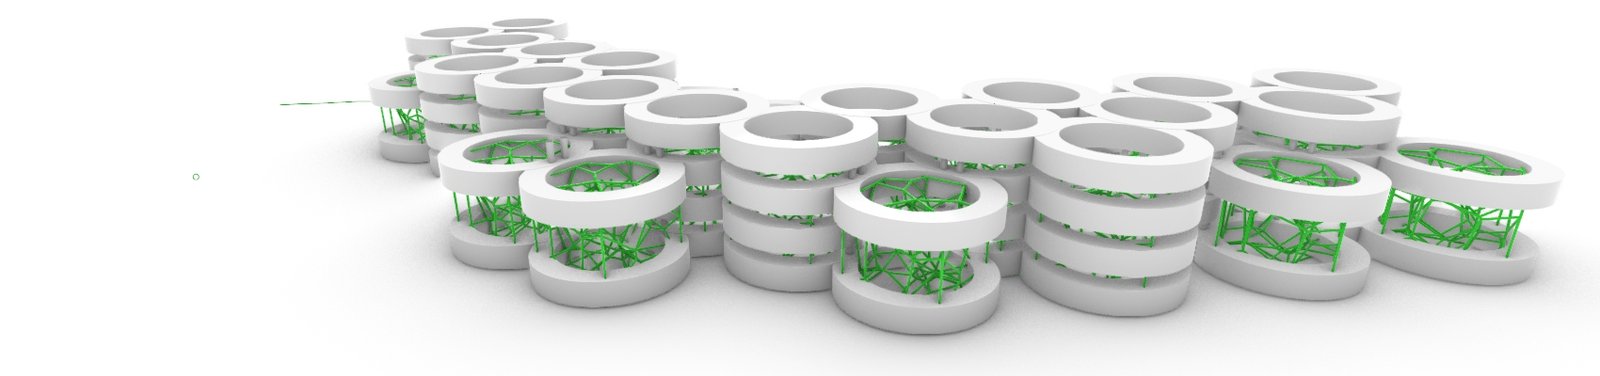
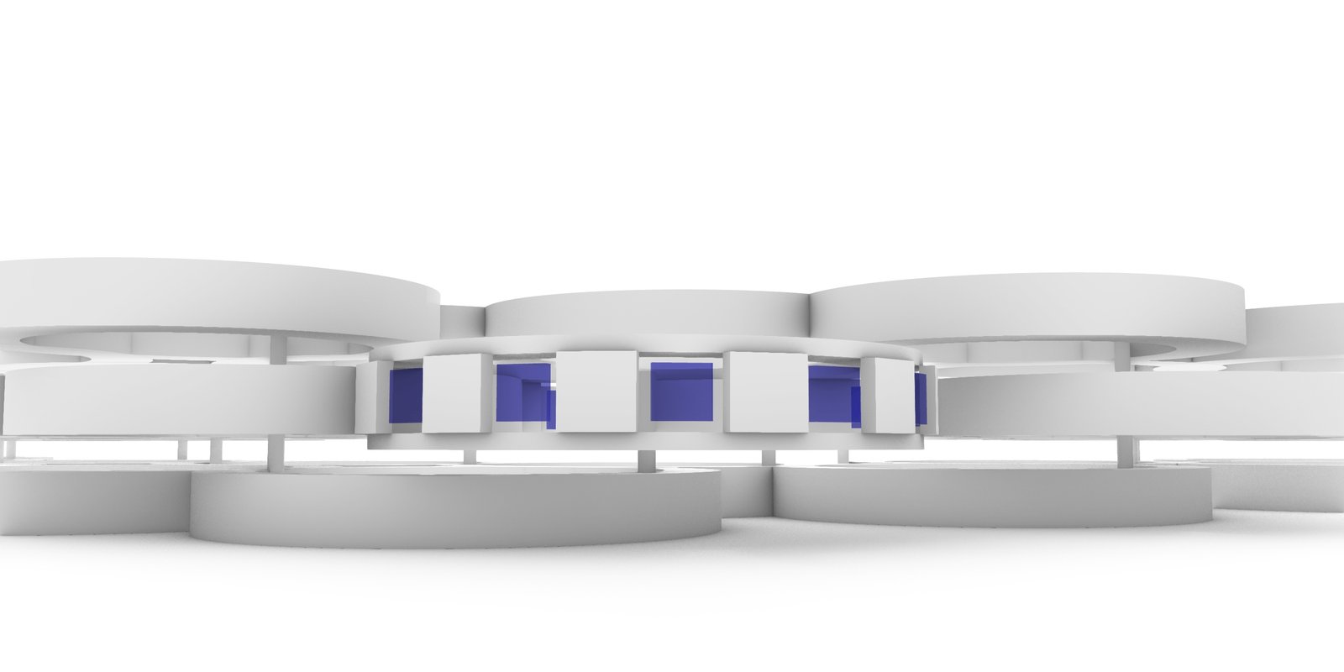
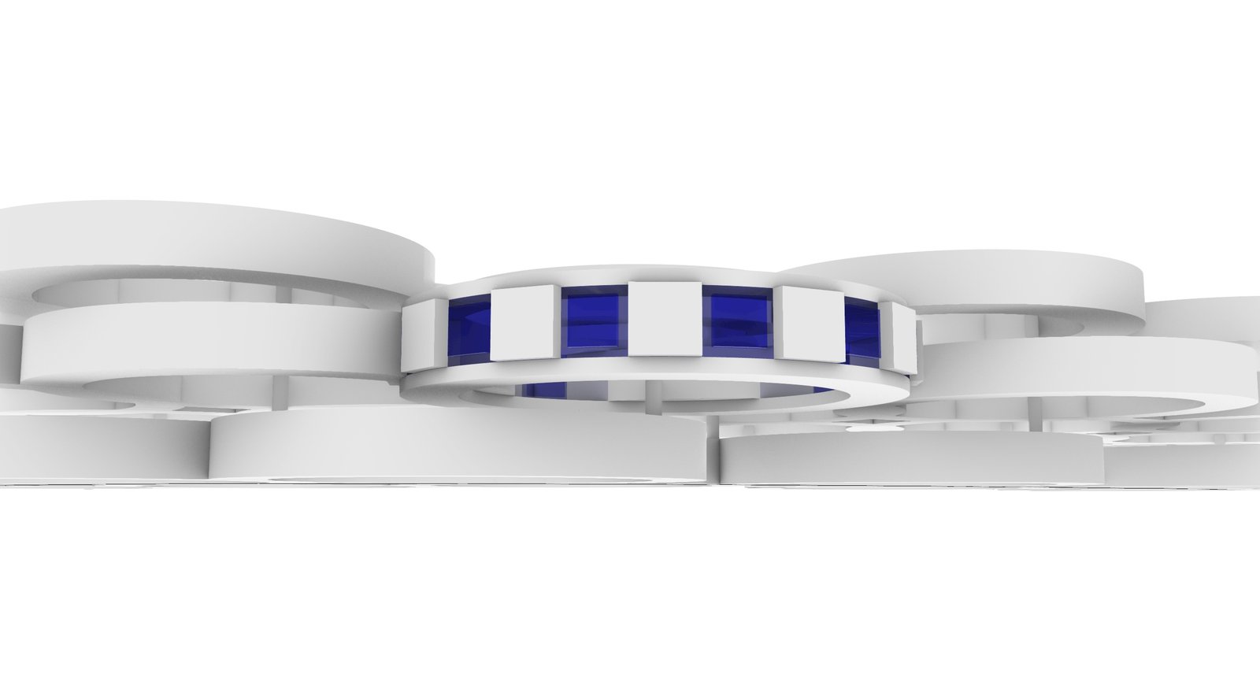
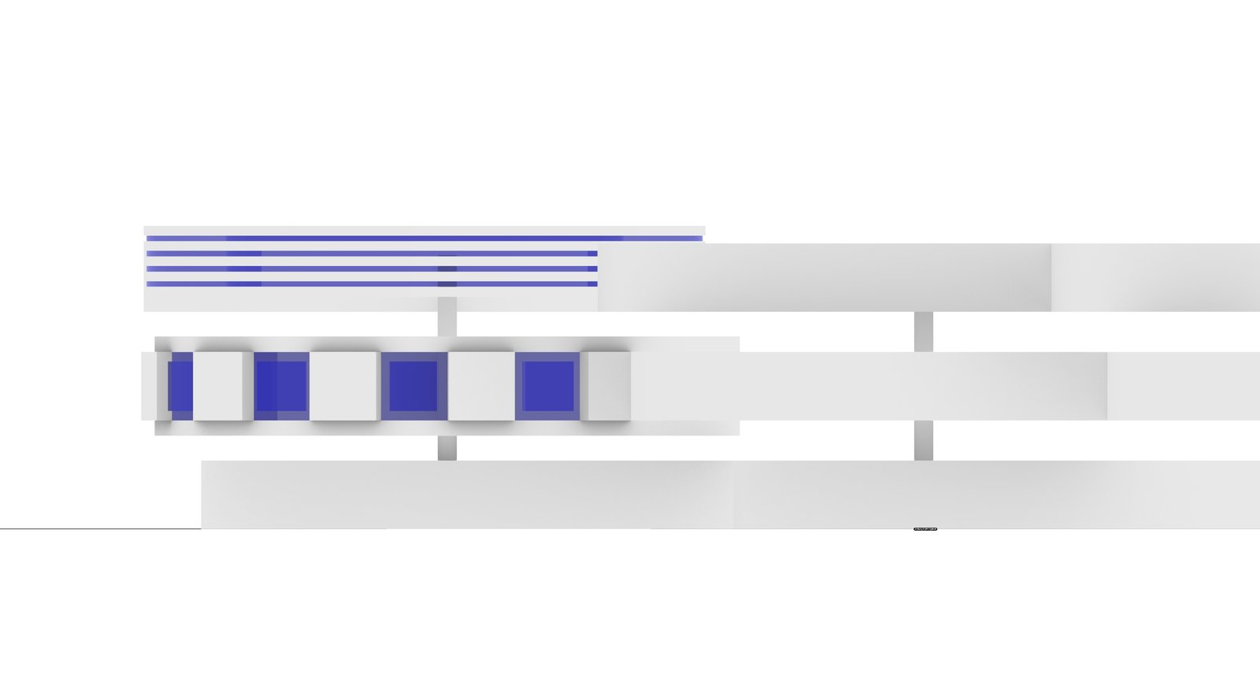
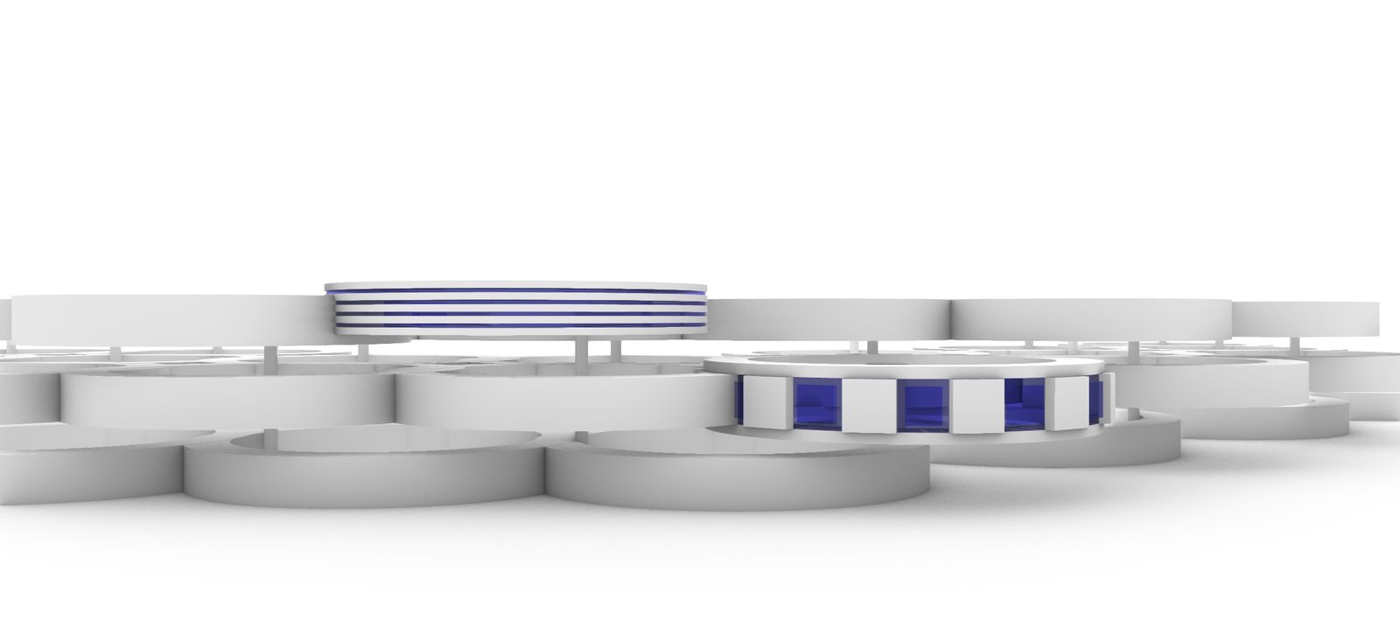
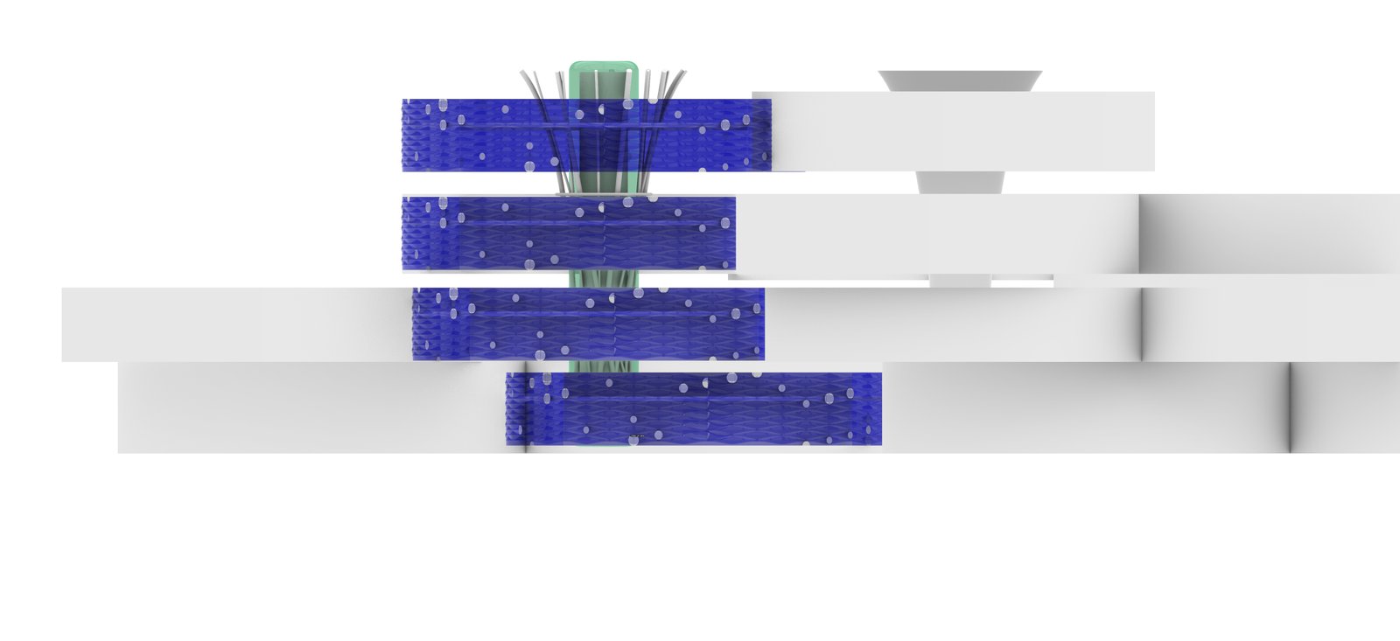
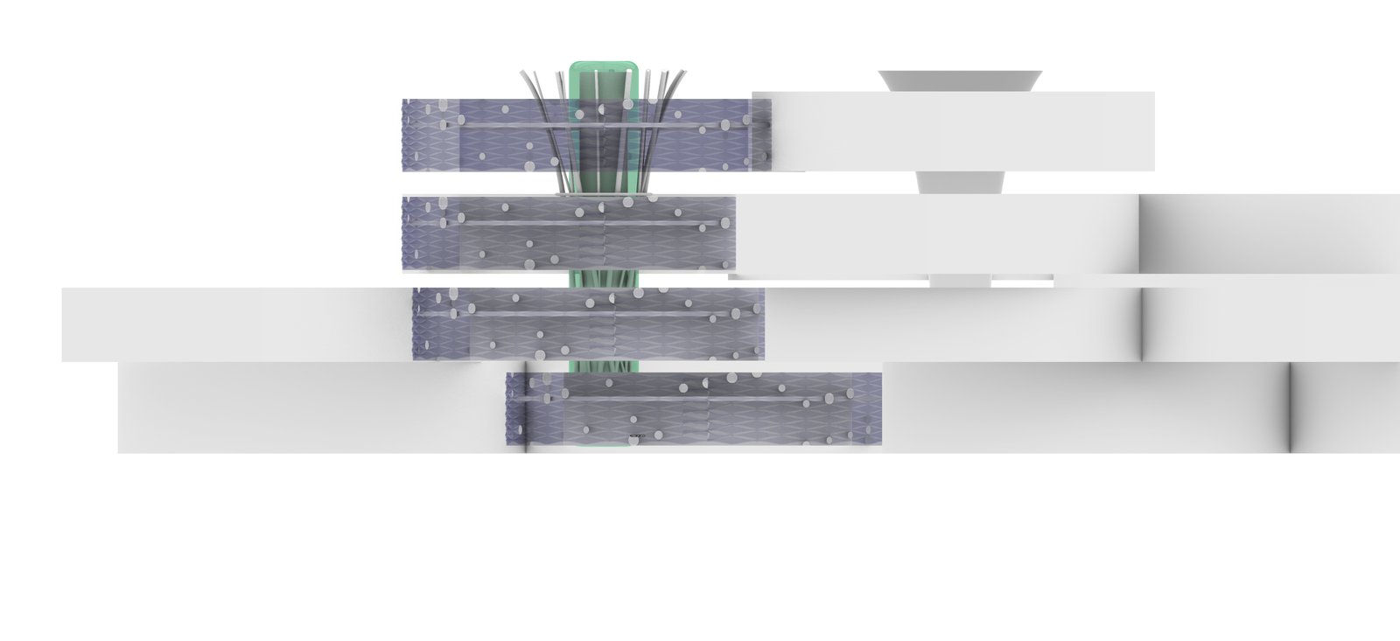
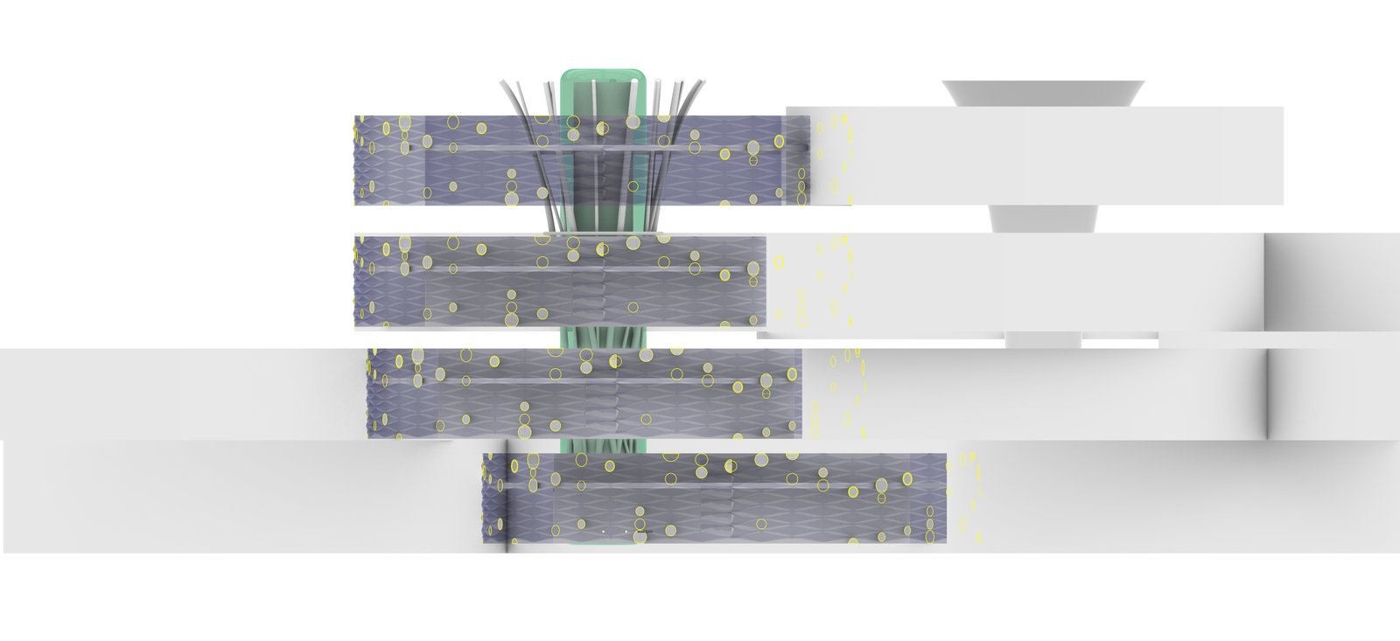
The side views show layers approaching and receding across the section. In the early white model, edges and openings can be read without relying on colour. Where two rings occupy different levels, the space between them becomes a question of access, daylight and privacy. Their proximity matters especially if that space is to serve a shared purpose.



Building the model in Rhino and Grasshopper
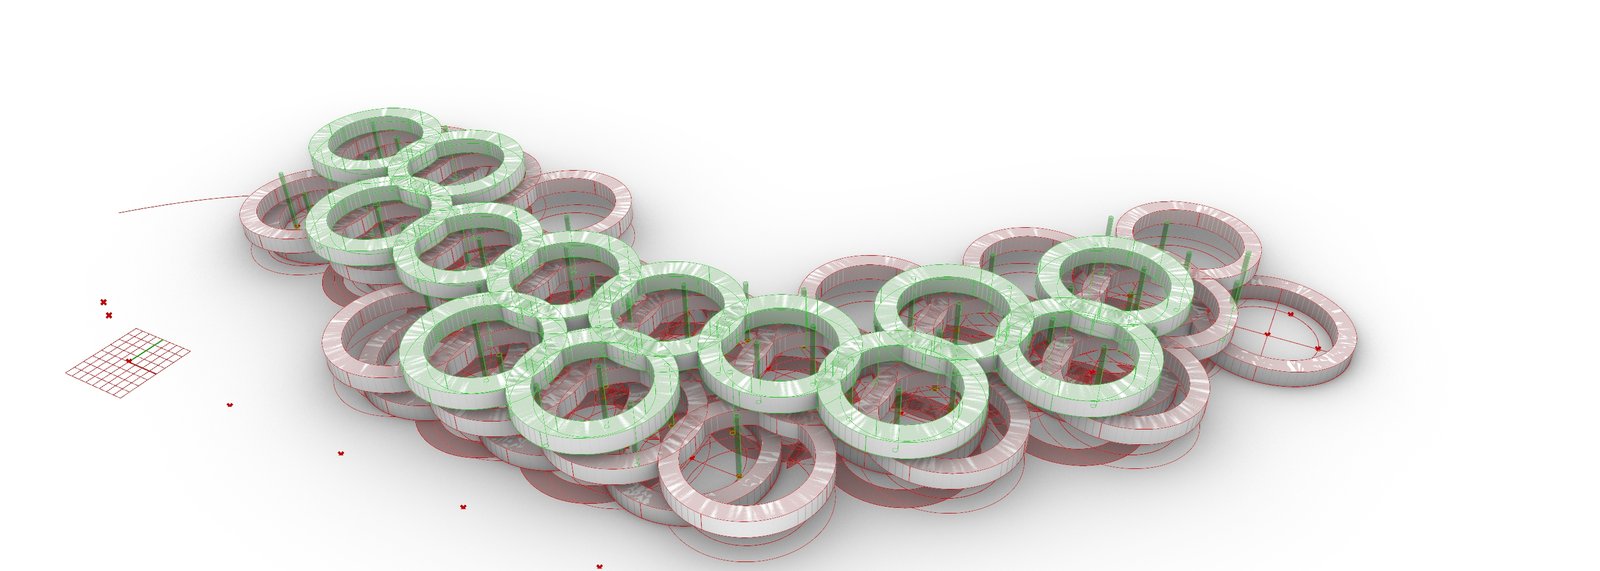
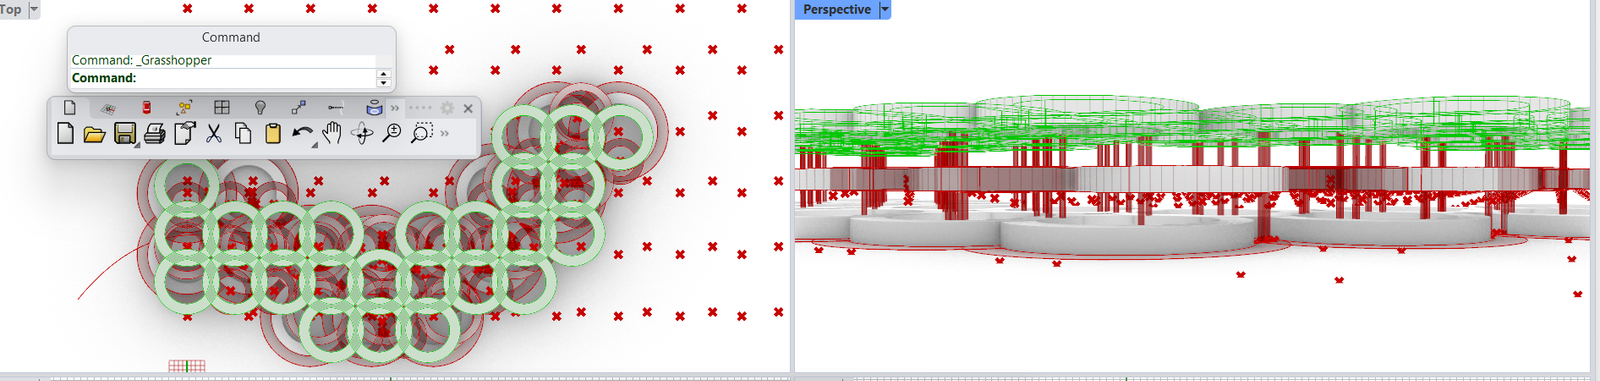
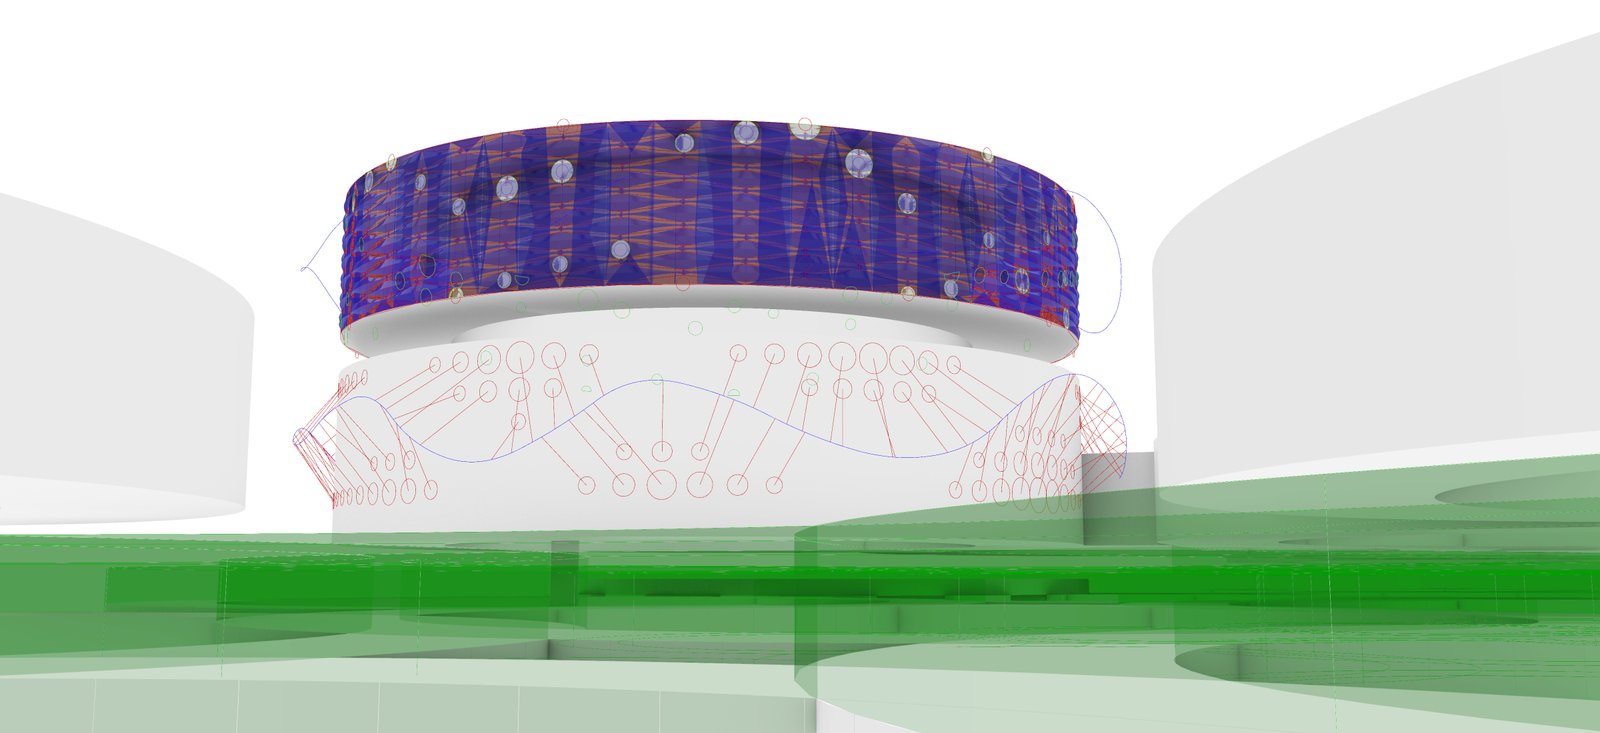
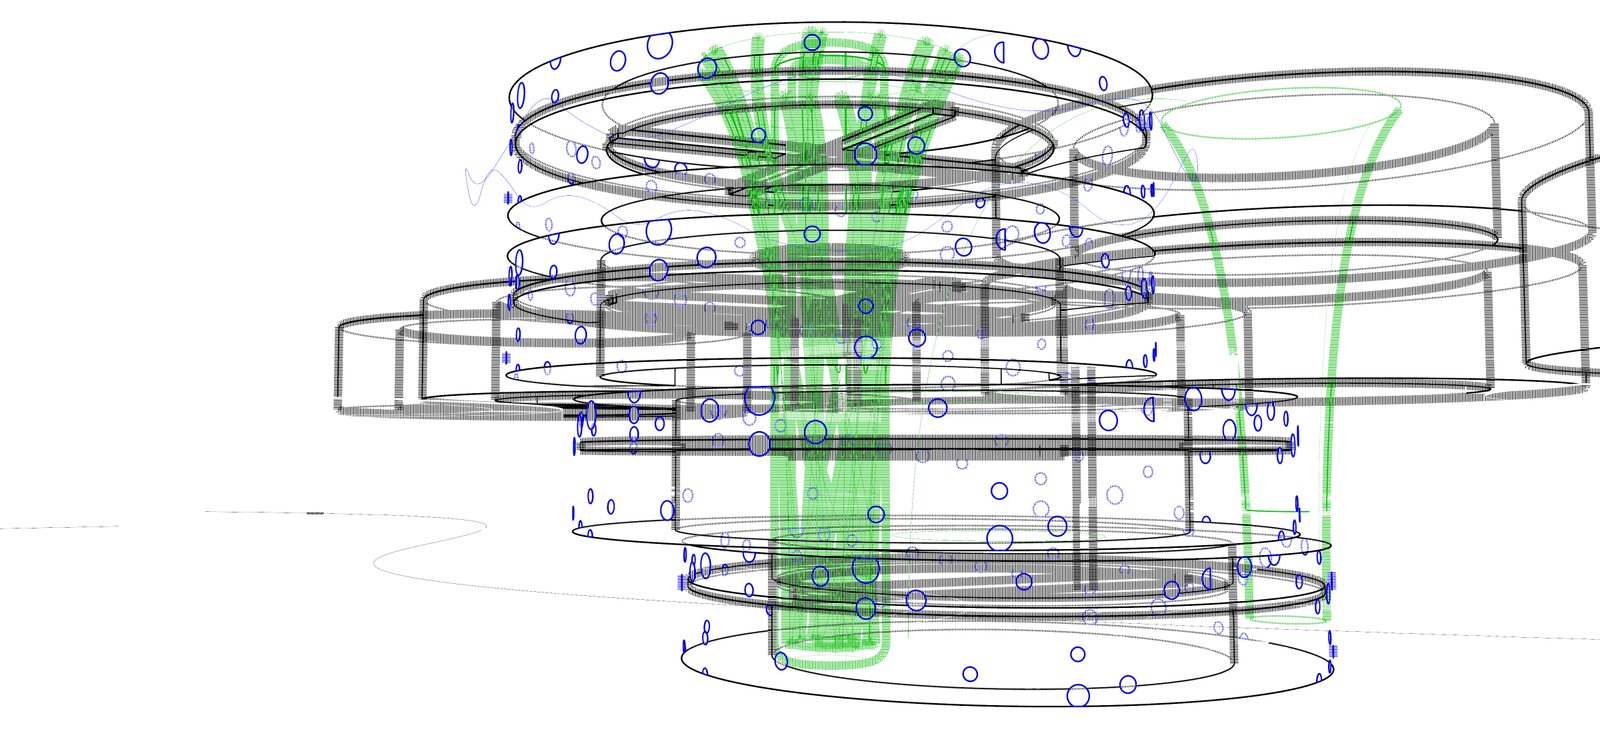
The working screenshots preserve the model window alongside the definition in Grasshopper. Its visual components establish geometric relationships within Rhino. The images show changes in ring diameter, centre position, level and proximity. Reading the plan and perspective together clarifies the result of those changes. The resolution of the screenshots limits what can be established about individual components.


Testing the envelope
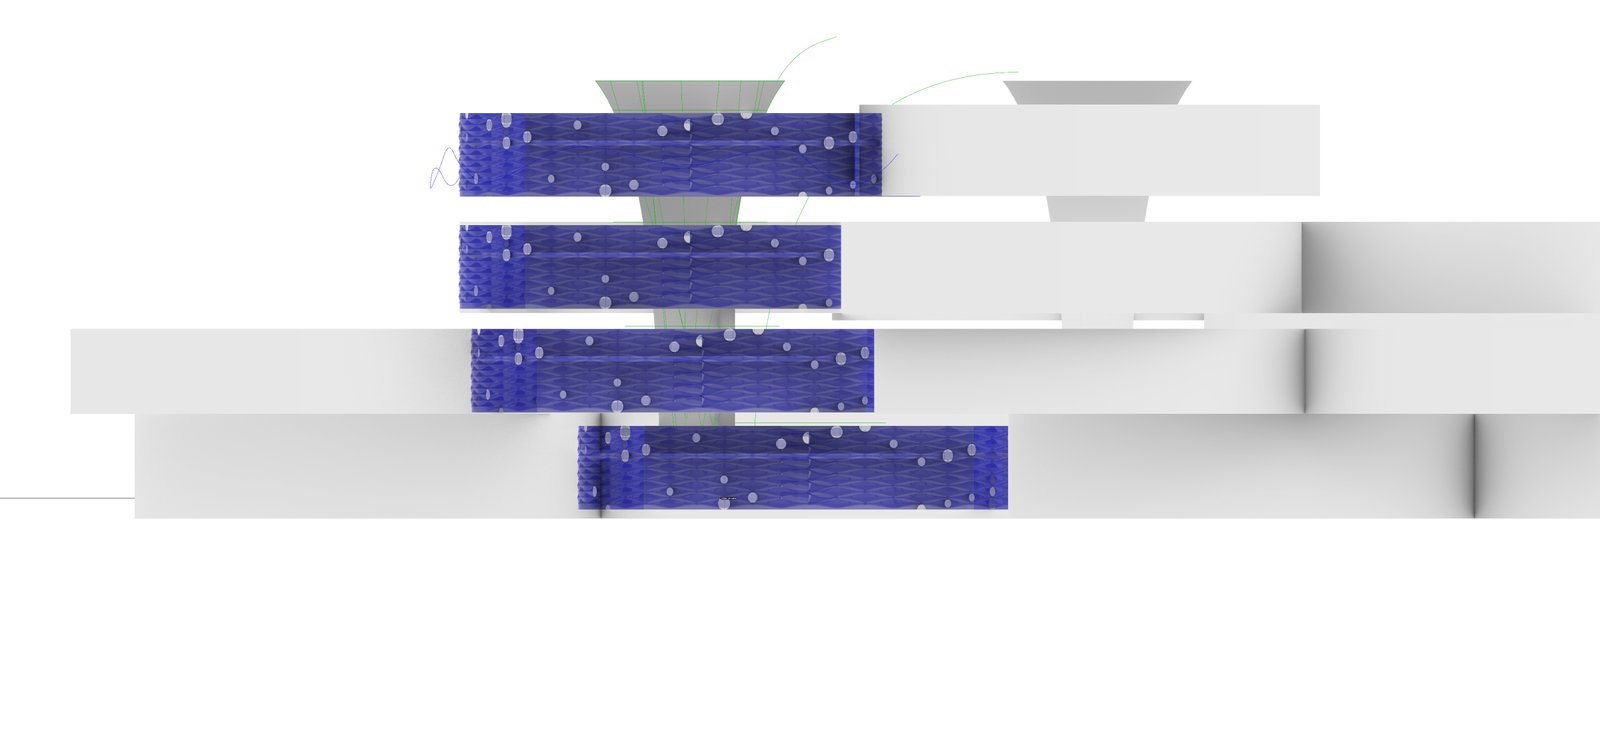
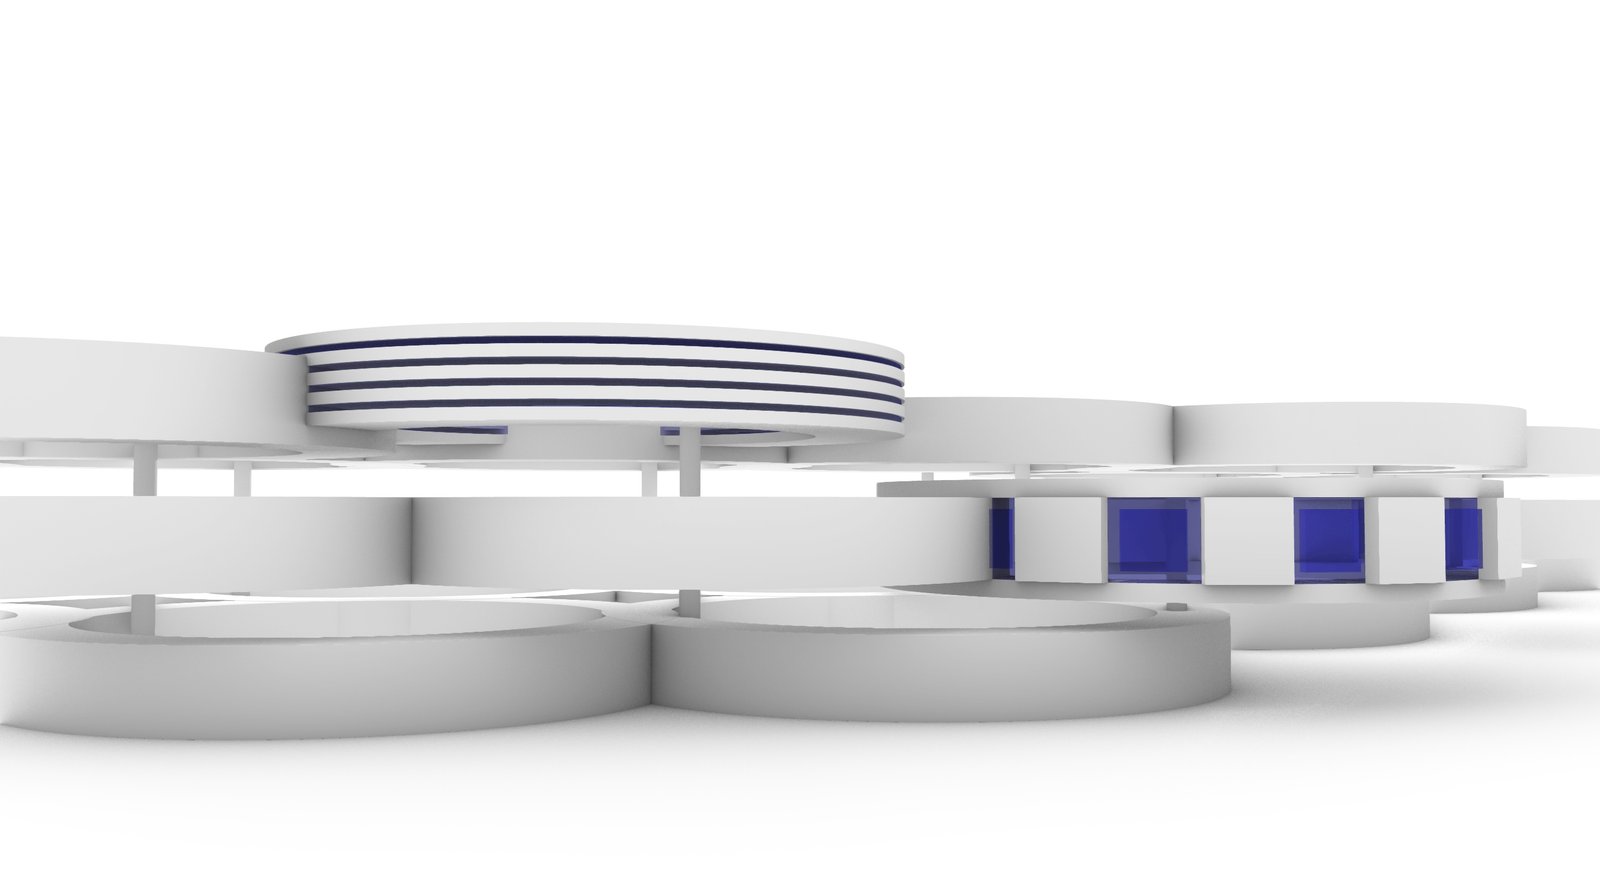
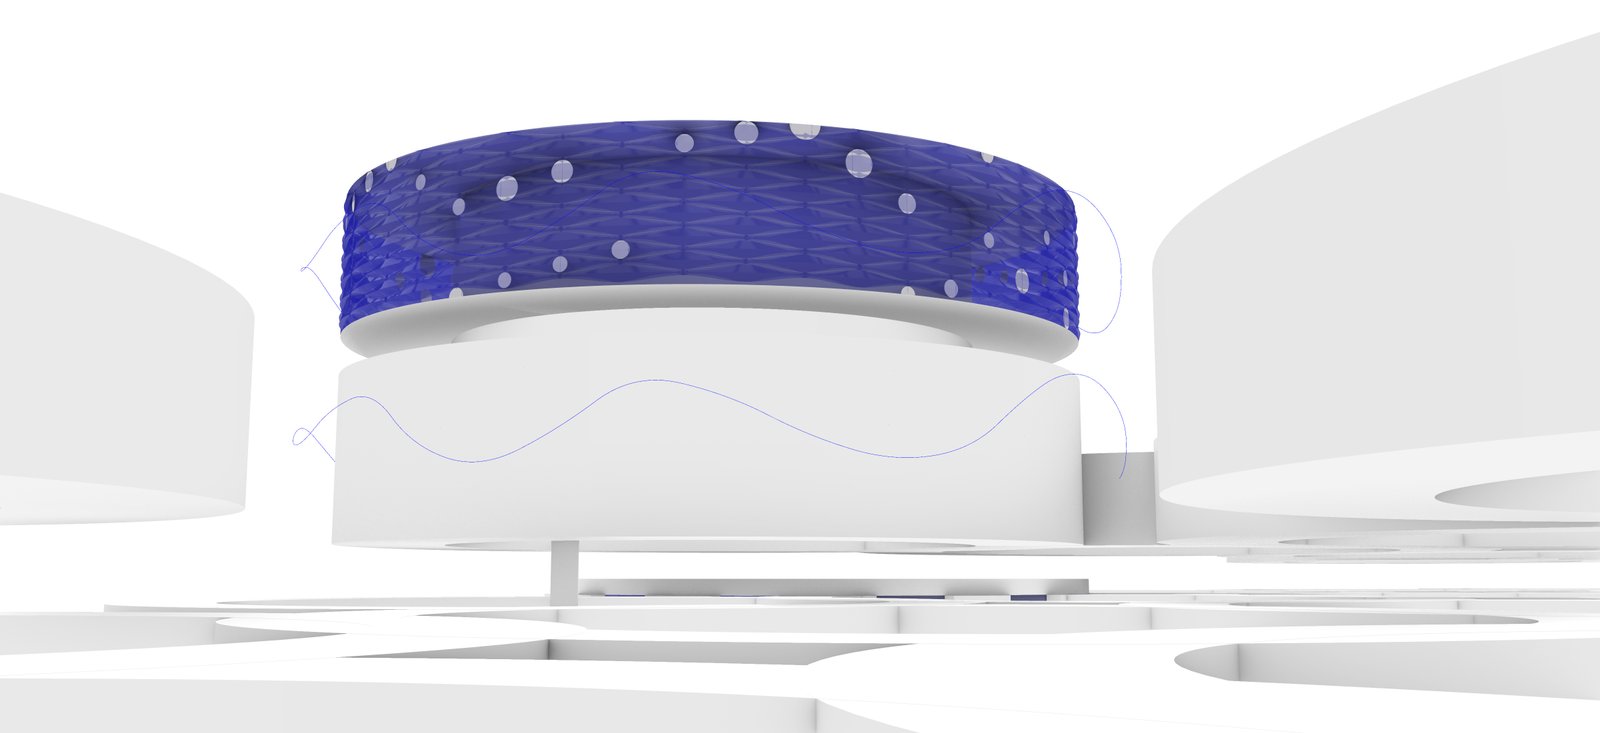
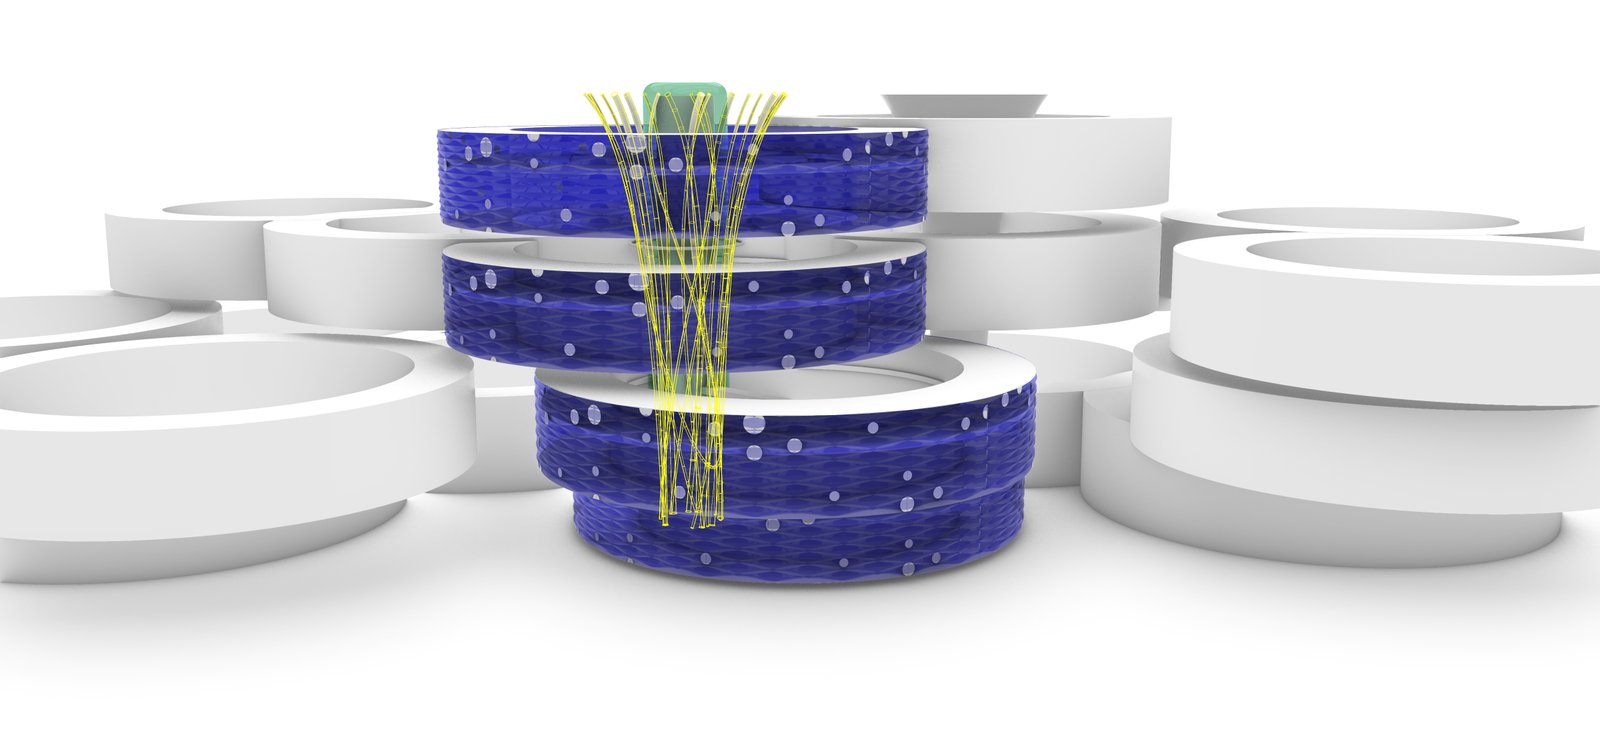
Blue first appears as spaced panels, then as horizontal bands and finally as surfaces wrapping several rings. Keeping the surrounding rings white makes comparisons easier. The circular markings and surface grids record envelope studies conducted before a material or detailed function had been assigned.



Vertical elements and the question of support
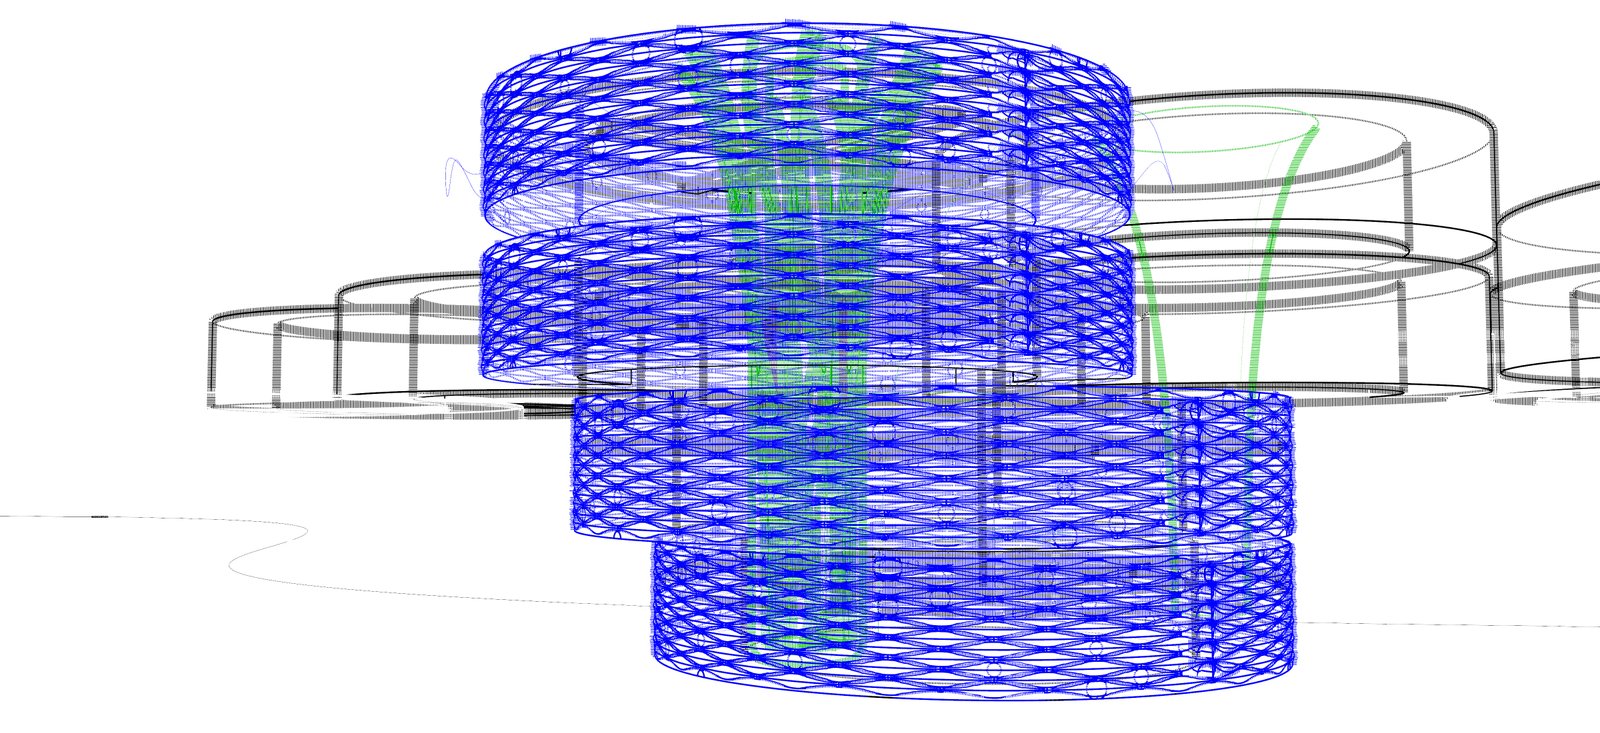
Wireframe views make the vertical elements and their positions relative to the ring edges easier to trace. One research question follows: would the rings stand independently or share a supporting structure? Answering it requires defined connections and an analysis of load paths. Colours identify parts of the working model, while structural verification remains a later stage of development.

From Mecca Future Tower to the Beirut waterfront
In the 2012 Mecca Future Tower study, the homes are arranged around a common centre and shared services interrupt the residential stack. The Ring City distributes several centres across a cluster, carrying the question of where to place shared services and space from one building to a larger grouping.
At the scale of a city, the Beirut Reconstruction proposal asks how the port, public space and surrounding urban fabric might be brought back into relation. The connection is methodological. One study examines disrupted links across a waterfront; the other asks what holds a residential cluster together as its boundaries and levels change.
The comparison extends to the 2010 Container Villa, which begins with an existing industrial unit; Deyar Al Assayla, which explores adjacency around courtyards in Makkah; and Cannelloni, which brings villa-scale homes into a vertical arrangement in Jeddah. Across those projects, one question recurs: how can a home maintain its independence and still offer access to a shared life?
What would we test next?
A next study could begin with two rings, a section through their closest approach, and a plan that tests access, services and furniture. That would show which details can be repeated and which require a different response. Joharji also recalls speculative housing beyond Earth as one way to think about the minimum dwelling and what it could share. The archive follows the work as it stands: an open architectural study documented through models and alternatives.
Models and working images from the INJ Architects archive. Open an image to see the original at full size.