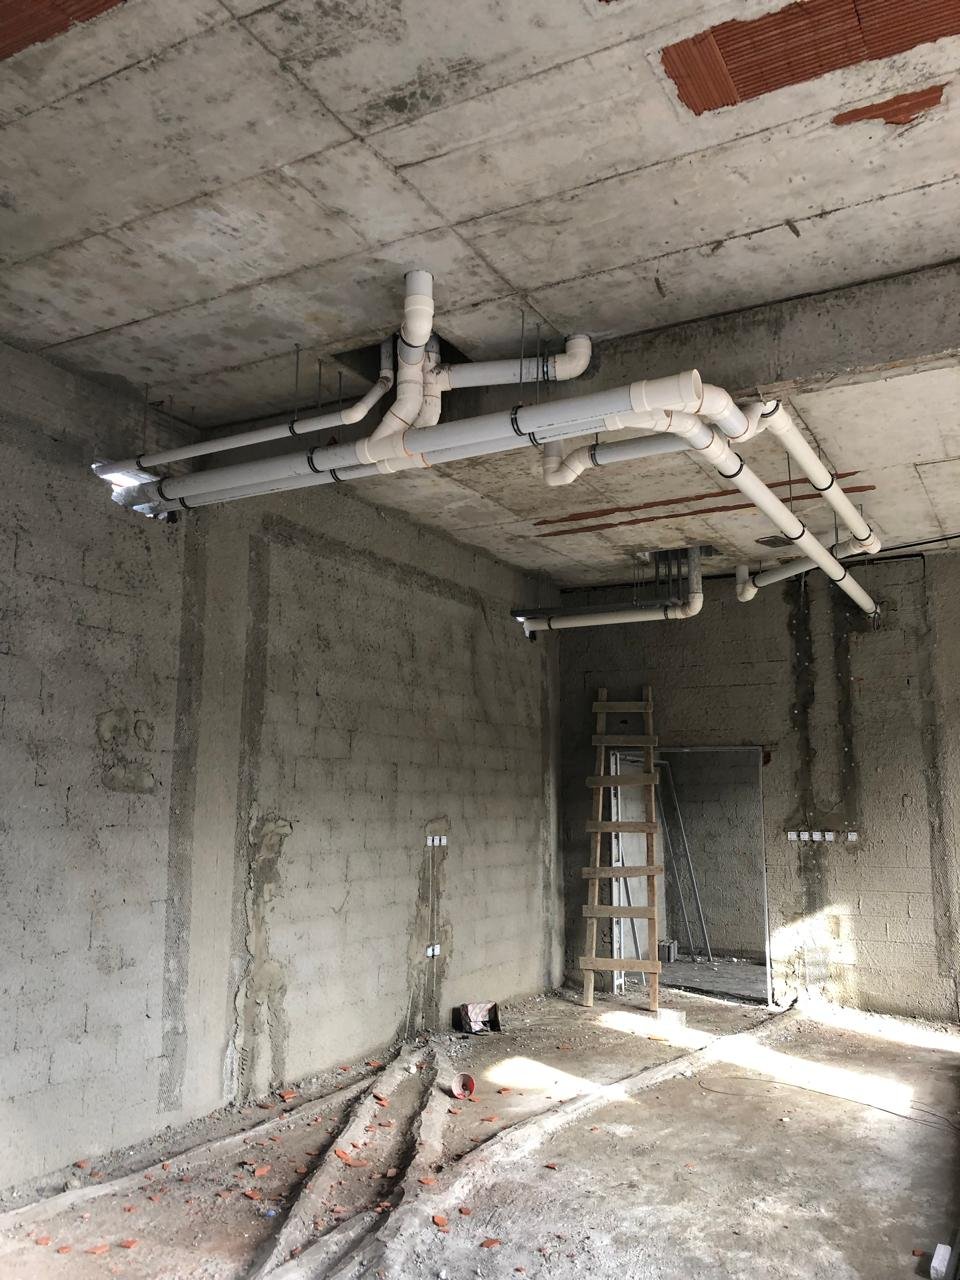
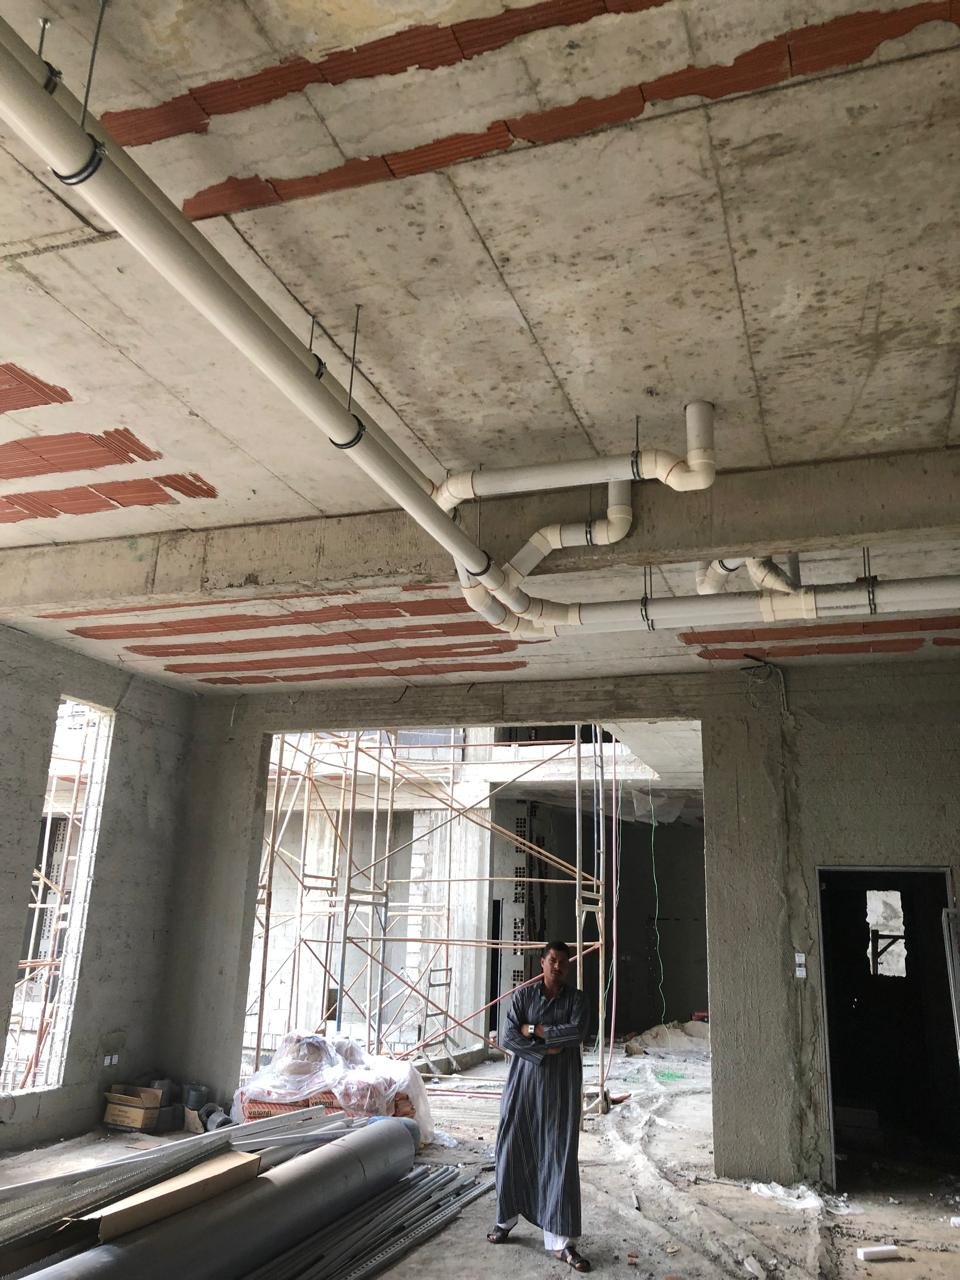
One photograph shows a corridor before its ceiling closes. Concrete and pipes are visible, along with the space left for the finished corridor. The image records a brief stage in the life of the building, when several trades can still be seen contributing to a single surface.
This visual record brings together 72 photographs from the INJ Architects archive. Some bear dates from 2011; others have no confirmed capture date. The eight chapters follow what the photographs document. A chapter may include images from different sites.
What excavation brings into view
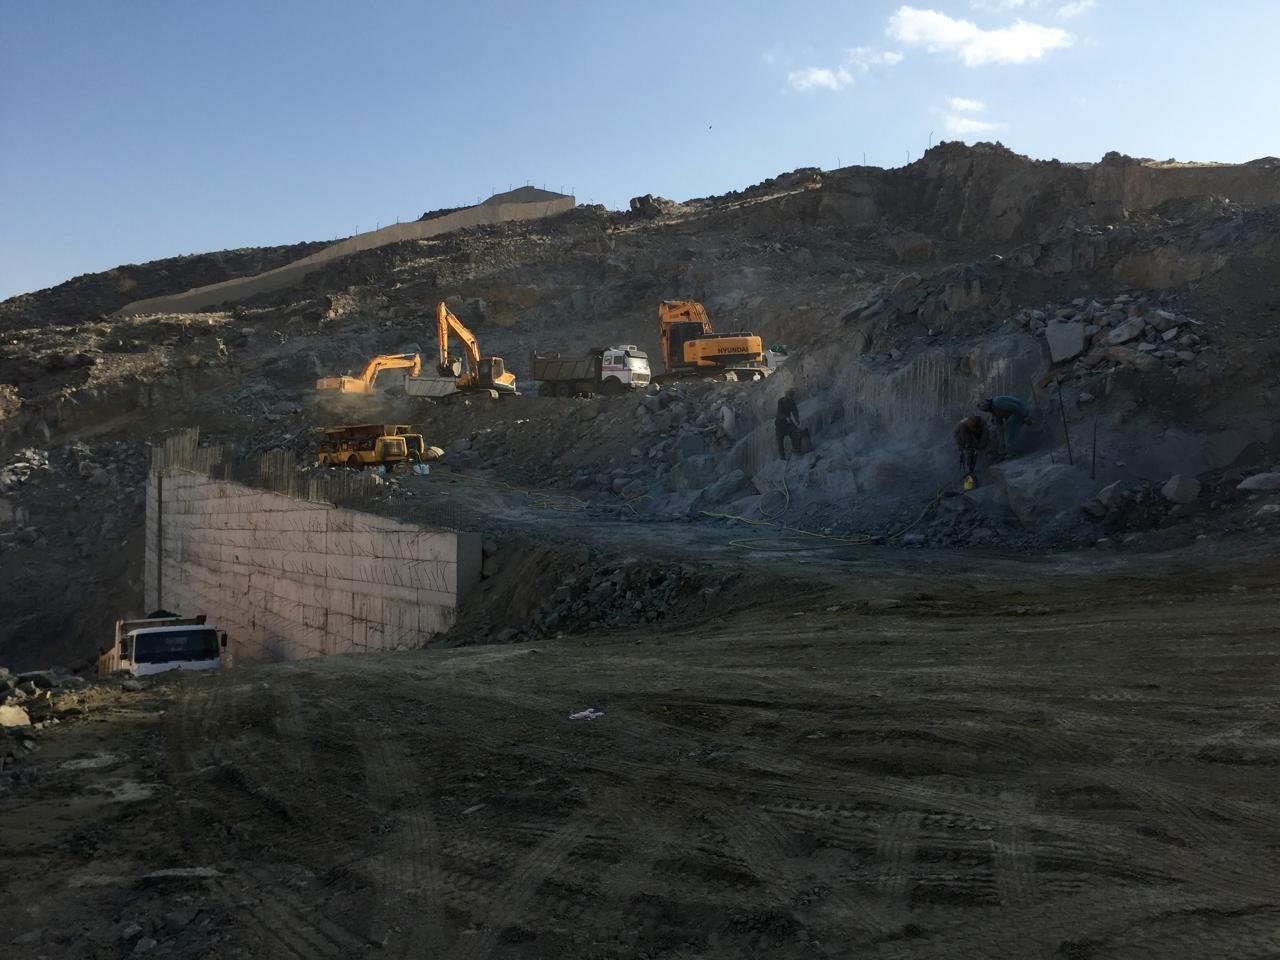
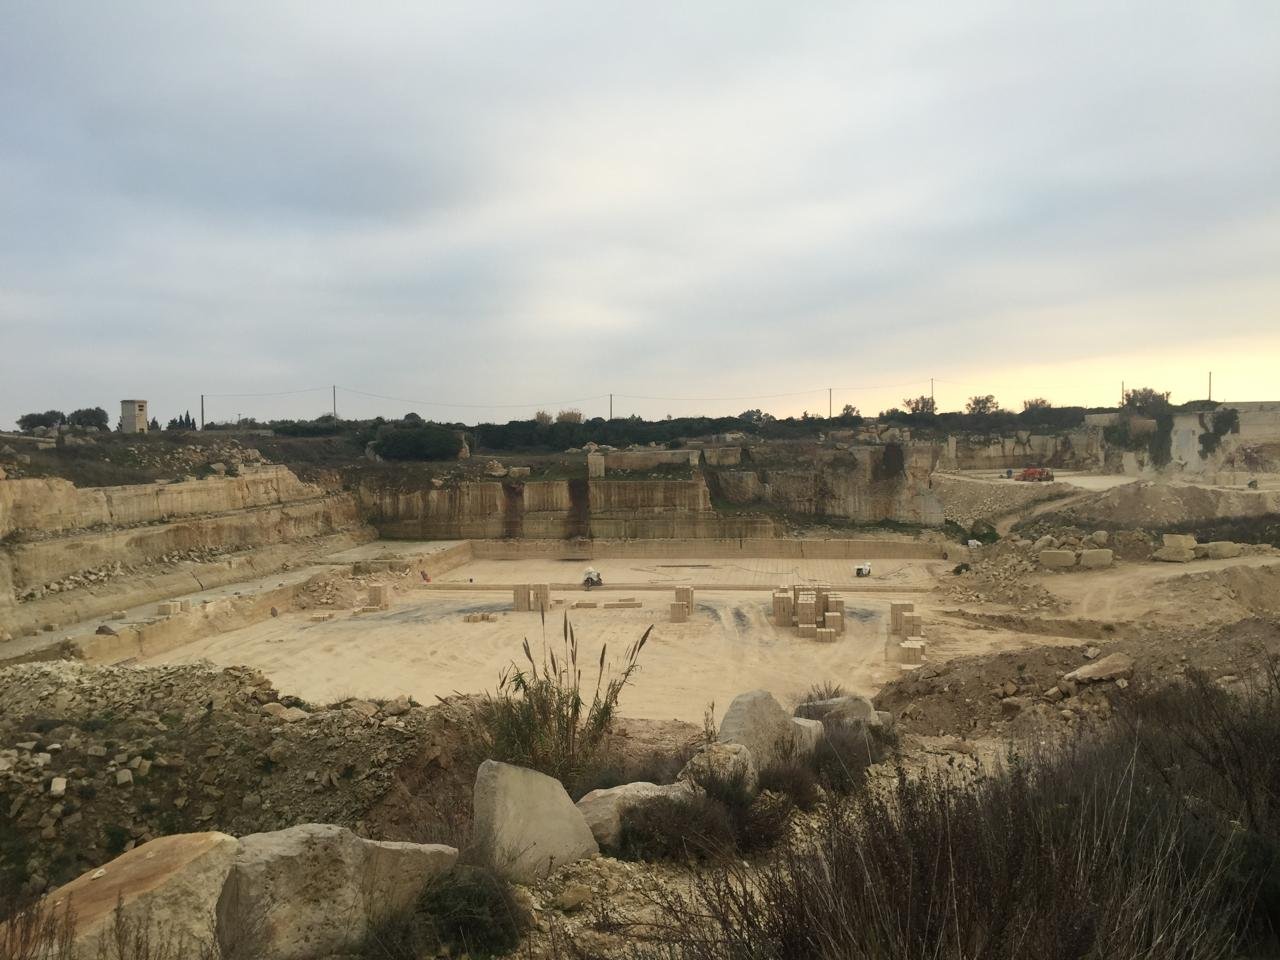
Excavation exposes the rock and the cut between the open ground and the space the building will occupy. As the archive moves from the cut to reinforcement and formwork, it records where the existing ground gives way to the proposed shape. The photographs also preserve a relationship that will become hard to see: the distance from work below grade to the surrounding ground.
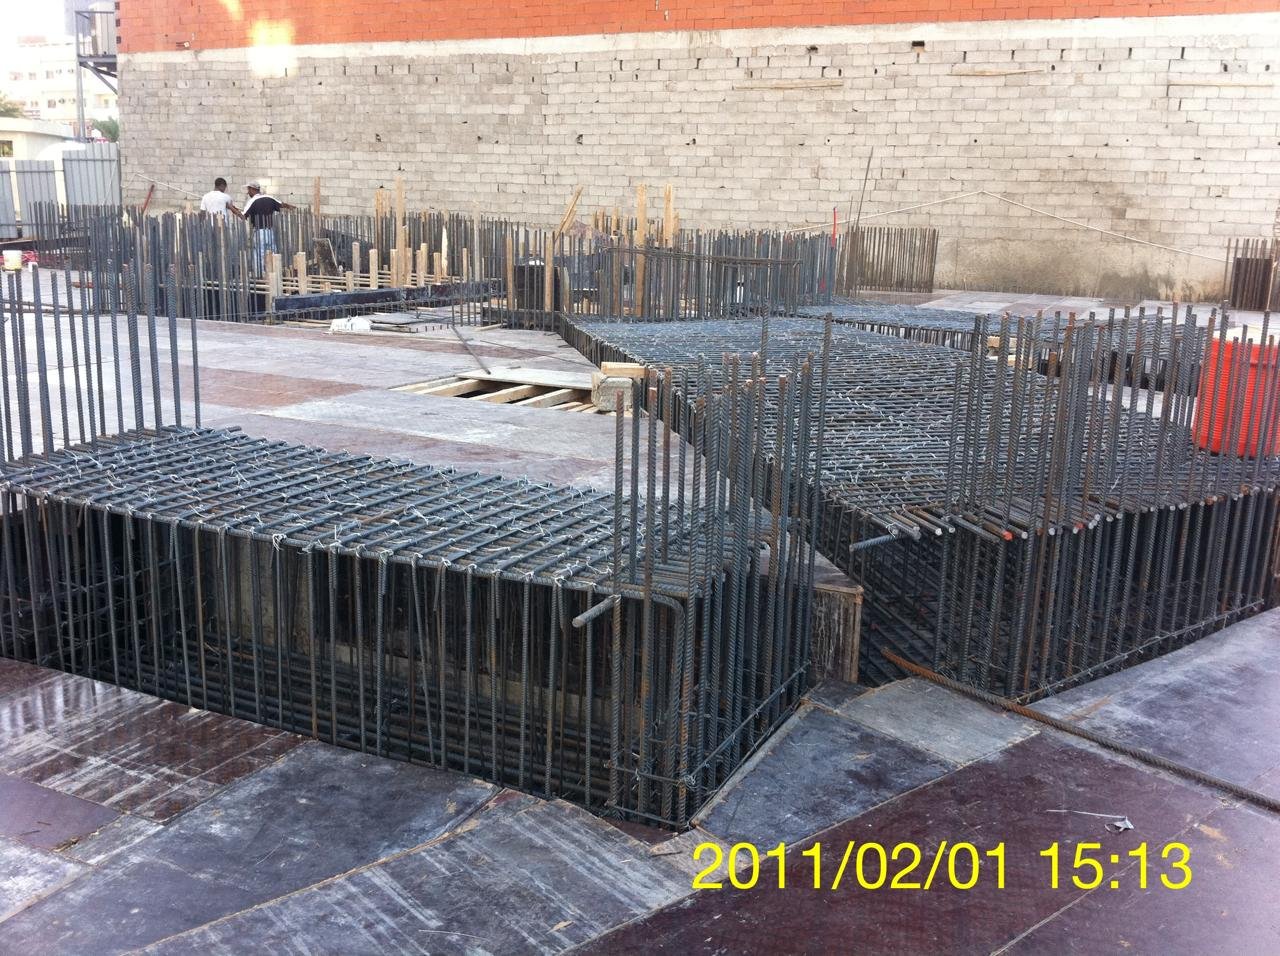
Dense steel reinforcement across an excavated foundation with vertical starter bars.A foundation reinforcement grid with column starter bars and workers at the edge.An excavator working above exposed rock faces and scattered boulders.Excavators working among exposed rock faces and earth at a construction site.Wide excavation with exposed rock faces, scattered vegetation and buildings in the distance.Reinforcement cages arranged over a concrete base between existing buildings.Timber shuttering and reinforcing bars across a foundation excavation in an urban site.Overhead view of foundation reinforcement, formwork and blue service pipes on a construction site.Construction site with concrete retaining walls, level changes and workers below.
The work that precedes concrete
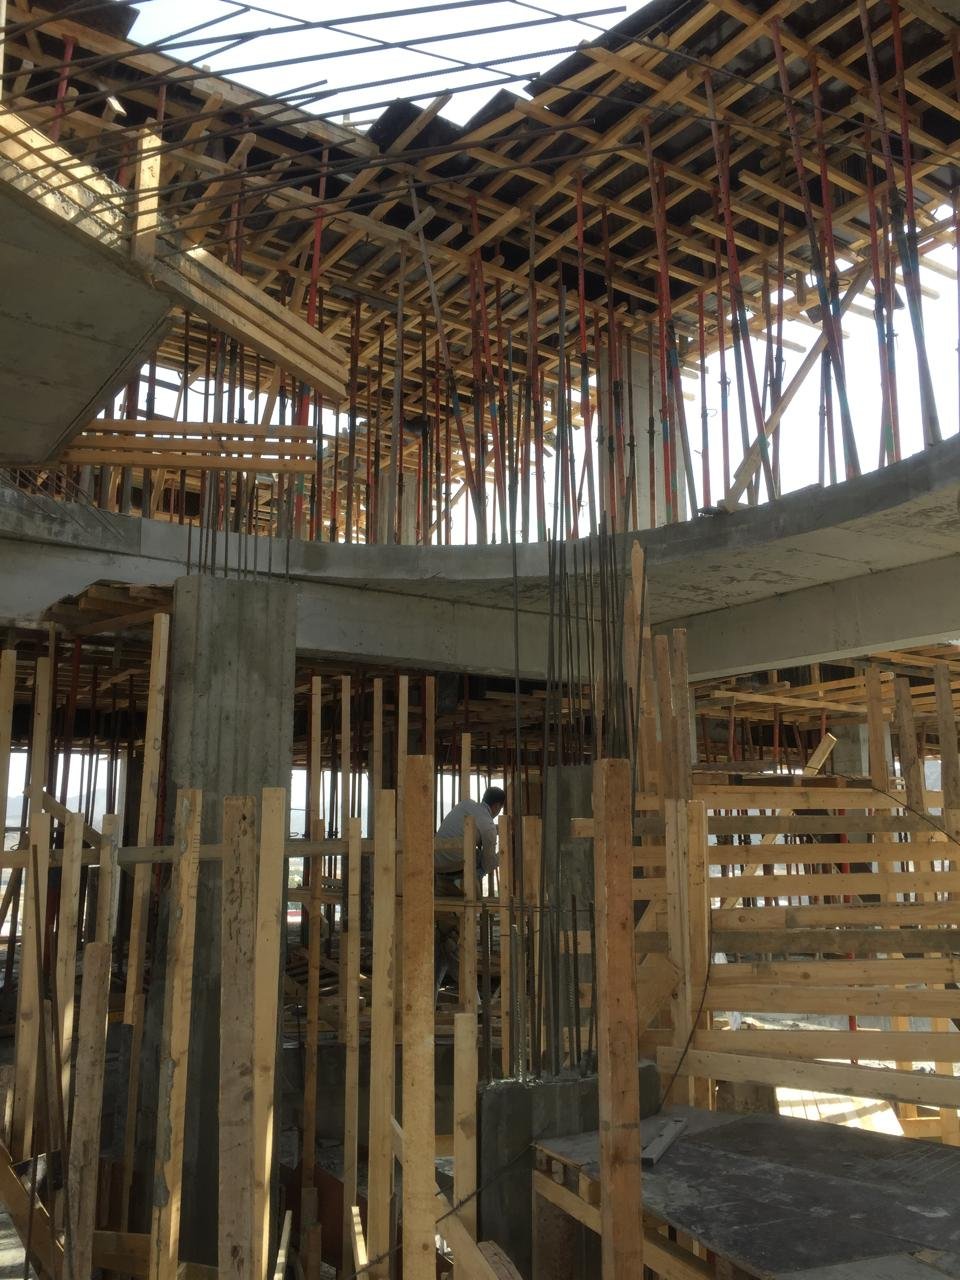
Formwork, supports and reinforcement occupy the same space before a pour. The form defines an edge, the supports occupy the temporary volume below it, and the steel lies inside the surface that will conceal it. The 2011 archive includes views of reinforcement and a poured surface with the vertical bars still projecting.
Fresh concrete across a foundation slab with groups of projecting column reinforcement.Timber column formwork and diagonal braces within an urban construction site.Deck formwork surrounding dense vertical reinforcing bars at a concrete construction site.Workers beside a slab reinforcement grid with red service conduits laid across it.Vertical reinforcing bars beside timber formwork and temporary supports.Dense timber supports beneath slab formwork within a concrete building under construction.Steel reinforcement cage enclosed on three sides by timber column formwork.Workers and dense steel reinforcement on an elevated slab surrounded by edge protection.Concrete pump boom reaching over dense timber formwork at a building site.
Openings, stairs and walls within the frame
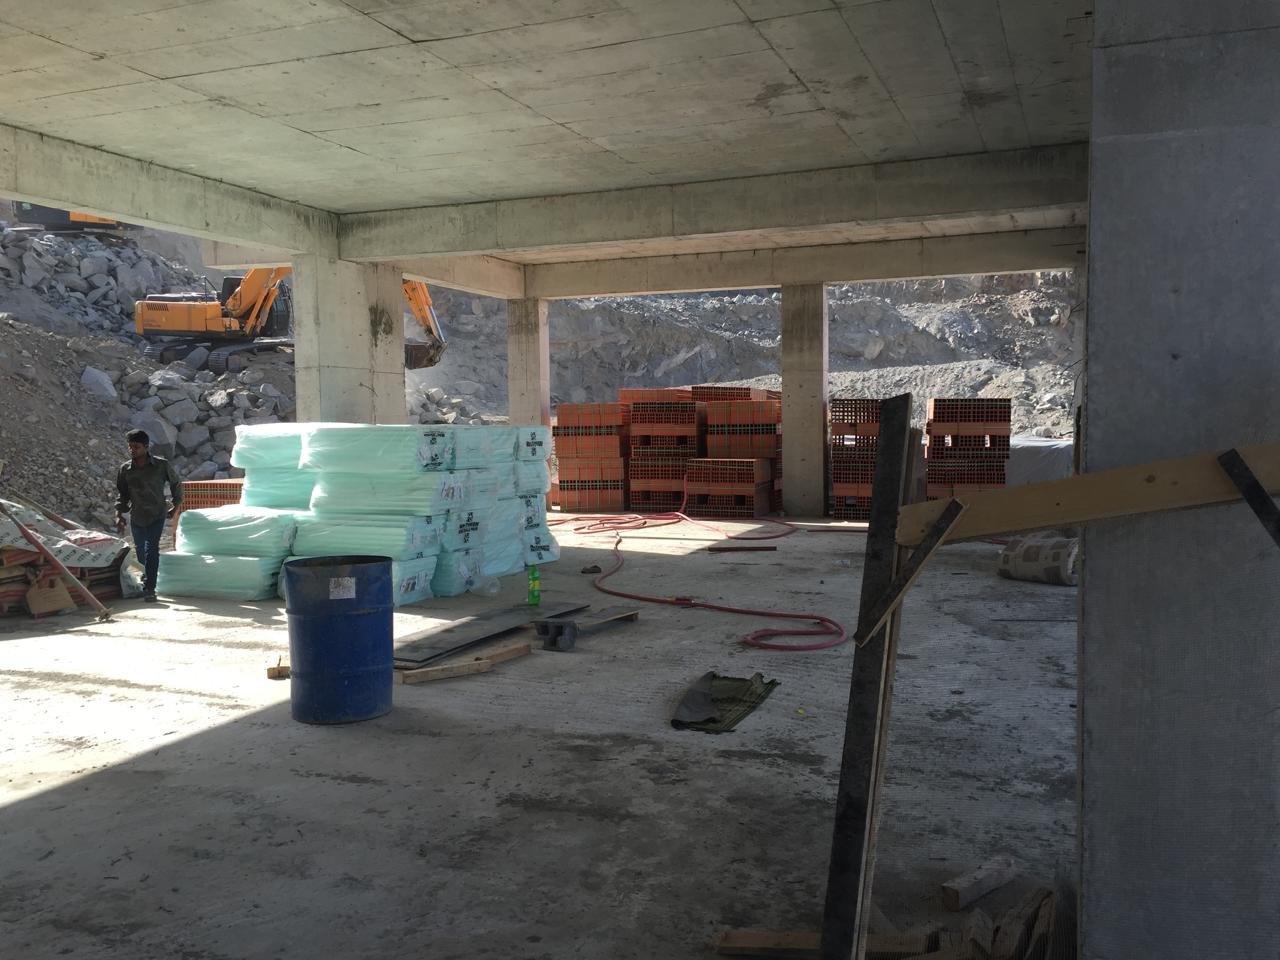
A concrete stair first appears as a link between levels. In another view, the masonry begins to define where a passage or line of sight changes. The relationship between slab edge, stair and corridor is visible before balustrades and finishes complete the enclosure.
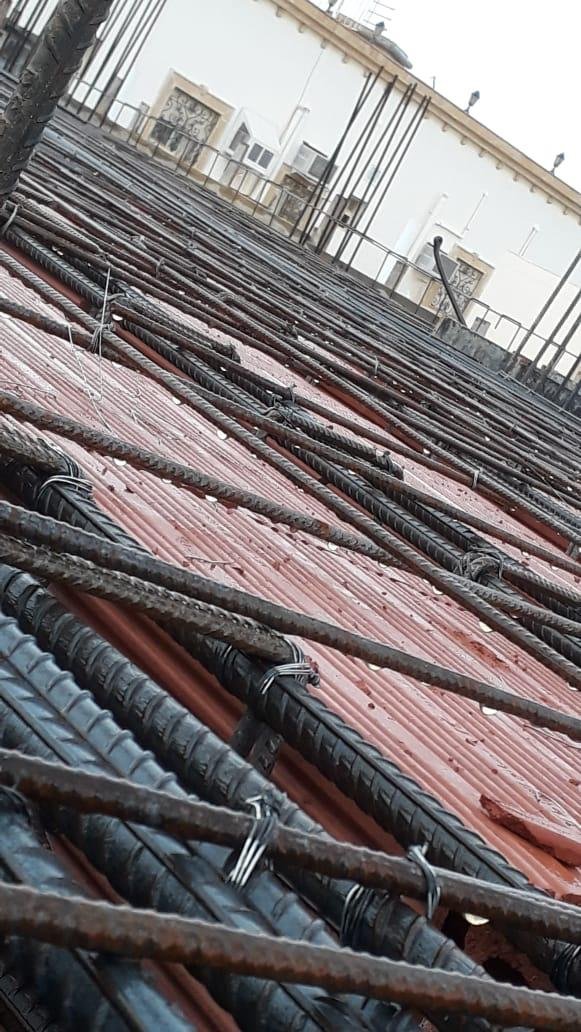
A tall building under construction with exposed concrete edges and red brick infill.Construction materials stored beneath an unfinished concrete slab between structural columns.Reinforcing bars laid over red infill units during floor construction.Unfinished concrete floor opening surrounded by columns, blockwork and stored materials.Elevated view of building floor formwork, reinforcing bars and supports on an open site.Upward view of unfinished concrete stairs and beams above red brick infill.Red hollow bricks stacked across a partly built opening within a concrete frame.Steel reinforcement over red infill units surrounding an open stairwell during construction.Unfinished concrete staircase within a tall structural frame with block infill walls.
The façade from the installation side
The scaffold brings a different set of details into view: the opening for the glass, the space the installer needs to manoeuvre a piece, and the meeting of a curved surface and its edge. One photograph follows a sheet of glass across a courtyard, giving the route into the building a place in the record.
An unfinished residential facade with scaffolding, projecting frames and boundary walls.Entrance beneath a blue glazed facade with construction materials along the sidewalk.White building facade with narrow openings surrounded by temporary scaffolding.Long corridor with full-height glazing and temporary scaffolding during finishing works.Two people carrying a rectangular frame across a paved courtyard in strong sunlight.Close-up upward view of metal scaffolding alongside a pale building facade.Unfinished courtyard with a curved upper balcony and exposed concrete surfaces.Unfinished courtyard viewed beneath a curved soffit toward a white facade.Dense scaffolding covering a multistory pale building facade.
The moment when building services are visible
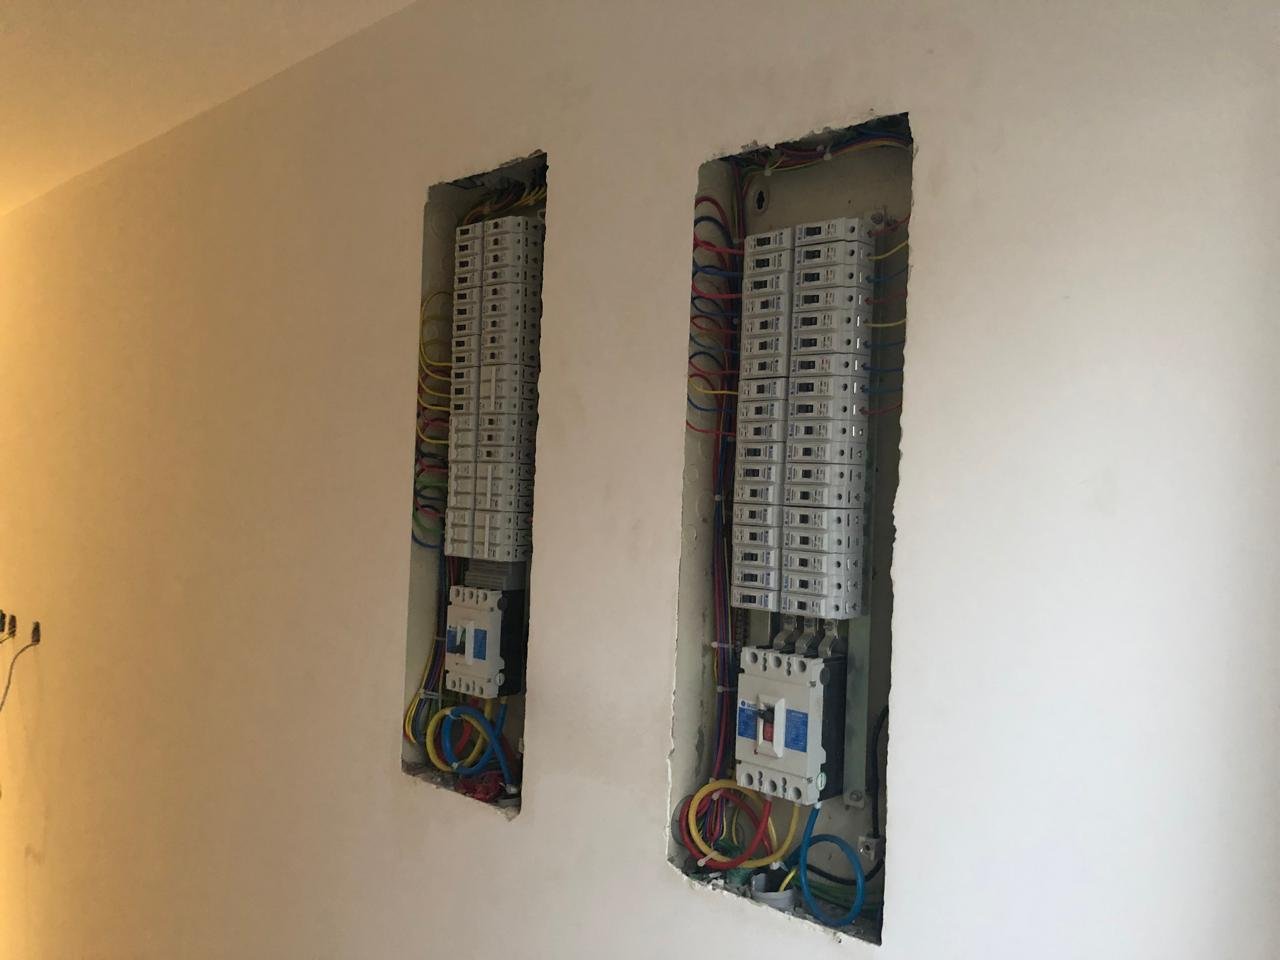
Open ceilings and walls show pipes below a slab, chases cut into masonry and units occupying what looked like spare space in the structural frame. A wide view places the service within the room or corridor. A close view shows where it changes direction or crosses a surface.
Suspended ductwork and service lines beneath an unfinished concrete ceiling.White drainage pipes routed below an unfinished concrete ceiling in a masonry room.Drainage branches and suspended pipes beneath a concrete ceiling during interior works.Vertical service chases and a row of electrical boxes in an unfinished plastered wall.Box-shaped mechanical unit and ducts installed beneath an unfinished concrete and infill ceiling.Two recessed electrical distribution boards with exposed wiring during installation.Interior construction with exposed concrete and red infill ceiling, service pipes and stored materials.Parallel vertical service pipes within an unfinished masonry opening.Unfinished room with wall plumbing outlets and drainage pipes below an exposed slab.
What sets the ceiling level
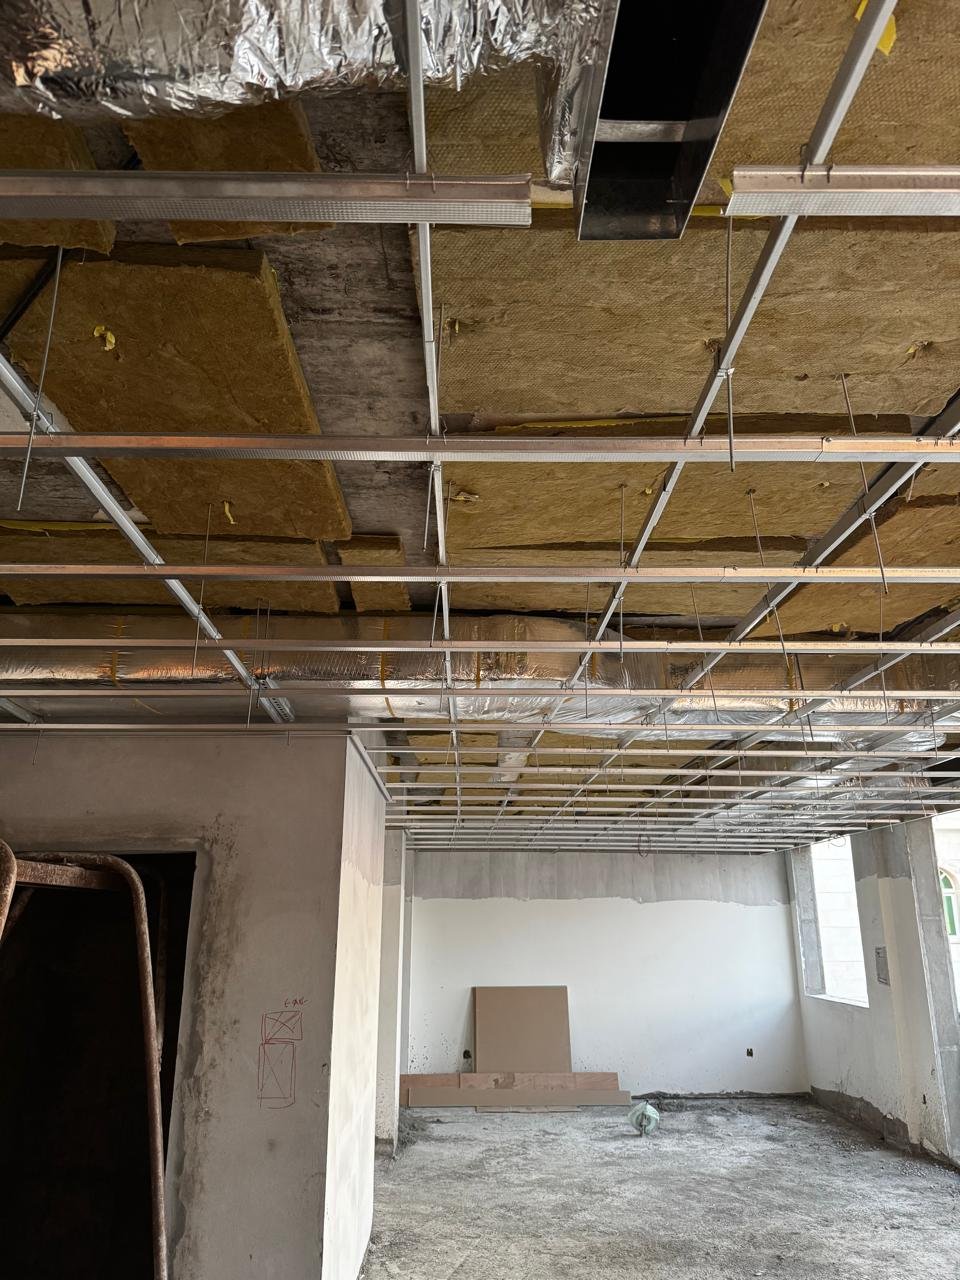
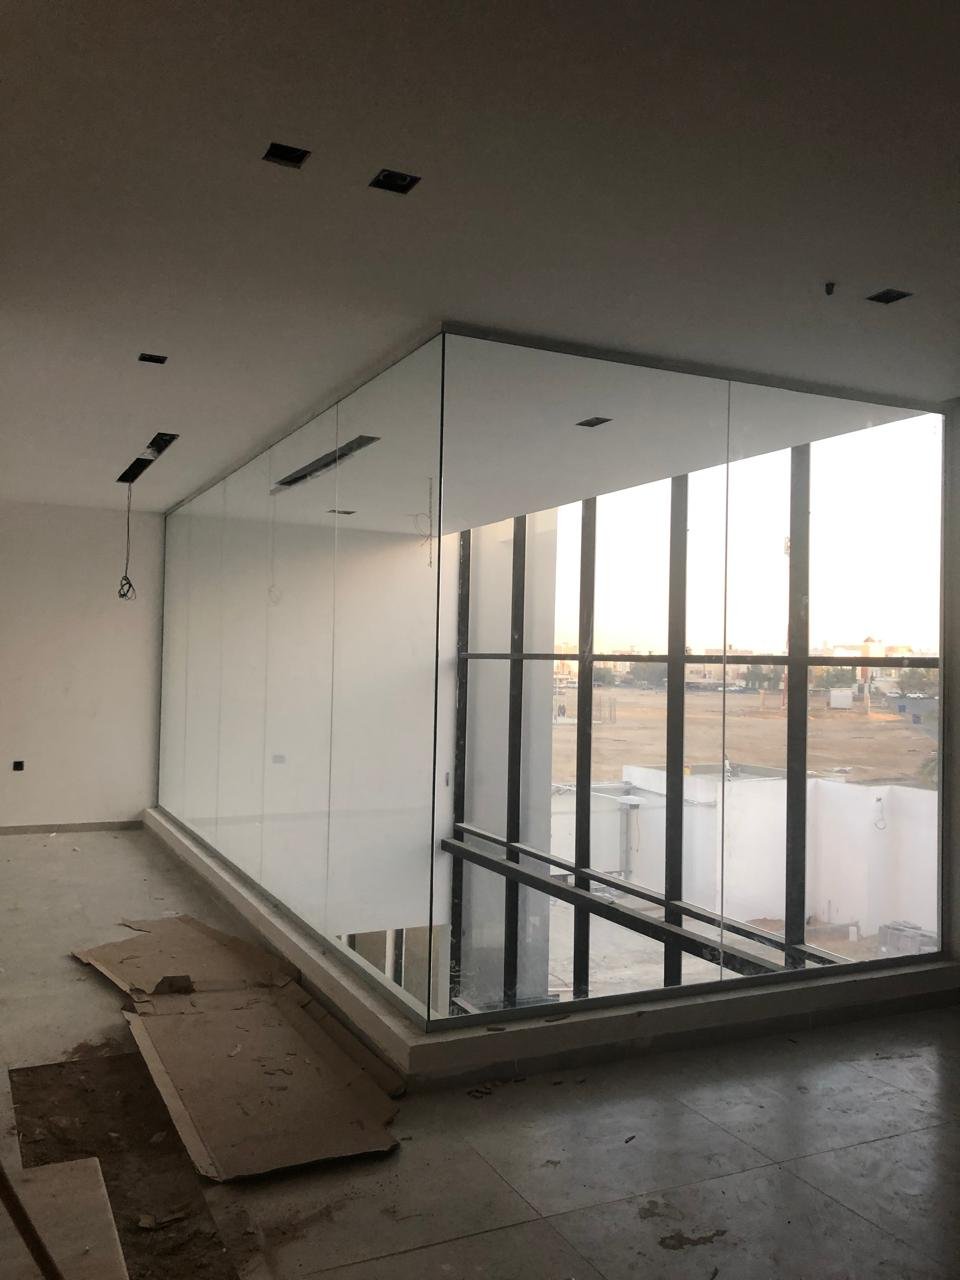
At the ceiling, the volume needed for services meets the visible line of a light fitting and the edge of an opening or stair. A slot in the unfinished ceiling shows how much quiet surface will remain around it. Views across taller voids show how that line changes when seen from more than one level.
Exposed ceiling ducts and metal framing above an unfinished stair and tall windows.Unfinished room with a long ceiling slot and sunlight entering through a large window.Workers carrying out interior finishing beside tall cabinetry and construction materials.Upward view of a circular atrium with glass balustrades and partly finished ceiling boards.Long unfinished ceiling slot above a pale interior wall and large opening.Pipe passing through a wall beside yellow protective sheeting during construction.Exposed ceiling framing, insulation and ductwork above an unfinished room.Partly finished ceiling with recessed lights and an open edge around a tall interior void.Long unfinished corridor with exposed ceiling framing and hanging service cables.
Finishes before the junctions disappear
A dry layout exposes the tile joints before fixing. Cladding, door openings and joinery photographs show where edges have to align and where finished work needs temporary protection from the activity around it.
Partially completed bathroom wall tiles with fixture openings and construction materials below.Partly finished room with tiled flooring, narrow windows and cleaning materials.Upper-floor glass balustrade beside full-height windows in an unfinished interior.Dark veined wall cladding beneath unfinished green ceiling boards during bathroom fit-out.Long corridor with dark-framed glazing, ceiling slots and paint containers.Fitted joinery covered with protective plastic during interior finishing works.Pale floor tiles laid out in rows for alignment within an unfinished room.Newly finished wall sections around a dark doorway beneath exposed ceiling services.Fresh textured wall render behind metal scaffold braces.
Drawing where the work happens
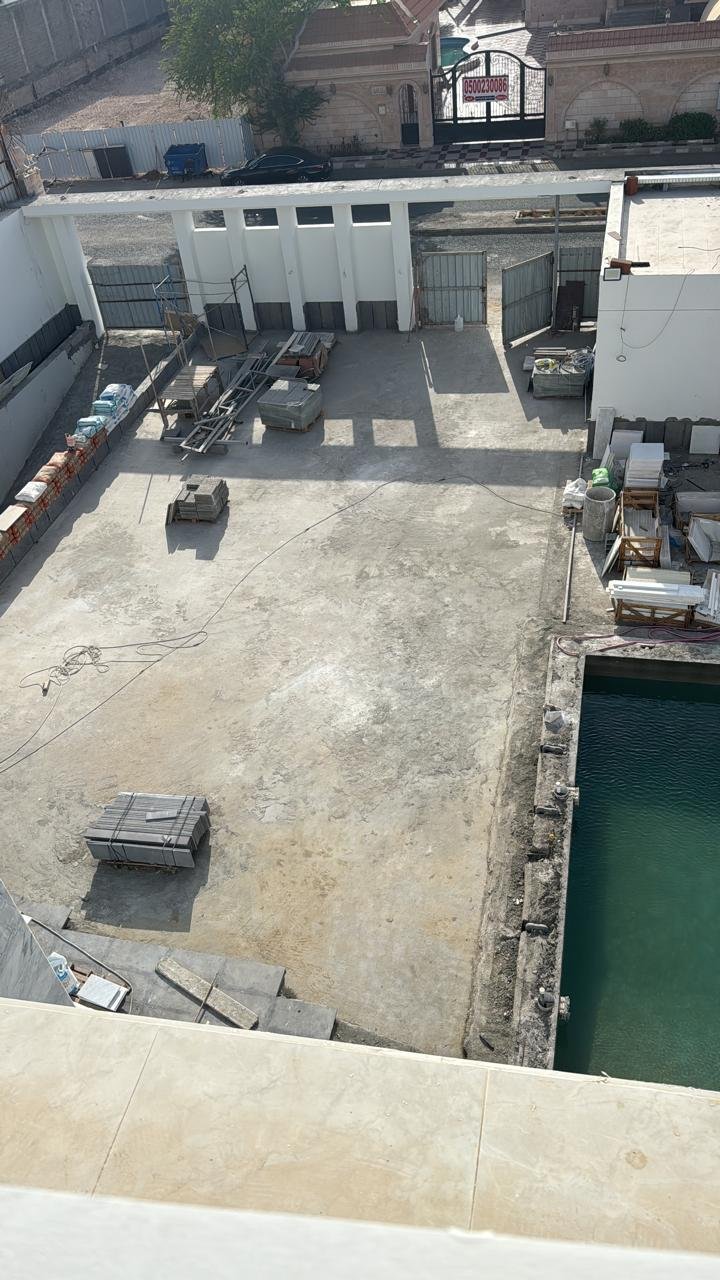
Marks and small drawings near the work put the detail where it will be read. Elsewhere sunlight picks out openings in the unfinished frame. A drawing records a position to return to; a photograph keeps the things that stood next to it at a particular moment.
Pale interior wall with faint site markings and patches under raking light.Blue plastic sheeting spread across a construction surface with projecting service pipes.Hand-drawn construction notes on a concrete wall above a posted site notice.Black marker sketch of a rectangular frame and diagonal bracing on a rough concrete wall.Rough concrete staircase with temporary metal edge protection beside a void.Low sunlight entering a concrete frame with infill floor units and unglazed openings.Small hand-drawn construction detail marked on a rough concrete wall.Overhead view of an open courtyard with paving preparation beside a pool.Worker beside a circular mixing area on an unfinished floor near temporary scaffolding.
The site archive retains the layers that disappear from view. A photograph of the completed building explains how a room is seen. The earlier record keeps the sequence that made the room possible.
The material decisions that precede this stage are explored in INJ Mood Board.
Introduction Architectural minimalism has emerged as a dominant design philosophy, characterized by simplicity, clean lines, and a focus on functionality….
Tuwaiq Palace, Al-Kindi Plaza and the National Museum offer distinct tests of how modern Saudi architecture engages with heritage, urban life and environmental design.