From the Building Entrance to the Room: Arrival and Layers of Access
How arrival and access differ across homes, hotels, offices and diplomatic buildings, balancing security, welcome and clear circulation.


How arrival and access differ across homes, hotels, offices and diplomatic buildings, balancing security, welcome and clear circulation.
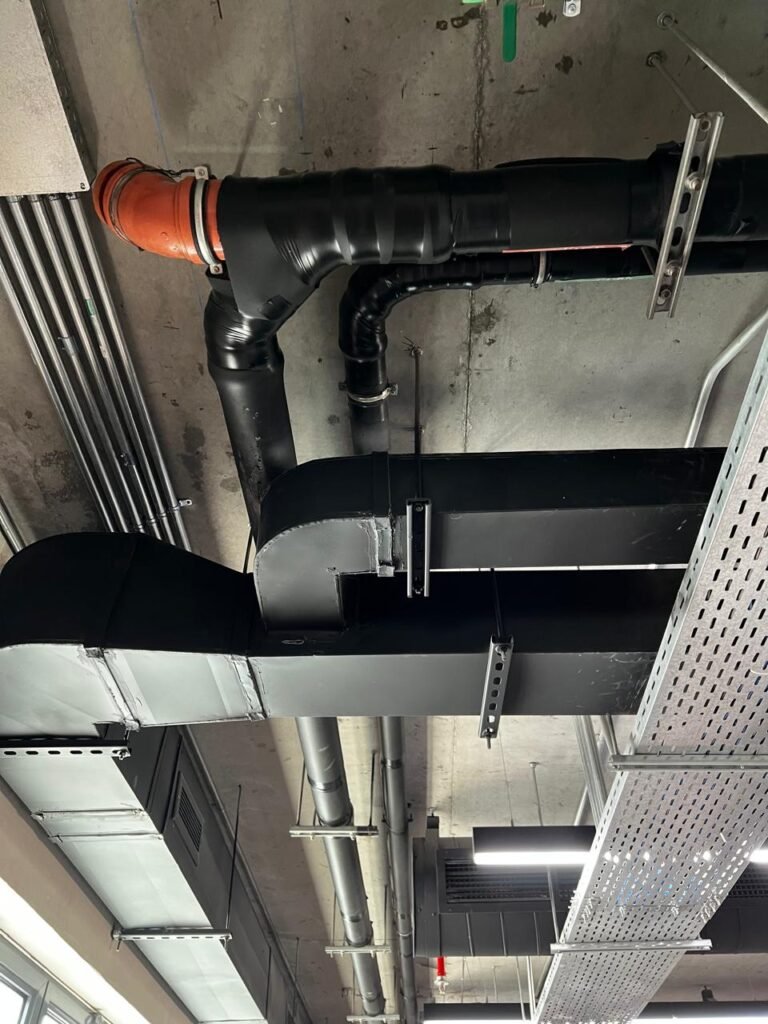
Laundry, storage, deliveries, waste and maintenance reveal how a home works. Why domestic operations belong in the architectural brief.
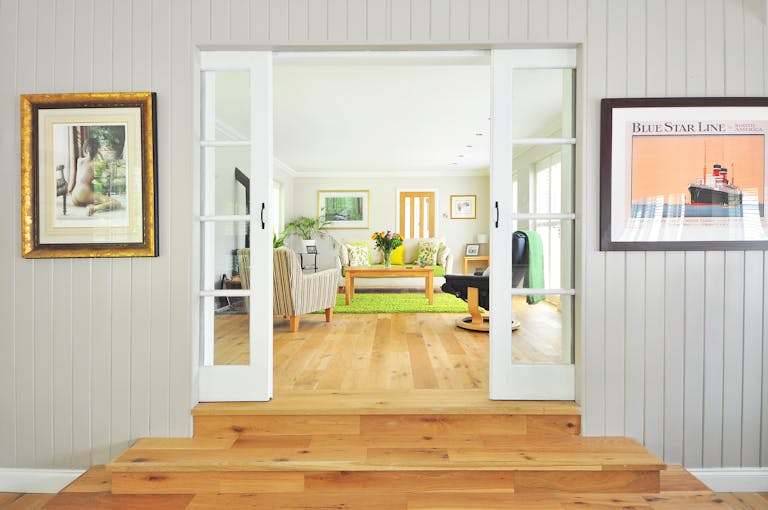
Sliding Doors vs Hinged Doors: mechanical behaviour, space requirements, usage patterns and design implications compared for better interior decisions.

Acoustic Solutions for homes and offices: panels, curtains, carpets and spatial planning techniques that reduce noise while preserving function and aesthetics.
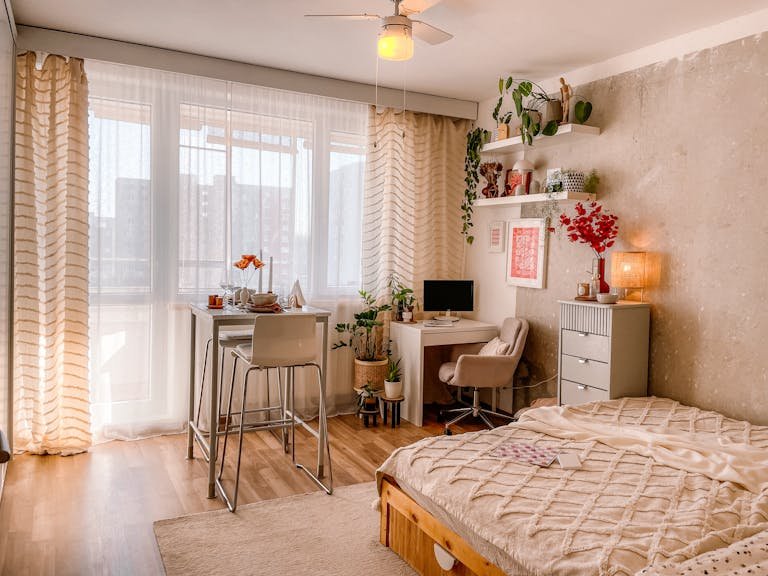
Small Space Design Hacks: ten strategies in layout, light, proportion and furniture that make small apartments feel larger without expanding the floor area.

Open Plan vs Segmented Layouts: how spatial division shapes comfort, behaviour, acoustics, privacy and energy use, framed as a strategic design decision.

Gravity-Shifted Interiors reorient furniture and storage vertically, horizontally or diagonally so small apartments, studios and offices become adaptable.

Designing for Future Flexibility in Homes: how modular spaces, adaptable layouts and human centred planning let residences expand, contract and change.

Small living room furniture arrangement requires balancing function, comfort and flow. Proven techniques to maximise seating and make a tight room feel open.

Small spaces shape our minds in subtle ways, from comfort to claustrophobia. This article explores how dimensions, proportions and design affect emotion.

Best colors for small bedrooms can make the space feel brighter, larger and more restful. We explain which palettes work and how to pair them with lighting.

Invisible storage techniques conceal functional storage within furniture, walls, floors and ceilings, keeping homes and small apartments open and uncluttered.
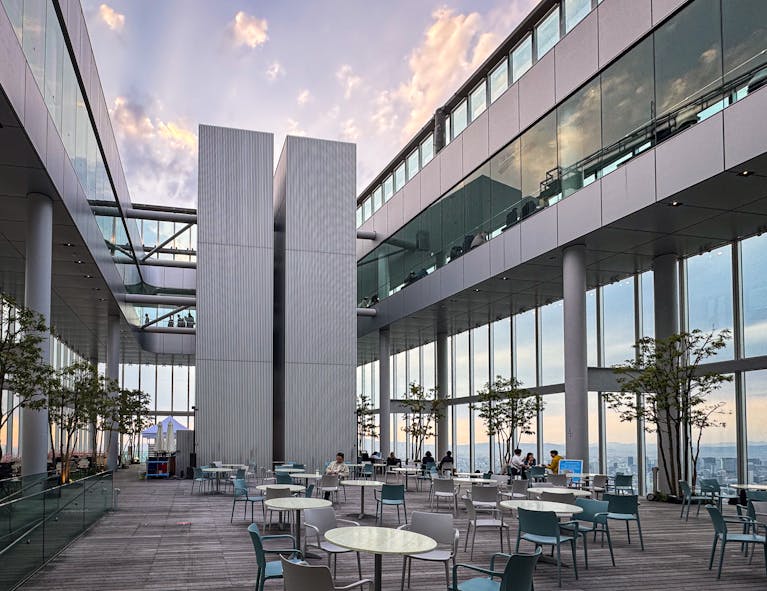
Post-occupancy architecture studies how users adapt, modify and rewrite spaces after handover, often diverging from the architect’s intended script.
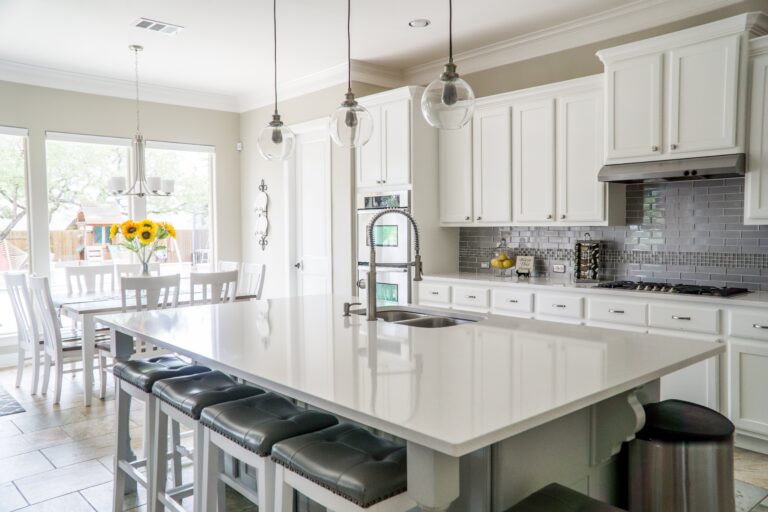
Kitchen design has evolved from a purely functional space into the social hub of the home. The trends, technologies and lifestyle shifts behind the change.

Designing for privacy in a connected world: how architecture and interior design balance openness and seclusion in smart homes and open-plan workplaces.

Jewelry store design combines architecture, interior design and security. Market dimensions, vault planning and best practices for luxury retail environments.

Hospital architecture has evolved from utilitarian structures to healing spaces. Why empathetic design matters for patients, families and healthcare staff.

AI-Driven Retail Spaces use predictive analytics and spatial optimisation to personalise shopping, improve store layouts and raise operational efficiency.
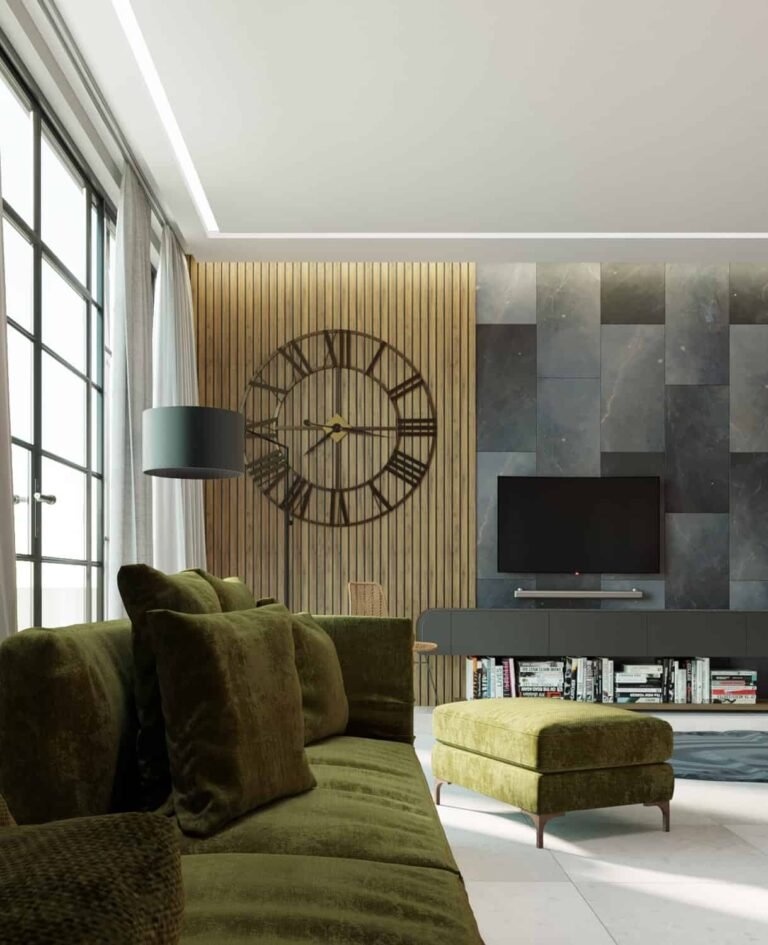
The Intersection of Technology and Design in smart homes: how connected lighting, climate and security systems are integrated into architecture itself.

Designing for Flexibility means creating spaces that adapt over time: multi-functional rooms, movable partitions and modular layouts for changing needs.

Micro living designs compact urban homes of around 100 to 500 square feet; this article explores the strategies that maximise space and quality of life.

Parking design in city planning: the challenges of limited space, environmental and economic pressures, and the architectural solutions that address them.
Maximizing small spaces in urban apartments: multi-functional furniture, vertical storage and built-in solutions that make compact homes functional and stylish.

Interior makeover planning from the first step: defining your vision and goals, setting priorities and budget, and shaping a home that improves daily life.
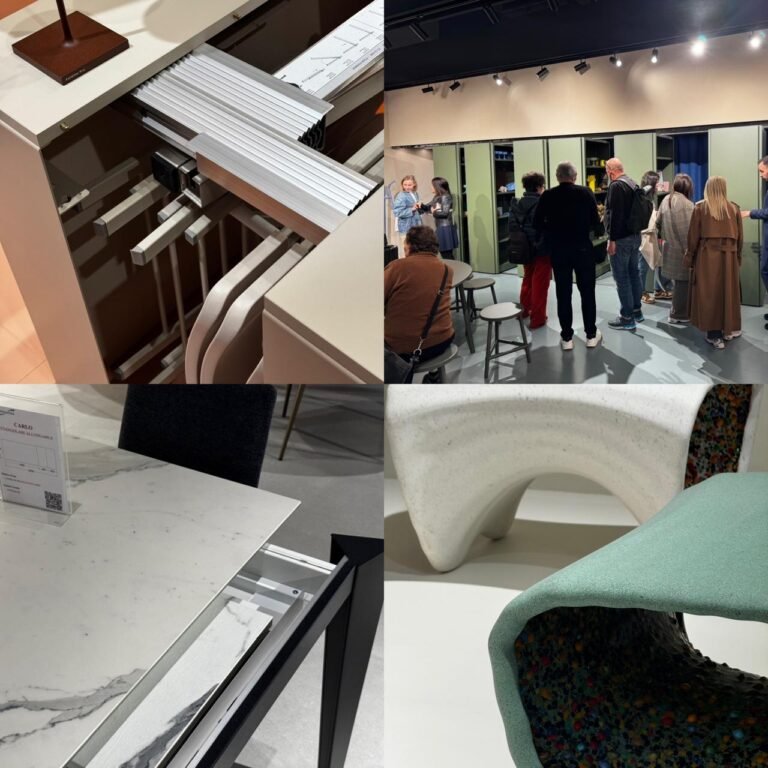
Multifunctional furniture design maximises space and flexibility in compact homes. This article explores how dual-purpose pieces reshape interior living.

Feng shui furniture arrangement tips for the home: how reducing clutter and guiding the flow of energy can improve harmony without a complete makeover.

Garage additions offer more than vehicle storage. This article reviews the benefits, from higher property value and security to flexible extra living space.

Innovation in open space design: practical ways to divide an open-plan home into smaller zones, from shelf walls to feature screens, without losing light.

Strategies for designing small spaces in modern homes: why smaller homes cost less to build and run, and how to plan them efficiently without losing style.
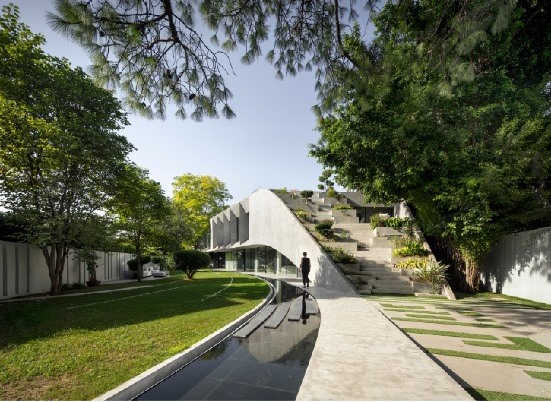
The impact of architectural design on user experience in public buildings: what a theatre brief and a digital product share, and how spaces shape the audience.