
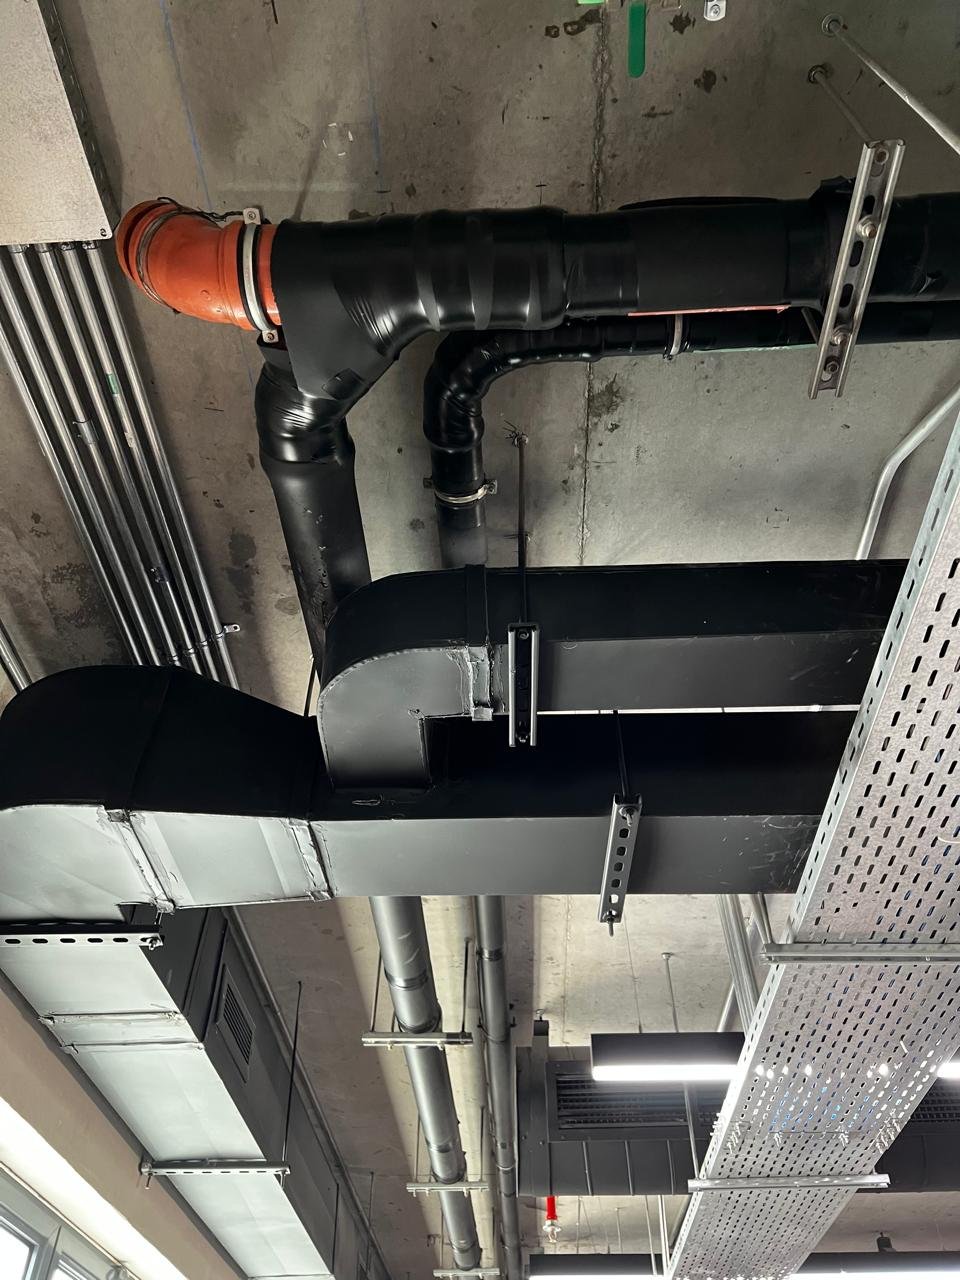
The House Behind the Image: Daily Operation Is a Design Decision
A house is usually photographed after the daily work has disappeared. Dishes are cleared, clothes returned to cupboards and cleaning tools removed. The room looks calm because someone moved, carried, cleaned and stored things before the camera arrived. The architectural question is how much effort that calm required, and whether the house supported the work or resisted it.
Domestic operation belongs in the architectural brief, particularly in large homes and palaces with varied hosting patterns. A house that imposes continual detours creates a recurring cost that a floor-area schedule does not reveal.
Test an ordinary day before the exceptional one
Read the plan through one day: groceries arrive, meals are prepared, rooms are cleaned, laundry is collected, visitors are received and waste leaves. Each activity has an origin, destination, time and load. Then test a gathering, a large delivery or a maintenance visit. A house should not be organised entirely around exceptional events, but neither should ordinary operation collapse when demand increases.
At each intersection, ask whether the difficulty is distance, waiting, a door or a level change. A short route between kitchen and dining room can be awkward if someone carrying a tray must negotiate two doors. A slightly longer, clear and level route may work better. Metres alone cannot describe the quality of a task.
Laundry is a complete cycle
Laundry does not begin at the washing machine or end at the dryer. It includes collection, sorting, transport, drying, ironing, folding and redistribution, together with storage for supplies. Putting a laundry room into leftover space may displace much of the work into corridors and other rooms. Test where laundry originates, who moves it, where it waits and what conditions the work requires.
This does not mean a laundry must always occupy the bedroom floor. Noise, vibration, water risks, service routes and household habits all matter. Small collection and storage points near use may work with a principal workroom elsewhere. The objective is a coherent cycle, rather than a universal location.
Storage should reflect frequency of use
Daily items require different access from seasonal possessions. Combining everything in a remote store can provide adequate capacity on paper while encouraging clutter near actual use. Storage location should reflect frequency, item size and handling requirements.
Good storage reduces searching as well as carrying. A well-positioned linen cupboard may be more useful than a larger room that is difficult to reach. Tools need an obvious and convenient place to return to. Otherwise, transitional spaces become unofficial stores and lose their intended clarity.
Service, privacy and the dignity of work
Organising staff movement does not mean relegating work to the worst parts of a building. Work areas should be safe, intelligible and appropriate. Separation should protect privacy and support use. This intersects with domestic privacy layers, while adding the practical question of who cleans each room, how they reach it and where their equipment goes.
A service entrance can be useful in a large house, but it is not a solution independent of the kitchen, storage and lifts. A lengthy network of back corridors may hide a conflict rather than resolve it. Separation should follow activities and timing, rather than the automatic duplication of circulation.
Waste and maintenance expose the plan
Things leaving a house deserve the same attention as things arriving. Where does waste wait, how does it reach collection, and can the holding area be cleaned? Does that journey conflict with family life or reception? These questions should be coordinated with services, ventilation and actual collection arrangements.
A maintenance technician needs access to a particular task, not a tour of the home. Equipment location and access arrangements can reduce disruption and protect privacy. Omitting proper access to save construction cost may convert that saving into later demolition and reinstatement, a form of design debt.
Operational economy needs evidence
A plan alone cannot justify a promise to reduce staffing. Family size, service expectations, entertaining and equipment influence requirements. Alternatives can nevertheless be compared through journey time, repeated handling, access difficulty and maintenance intervention. Operational efficiency then becomes something that can be discussed and tested.
Examining the house behind the image protects architectural quality. Calm should not depend on exhausting work to restore a fragile ideal. A well-designed home enables people to live and work clearly; the photograph follows that coherence.