
Privacy Without Isolation: Family Life, Daylight and Spatial Layers
Privacy without isolation allows a family to use its home freely, enjoy daylight and a garden, and receive visitors without repeatedly closing doors and curtains. The problem is relational: what is visible, to whom, when and from what height? Privacy therefore needs a sequence of permissions and spatial relationships, rather than a perimeter wall treated as the final answer.
A historical question about neighbours
Works such as Ibn al-Rami’s Al-I‘lan bi-Ahkam al-Bunyan provide a historical entry into building as a relationship between neighbouring rights. Questions concerning walls, upper construction and harm remind us that an owner’s decisions have consequences beyond the property boundary. This tradition should not be presented as one uniform code across centuries or as a replacement for the regulations governing a contemporary project.
The design lesson is to examine the effects of an opening on both sides of the boundary. Protecting family life and considering neighbours should inform the investigation, while the actual solution is reviewed against current project requirements and site conditions.
A hierarchy of privacy, a network of movement
A useful hierarchy starts at public arrival, moves through guest reception and shared family life, then reaches the most private spaces. It clarifies degrees of access and visibility. Daily movement, however, is a network: meals, cleaning, maintenance, hospitality and garden use cross that sequence in different ways.
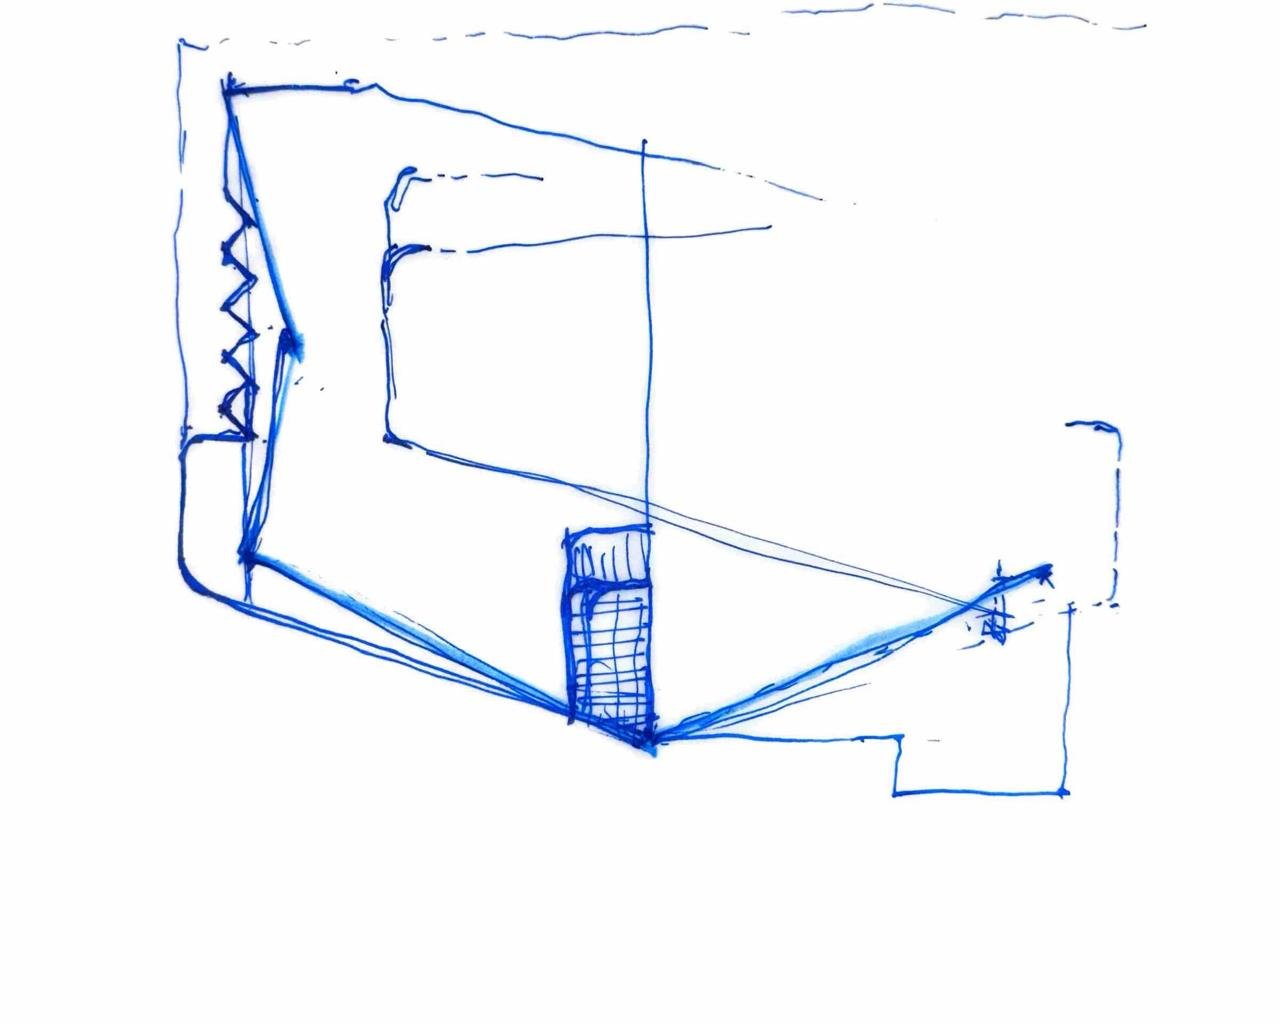
Draw three layers together: exposure to neighbours, relationships between guests and family, and working or service routes. Domestic staff, drivers and other workers should be considered according to the programme, including their own privacy and comfort. A long, dark and impractical service route is not a successful design merely because it is concealed.
Can a guest reach a bathroom without passing family bedrooms? Does serving a meal require crossing a private sitting area? Can equipment be maintained without disrupting the household? These questions belong in early site analysis and comparison of design alternatives, before furniture is asked to solve a planning problem.
A pool needs a section, not just a plan
A pool may be hidden from the pavement and remain visible from an elevated neighbouring window or the home’s own guest stair. Examine plan and section together: eye level, standing level, sightline angle and opening dimensions. Test representative seated and standing positions and balcony use rather than selecting one reassuring viewpoint.
Protection might combine position, level, screening, planting and the orientation of seating. Do not assume vegetation offers permanent screening before it matures or that reflective glass preserves privacy after dark when the interior is illuminated. Visual protection also cannot establish acoustic privacy; the distinction connects to acoustic comfort and spatial relationships.
One street frontage still allows several daylight strategies
A single-frontage plot offers different access and opening opportunities from a corner plot. Additional street exposure may also bring more noise and overlooking. Compass direction alone is insufficient: study seasonal sun paths, surrounding heights, room depth and occupancy times. Daylight is not synonymous with direct sunshine. Useful diffuse illumination may be desirable while glare and heat gain require control.
Test an internal courtyard, high-level openings, rooflights or screens with suitable depth and orientation. Each option has consequences. A courtyard needs appropriate proportions and privacy between its own levels. Rooflights need thermal consideration, drainage details and maintenance access. A dense screen may remove useful light alongside unwanted views. These are alternatives to evaluate, not universal recipes.
Test the occupied home
Use scenarios: an evening visit, an ordinary morning, or garden and pool activity while service work takes place. Review visibility, lighting and movement in each. Success does not mean eliminating every connection. A family may need visual supervision of children while shielding that view from outside, or the ability to open one part of the house and withdraw into another.
These choices belong to a design process grounded in the lives of users. A comfortable home makes openness and retreat manageable. When privacy layers work with light and circulation, protection becomes an ordinary quality of inhabiting the building rather than a repetitive task imposed on its residents.




One Comment
Comments are closed.