The Sample in Site Light: What to Examine Before Material Approval
What a small sample leaves out
A sample board brings pale and dark finishes to the same distance from the eye. The choice becomes more complex when the piece reaches a wall or a floor, where the area of colour, direction of light and length of a joint become visible. These six archival photographs record samples and demonstration assemblies, including examples photographed in showrooms. They frame what to request and examine before taking a material decision onto a site.
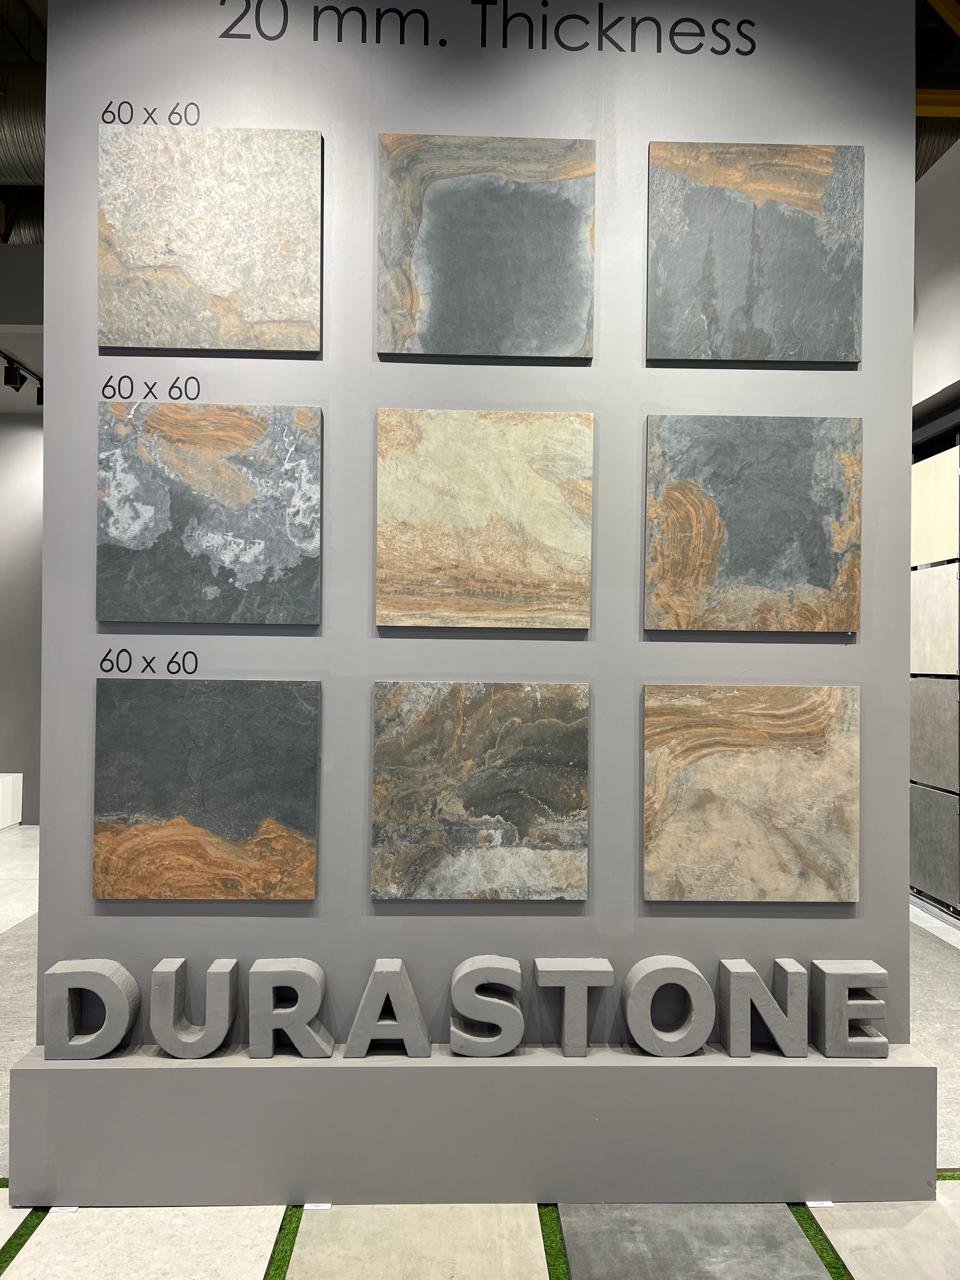

The junction under light
An illuminated assembly shows a horizontal surface meeting a vertical one. Light picks out the edge and makes its thickness and return part of the composition. A project introduces the viewer’s position: is the source visible when standing or sitting, and how does the junction read at the intended distance? An assembly with the proposed corner and edge gives designer, supplier and installer a common reference.
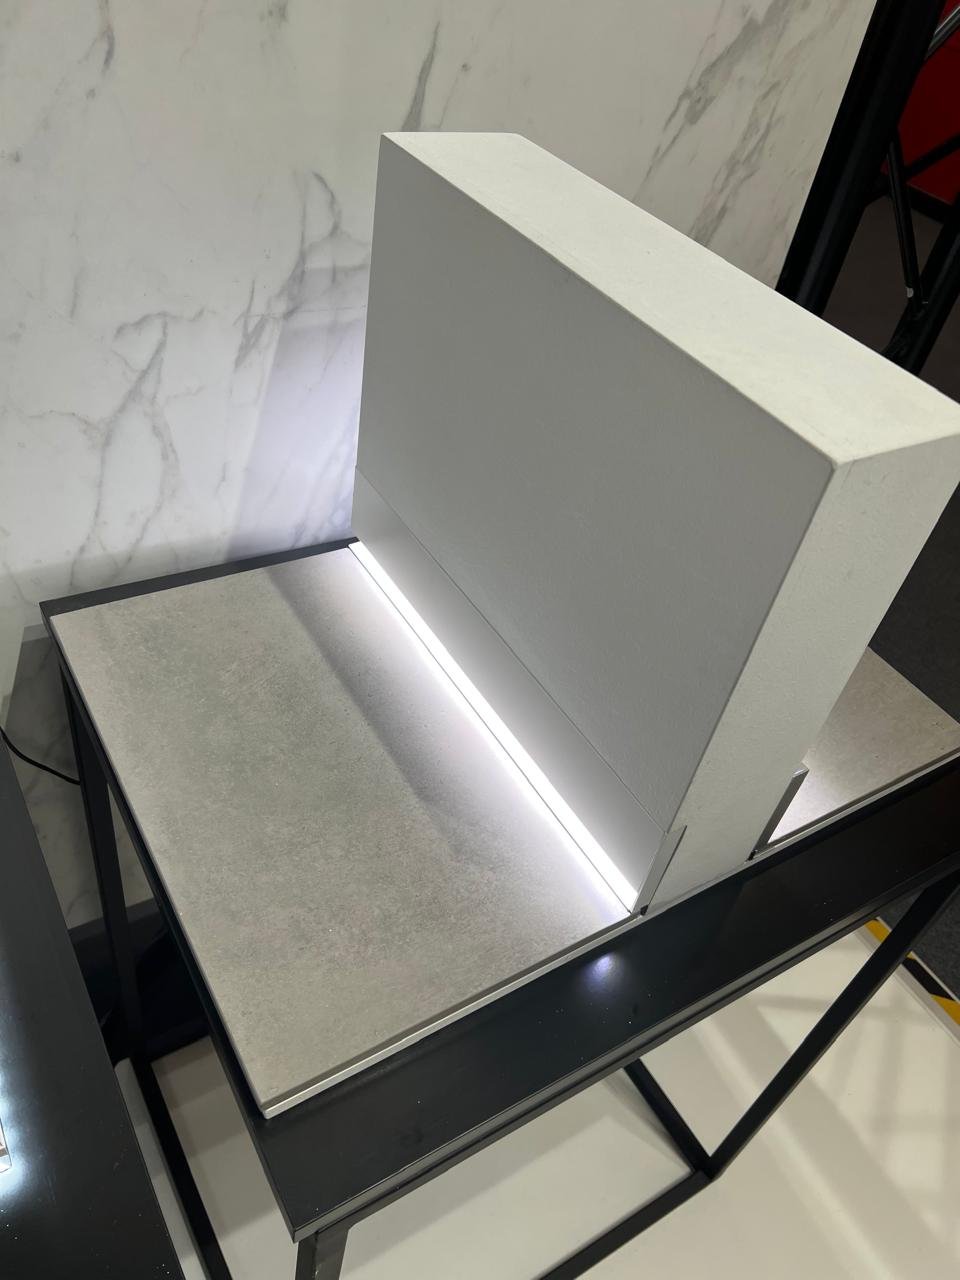
Behind the visible surface
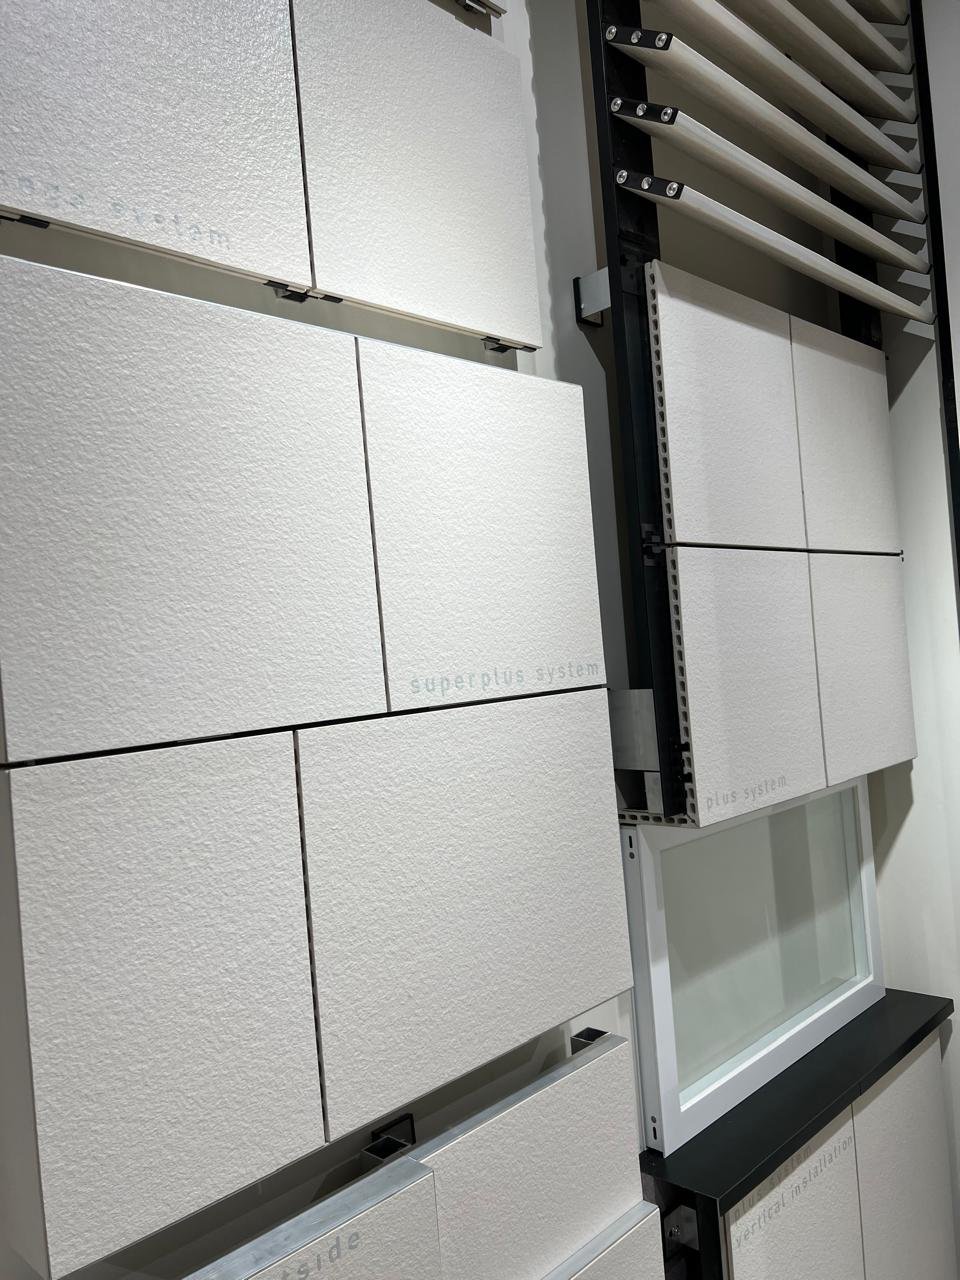
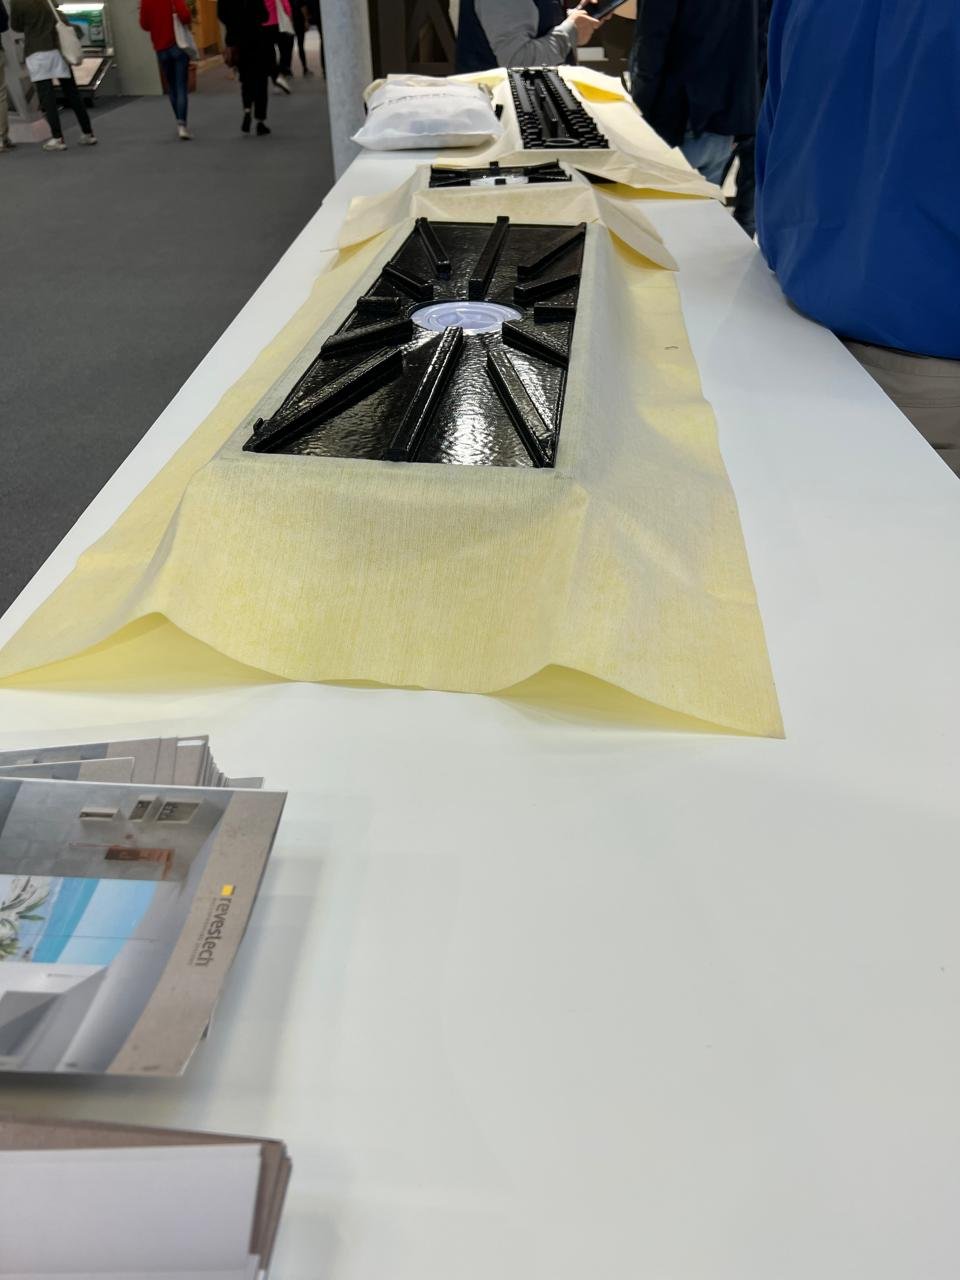
A façade display exposes the cavity behind the panels and the elements holding them. Another assembly reveals a layer around an opening. These views add a question to the selection of colour: how do the layers meet? The photograph records an arrangement; manufacturer documentation and project details define the required dimensions and materials. A project sample should include the edges and openings that still need a decision.
The edge seen at close range
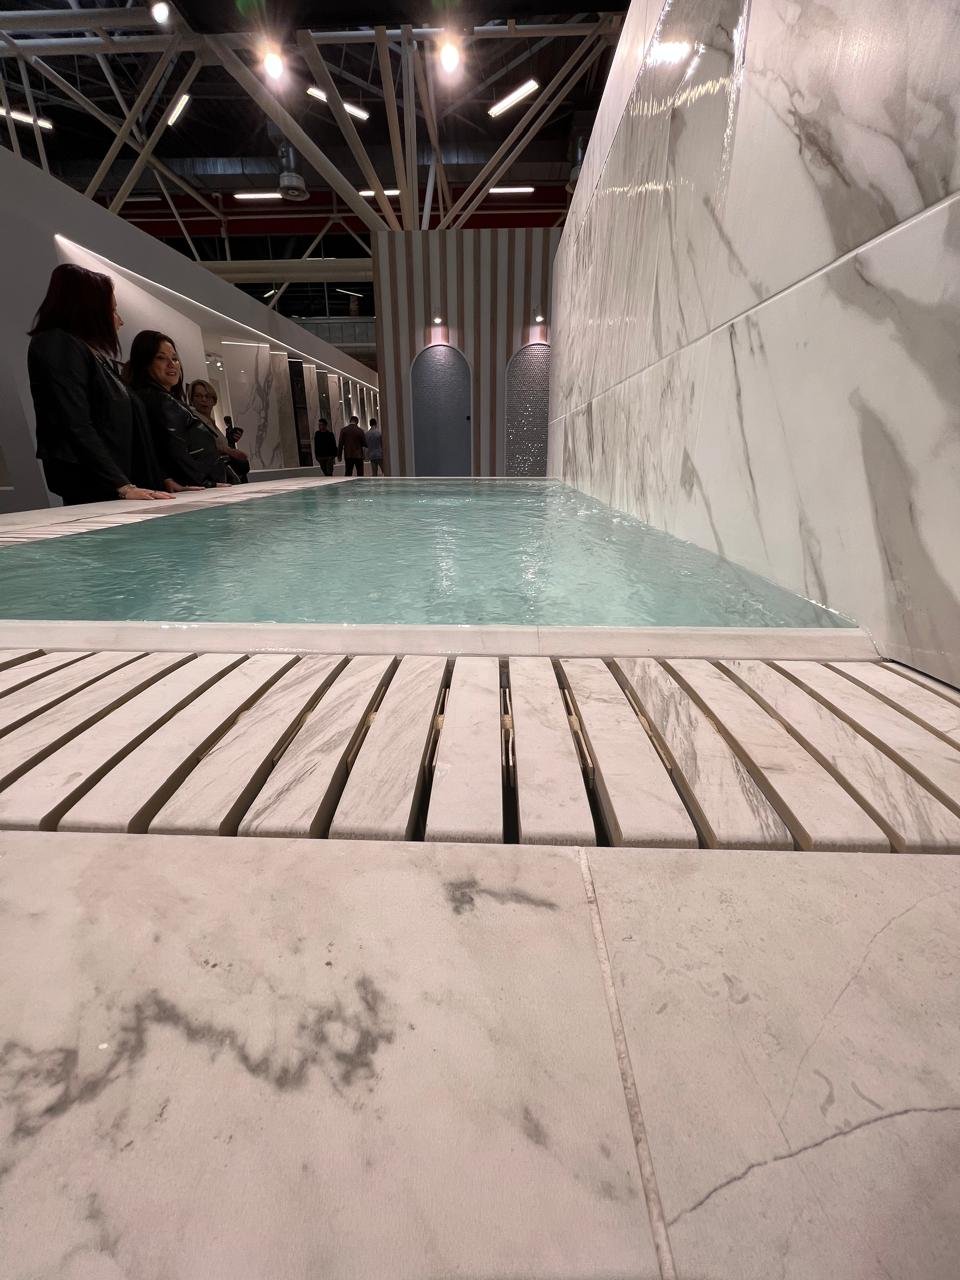
A pool-edge display brings cladding, water and a jointed strip into the same view. The eye reads the edge together with its reflection. For a similar project detail, standing position, joint alignment and the end of the piece become specific points for review. The approved sample can then become a decision record for supply and installation, accompanied by a record of the version and the conditions in which it was viewed.
Images and drawings from the INJ Architects archive. Open an image to view it at full size.