
Designing Quiet: Spatial Relationships and Acoustic Comfort
A room can be generous and beautifully finished yet difficult to inhabit. Speech arrives through a door, equipment introduces vibration, or reverberation makes conversation tiring. Acoustic comfort begins before finishes are selected, when the design establishes what sits together, who moves through it and when activities occur. A well-considered building should accommodate ordinary life without asking everyone to whisper.
Give the bubble diagram an acoustic dimension
Functional adjacency is only one relationship between spaces. Record their sensitivities as well. A meeting room needs proximity to its team but protection for conversations. A music practice room belongs near teaching spaces without imposing its sound on every lesson. Programme, users and operating schedules change these priorities.
Two preliminary matrices can help: one records the strength of functional connections; the other records potential acoustic conflicts. Frequent trips to a kitchen do not require a bedroom to share a wall with its equipment. A store or transition zone may create useful separation, although its construction still needs examination. A buffer drawn on a plan is not proof of isolation.
An illustrative layout score could combine trip frequency multiplied by route length with a separate penalty for unwanted adjacencies. Such a score does not predict decibels. Its purpose is to reveal spatial contradictions before specialist analysis, extending the approach discussed in site analysis through mathematical models and human judgement.
Separate isolation, absorption and scattering
Isolation concerns sound travelling between places. Absorption concerns some of the reflected energy within a place. Scattering changes the distribution of reflections. An absorptive lining will not necessarily solve speech leakage through an unsealed door, while an irregular surface is not automatically an effective diffuser at every frequency. Walls, doors, ceilings, penetrations and vibration paths must be considered together.
This is why acoustic engineering should inform interior design early. Use determines the amount and distribution of absorption, and product data should describe the actual installed assembly. Services require their own review: equipment location, mounting, structural connections, duct routes and future maintenance access all affect the design decision.
Reverberation can be useful
Speech requires intelligibility; music may benefit from a controlled persistence that supports fullness. A single reverberation target cannot serve every room. The specialist defines objectives for volume, use, frequency and occupancy, then examines reflection timing and distribution rather than relying on an average that conceals differences between listening positions.
Test different operating conditions: an empty and occupied room, doors in their expected positions and mechanical systems running. A model should expose assumptions that would fail under normal use. Following construction, measurements and commissioning remain necessary to establish actual performance.
The San Francisco opera proposal: form as a hypothesis
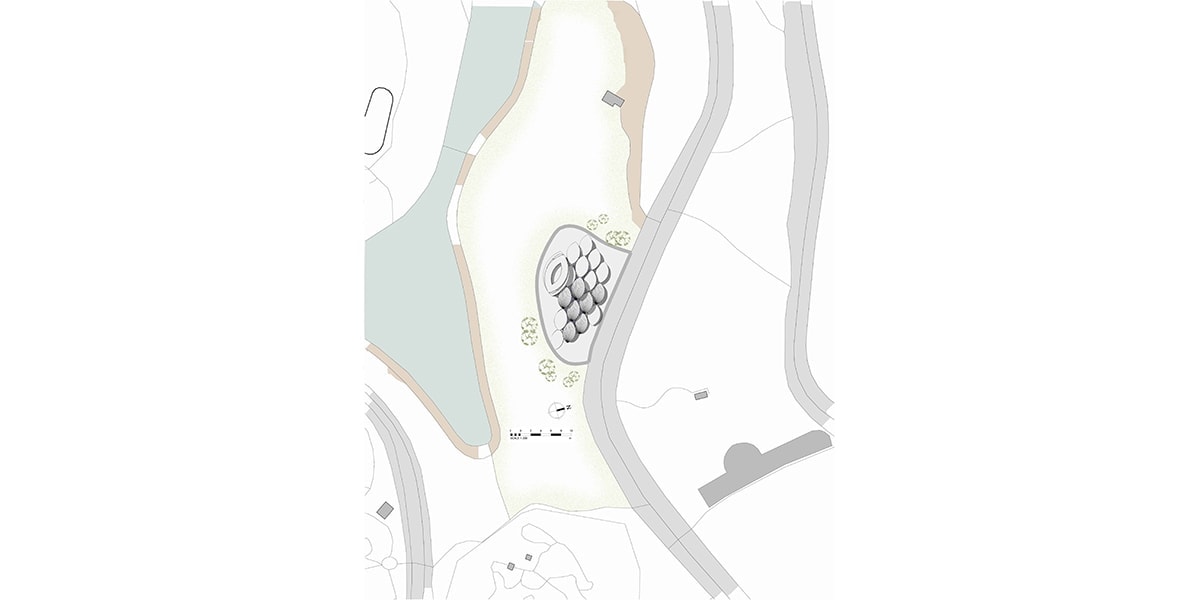
INJ Architects’ Opera House and Music School in San Francisco was a 2017 competition proposal combining performance and teaching within one composition. The project account places acoustic geometry and relationships between programmes within the process of generating form.
In the team’s account of the study, a marquise form inspired by a diamond cut was explored through study and simulation to investigate the direction and scattering of reflections around the orchestra. The useful architectural principle is to make geometry answer a performance question. Calling a shape a sound breaker cannot establish its success: dimensions, curvature, materials, frequency, sources and listening positions all matter. This is a design proposal, not a report of measured results from a completed hall.
Where sound masking belongs
GSA’s Sound Matters guide discusses workplace zoning alongside absorption, blocking and masking. A designed sound-masking system adds controlled background sound that can make unintended speech less intelligible in suitable offices. It does not cancel sound through opposing waves, replace isolation or guarantee confidentiality.
The same intervention should not automatically be transferred to a bedroom or music venue. Define wanted and unwanted sound, select the response, adjust it and verify it. Architectural quiet is the capacity for activities to coexist without one dominating another. Spatial relationships, services and construction details are central to that capacity.




One Comment
Comments are closed.