Reading a Site: What Models Calculate and Architects Decide
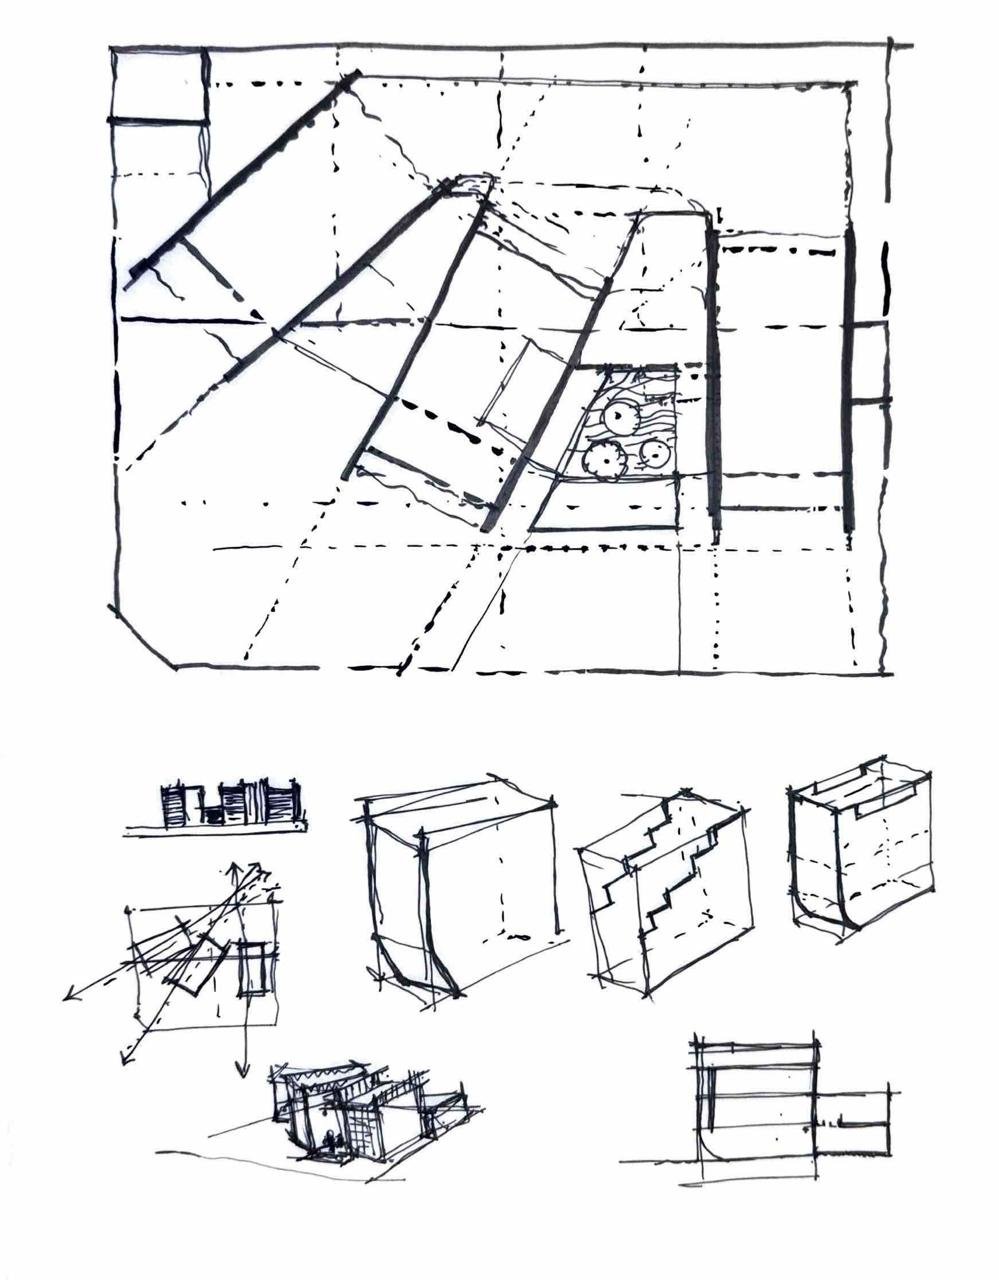
Architectural site analysis begins with a decision problem: what can this land support, and what does each choice cost elsewhere in the project? Rotating a building may improve one room’s light while lengthening circulation or exposing a sensitive activity. Orientation, dimensions, entrances and service routes must therefore be studied as relationships before they become fixed lines.
Turn site information into testable variables
Begin with reliable boundaries, levels, neighbouring structures, streets, utilities and the requirements applicable to the project. Separate mandatory constraints from design variables. A required setback is a constraint; building depth, rotation and courtyard position may be variables. A precise digital model can still contain poor information: an omitted neighbour changes shadow studies, while an incorrect level can undermine an access strategy.
A simplified alternative might be described as x = (θ, L, W, e, c): orientation, two principal dimensions, entrance position and courtyard arrangement. This is a way to organise investigation, not an equation that produces architecture. The variable set must reflect the programme. A school, cultural venue and residence have different arrival patterns and operational demands.
Use mathematics to expose trade-offs
An illustrative comparison might minimise J(x) = w₁E* + w₂G* + w₃D* + w₄P*, representing predicted energy use, glare exposure, circulation cost and unwanted visual exposure. The asterisks indicate normalised measures; the weights express declared project priorities. This is a decision framework, not a recognised universal building score. Units, normalisation and assumptions must remain visible.
If a small adjustment to the weights reverses the ranking, the decision is fragile. Compare a set of acceptable alternatives rather than claiming a single mathematically perfect answer. One may perform better thermally, another operationally, another in protecting a sensitive space. Safety, accessibility and regulatory requirements remain separate constraints: a good energy score cannot compensate for failing them.
What AI contributes
Automation can generate alternatives, connect parameters and run repeated comparisons. AI can help interpret outputs or approximate performance within a validated range. A generative system and a physics-based simulation engine perform different tasks, however. Lawrence Berkeley National Laboratory’s EnergyPlus overview describes building performance simulation; a convincing visual presentation does not establish the accuracy of its inputs or results.
Review weather data, occupancy schedules, material properties and modelling assumptions before using an output to support a decision. Test pedestrian arrival, service vehicle movements, crossing points and peak periods. The shortest route can create the worst conflict at an entrance. These investigations extend the idea of rehearsing a building through models before construction: the model must answer a consequential question.
Read what the data leaves out
Site visits with the owner, relevant stakeholders and specialists can reveal intermittent noise, informal patterns of use, the experience of arrival and relationships with neighbours. A second visit at a different time may change the interpretation. Record these observations as explicit hypotheses that can be discussed and tested, rather than leaving them as unexplained intuition.
An owner may ask for a fully glazed frontage because it represents openness. Further discussion might reveal a more specific ambition: seeing a garden while sharing daily life with the family. A shaded courtyard and carefully positioned openings may fulfil that ambition more effectively. Understanding the intention and examining its consequences belong together in the architectural design process. Respectful professional judgement involves both.
Continue simulation into construction
Once design decisions are established, the questions change. Construction sequencing, temporary storage, equipment movement, coordination conflicts and maintenance access become important. A model linked to the programme can help examine these conditions, provided it is updated against what is happening on site. This can expose potential errors early; it does not guarantee error-free delivery. The responsibility sits within construction project management, alongside inspection and coordination.
The useful output of site analysis is a decision record: what was measured, what was assumed, which alternatives were rejected and why a direction was selected. Mathematics becomes valuable when it makes that reasoning clearer and gives human experience a stronger basis for judgement.