Tower Design and Consultancy: INJ Architects’ Experience in Makkah, Jeddah and Detroit
A tower is a long-term operational commitment. Its value depends on how people arrive, how services reach each floor, how the envelope responds to its setting, and how the building can be maintained. Height brings these decisions together: a small weakness repeated across many floors can become a persistent operational cost.
At INJ Architects, our tower experience spans architectural design and site supervision, facade consultancy, concept and feasibility studies, and competition research. Five projects in Makkah, Jeddah and Detroit explain these roles. Their different stages matter: a completed commission provides a different kind of evidence from an unbuilt proposal.
Five projects and the scope of our involvement
| Project | Year | Recorded stage | INJ role |
|---|---|---|---|
| Joharji Hotel, Makkah | 2011 | Completed | Full architectural design and site supervision |
| Jadwa Al-Kahlil Tower, Makkah | 2021 | Completed | Facade redesign, architectural review and cost alignment |
| Bin Darwish Tower, Jeddah | 2019 | Concept and feasibility | Architectural studies and economic feasibility |
| Azizia Tower, Makkah | 2016 | Design and permitting; unbuilt | Architectural design; principal acting as architect and owner’s representative |
| Bahar Tower, Detroit | 2021 | Competition proposal | Parametric design, environmental analysis and urban integration |
Joharji Hotel: architectural design organised around pilgrimage hospitality
Completed in 2011 in Makkah’s Al Shisha district, Joharji Hotel brought architectural design and site supervision into the same commission. The project addressed the concentrated arrival and departure patterns associated with pilgrimage accommodation, alongside the ordinary requirements of a working hotel.
The architectural task connected the entrance, reception, vertical circulation and accommodation floors. Repetitive room arrangements had to work with service access and a legible route through the building. The relevant expertise lies in coordinating these relationships from design through construction. A hotel operator experiences their consequences daily, particularly when several groups need to move at once.
Jadwa Al-Kahlil: a defined facade and consultancy commission
At Jadwa Al-Kahlil Tower in Al-Masfalah, Makkah, our scope concerned facade redesign, architectural consultation, design review and alignment with the project’s cost framework. This was a defined intervention within a tower project, rather than authorship of every part of the building.
The design investigated the relationship between openings, daylight, shading and the building’s orientation. It also explored how a contemporary facade might carry a local architectural identity through its geometry. For a developer, the essential question is whether this design intention can be reconciled with construction, maintenance and budget. Our discussion of facade materials, ageing and maintenance develops the longer-term implications of that choice.
Bin Darwish: feasibility before commitment on the Jeddah Corniche
Bin Darwish Tower was developed in 2019 as an architectural concept and feasibility study for a coastal site in Jeddah. Its value within our portfolio is the investigation of a possible development, including massing and economic feasibility, rather than evidence of a completed building.
The study considered the relationship between architectural form and the coastal setting. Wind, exposure and durability are relevant to that setting, but form alone cannot establish material resistance or prove future performance. A development decision also needs coordinated engineering, specification and cost information. The purpose of feasibility is to identify what deserves further investment and which assumptions still need testing.
Azizia: using a difficult section to organise movement
The Azizia Tower proposal in Makkah reached the design and permitting stage and remained unbuilt. Its 1,400-square-metre plot occupied a sloping site between two street levels. The project record identifies Ibrahim Nawaf Joharji as architect and owner’s representative.
The proposal used the difference in level to organise access, with service movement addressed separately from the main pedestrian arrival. This makes the project useful as an example of sectional planning: the site section can determine how a building works before the facade is resolved. Its inclusion here documents a design approach and professional role, without presenting the proposal as an operating tower.
Bahar: competition research at the Detroit waterfront
Bahar Tower was a 2021 competition proposal for Detroit’s Waterfront District. Our work combined parametric design, environmental analysis and consideration of the project’s relationship with its urban setting. The proposal explored an oval plan and a relationship between massing, orientation and views towards the waterfront.
Competition work creates space to investigate alternatives and make a design argument explicit. Its contribution is a method of inquiry, not a record of completed construction. For future commissions, the useful lesson is the discipline of connecting a formal decision to a stated environmental or programmatic question, then identifying the further evidence needed to develop it.
What a developer should establish at the outset
A productive tower brief identifies the intended use, likely occupancy patterns, operating model, site constraints and investment assumptions. For hospitality, the operator’s requirements belong early in this discussion. Lift demand, servicing, housekeeping and maintenance access affect the floor plate and the space available for accommodation.
The commission must also distinguish architectural design, specialist engineering, approvals, site supervision and owner’s representation. Responsibilities and deliverables should be explicit. Our article on design debt and the transfer of cost examines how an apparent saving during construction can become a later operating obligation.
For a tower commission in Makkah, Jeddah or another setting, an initial enquiry to INJ Architects can begin with the site, intended use, current project stage and scope required. These establish the practical basis for a conversation: which decisions remain open, what evidence is available, and where architectural input can make the next stage more informed.
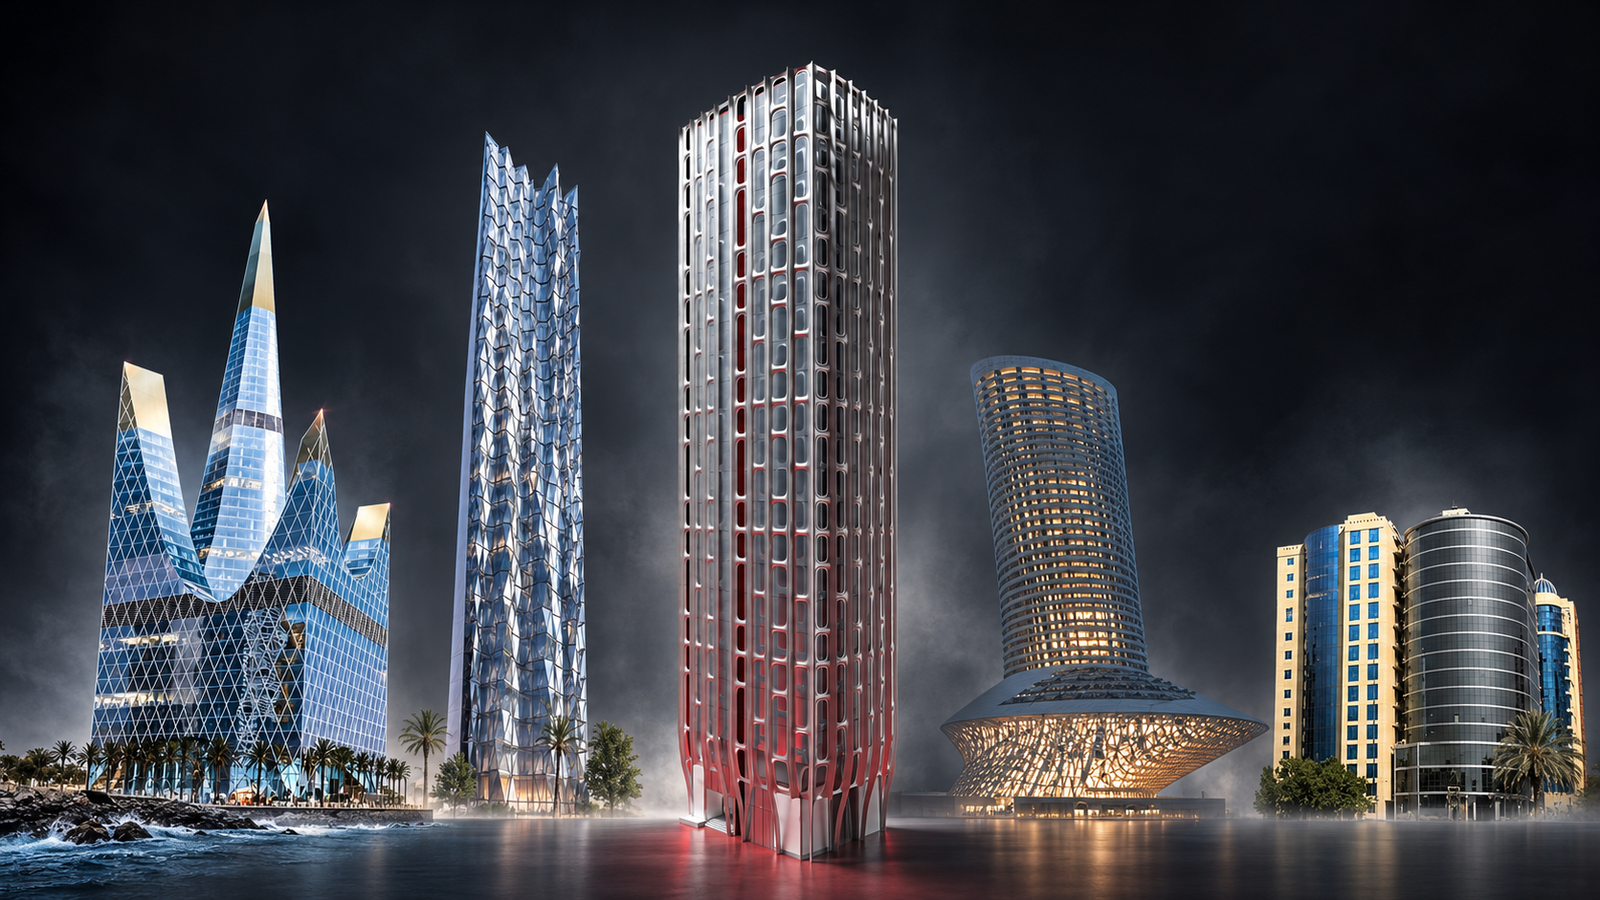
The featured image is an AI-composited editorial illustration based on the five project images. It brings together completed work, studies and a competition proposal; it is not a shared location or a comparison of building scales.