Designing future hospitals: what to expect?
Designing future hospitals: what to expect as ageing populations, tight budgets, new technology and sustainability reshape how hospitals are planned and built.

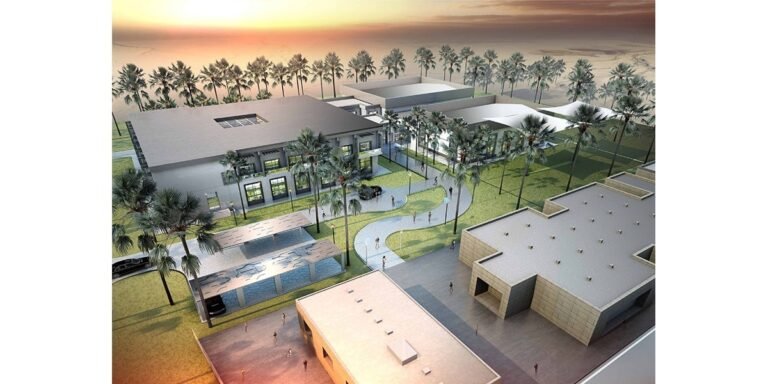
Designing future hospitals: what to expect as ageing populations, tight budgets, new technology and sustainability reshape how hospitals are planned and built.

Interior design basics: the difference between interior design and decorating, core design principles, decorating techniques and answers to common challenges.

How architectural design contributes to social interaction: the health benefits of human connection, and how designers shape interiors that encourage it.
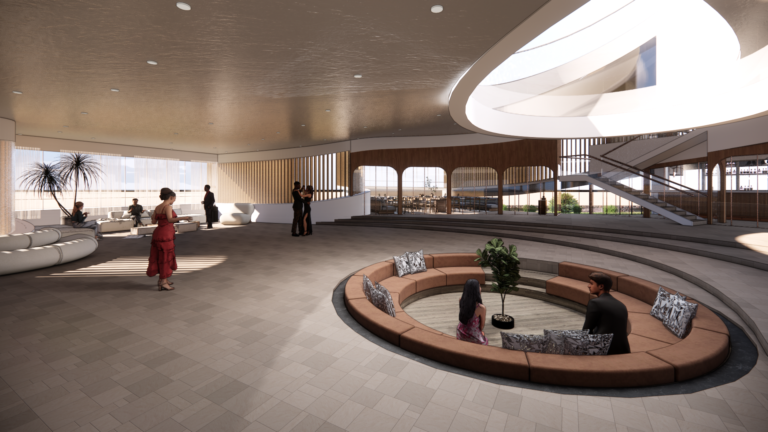
The Nature of Spaces in Architecture: how architects design beyond four walls and a roof, balancing order and chaos to engage sight and the other senses.
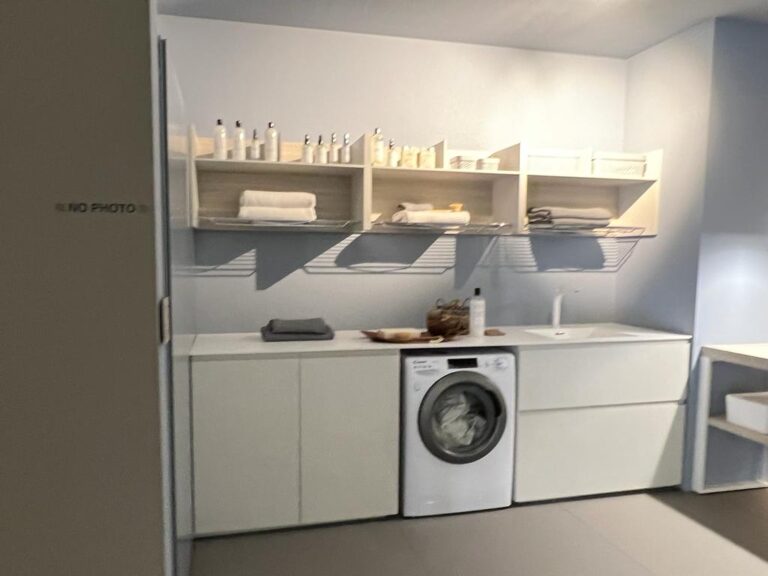
Laundry room design patterns: how to choose the best layout for your space, borrowing L-shaped, U-shaped and open-plan ideas from kitchen planning and storage.
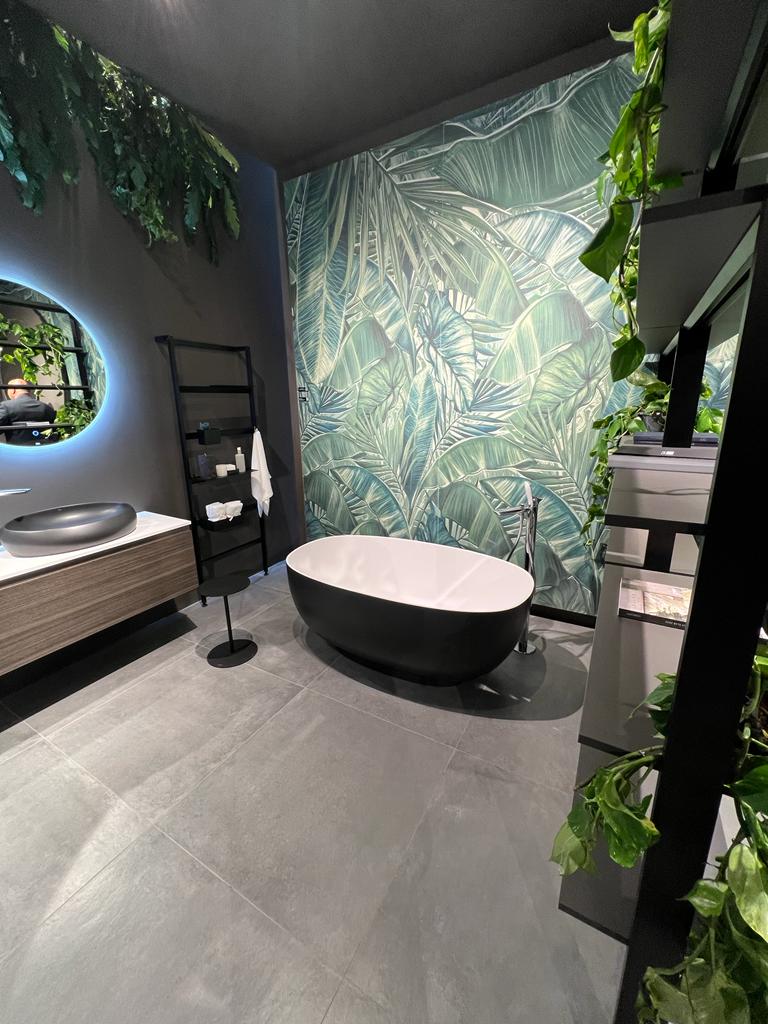
Ways to take advantage of bathroom spaces: practical ideas to unlock a bathroom’s untapped potential, starting with a simple tub-to-shower conversion.
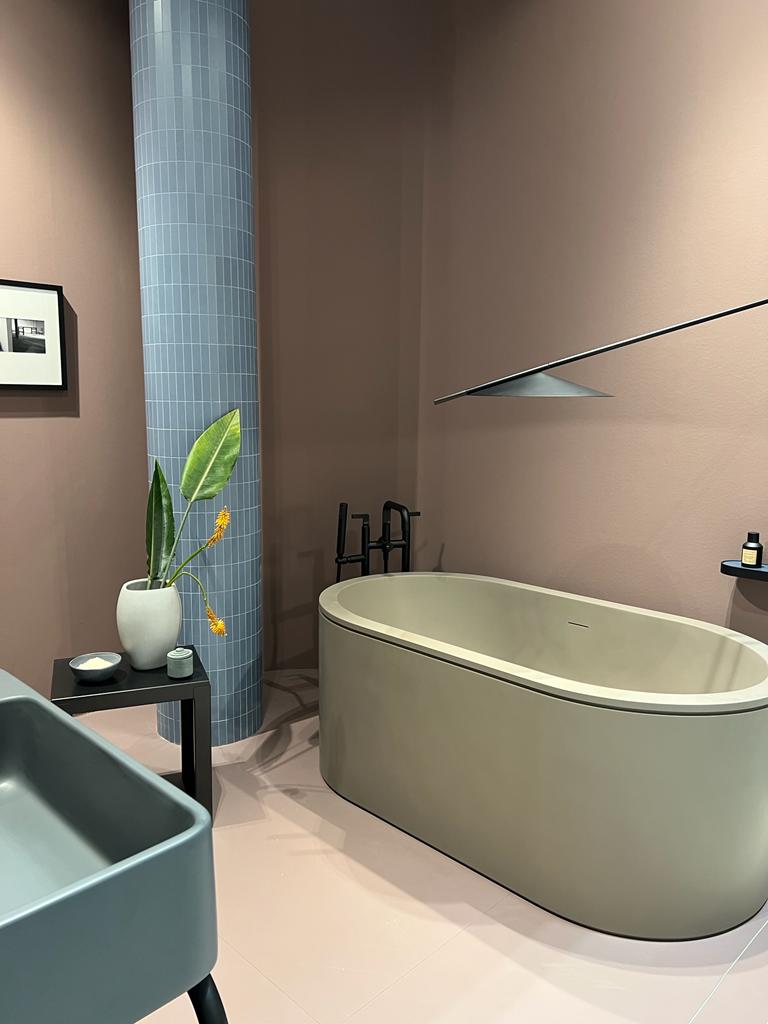
How to take advantage of bathroom space when remodeling: replace tubs with showers, rethink the layout and add storage to make a bathroom feel larger.
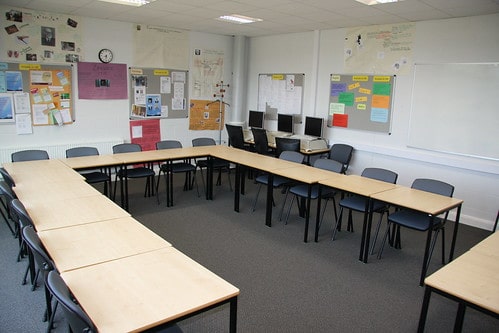
Classroom design for the 21st century: six key considerations, from collaborative environments to flexible interiors that support critical thinking.

How to change the design of the bathroom to expand its space: rework the layout, remove unused fixtures and create the illusion of a larger room on budget.
Laundry and ironing room design to make the most of your space: simple storage solutions, such as a narrow rolling cart between washer and dryer, for small rooms.

Space maximization through architecture: essentials of modern minimalist design that make the most of limited area, from repurposing unused space to editing out.
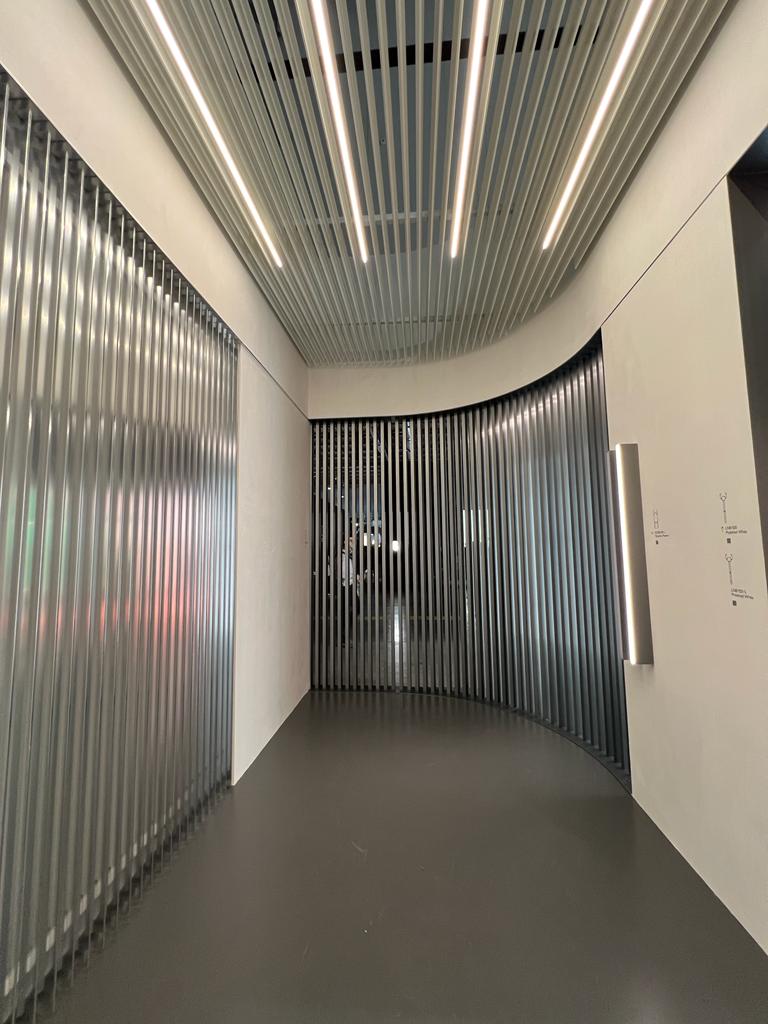
Reconfigure environments with dividers and partitions: how screens define zones indoors and out, in commercial and residential settings, and add dimension.

Exterior VS Interior Design: how the two disciplines differ in users, technical demands, materials and site, and where they meet at the threshold.

Split-level living room design case study: three suggestions from a Pandan Valley home on modular furniture, screens and planning between levels.
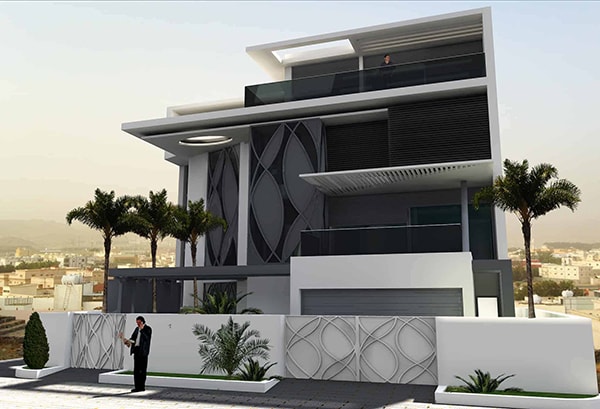
Home design for a mid-sized family: choosing the right size and layout, living wiser rather than bigger, and avoiding choices you may outgrow.
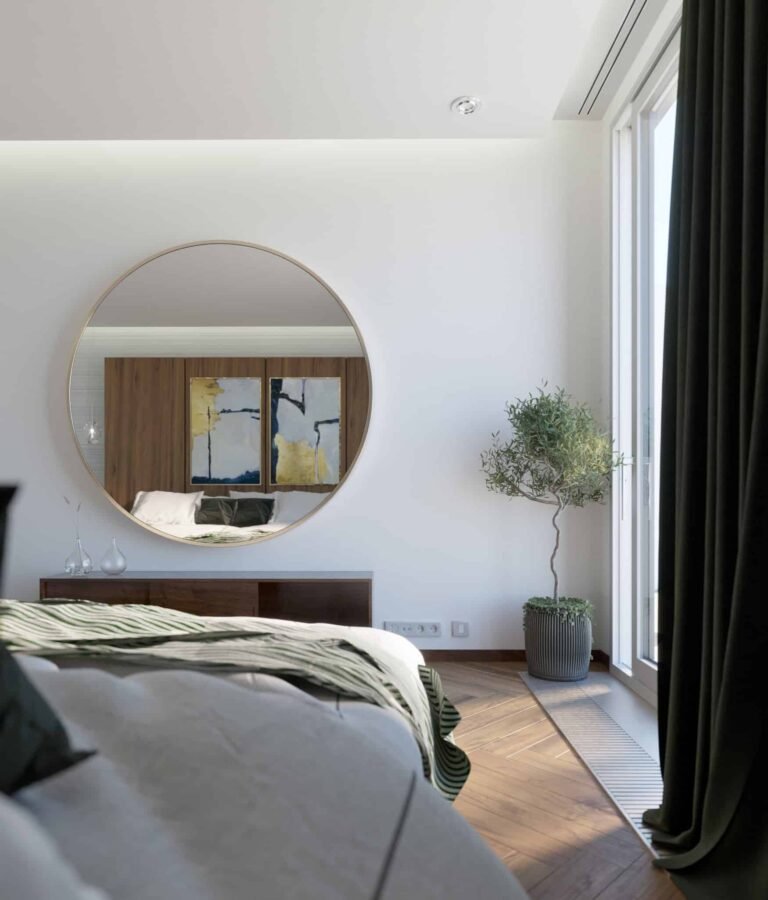
Interior Design fundamentals for novices: what the profession involves and five principles to get started, from balance and colour to space planning.

Planning a house involves more than a floor plan: choosing the right land, meeting family space needs and avoiding design errors that make a home inefficient.
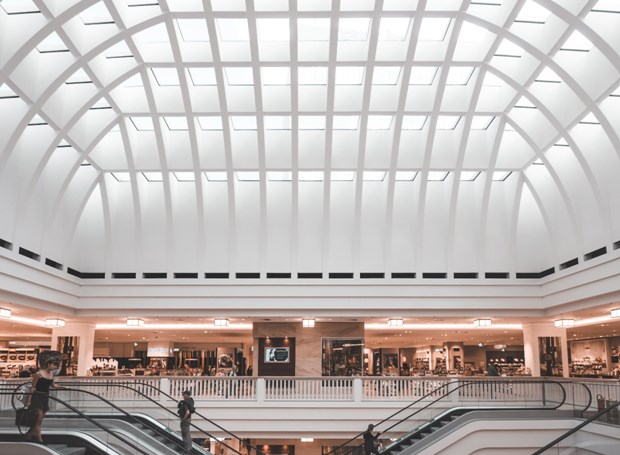
Millennials and space: who this generation is, how growing up digital shapes the way they live and work, and what that means for the spaces they occupy.

Space use ideas for the home: seven design approaches, from well-planned storage to flexible rooms, that help a house adapt as family needs grow over the years.
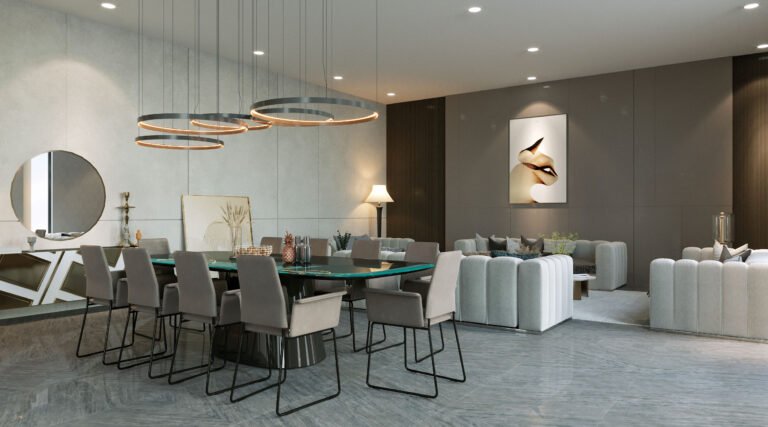
A small living room is a design question, not a limitation. Perception, light, height and furniture that works twice make a modest footprint feel generous.

Architectural design begins with key points: defining the building program, analysing the site and gathering the information needed before design starts.
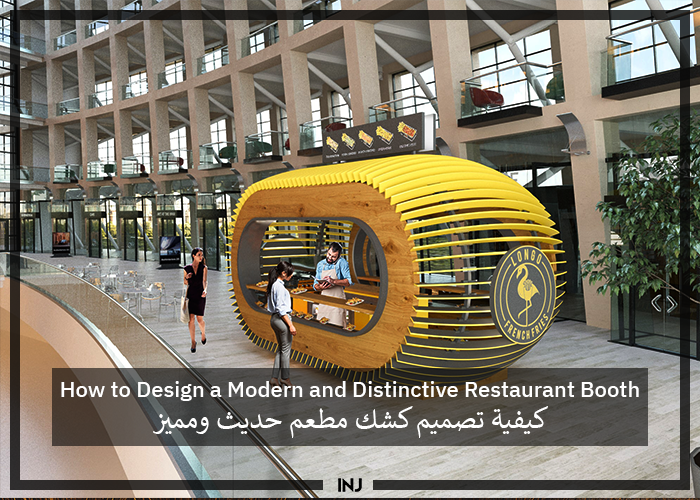
Restaurant kiosk design explained: what a food kiosk is, the elements of a modern and distinctive architectural concept, and key points for starting out.