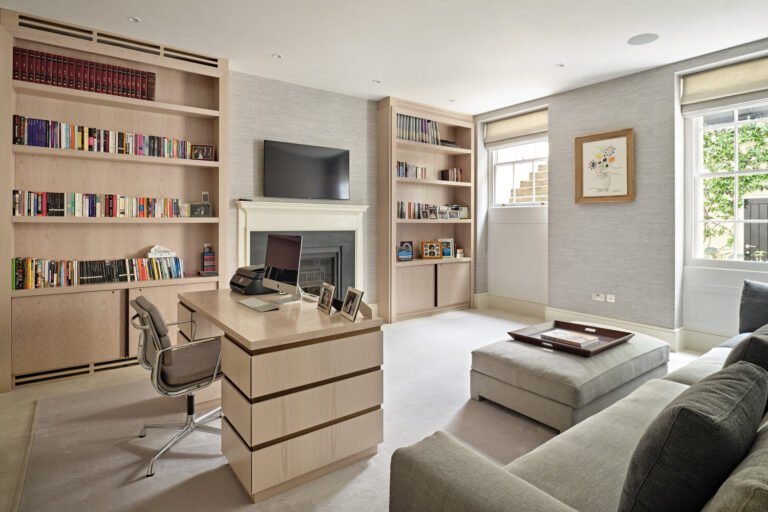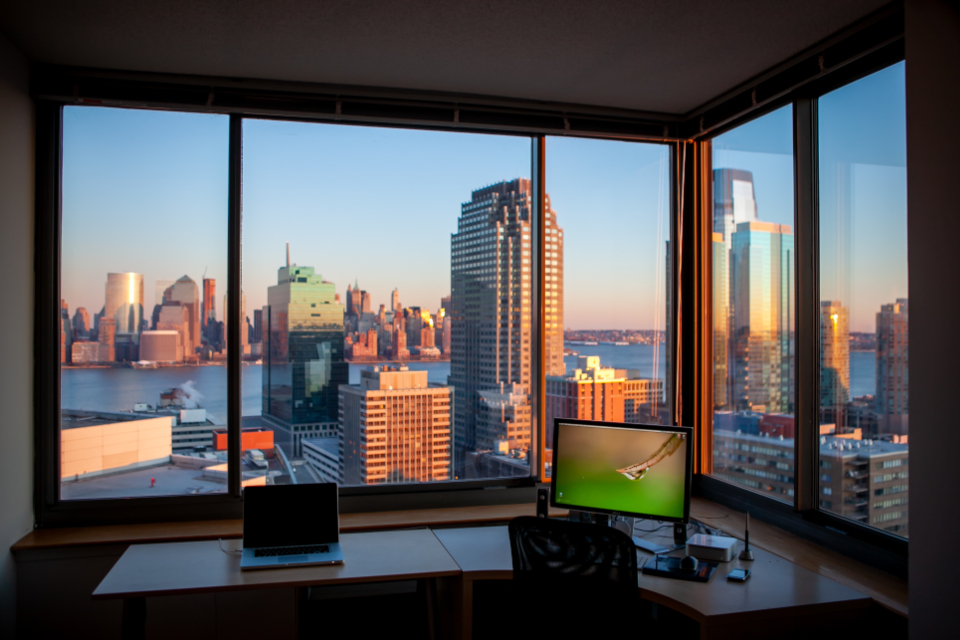
Exterior VS Interior Design – What Are Their Differences
The difference between interior design and exterior design is not simply the difference between the inside and outside of a building. Each field responds to a different set of users, technical requirements, environmental conditions, and design decisions.
Interior design focuses on how people experience and use enclosed spaces. Exterior design deals with the building’s outer form, façade, entrances, materials, landscape, and relationship to the surrounding site. The two disciplines meet at doors, windows, thresholds, terraces, and all the places where the building connects with its environment.
The Difference in Brief
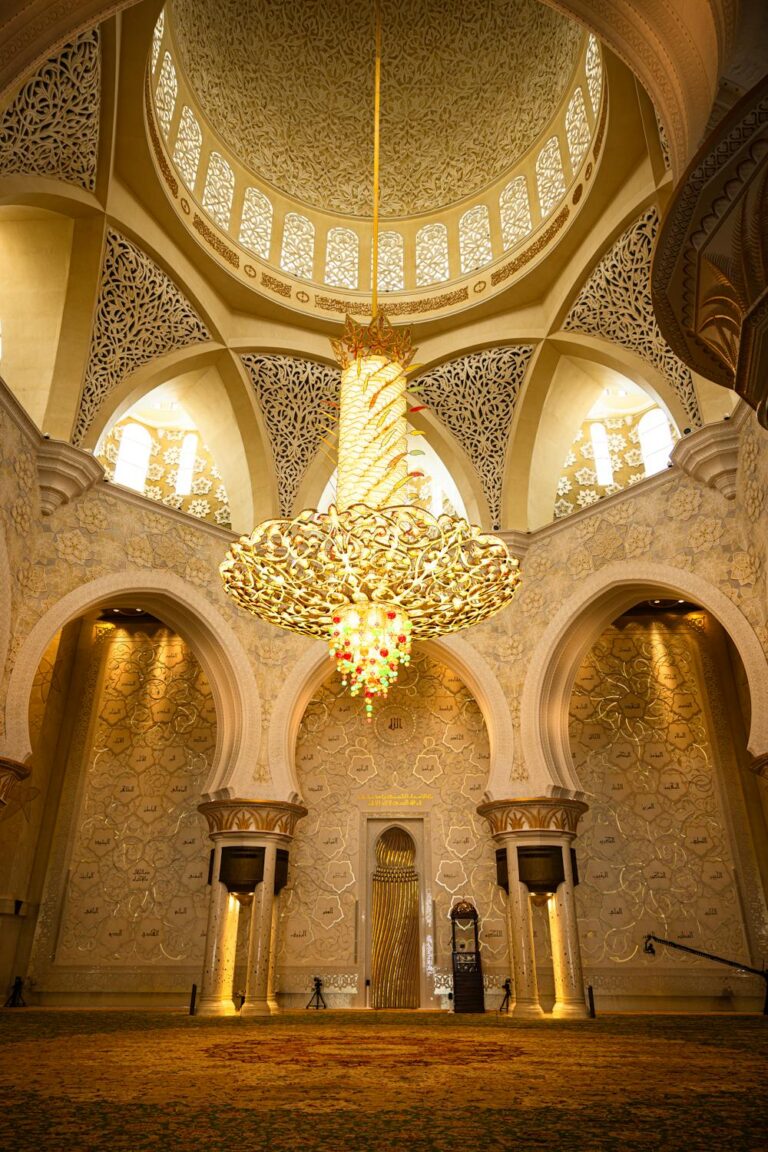

Interior design organises enclosed spaces around people, function, comfort, movement, furniture, materials, lighting, acoustics, and atmosphere.
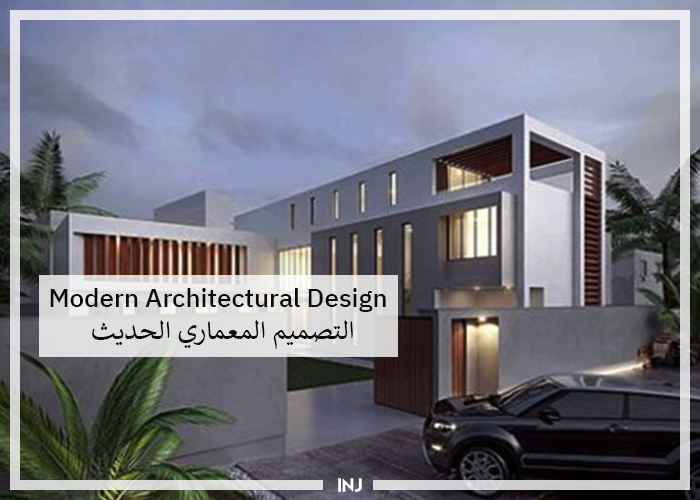
Exterior design shapes the outer appearance and environmental performance of a building, including its façade, openings, entrance, roofline, external materials, landscape, and relationship to the street or site.
What Is Interior Design?
Interior design is the planning and shaping of enclosed environments so that they are functional, safe, comfortable, and visually coherent. It deals with the way people move through a space, the way rooms relate to one another, and the way materials, lighting, furniture, colour, and detail affect daily use.
A successful interior is not created by decoration alone. Before selecting finishes or furniture, the designer studies the programme, circulation, storage, accessibility, lighting conditions, services, acoustic needs, and the habits of the people who will use the space.
Typical Interior Design Decisions
- Space planning and the relationship between rooms.
- Furniture layout and circulation routes.
- Floor, wall, and ceiling materials.
- Artificial and natural lighting.
- Colour, texture, and visual atmosphere.
- Storage, joinery, and custom furniture.
- Acoustic comfort and privacy.
- Accessibility and ease of use.
- Coordination with mechanical, electrical, and fire systems.
Interior designers work on many building types, including houses, hotels, restaurants, offices, shops, hospitals, schools, and cultural spaces. The scale may vary, but the central concern remains the same: how the interior supports human activity.
What Is Exterior Design?
Exterior design concerns the visible and environmental interface between a building and its surroundings. It includes the composition of the façade, the position and proportion of openings, the entrance sequence, external materials, shading elements, roof form, terraces, landscape, and the way the building meets the ground.
Unlike interior design, exterior design is directly exposed to weather, sunlight, dust, rain, wind, temperature change, and urban context. For this reason, the exterior is not only an image. It is also a protective envelope that must control heat, water, air, light, and maintenance over time.
Typical Exterior Design Decisions
- Overall building form and massing.
- Façade composition and visual rhythm.
- Window and door placement.
- External cladding and weather-resistant materials.
- Shading devices, screens, canopies, and balconies.
- Main entrances and arrival experience.
- Landscape, boundary walls, paths, and outdoor spaces.
- External lighting and night-time identity.
- Response to climate, orientation, and surrounding buildings.
Who Designs the Exterior of a Building?
The term exterior designer is not a universally defined professional title in the same way as architect or interior designer. In most projects, the exterior is developed by an architect, often with support from several specialists.
- Architect: leads the overall form, façade composition, openings, materials, and relationship to the site.
- Landscape architect: designs gardens, planting, pathways, external spaces, and the wider site environment.
- Façade engineer: develops the technical performance, structure, waterproofing, and installation of the building envelope.
- Lighting designer: develops exterior and architectural lighting.
- Civil engineer: may design grading, drainage, roads, and site infrastructure.
On smaller residential projects, some of these responsibilities may be coordinated by one architect or design office. On larger projects, they are usually divided among specialist consultants.
Interior Design vs Exterior Design
| Aspect | Interior Design | Exterior Design |
|---|---|---|
| Primary focus | Internal space, comfort, movement, and atmosphere | Façade, building form, site relationship, and environmental protection |
| Main users | Occupants, visitors, staff, and residents | Occupants, neighbours, pedestrians, visitors, and the wider city |
| Key elements | Furniture, finishes, ceilings, lighting, colour, storage | Walls, windows, entrances, roofs, cladding, landscape, shading |
| Environmental conditions | Controlled indoor temperature, lighting, acoustics, and air quality | Sun, rain, wind, dust, heat, moisture, and weathering |
| Technical coordination | MEP systems, furniture, lighting, fire safety, and accessibility | Structure, façade systems, waterproofing, drainage, and landscape |
| Typical lead professional | Interior designer or architect | Architect, supported by specialist consultants |
How Interior and Exterior Design Work Together
The best buildings do not treat the interior and exterior as unrelated projects. The position of a window affects the façade from outside and daylight, privacy, and furniture placement inside. A balcony shapes the building’s outer form while extending the living space of the room behind it.
Materials also cross this boundary. Stone may continue from an external wall into an entrance lobby. A courtyard may become both an outdoor landscape element and the central source of light for the interior. A screen may give the façade identity while controlling glare and privacy inside.
When the two are designed separately, conflicts often appear late: windows may fall behind wardrobes, ceiling services may interrupt façade lines, external shading may block views, or entrance materials may not continue coherently into the lobby.
Coordination should therefore begin at the concept stage rather than after the building form has already been fixed.
The Role of Materials
Interior and exterior materials are selected according to different demands. Interior finishes are judged by touch, colour, acoustics, maintenance, comfort, and the way people experience them at close range.
Exterior materials must tolerate weather, heat, moisture, ultraviolet exposure, pollution, movement, and long-term maintenance. A material that performs well inside may fail quickly when exposed to the exterior environment.
Interior Materials Commonly Include
- Timber and veneers.
- Paint, plaster, and wall coverings.
- Carpet, stone, tile, and timber flooring.
- Fabrics and acoustic panels.
- Decorative metals and glass.
- Joinery and furniture finishes.
Exterior Materials Commonly Include
- Natural stone and engineered stone cladding.
- Architectural concrete.
- Brick and masonry.
- Metal panels and aluminium systems.
- High-performance glass.
- External render and weather-resistant coatings.
- Timber or composite products approved for exterior use.
Lighting: Two Different Scales
Interior lighting supports activities such as working, reading, cooking, resting, shopping, or circulation. It is designed around the human eye, the task, the material palette, and the atmosphere of each room.
Exterior lighting works at a different scale. It identifies entrances, improves safety, reveals architecture after dark, supports landscape, and helps users move around the site. Poor exterior lighting can produce glare, excessive energy use, and unnecessary light pollution.
Education and Professional Background
Interior designers usually study interior design, interior architecture, spatial design, or a related discipline. Their education commonly includes space planning, materials, lighting, furniture, drawing, digital modelling, building systems, and design history.
Exterior building design is usually led by architects, who study architecture, construction, structures, materials, environmental design, planning, and building regulations. Landscape architects and façade engineers follow separate educational and professional paths related to their specialist roles.
Qualifications, protected titles, and licensing requirements differ between countries. A professional title should therefore be understood according to the legal and regulatory system in which the project is located.
Which Professional Does a Client Need?
The answer depends on the scale of the work.
- For furniture, finishes, lighting, and internal space planning, an interior designer may be sufficient.
- For changing walls, openings, stairs, circulation, or major building systems, an architect and engineers may be required.
- For façade redesign, extensions, new entrances, or major external alterations, the project should normally be led by an architect.
- For landscape, planting, external paths, and site planning, a landscape architect may be needed.
- For technical curtain walls or complex cladding, a façade engineer may also be required.
Before appointing anyone, the client should define the scope clearly and confirm which professional is legally permitted to prepare, approve, or submit the required work.
Common Misunderstandings
- Interior design is not only decoration: it includes planning, safety, function, lighting, accessibility, and technical coordination.
- Exterior design is not only painting the façade: it includes form, openings, climate response, materials, landscape, and environmental performance.
- A contractor is not automatically the designer: execution and design are separate professional responsibilities.
- The same material may not work inside and outside: exposure and maintenance requirements are different.
- Changing the exterior may require approval: façades, openings, extensions, and site boundaries are often regulated.
Frequently Asked Questions
What is the main difference between interior and exterior design?
Interior design focuses on enclosed spaces and the way people use and experience them. Exterior design focuses on the building envelope, façade, site, landscape, and relationship to the surrounding environment.
Can an interior designer design a building façade?
An interior designer may contribute to materials, entrance concepts, or visual coordination, but major façade design is usually led by an architect and may require structural, façade, or regulatory input.
Is exterior design the same as landscape design?
No. Exterior design includes the building’s outer form and façade. Landscape design focuses on external spaces, planting, paths, grading, and the relationship between the building and the site.
Who chooses the exterior materials?
The architect usually leads the material strategy, coordinating with façade engineers, structural engineers, suppliers, contractors, and the client to confirm performance, cost, appearance, and maintenance.
Do interior and exterior designers need to coordinate?
Yes. Windows, entrances, terraces, lighting, structure, services, and materials affect both sides of the building. Early coordination creates a more coherent design and reduces costly changes during construction.
Conclusion
Interior and exterior design operate at different scales, but they shape the same building. The interior organises daily life through space, comfort, materials, furniture, and light. The exterior gives the building its public identity while protecting it from climate and connecting it to the site.
The strongest projects are those in which the two are developed as one architectural system. A façade should respond to the rooms behind it, and an interior should recognise the light, views, entrances, and external spaces around it. Good design begins when the boundary between inside and outside is treated as a relationship rather than a dividing line.
Explore more architectural and design articles from INJ Architects.
Read also: The Top 5 Retrofit Techniques for Green Buildings.