What Makes a Successful Architectural Design? Five Tests
A design can satisfy a presentation and still disappoint the people who use the building. A room may meet its area target but leave no workable furniture arrangement; an attractive entrance may make deliveries awkward; a specified system may prove difficult to maintain. Successful architectural design becomes easier to discuss when the team agrees how these decisions will be tested.
The useful starting point is a set of project-specific questions. What must the building enable? Which constraints are firm? What evidence will demonstrate that the proposed solution works? These questions keep conversations about quality connected to the building that will actually be delivered.
1. Turn the brief into decisions that can be checked
An early conversation often produces competing wishes: more openness and more privacy, generous space and a fixed budget, extensive glazing and a comfortable interior. The architect’s task is to make these tensions visible and develop alternatives that the client can compare. Listening matters, but agreement also needs a written record.
The brief should distinguish essential requirements from preferences and identify who may approve a change. Record the accepted option, the reason for accepting it and any unresolved condition. The sequence described in How We Work provides context for this progression from a brief to coordinated design information.
An architect’s involvement during construction depends on the appointment. Design services alone should not be mistaken for a continuous site-supervision service. Clear roles for architects and engineers help the client understand who is reviewing which part of the project.
2. Test ordinary use before refining the image
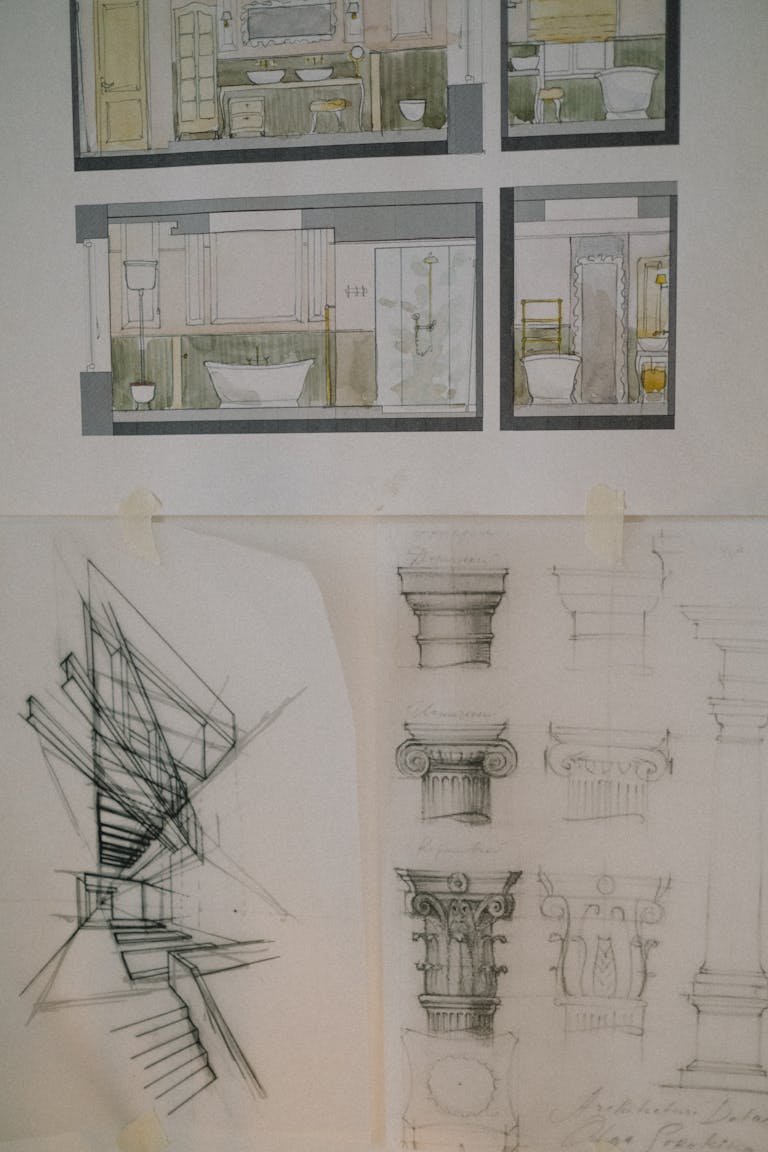
Place furniture on the plan at a credible scale. Trace a visitor’s route from arrival to destination, and follow the movement of staff, deliveries and maintenance equipment where relevant. Check door swings, storage access and the relationship between noisy and quiet activities. A plan that relies on permanently empty rooms has not yet demonstrated usability.
Form and function can strengthen each other. A shaded threshold can give an entrance its character while making arrival more comfortable. A carefully placed opening can frame a view and protect privacy. Evaluate these relationships in plan and section rather than assuming that the presentation view captures the whole experience.
Accessibility belongs in this testing from the beginning. Routes, changes in level and the usability of facilities need review against the project’s applicable requirements. Late adjustments can affect much more than the detail that initially drew attention.
3. Keep the design and the cost plan in conversation
A budget needs an agreed scope. Establish what it includes, what remains provisional and which allowances depend on later information. Compare alternatives on the same basis: a cheaper finish does not represent a saving if it requires a more expensive supporting system or frequent replacement.
When the design exceeds the available budget, explain the choices and their consequences. Reducing area, simplifying geometry or changing a specification may each be reasonable, but each changes the project differently. This is where the economic viability of architectural design becomes a more useful discussion than an instruction to cut every cost.
4. Connect environmental claims to operating conditions
Insulation, shading, lighting controls and water systems should respond to the climate, occupancy and maintenance capability of the building. Their presence in a specification does not by itself establish a saving. Performance depends on sizing, installation, commissioning and use, as well as the design decision.
The sustainability approach is relevant here because environmental choices extend through a building’s life. Ask how equipment will be accessed, who will operate the controls and which parts are likely to need replacement. A system that the operator cannot maintain can undermine an otherwise thoughtful design.
5. Review what happens after occupation
Completion photographs record a moment. Feedback after occupation reveals whether circulation is intuitive, rooms support their intended activities and controls are understood. Where operating data are available, interpret them alongside occupancy, weather and changes in use; a raw consumption figure rarely explains its own cause.
Some findings call for an operational adjustment, others for a physical correction. Record the distinction and carry the lesson into later briefs. During delivery, clear construction project management helps preserve the decisions and information that make this later review possible.
A conclusion that remains open to evidence
Success is an assessment against the project’s purpose, not a guarantee produced by following a short checklist. Communication, usability, cost and environmental performance remain central, but their balance differs between a home, a workplace and a public building. The strongest review asks what works, for whom, under which conditions, and what still needs improvement.
References and related reading: built work · Architectural design · Archcod.