

Modern Villa Design Starts with the Site and Family Life
The first useful drawing of a villa may be a diagram of an ordinary day. Where does a visitor arrive? Can someone reach the kitchen without crossing a formal reception room? What happens when one family member wants quiet and another is hosting guests? These questions give modern villa design a working structure before a façade or material palette is chosen.
A house should not need to demonstrate the income or social position of its occupants. Its more demanding task is to accommodate their lives with clarity. That begins with a brief describing the household, its routines and its expectations, including the decisions on which family members disagree.
Read the site at two scales
The surrounding neighbourhood affects daily travel, access to schools and services, and the experience of arriving home. Study routes at the times they will be used, rather than relying solely on distance. A nearby destination can still be inconvenient to reach when roads, crossings or traffic separate it from the house.
At the scale of the plot, record orientation, neighbouring openings, noise, access, topography and the constraints that apply to building on the site. A busy street or an overlooking neighbour does not automatically rule out a location, but it creates a design problem that must be understood. Our design process treats this reading as the basis of subsequent decisions.
Translate family routines into a spatial brief
A room list is necessary but incomplete. Specify which spaces need to be next to one another, which should remain separate and which may have more than one use. A family living room, guest reception area and work space can require different degrees of privacy even when their floor areas are similar.
Test the route from the entrance to guest facilities, the journey from parking to the kitchen, and the movement between bedrooms and shared areas. Consider laundry, storage, deliveries and household work with the same attention as the formal rooms. If these functions are left until the end, the occupants often inherit awkward circulation that the façade cannot resolve.
Determine area through use, not room count alone
The number of occupants helps establish the brief, but it does not determine every room dimension. Furniture, circulation, storage and the frequency of gatherings also matter. Draw representative layouts early to distinguish useful floor area from space that appears generous on paper but cannot be comfortably occupied.
More area usually brings additional construction and operating demands, although cost also depends on specification, structure and complexity. Compare alternatives before enlarging the building. A shorter corridor, a shared storage zone or a room serving two compatible uses may be more valuable than another formal space used only occasionally.
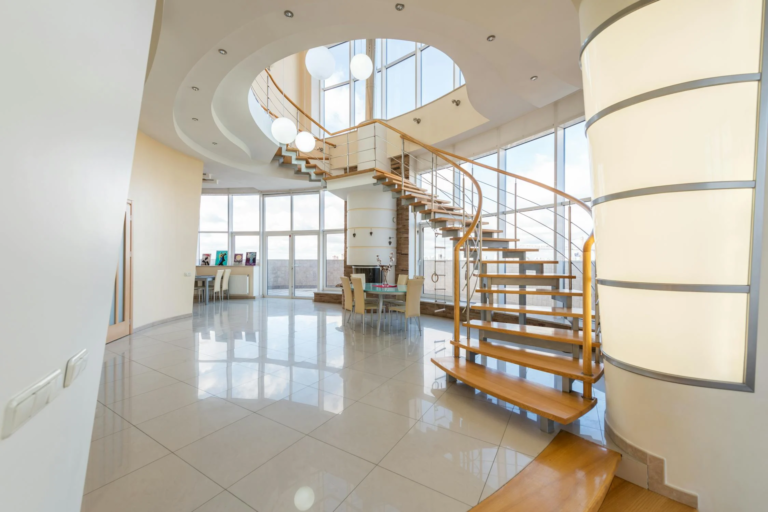
A tall living room is another choice about area. Creating a double-height space may improve light and visual connection, but it gives up part of the floor above and changes privacy, sound and maintenance. Its value should be demonstrated in the plan and section rather than assumed from a rendering.
Balance daylight, privacy and the outside
Morning light can be desirable, but orientation should be considered across the day and across the rooms that need it. Examine glare, direct solar exposure and the effect of neighbouring buildings. A window is simultaneously a source of light, a view and a possible loss of privacy.
Courtyards, terraces and shaded thresholds can create different relationships with the outside. They need dimensions and access appropriate to use, not simply a green area on the drawing. Early coordination of shading and the enclosure belongs to environmental design; it is harder to recover once openings and façade systems have been fixed.
Let architectural character follow the decisions

Style still matters. Proportion, rhythm, material and the treatment of openings give a house its character. They become more convincing when they develop from the same decisions that organise the interior, rather than concealing a plan assembled independently.

Coordinating architecture with interior design means considering furniture and sightlines before structural and service positions are settled. The selection of architectural finishes can then reinforce those relationships instead of introducing another disconnected visual language.
Keep the brief useful as the project develops
Record priorities, budget assumptions and the reasons for major choices. Where future changes are plausible, consider how a room might adapt, how storage could expand or how a family member with reduced mobility would use the home. Allowing for change does not mean predicting every future need or promising that alterations will never be necessary.
The test of a modern villa is not whether its first image looks current. It is whether the site, the plan and the daily routines support one another. A clear brief makes that test possible through design and construction, when attractive individual choices still need to serve a coherent house.
Related reading: architectural design · villa design · architectural style.


thank you for your useful and excellent contentmodern and beautiful designs and attractive ideas