Furnishing a Double-Height Room: Keeping a Human Scale

A room can make a strong first impression and still be awkward to sit in. In a double-height interior, the eye follows the windows and the upper gallery while daily life remains close to the floor. Furnishing succeeds when it makes that lower, occupied layer coherent without competing with the height above it.
This is a question of relationships, not simply larger objects. An oversized sofa may obstruct movement, while an enormous pendant can dominate a room that needs several quiet places to sit. Start by deciding how people will gather, read, pass through and look out. The interior design should give those activities a place before it selects a visual centrepiece.
Understand what the extra height offers
Double-height rooms usually connect a volume across roughly two floor levels, but there is no single dimension that describes every example. The width of the room, the extent of the opening above and the position of the upper floor affect how the volume is perceived. A partial gallery produces a different experience from an uninterrupted tall hall.
The appeal is understandable: longer views, opportunities for high windows and a visible connection between levels can make a home feel more open. Yet the floor area has not grown because the ceiling is farther away. Nor does the opening establish an automatic saving in energy or increase in resale value. These depend on the building and its market, not on height alone.
If the section is still being designed, first consider the daylight, shading and maintenance of a double-height living room. Once those decisions are resolved, furnishing can work with the architecture rather than trying to correct it.
Establish a complete seating group
Draw the furniture in plan at its actual dimensions. A sofa, chairs and a table should allow conversation without requiring people to speak across a large empty centre. In a broad room, two smaller groups can work better than one group stretched to fill the enclosure. The choice depends on how many people use the space together and whether activities need to overlap.
Keep circulation legible around the group. A route to the stairs or terrace should not repeatedly cross the place where someone reads or sits with guests. The opening between pieces of furniture is part of the layout, not leftover space after purchases have been made.
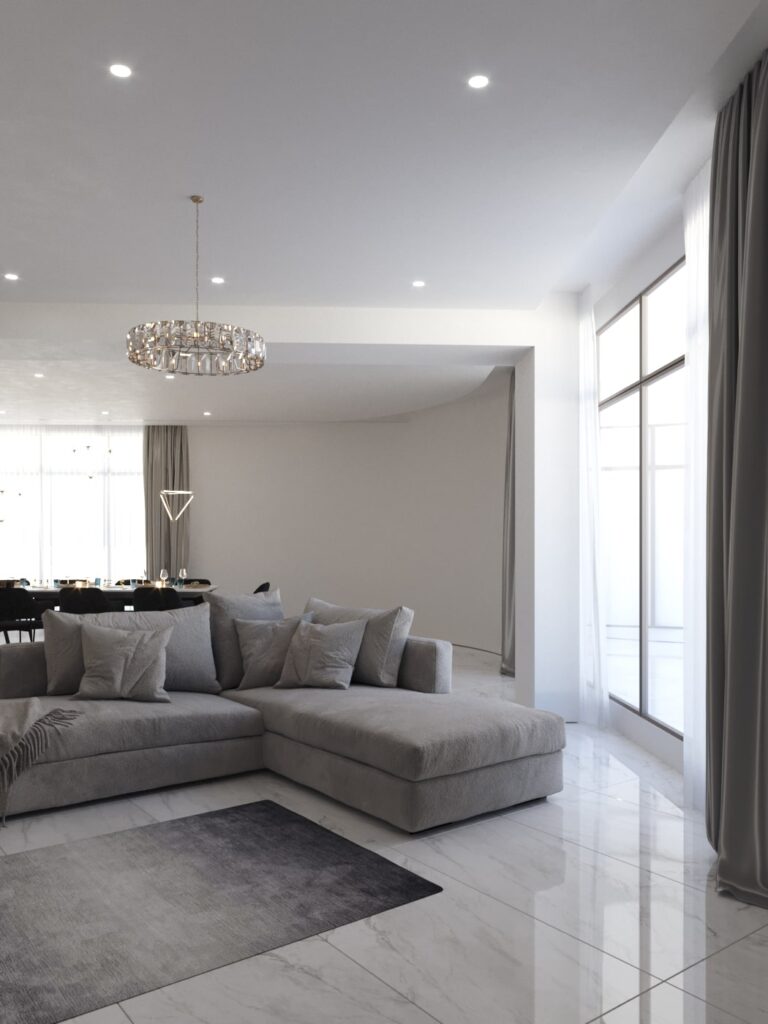
A rug can define a seating area within a continuous floor. Its size should relate to the furniture and movement around it, rather than to the ceiling height. Upholstery, low storage and side tables help establish an inhabited layer. None needs to imitate the scale of the architecture above.
Let a tall wall remain a wall
The availability of a large surface does not create an obligation to decorate all of it. One artwork, a carefully placed shelving unit or a change in texture may be enough. Leaving part of the wall quiet allows windows, shadows and the edge of the gallery to remain visible.
Where a fireplace or a continuous stone surface is present, assess its visual weight from different positions. A feature that looks balanced from the entrance may overwhelm a nearby chair. An arrangement of smaller works can sometimes relate more closely to the seated viewer than one object installed high above everyday sightlines.
Shelving deserves the same care. Divide accessible storage from display space, and determine how the upper parts will be reached. A tall library should support the use of books rather than turning access into a recurring difficulty.
Use materials for comfort and continuity

Timber, fabric and textured surfaces can change the visual character of a room, but calling a material warm does not describe its thermal or acoustic performance. A timber panel is not automatically a sound-absorbing system. Where reverberation is a concern, the material, backing, area and installation need to be assessed together.
Curtains, rugs and upholstered pieces can contribute to acoustic comfort, while their practical qualities also matter: cleaning, sunlight exposure, access and replacement. The aim is to choose a coherent set of surfaces that supports living in the room. Our discussion of architectural finishes examines these material decisions in greater depth.
Avoid introducing a different finish merely because another wall is available. Repeating selected materials across the seating area, gallery and adjoining rooms can make the composition easier to read. Small variations can mark private or shared areas without fragmenting the whole interior.
Build several lighting scenes
The pendant and the occupied level
A suspended fitting can give the centre of the room a visible scale. Its position should relate to furniture and sightlines, including those from the upper level. It need not fill the entire void. Its mounting and maintenance access must be coordinated before installation.
Local reading lights, wall lighting and gentle illumination along circulation routes provide different functions. Separating their controls allows the room to change from a gathering place to a quieter evening setting. Test the arrangement from the seats, not only from the middle of the floor.
Curtains and daylight
Window coverings affect both the elevation of the room and how it is used. Full-height curtains create a continuous line; separate treatments may give more control over lower windows and upper light. The appropriate choice depends on the openings, glare, privacy and access. Consider their role in environmental performance, rather than treating fabric solely as decoration.
Review the room as a sequence of views
Look from the entrance, each main seat, the stair and the gallery. Check where a lamp blocks a view, where furniture narrows a route and where an upper opening compromises privacy. This iterative review belongs in the design process, before furniture dimensions and electrical positions become difficult to change.
Some households value the openness of a tall room; others prefer the enclosure of a smaller one. Furnishing cannot make those preferences interchangeable. A successful scheme accepts how the family wants to live and gives it a comfortable scale, while allowing the larger space to remain present without demanding attention at every moment.
Related reading: IMK Renovation Palace Interior Design · How to design a double height living room.