
Border Guard Officers’ Club
The Border Guard Officers’ Club brings hospitality, accommodation and sports facilities together within a shared compound in Saudi Arabia. Developed for the Ministry of Interior, the project organizes spaces for gathering, recreation and rest around landscaped outdoor areas.
This presentation is limited to the architectural material made available for publication. It describes the principal spaces and design relationships without reproducing operational information or detailed access arrangements.
Location: Saudi Arabia [Classified]
Client: Ministry of Interior (Border Guards)
Type: Institutional / Sports & Residential
Status: Completed
Year: 2014
Principal: Ibrahim Nawaf Joharji
Design System: Secure perimeter massing, climatic adaptation 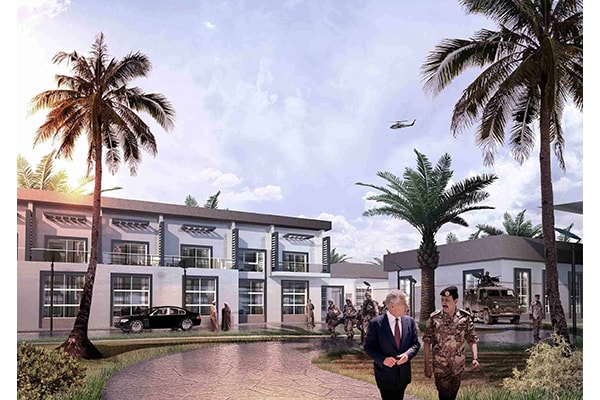
The programme combines athletic facilities, fitness spaces and visitor accommodation. Low-rise blocks, planted courts and shaded routes give each part a recognizable setting. Within the accommodation and reception areas, geometric screens, arched openings and changes in ceiling height establish a more intimate scale than the overall compound.


The project’s character emerges from the sequence between shared landscape, formal reception and private rooms. Its institutional setting can be read alongside the Yanbu Departments Complex, while its hospitality spaces address a different pattern of use. The office’s approach to programme and spatial organization is outlined in How We Work.

