Deyar Al Assayla
Deyar Al Assayla is a 2018 residential design study for Al Aseila in Makkah. Its brief addresses housing for resident families, with an emphasis on affordability, privacy and shared outdoor space. The proposal considers the neighbourhood as a connected setting for daily life, not simply an assembly of dwelling units.
- Location
- Al Aseila District, Makkah Al Mukarramah, Saudi Arabia
- Type
- Mixed-Use Residential Development
- Status
- Design Study
- Year
- 2018
- Principal
- Ibrahim Nawaf Joharji
- Focus
- Affordable housing, spatial sequence, courtyard living, religious context
The site is associated with the Hajj Street corridor and the surrounding ring-road network. The planning study distinguishes arrival and through movement from the quieter routes serving homes, establishing a sequence between public access and residential thresholds.
A mosque forms part of the communal programme. Its relationship to the housing provides a point of orientation and a destination within the neighbourhood, alongside the outdoor spaces used by residents.
Shared courtyards are intended to mediate between the street and the dwelling. This intermediate scale allows the housing brief to accommodate gathering and family use without treating every external space as either fully public or entirely private.
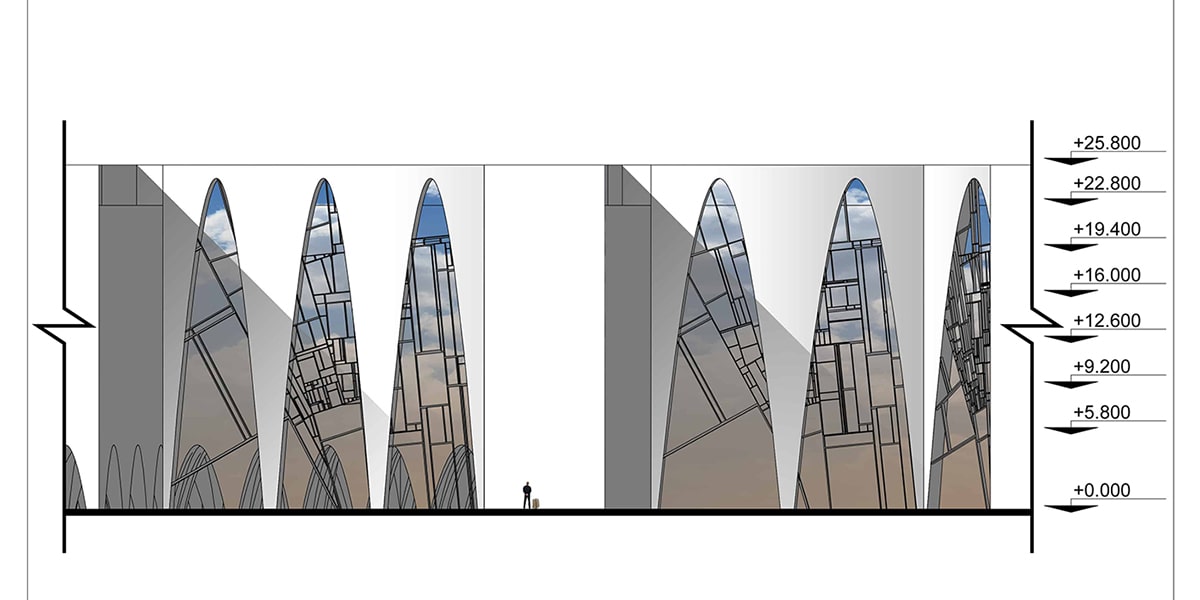
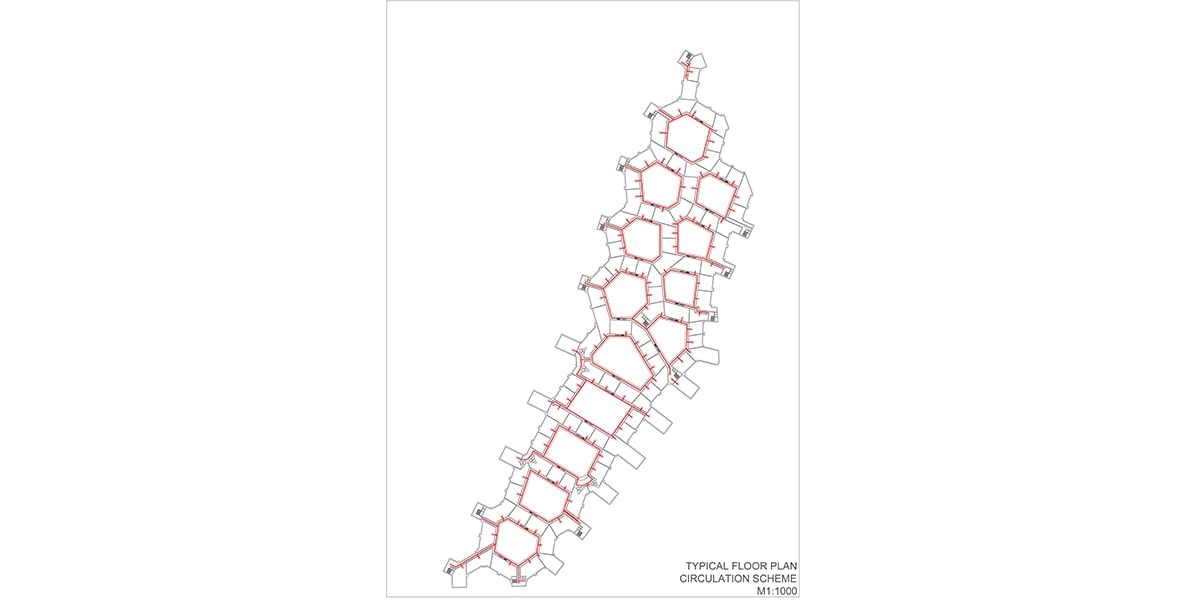
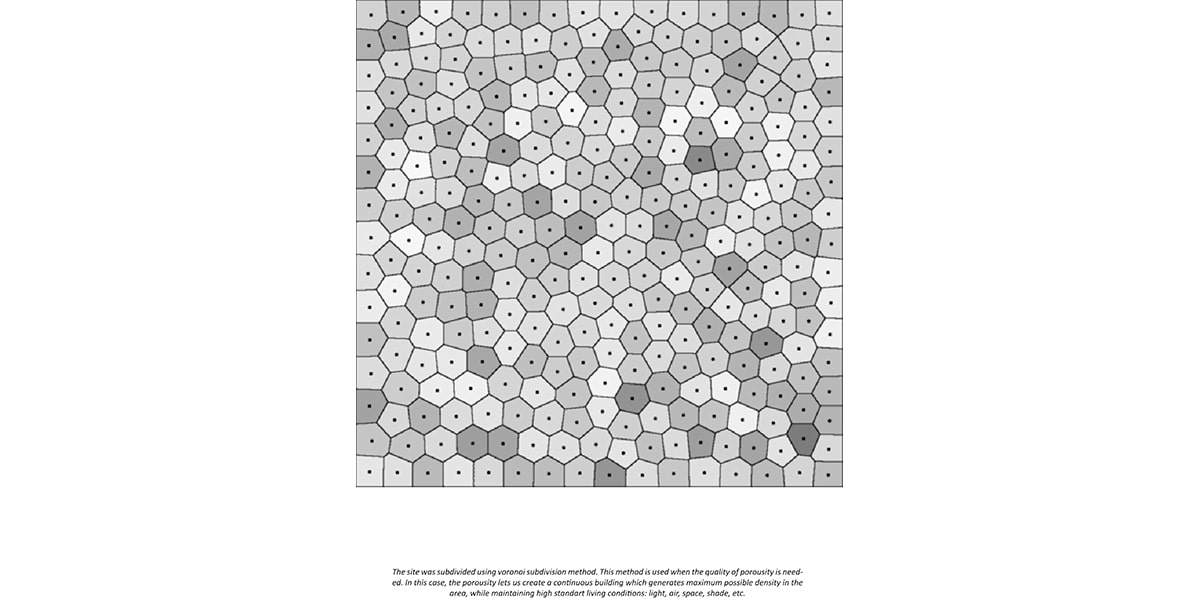
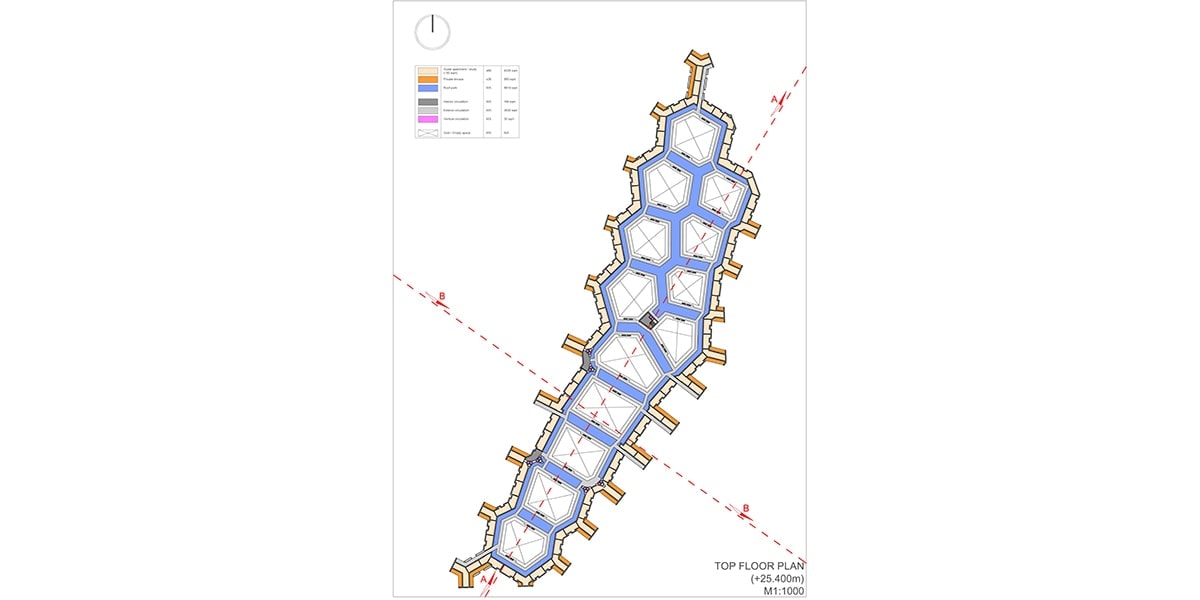
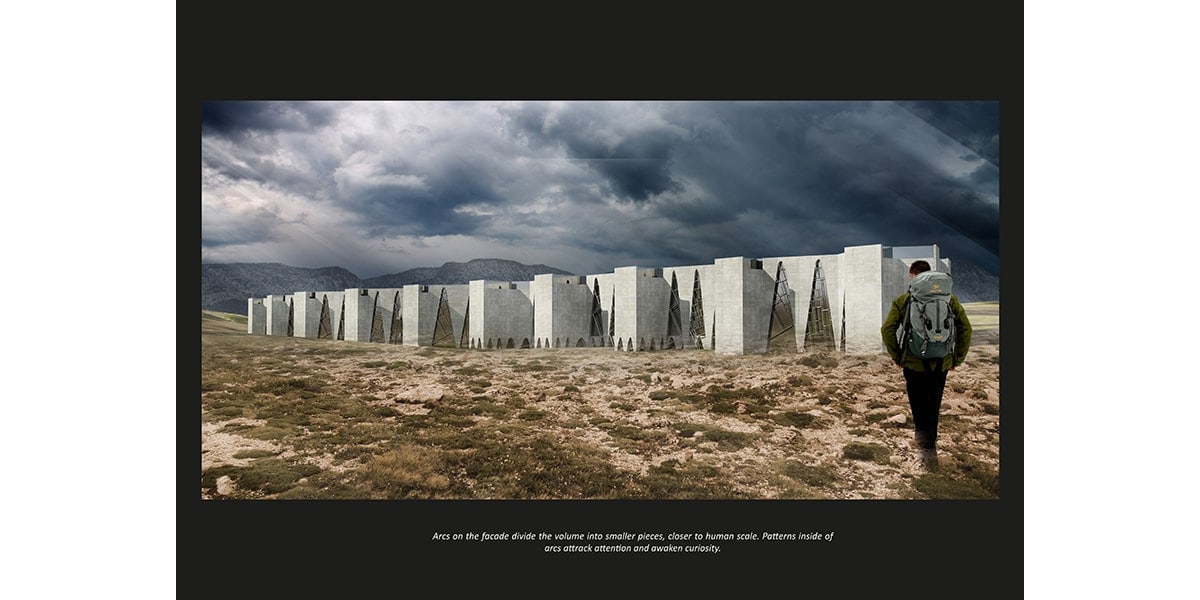
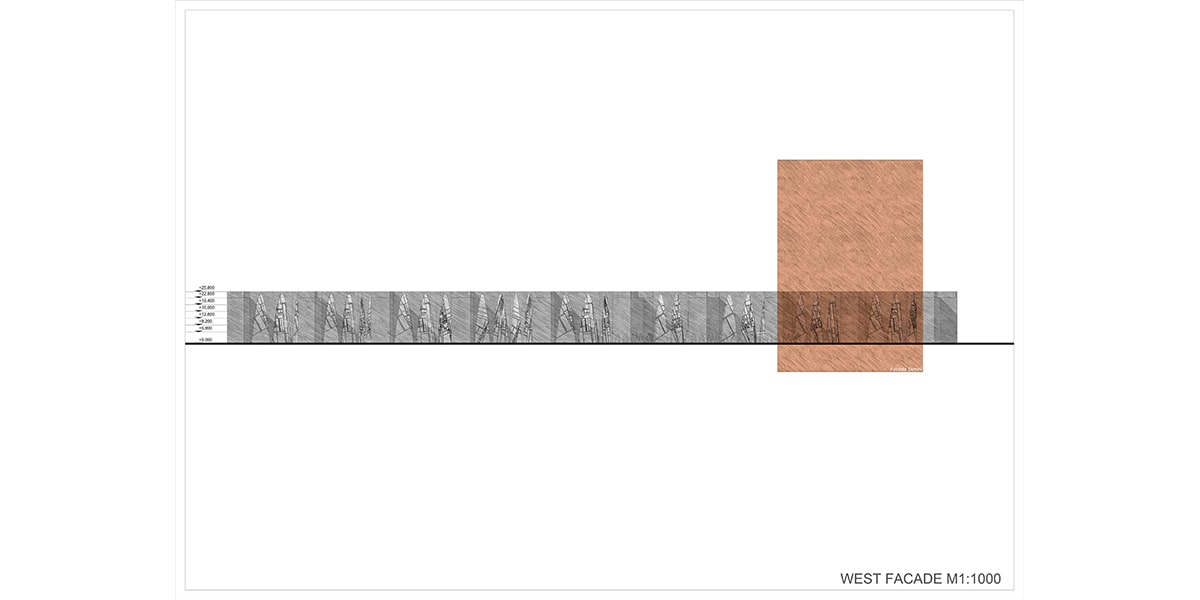
The drawings explore a cellular planning geometry and a continuous perimeter articulated by tall, tapered openings. Plans, elevations and a rendered landscape view record different aspects of that investigation. The facade studies emphasize the relationship between opaque wall surfaces and glazed cuts.
The project remains a design study. Its architectural interest lies in the relationship between repeated planning units, the perimeter envelope and the shared spaces envisaged in the residential brief.
For a different approach to residential grouping in Makkah, see Awali Hills. The two studies address housing at neighbourhood scale through distinct arrangements of buildings and open space.