
ZTM Desert Chalet
ZTM is a design proposal for a private desert retreat near Riyadh. The project explores how a large folded canopy can organize family gathering spaces and sheltered outdoor areas within an open landscape.
The roof geometry takes the dune and the suspended sail as formal references. Its polygonal surfaces were developed through digital modeling, allowing the canopy, supporting structure and occupied areas below to be studied together.
- Location
- Riyadh, Saudi Arabia
- Type
- Private Desert Retreat
- Status
- Design
- Year
- 2020
- Principal
- Ibrahim Nawaf Joharji
- Design System
- Parametric surface geometry, climatic adaptation
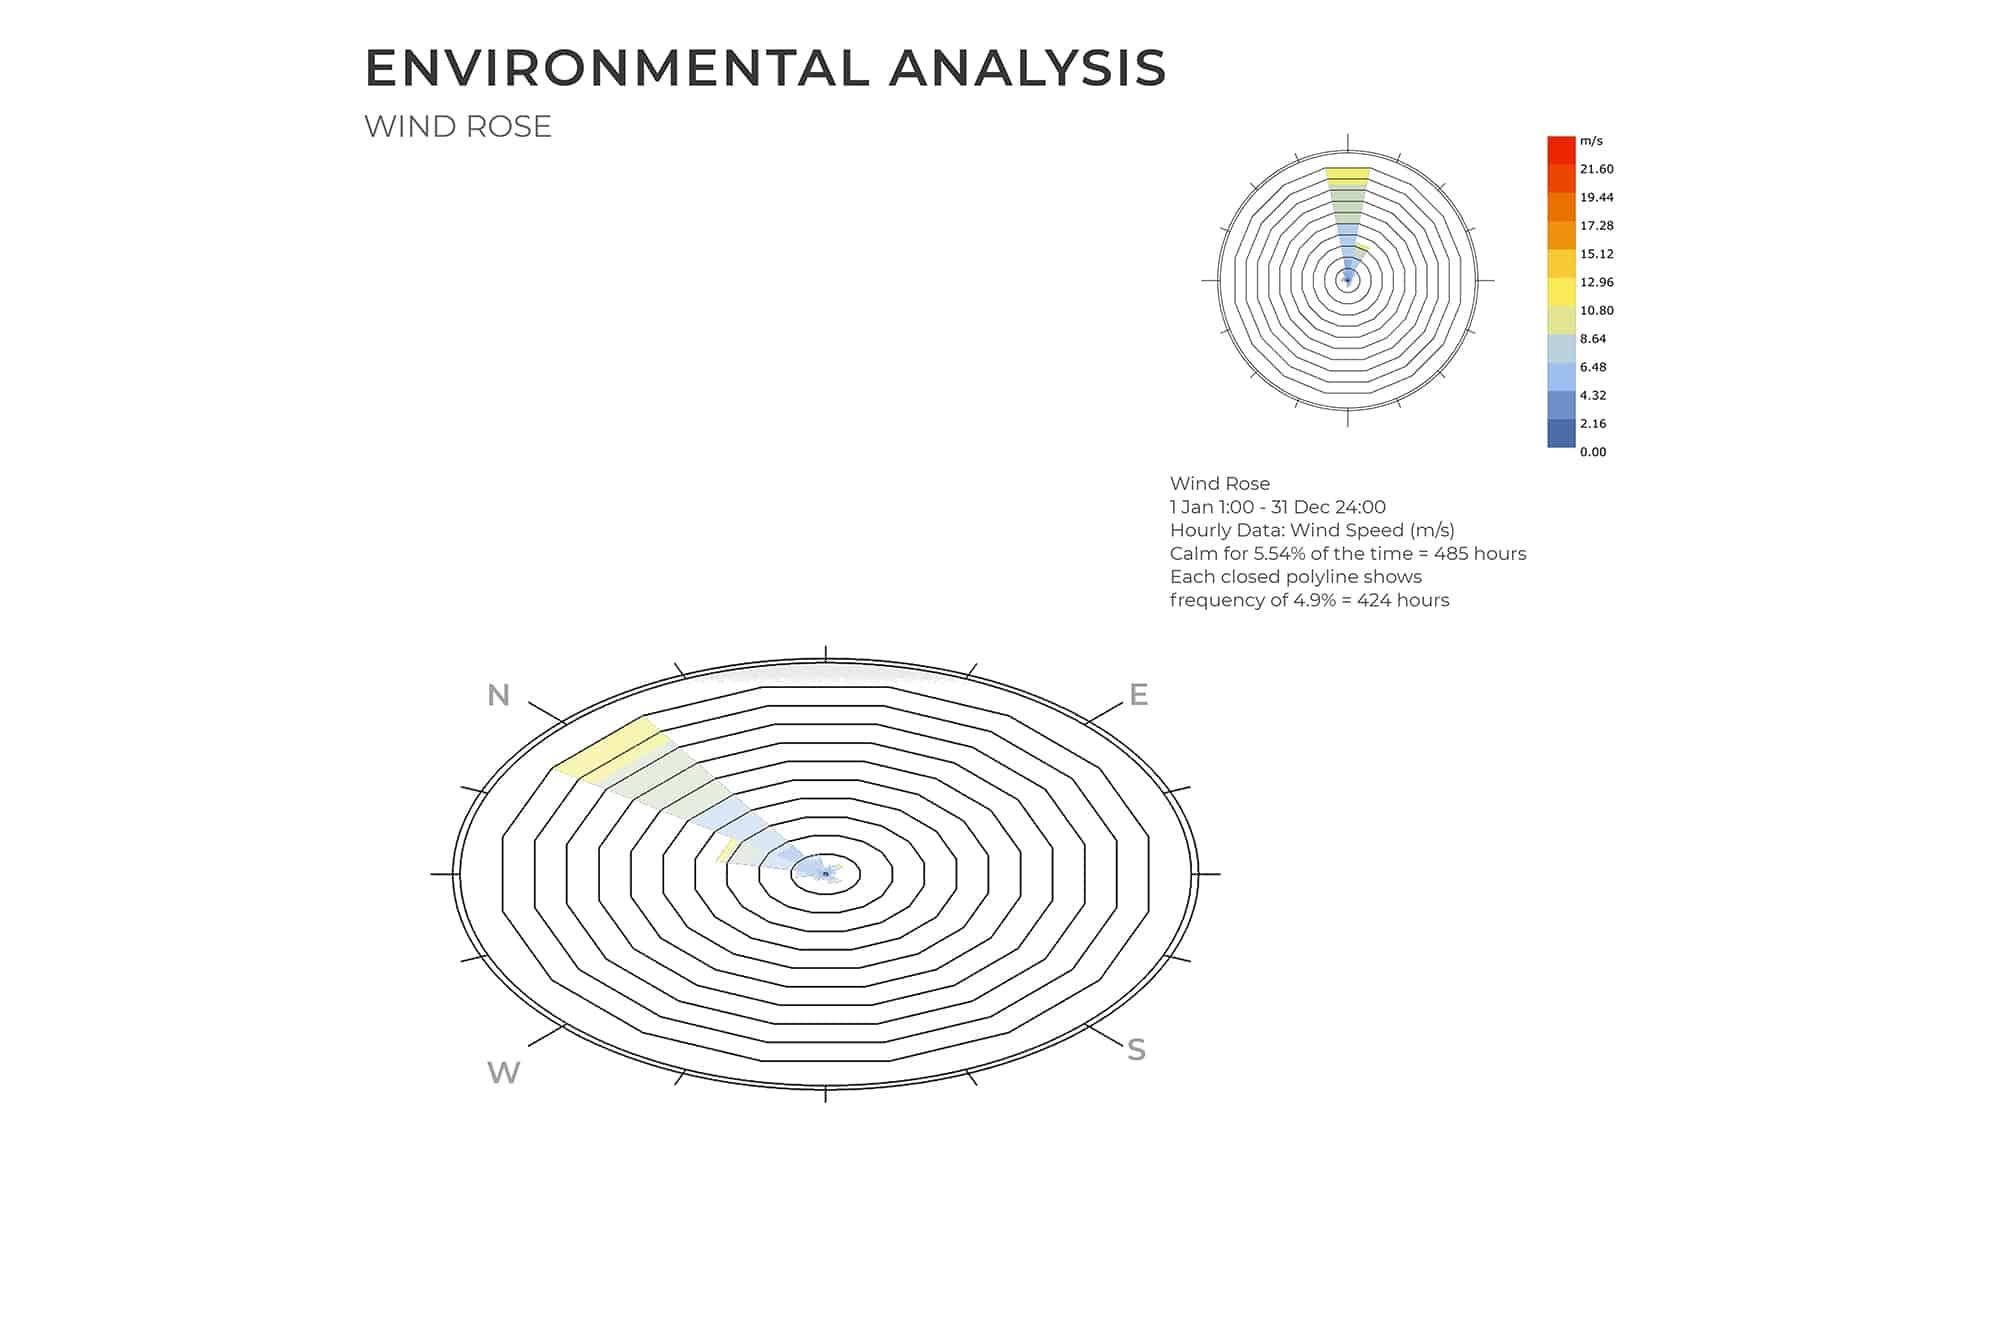
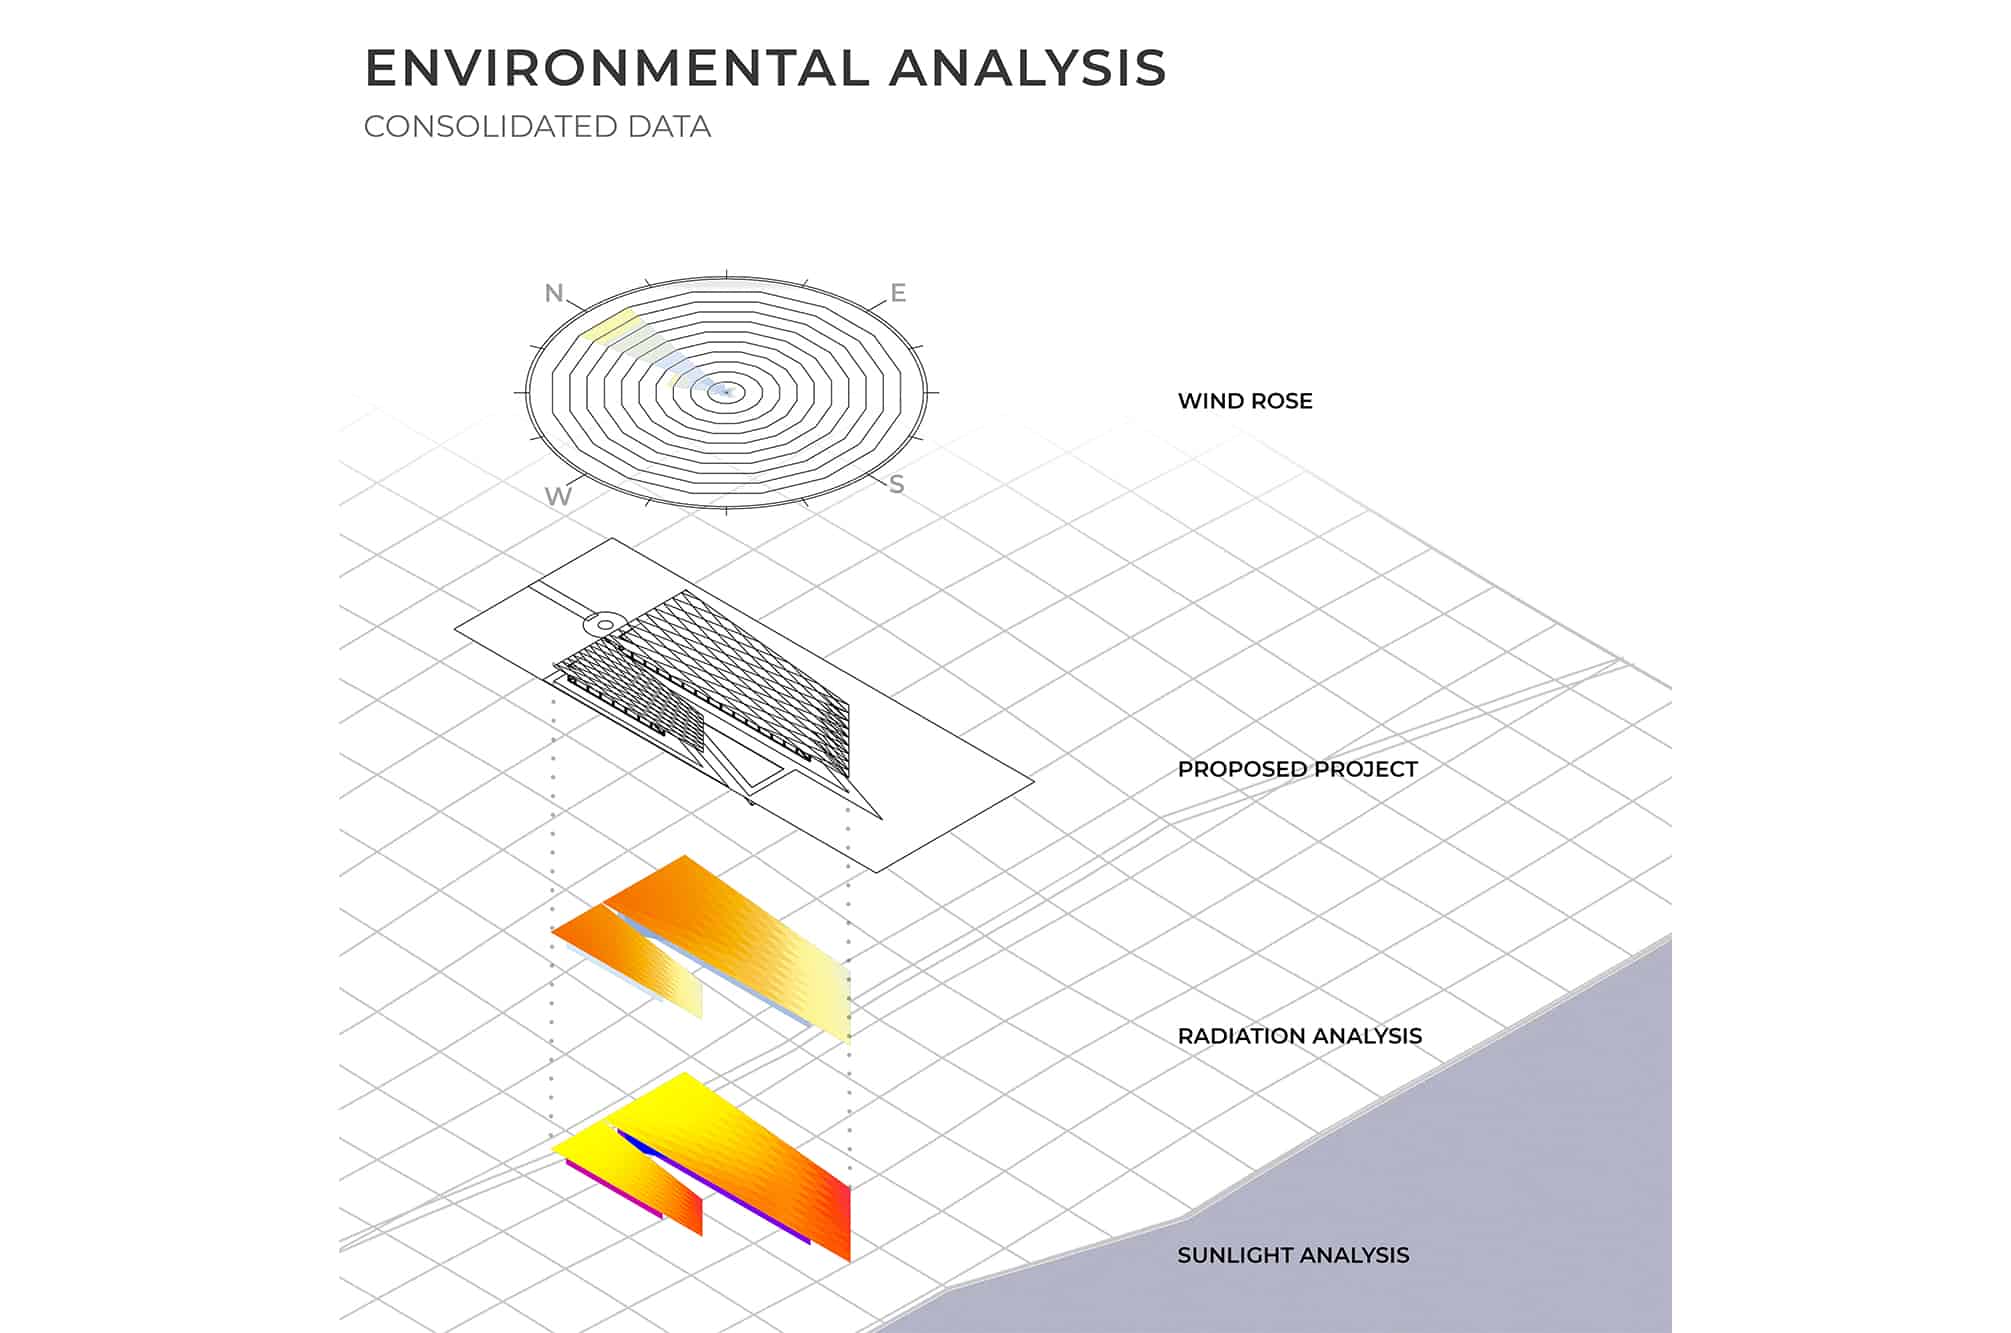
Environmental drawings compare wind direction, solar exposure and the proposed massing. They describe inputs to the design process rather than verified operational performance of a completed building.
Beneath the canopy, glazed boundaries connect the shared spaces to the landscape. More contained areas accommodate private use, while the roof projection extends the transition between interior rooms and the desert.
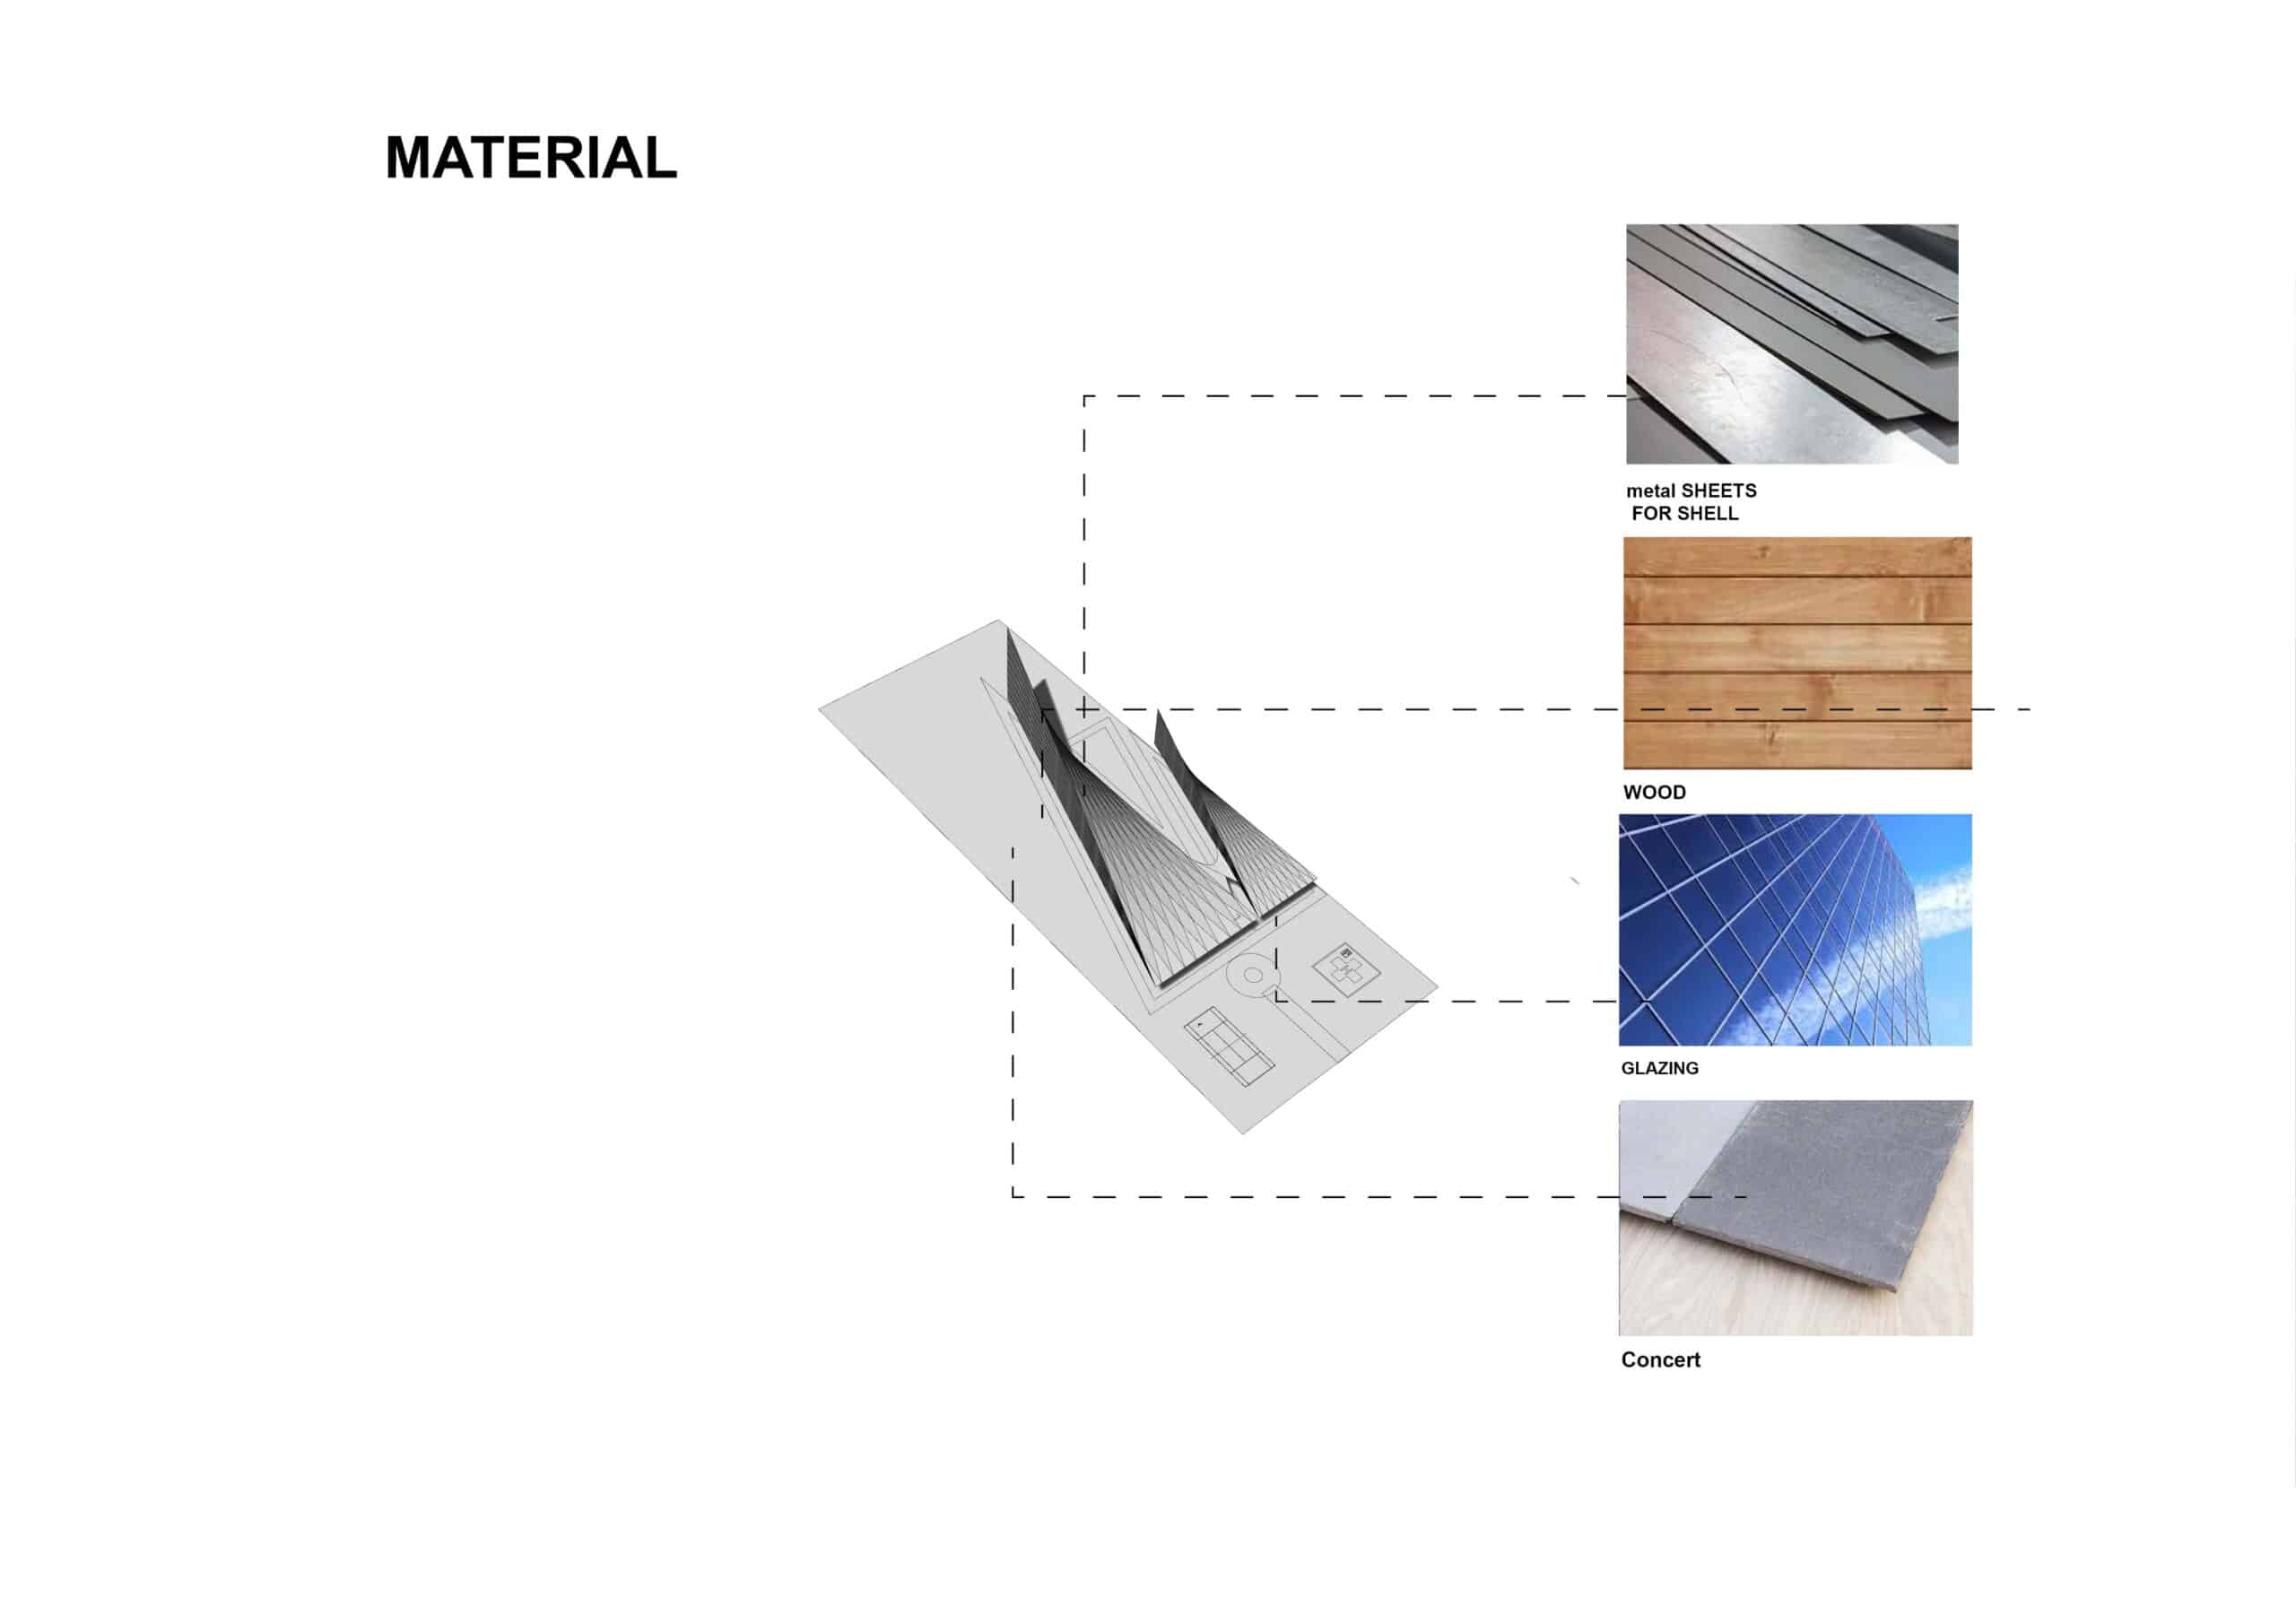
The material study brings together metal, timber, glass and concrete. Their different roles are considered within the same assembly, from the folded outer surface to the inhabited base.
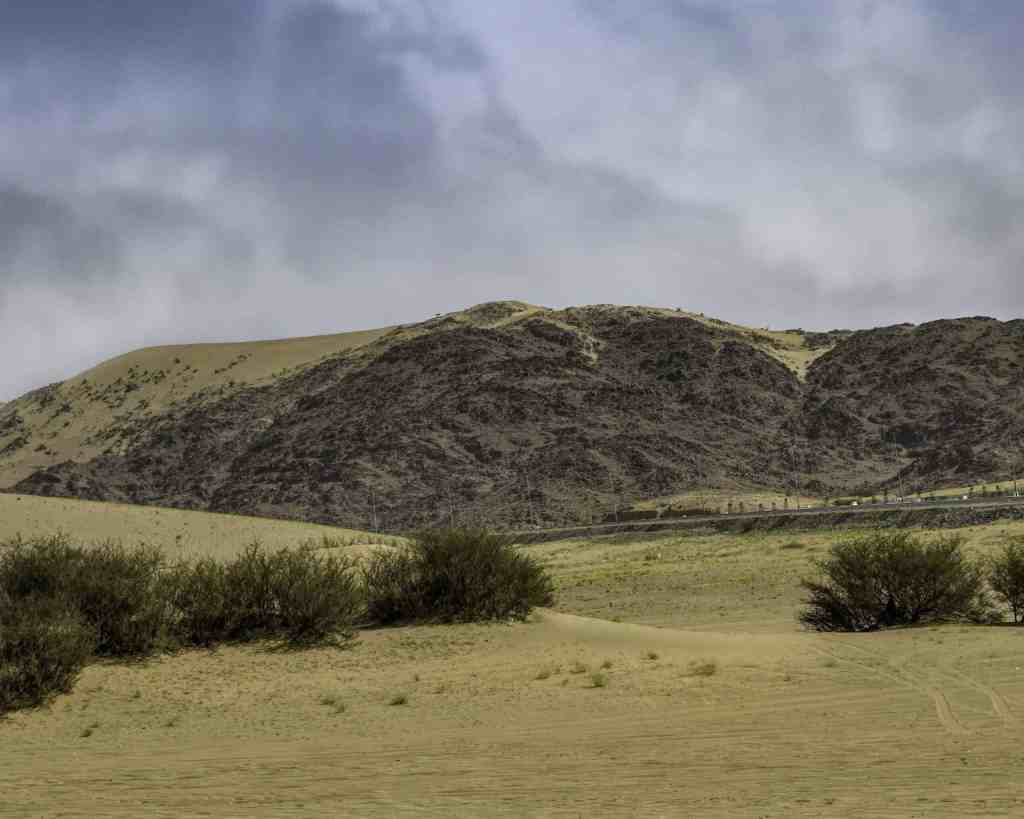
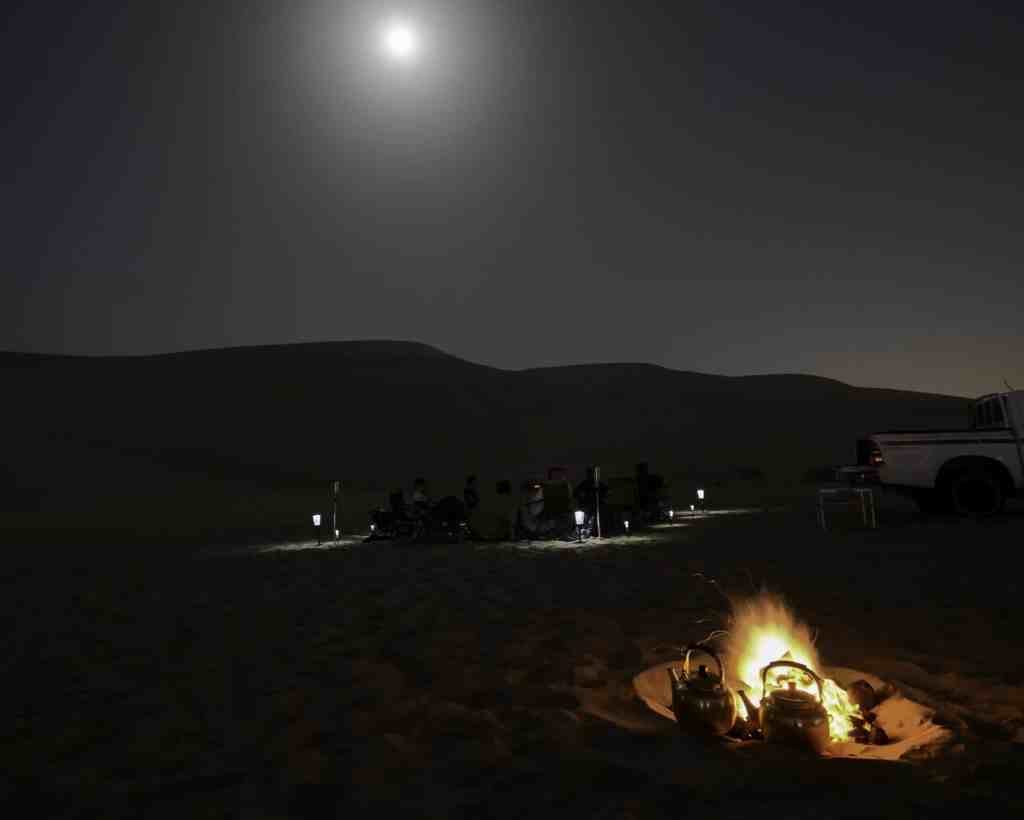
The proposal remains a study in the relationship between computational form and a familiar social setting: gathering outdoors while retaining shelter and privacy. The landscape photographs accompanying it record the setting, not a completed ZTM building.

Related project: The Artistic Curl.