
How We Work

Every project at INJ Architects begins with an analytical. For Ibrahim Nawaf Joharji, this establishes the basis for the concept, drawings, and material decisions that follow. The site is read through its topography, solar exposure, wind patterns, cultural and historical context, and regulatory constraints. These findings are considered alongside the client’s identity, aspirations, and programme. Together, they form a project-specific knowledge base against which design decisions can be tested.
The value of this analysis lies in the relationships between the information layers, not in any single variable. Parametric modelling, three-dimensional simulation, and selected artificial intelligence tools support the interpretation of environmental, spatial, and contextual data. Their outputs inform professional judgment; they do not replace it. The resulting framework helps the team compare alternatives and explain why a particular architectural response is appropriate.
Our Working Philosophy

The design process is organised into five stages, from architectural analysis to engineering documentation. Environmental performance is considered across these stages and through the building’s anticipated operational life. Each stage allows for review and revision as the project becomes more defined.
Our Design Process
The stages below connect initial analysis, concept testing, technical development, interdisciplinary review, and construction documentation.
Intellectual Foundation & Aesthetic Logic
Architecture at INJ Architects is viewed as a dialogue between inherited cultural systems and contemporary technical requirements. Design decisions are tested against the site, its social context, and the technical demands of the brief.
Aesthetic Stance: We consider proportion, material ageing, and the capacity of a building to remain useful, rather than relying on short-lived visual trends.

Design Conviction: We operate on the principle that architecture is a functional obligation. Every element within our Projects must serve a dual role: an operational necessity and a contribution to the spatial narrative.
Human-Centric Systems: Our philosophy centers on the occupant’s experience, utilizing Sustainability not as a technical add-on, but as a fundamental driver of the design’s geometry and performance.


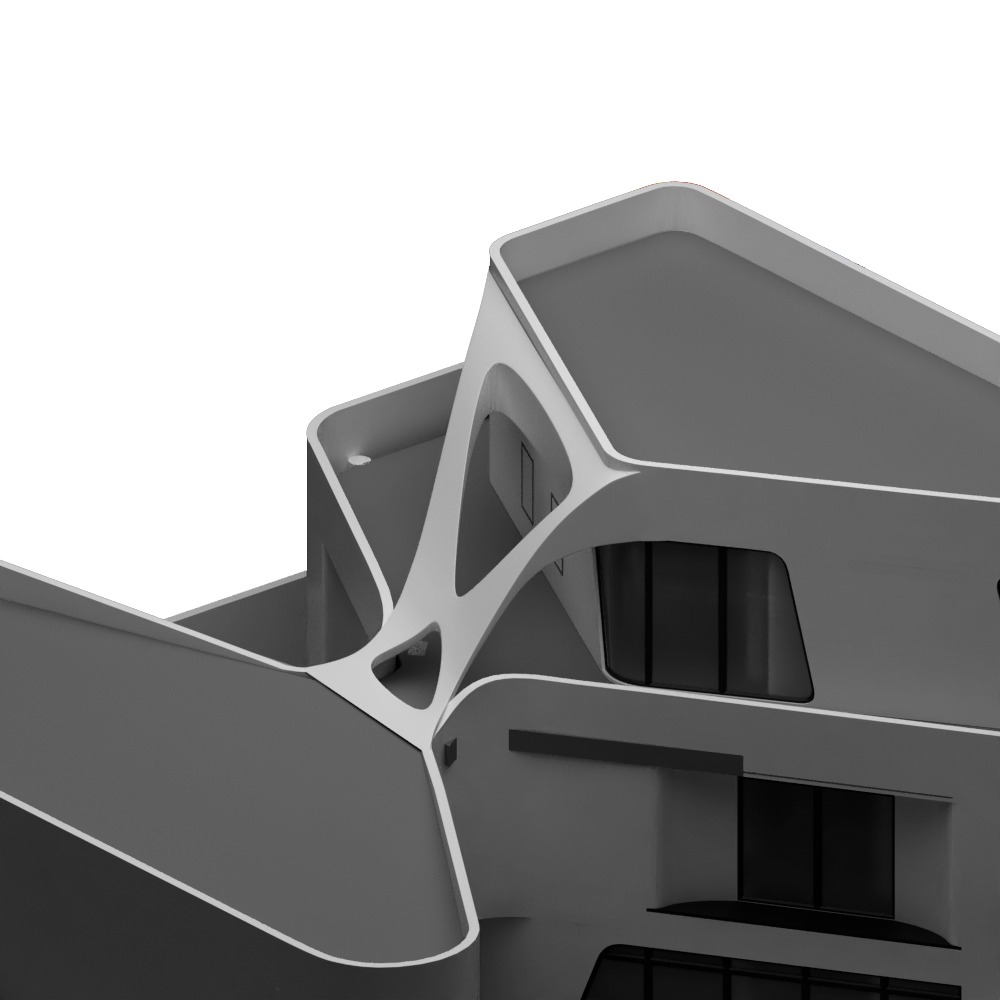
The Iterative Sketch: Investigating Spatial Logic
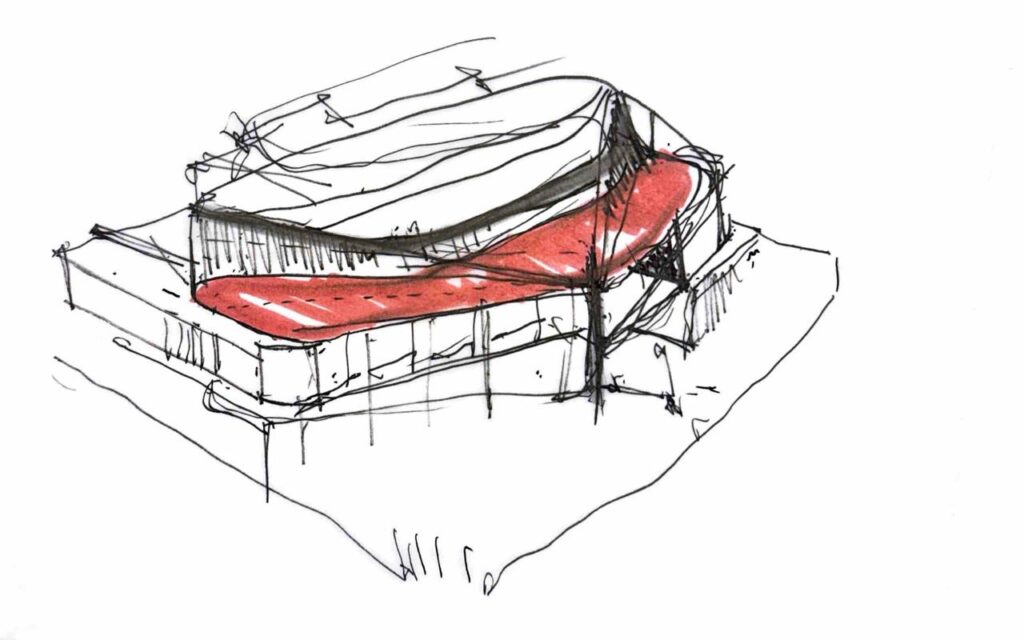
The sketch at INJ Architects is not merely an initial drawing; it is an investigative tool used to decode spatial variables and transform abstract data into form. The concept-development phase begins with an intensive sequence of manual and digital sketches, testing visual logic before engaging with complex engineering details. This methodology allows our team to compare alternatives so that the architectural identity of every Project is the result of an original artistic narrative rather than a purely functional response.
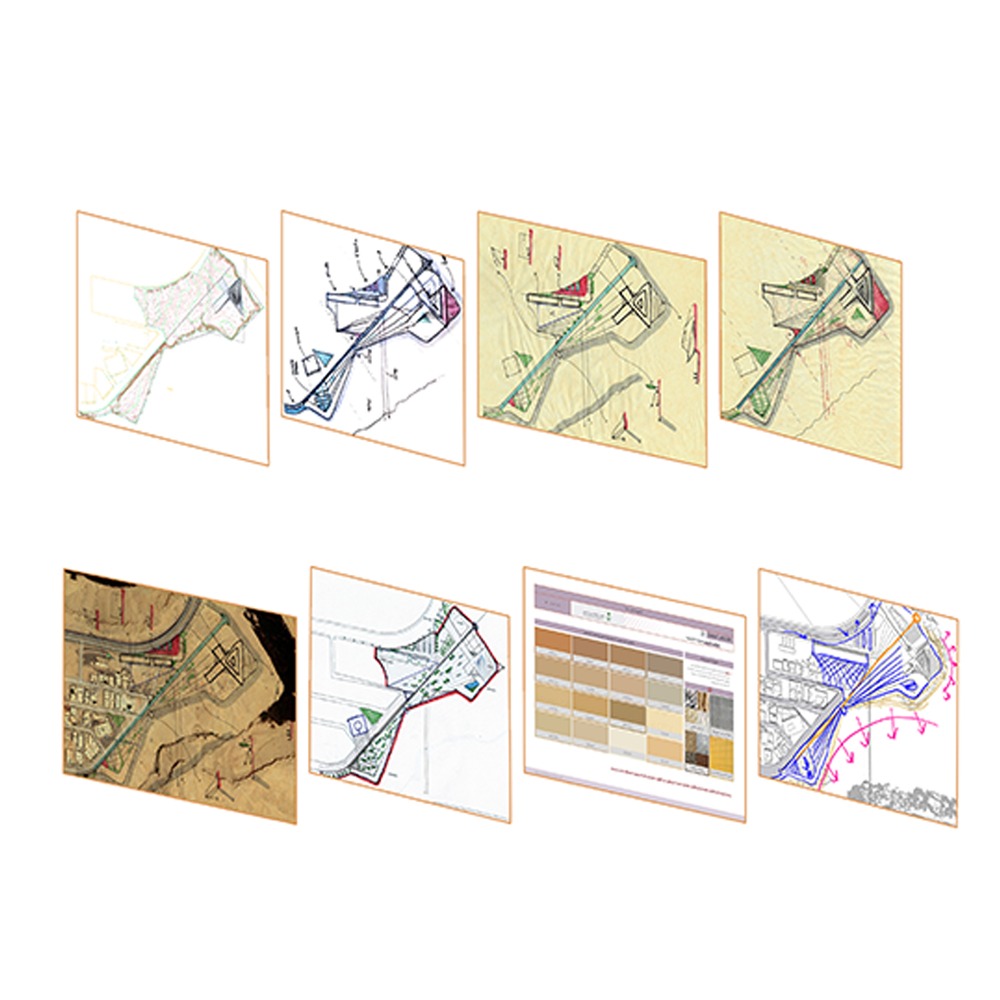

Architectural Modeling & Technical Synchronization
Architectural vision is translated into reality through a coordinated modelling workflow across all engineering disciplines. Utilizing advanced BIM environments, we create high-fidelity digital simulations that serve as a shared project reference for all project stakeholders. This synchronization aims to proactively identify and resolve technical conflicts within the digital model, upholding our Quality benchmarks and mitigating the risk of costly onsite revisions, supporting construction coordination and technical review.
Architectural Analysis
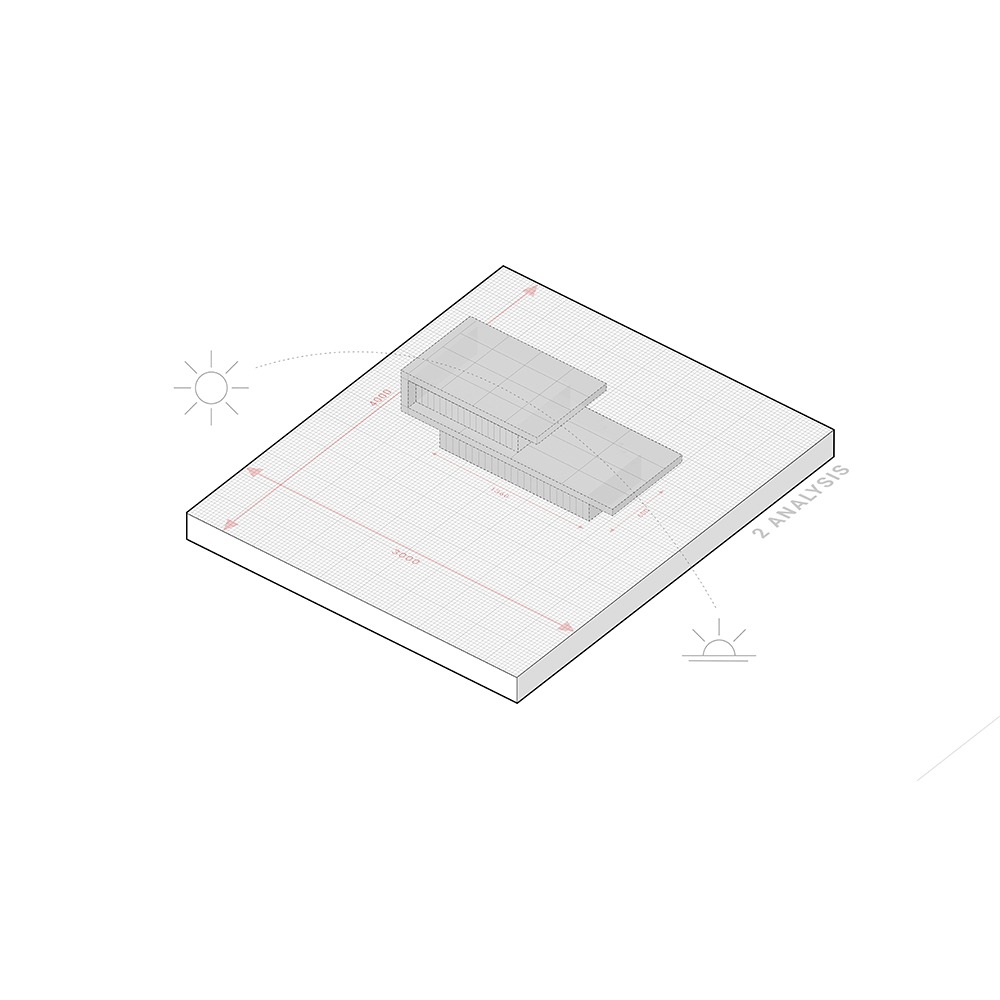
Architectural analysis brings together topographic data, climate, ecological considerations, and the historical and social context of the site. It establishes the physical constraints and design criteria that the team will test as the project develops.

The Heroic Concept
Design at this stage is a structured sequence of decisions rather than a momentary intuition. For projects intended for long-term use, we employ a protocol of testing multiple intellectual frameworks and analyzing site data. We define the “Heroic Concept” as the specific technical proposal that survives this rigorous evaluation process. This approach ensures that the architectural identity is a logical conclusion of the project’s constraints, establishing a working basis for the methodology described in How We Work.
Architectural Development
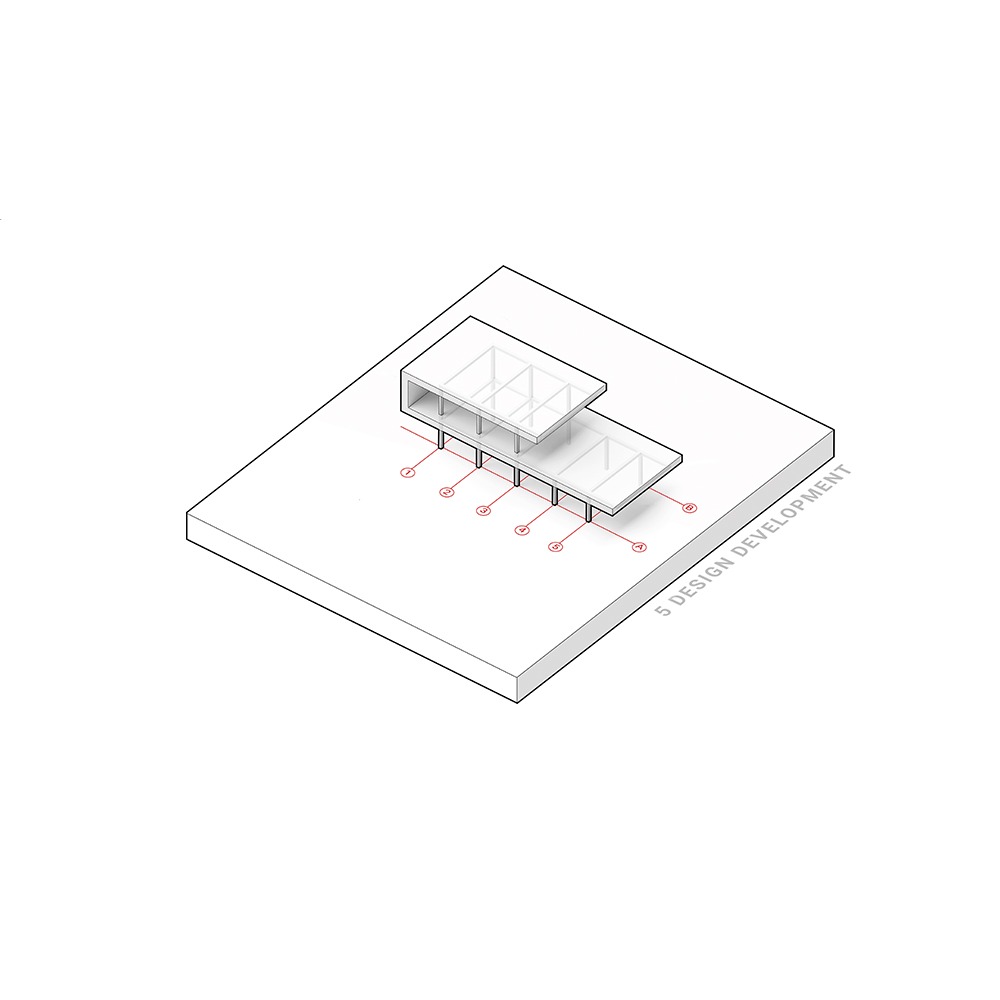
Architectural development translates the concept into coordinated spatial and technical proposals. Material choices are assessed for performance, durability, and environmental implications. Plans, sections, and details are refined against the operational requirements of the site, so that design intent can be carried into construction.
Layered Architectural Development
The developing proposal is reviewed with structural and building-services specialists and the client. These reviews test feasibility, interfaces between systems, and long-term performance. Feedback is recorded and incorporated before the project moves into detailed documentation.
Engineering Phase
The engineering stage brings together construction drawings, specifications, and coordination between architectural, structural, mechanical, and electrical systems. The documentation is reviewed against the approved design and applicable building codes, with unresolved interfaces identified before construction.
Environmental Integration & Lifecycle Performance
Environmental assessment continues beyond the initial concept. Material durability, thermal performance, daylight, and resource use are considered over the building’s anticipated life. Where operational monitoring forms part of the commission, it provides a basis for comparing design assumptions with actual performance.

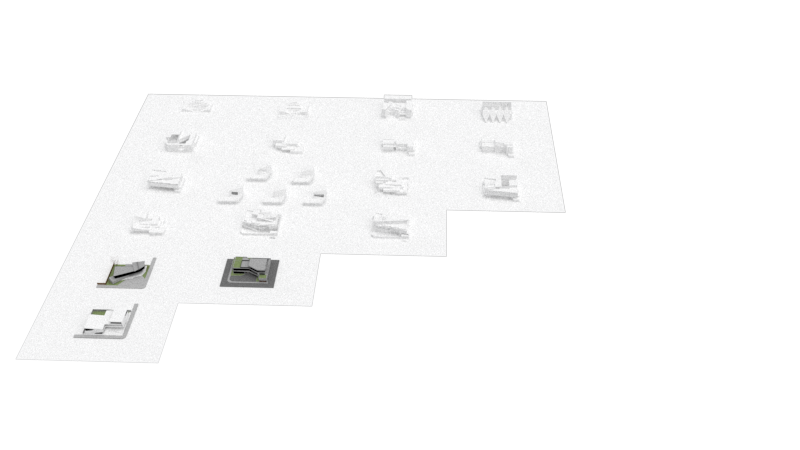
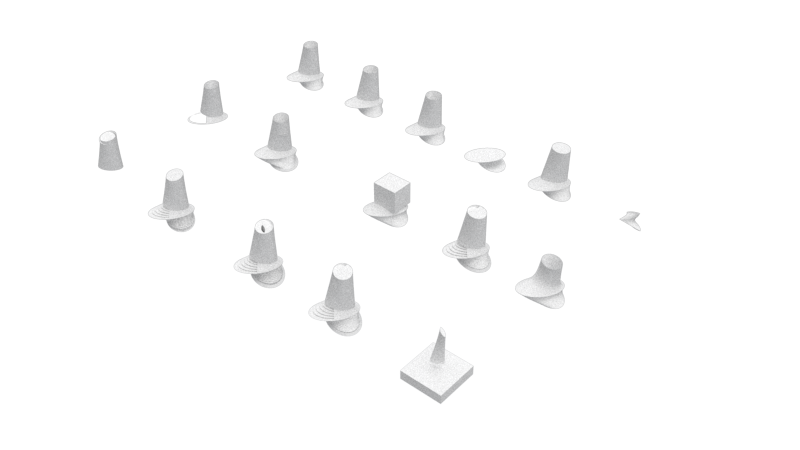
Collaborative Framework
Project teams bring architectural, engineering, and specialist knowledge into a coordinated workflow. Responsibilities and review points are defined so that decisions can be traced from the brief through design development and delivery.
1. Dedicated Project Units
Each commission is assigned a project team with architectural, engineering, and technical input appropriate to its scope. The team addresses the project’s constraints and maintains continuity between design decisions and delivery requirements.
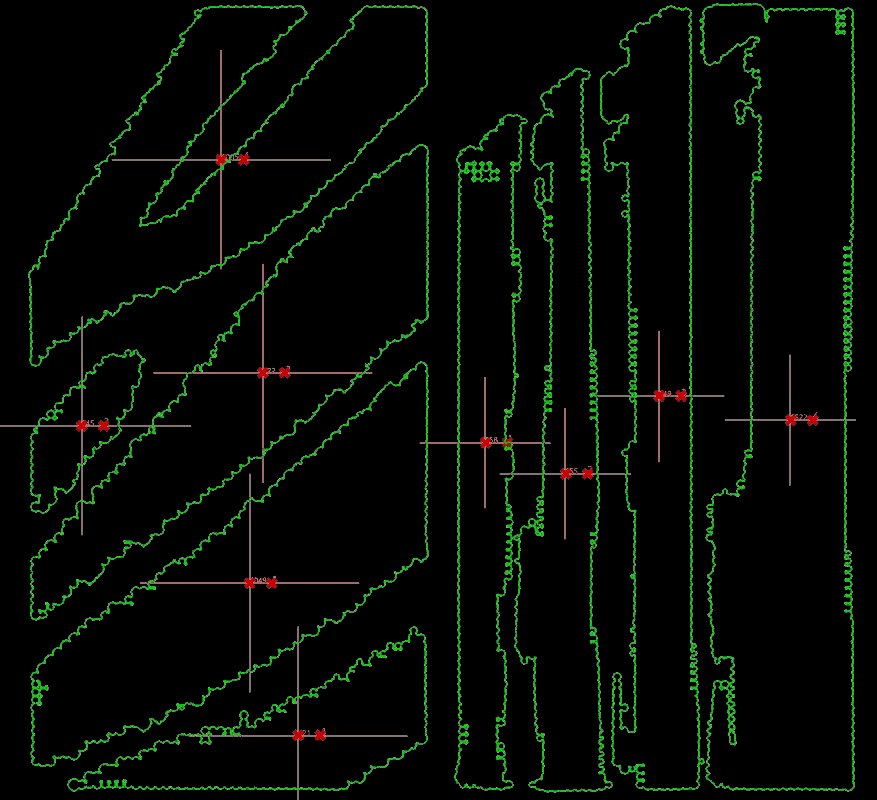
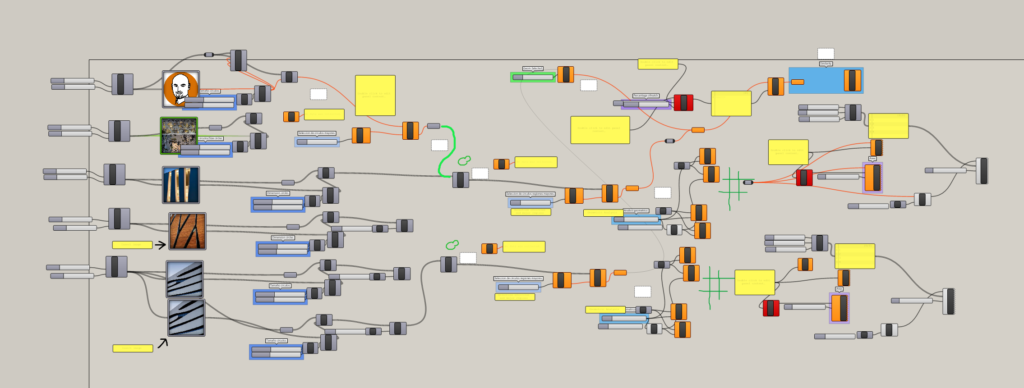
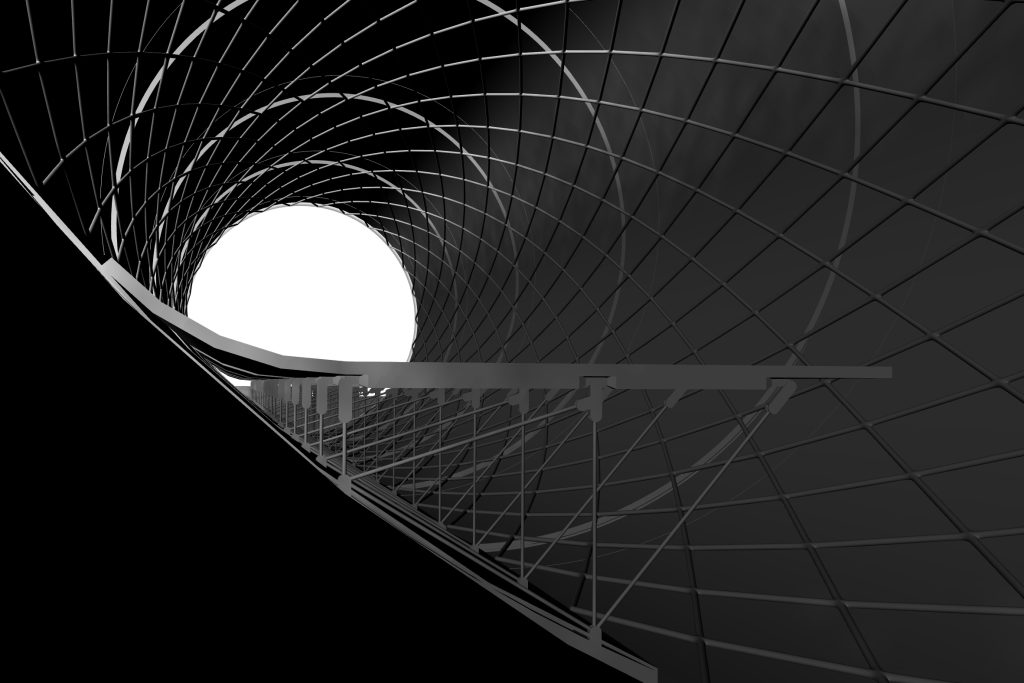
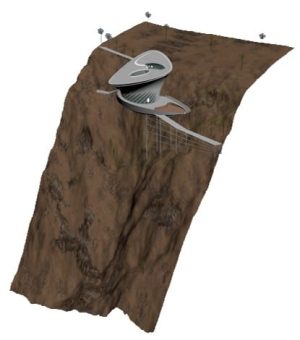
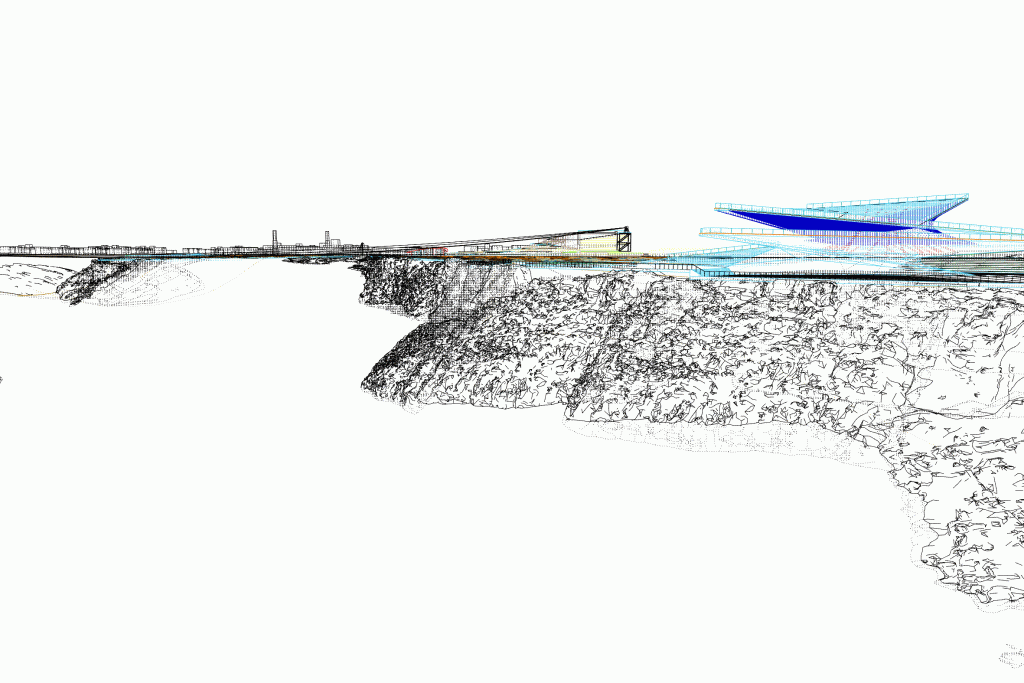
Every project at INJ Architects begins with a reading that no hand can perform alone. Before a concept is formed, the site, the brief, and the cultural context are processed through parametric software that maps spatial data as point clouds and vector fields — isolating proportional relationships, structural boundaries, and morphological patterns that would otherwise remain invisible. The output is not a design. It is a knowledge base: a precise set of geometric coordinates derived from the specific conditions of each project, which then govern how walls are positioned, how enclosures are formed, and how light enters the spaces people will inhabit. This computational layer is the foundation of the office’s analytical methodology, described in full in How We Work.
2. Peer Review Protocols
To uphold our established standards of Quality, we implement a series of internal audit cycles:
Design Benchmarking: Systematic evaluations to ensure the evolving design remains consistent with the initial concept and the Sustainability baseline.
Structural Validation: Technical reviews focused on the integrity of engineering systems and logistical feasibility.
Technical Auditing: Rigorous verification of architectural detailing and material specifications.
3. Client Integration Protocol
Client communication is organised around documented milestones, review meetings, and agreed decisions:
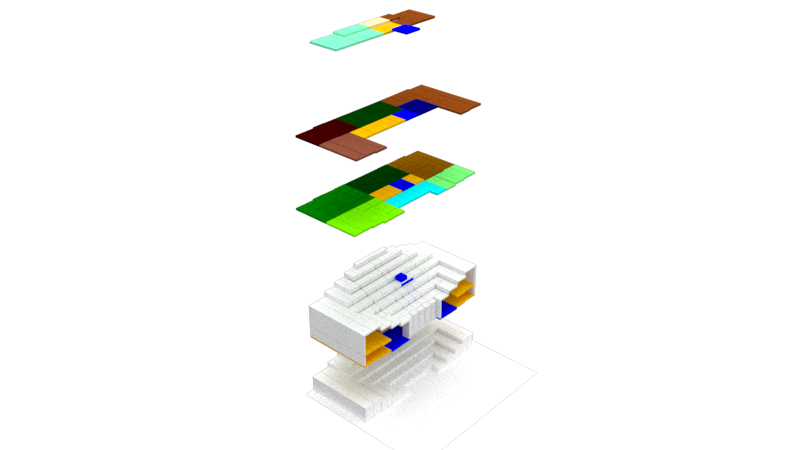
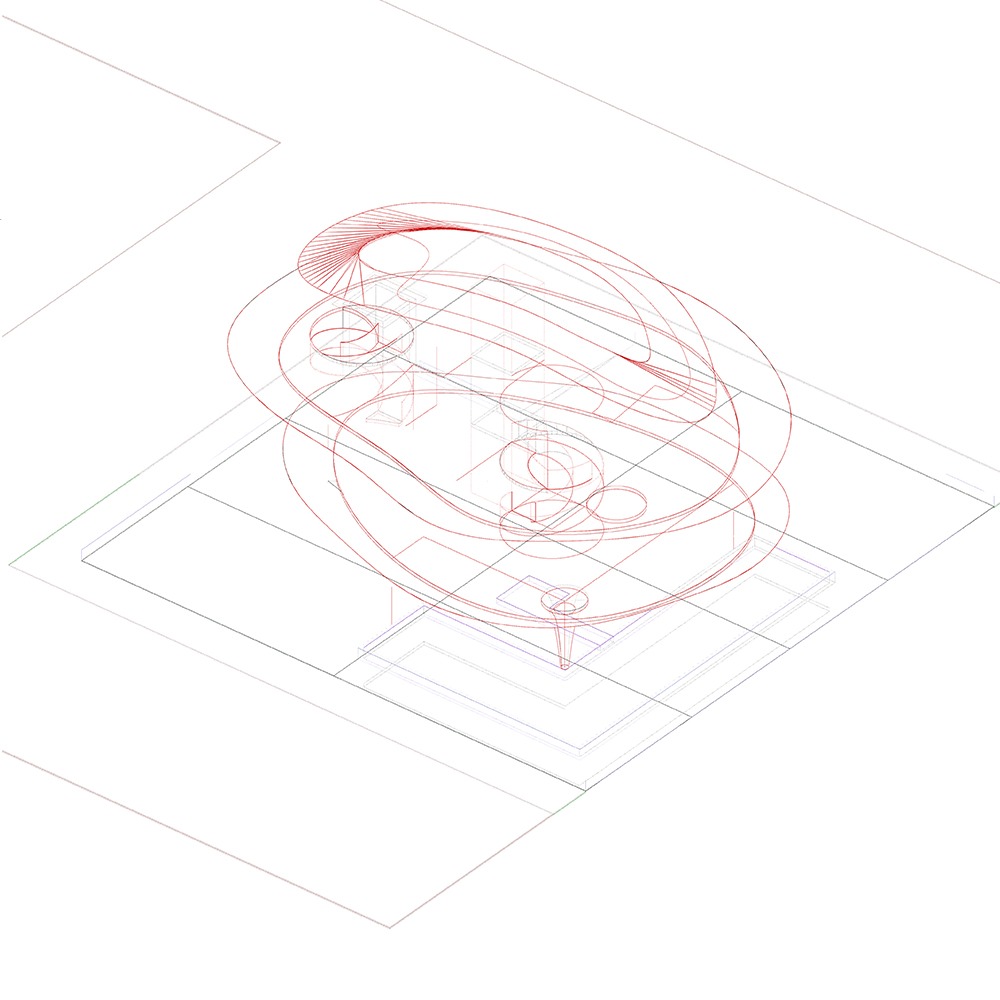
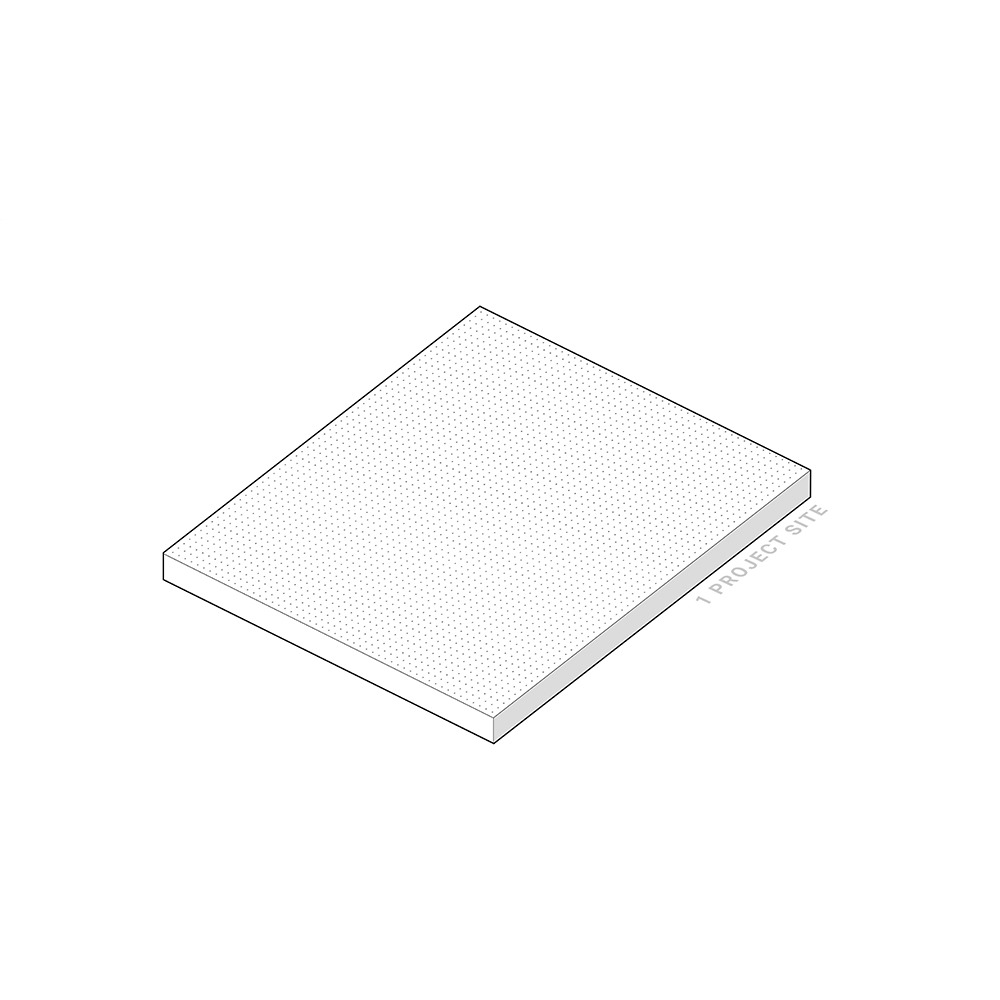
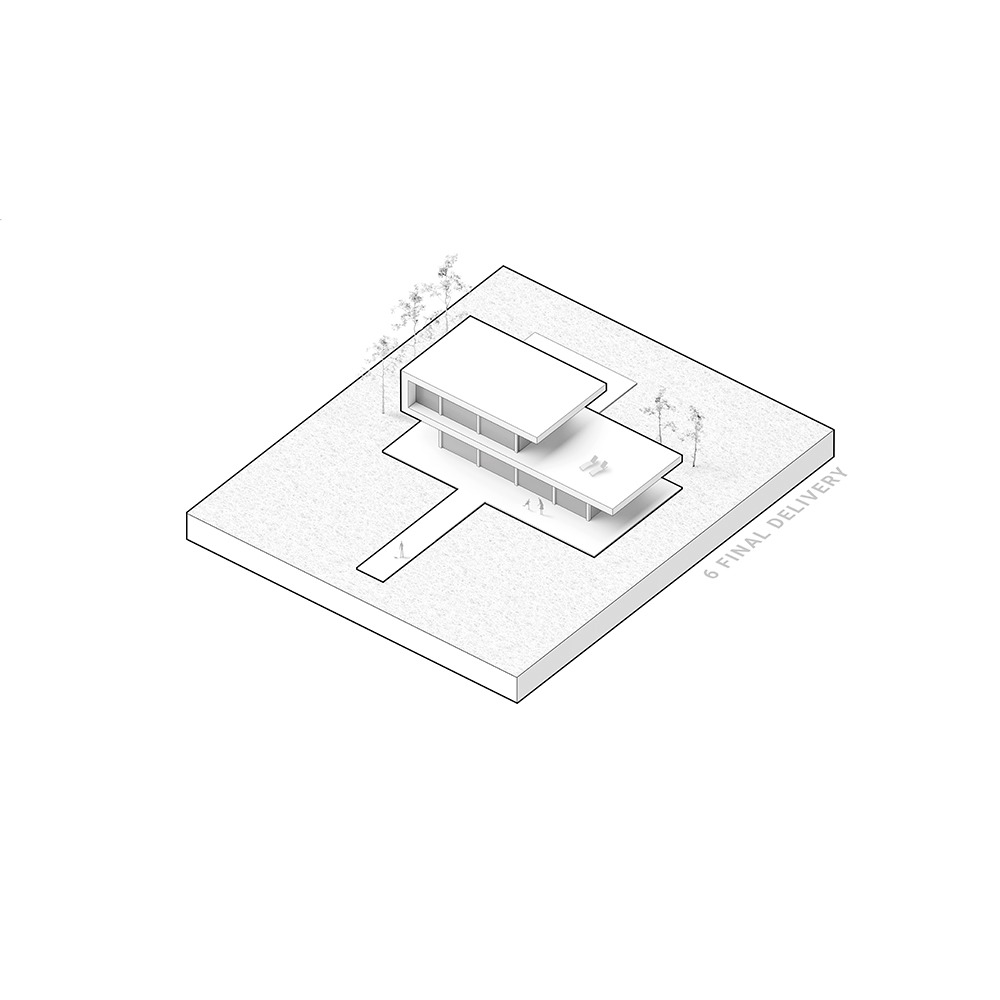
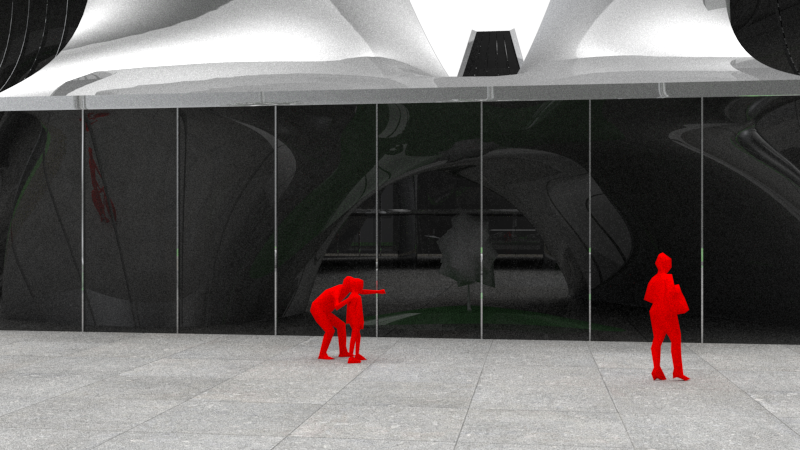
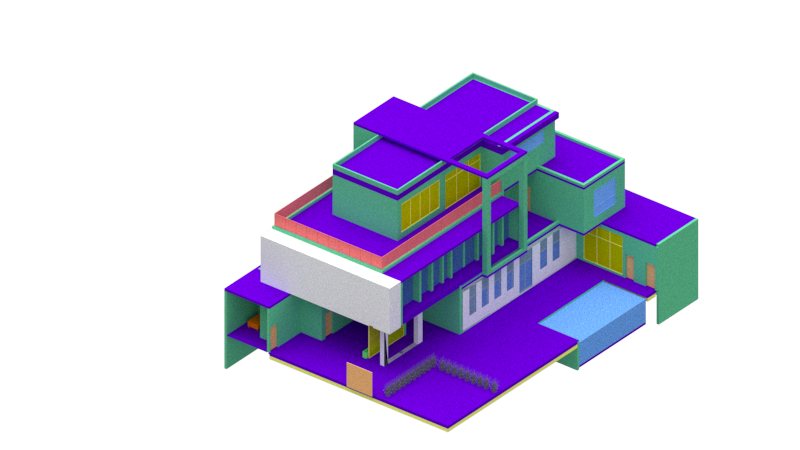
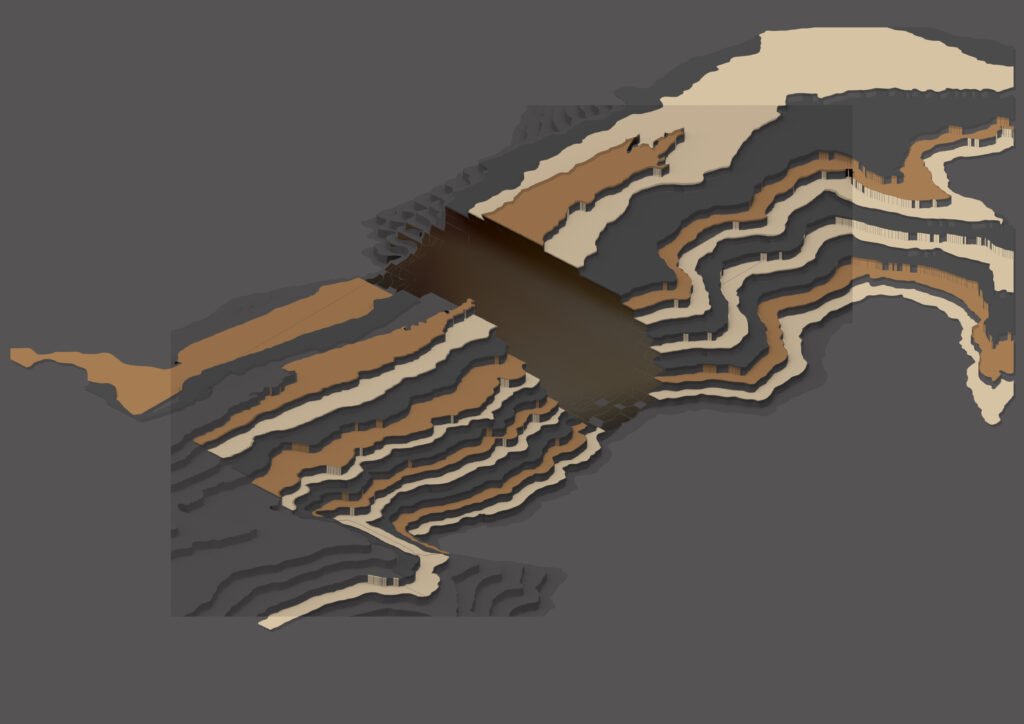
A building is not a plan. It is a sequence of decisions about where people go, what they see when they arrive, and what the sun does to the space at three in the afternoon. The axonometric diagram is where those decisions become visible — not as architecture yet, but as a set of obligations that the architecture will eventually have to honour.
Progress Benchmarking: Regular reporting on technical milestones and project development.
Feedback Synthesis: Incorporating stakeholder input as a verified variable within the iterative design process.
Operational Transparency: Maintaining a clear record of architectural decisions and project adjustments to ensure alignment with the overarching vision.

Professional Services
The practice provides architectural design and consultancy services across the areas below. The scope, responsibilities, and deliverables are defined for each commission.
1. Architectural Design & Master Planning
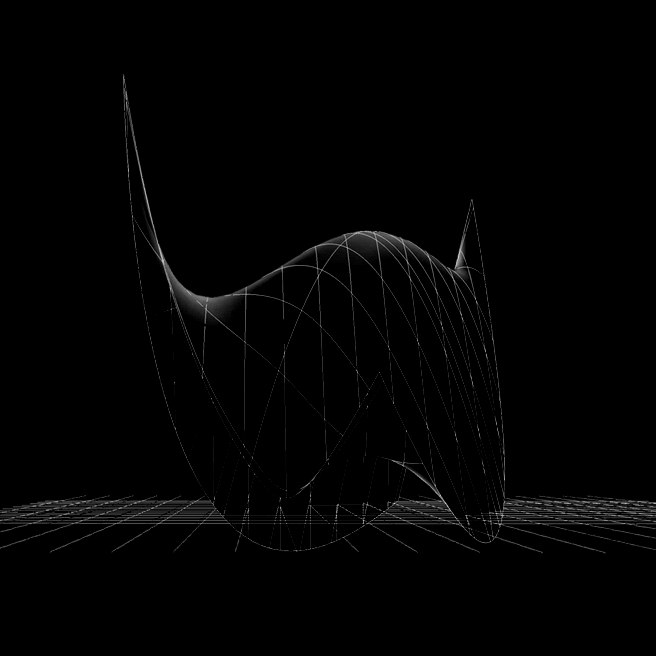
Our design methodology integrates parametric logic with geometric analysis to resolve complex spatial requirements. We move beyond aesthetic surface treatment, focusing on “Spatial Scenography” to create functional environments that interact meaningfully with their occupants. This process is documented through:
Conceptual Synthesis: Translating the initial [Architectural Analysis] into a viable spatial framework.
Technical Documentation: Producing precise drawings and specifications that serve as the definitive blueprint for execution.
Sustainability Integration: Embedding ecological performance metrics into the core design, as detailed on our Sustainability page.
Geometric Parametrics: Utilizing advanced computational tools to optimize form, efficiency, and material performance.
For detailed inquiries on our design process, refer to the Bespoke Architecture section.
1.1 Branded Residences: Defining Signature Luxury
Since 2009, INJ Architects has worked on private residences, mansions, and palaces in which the client’s identity informs the architecture. The work considers privacy, daily routines, material choices, and the relationship between the house and its setting.
Identity Mapping: Aligning architectural form with the personal or institutional brand of the client.
Material Integrity: Selecting materials based on durability, rarity, and alignment with our Quality benchmarks.
Tailored Programming: Developing bespoke spatial narratives that respond to the household and its patterns of use.
1.2 Institutional & Cultural Expertise
The practice also works across institutional, cultural, hospitality, and commercial projects, addressing the operational requirements and applicable standards of each building type:
Cultural Infrastructure: Designing museums and galleries that function as immersive public experiences.
Hospitality & Resorts: Developing luxury environments where operational efficiency meets elevated aesthetic standards.
Civic Institutions: Creating visitor centers and institutional buildings that prioritize both functional flow and contextual harmony.
Comprehensive Design Integration
We maintain a holistic oversight of the design-to-build lifecycle. By integrating Interior Design and technical systems from the initial phase, we ensure that the finished structure is a cohesive reflection of the original vision. This disciplined approach allows us to manage cultural, commercial, and residential projects with consistent rigor, as evidenced in our completed Projects.
2. Construction Project Management
The practice provides end-to-end oversight to ensure project delivery within defined technical and financial constraints. Our Construction Project Management model focuses on precision scheduling and rigorous risk mitigation:
Logistics & Scheduling: Timeline management and milestone synchronization.
Financial Control: Budgeting, cost tracking, and comprehensive fiscal reporting.
Quality & Risk: Implementation of Quality benchmarks and proactive risk assessment across the project lifecycle.
Operational outcomes of our management approach are documented in our Projects portfolio.
3. Engineering Arbitration
The practice provides specialized Engineering Arbitration to resolve construction and design disputes through technical neutrality and contractual integrity. Our services focus on supporting the resolution of disputes based on engineering analysis and the terms of the relevant appointment:
Dispute Resolution: Technical mediation and resolution of complex construction conflicts.
Expert Testimony: Providing formal architectural analysis and expert witness testimony in arbitration proceedings.
Contractual Review: Rigorous interpretation of contract documents to support the resolution of legal and technical discrepancies.
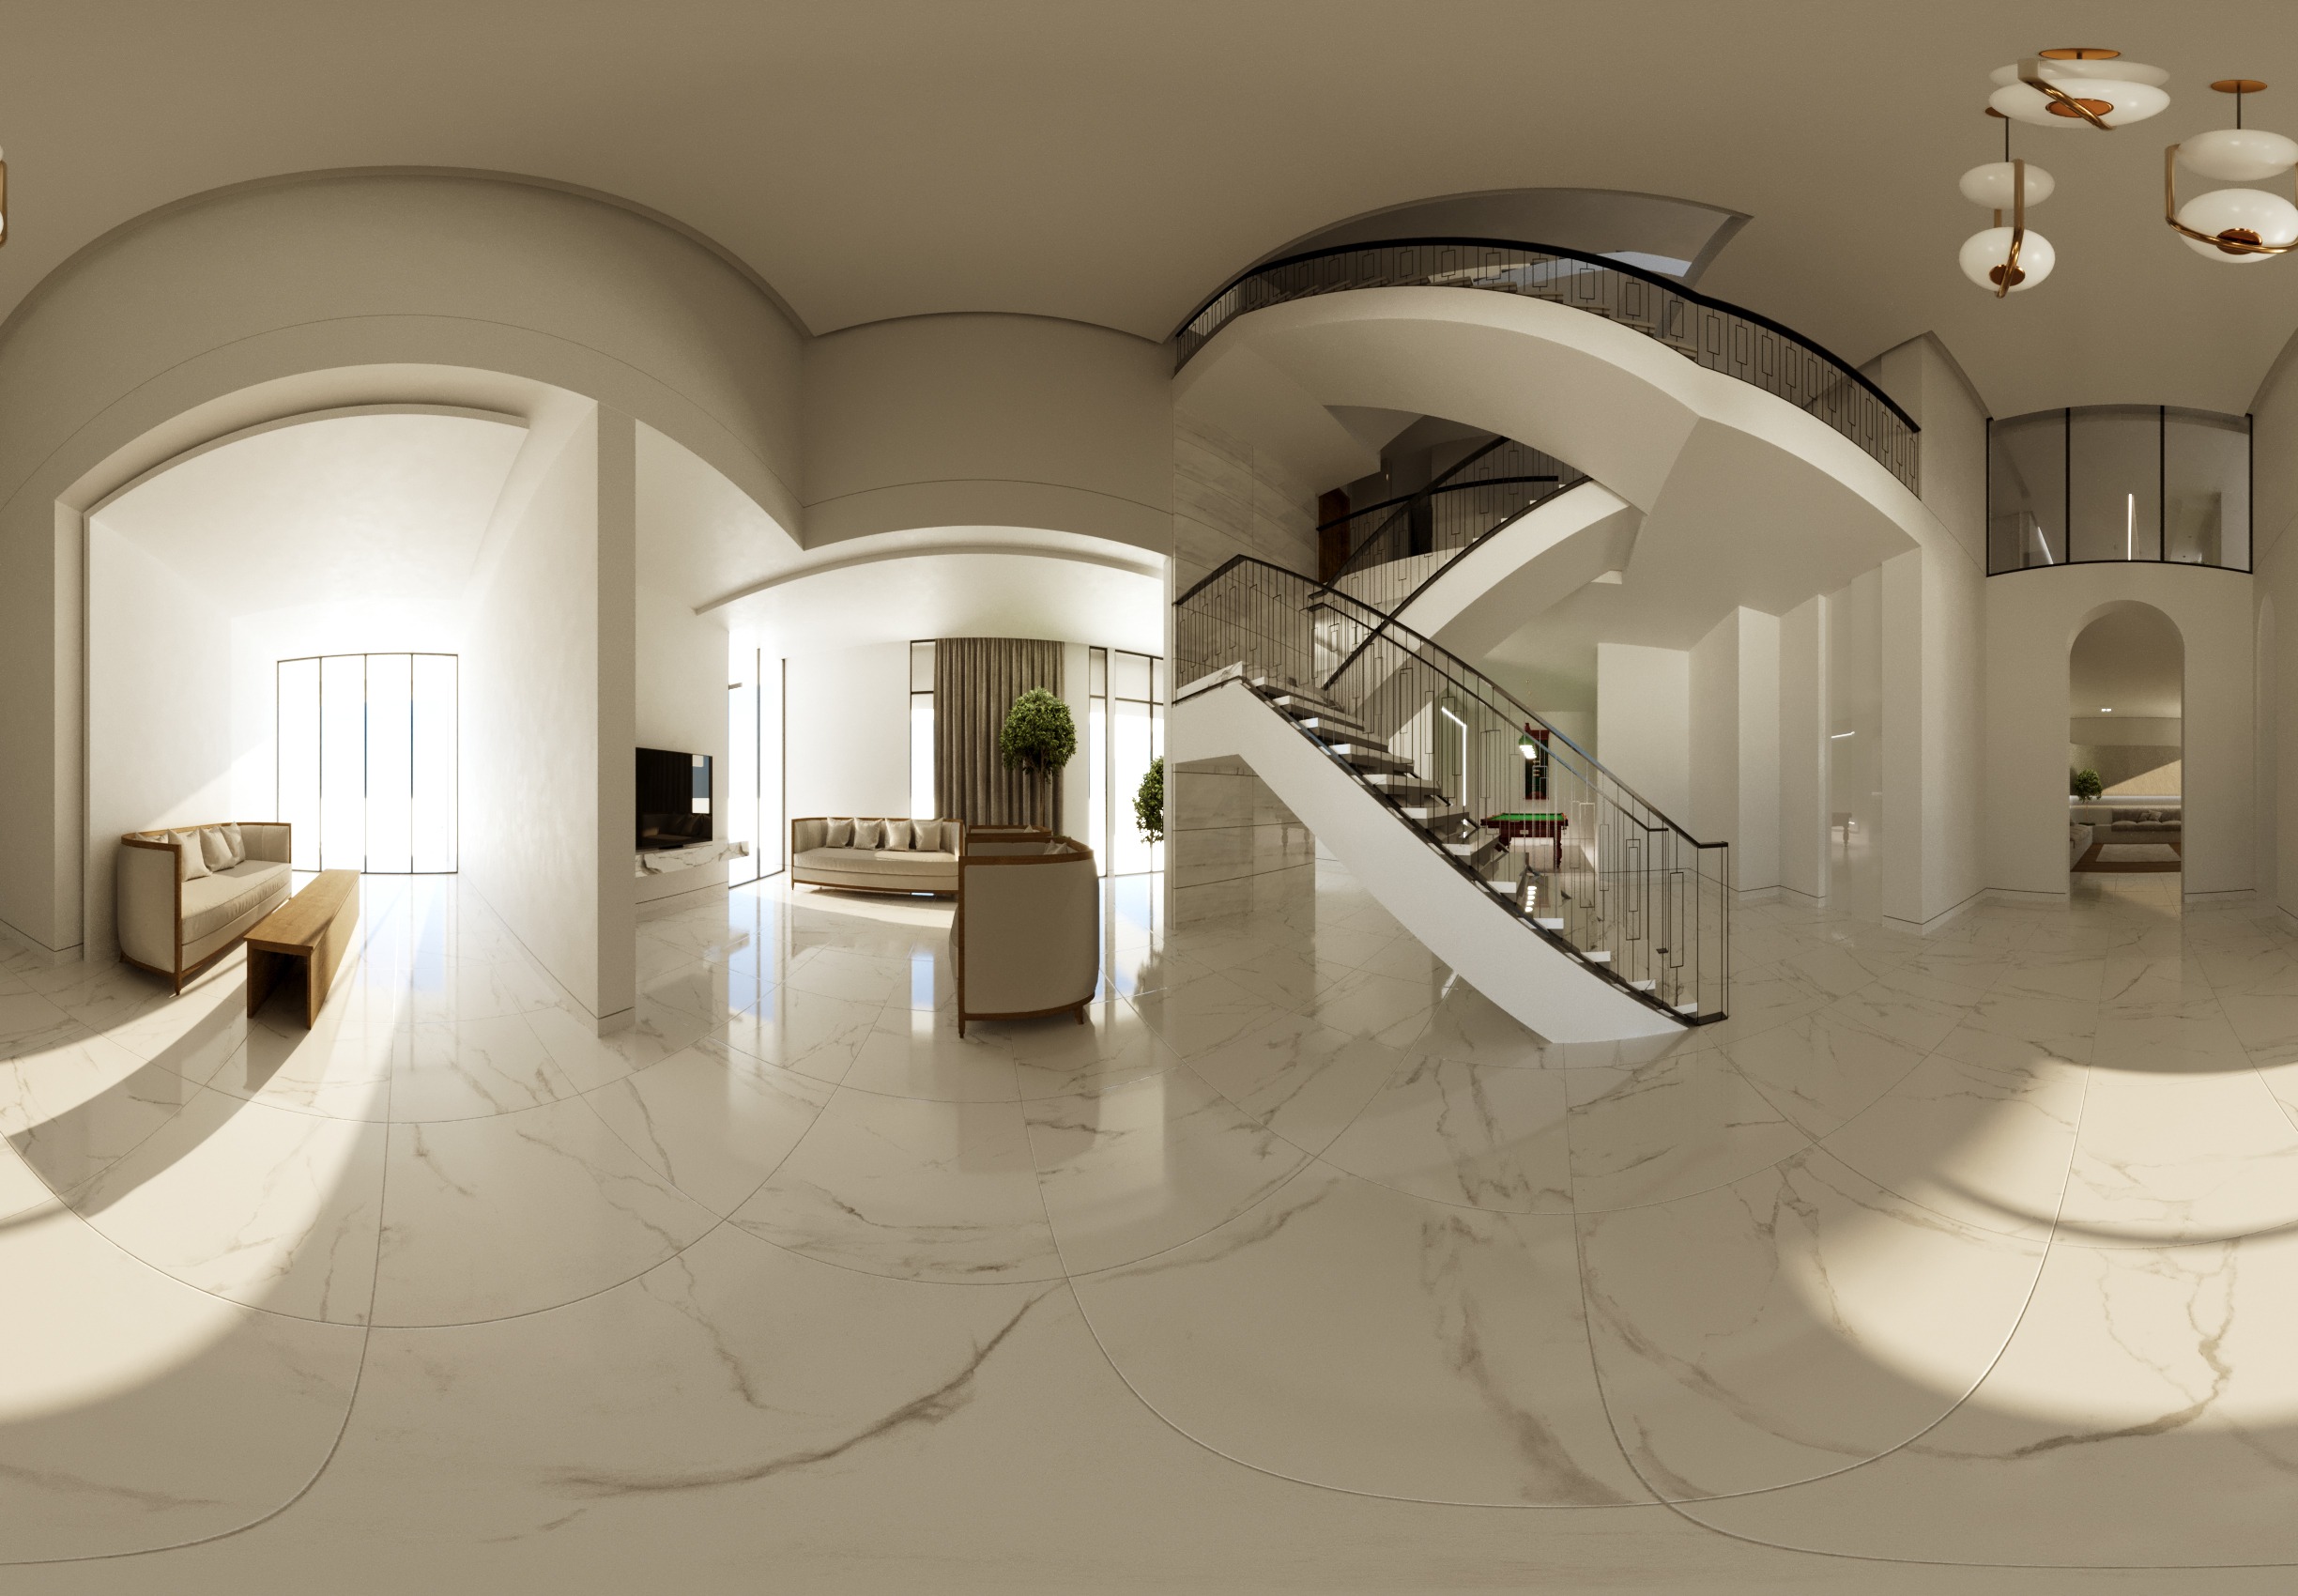
Spatial Simulation & Pre-Construction Validation (VR/AR)
Before the transition to the Engineering Phase, we employ Virtual and Augmented Reality (VR/AR) as critical verification protocols. These are not merely visualization tools, but analytical instruments used to bridge the gap between abstract drawings and physical reality.
Risk Mitigation: Virtual environments support the assessment of proportions and circulation before construction, when adjustments can be less disruptive.
Contextual Overlay: Augmented reality can support comparison between digital proposals and site conditions. It complements, rather than replaces, measured surveys and technical checks.
Decision Integrity: These simulations help the client and design team review spatial decisions. By synchronizing the client’s spatial understanding with the architectural intent, we seek to reduce misunderstandings so that the Bespoke Architecture delivered reflects the verified digital model.
BIM & Computational Infrastructure
The practice utilizes Building Information Modeling (BIM) as the primary data environment to ensure technical precision and cross-disciplinary synchronization. By moving beyond traditional CAD, we manage the project as a live information model, minimizing errors and optimizing the Quality of the final output.
BIM Collaboration: We utilize Autodesk Revit and BIM 360 to maintain a unified, cloud-based model where architects and engineers collaborate in real-time. This ensures that the transition to the Engineering Phase is supported by shared model information.
Clash Detection & Risk Mitigation: Through Navisworks, we perform rigorous interference checks to identify and resolve structural or mechanical conflicts within the digital model, reducing the risk of avoidable site revisions.
Parametric & Geometric Optimization: For projects requiring complex formal logic, we integrate Rhino and Grasshopper. This computational approach allows us to optimize building performance and material efficiency through precise mathematical parameters.


Interior Design & Spatial Continuity
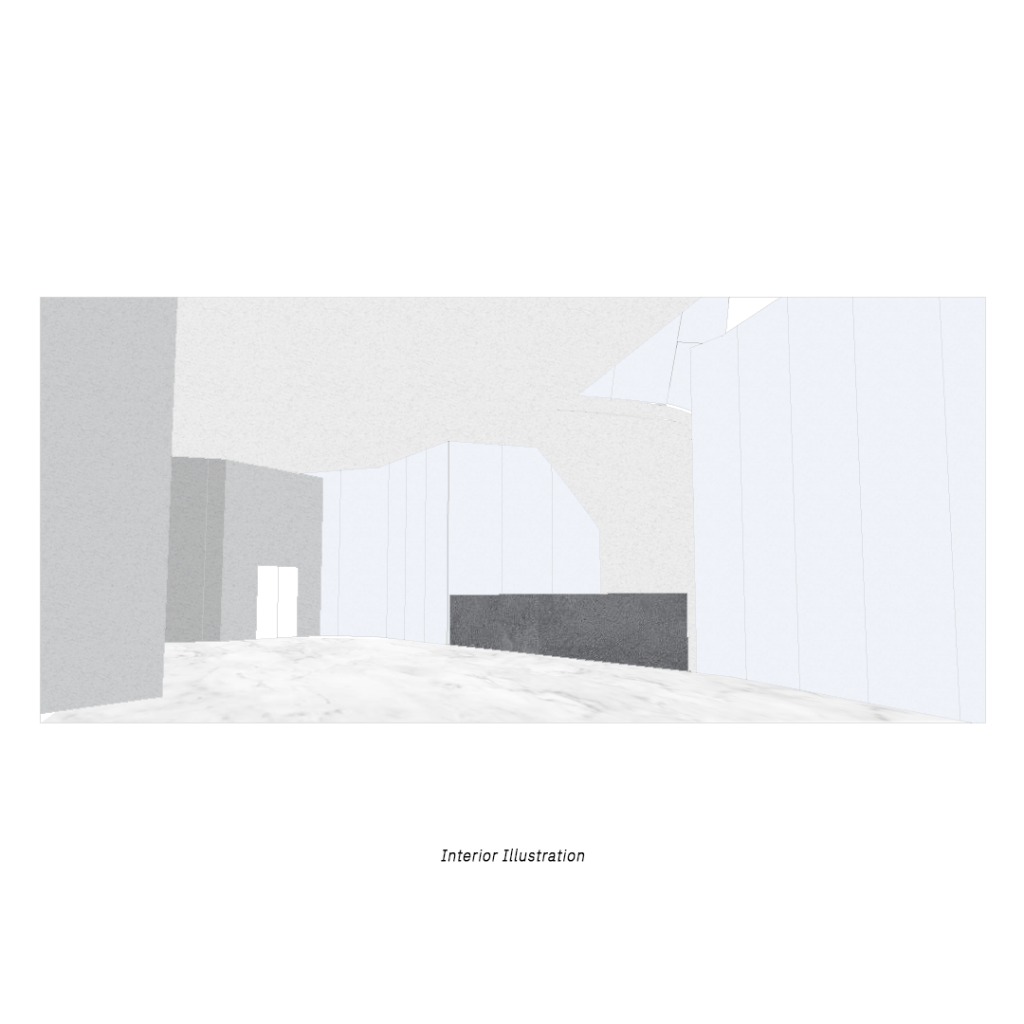
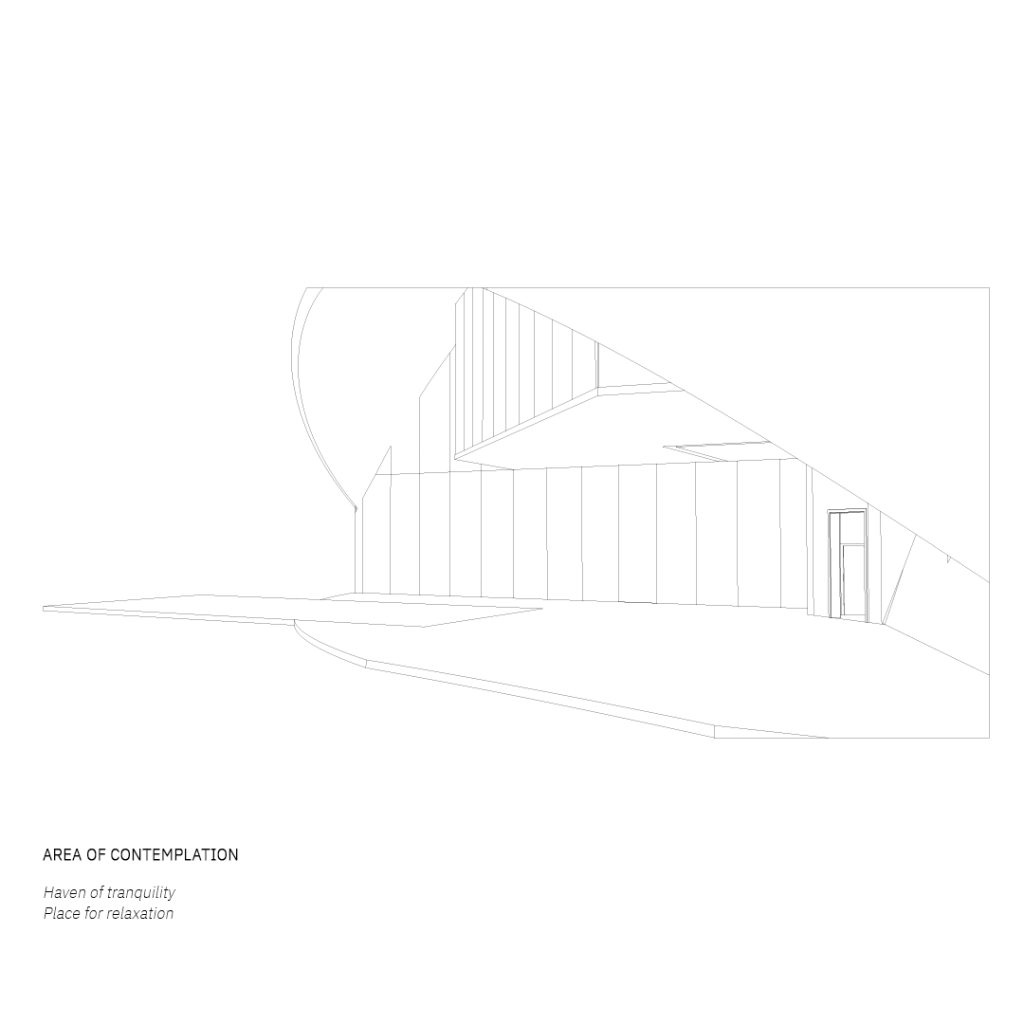
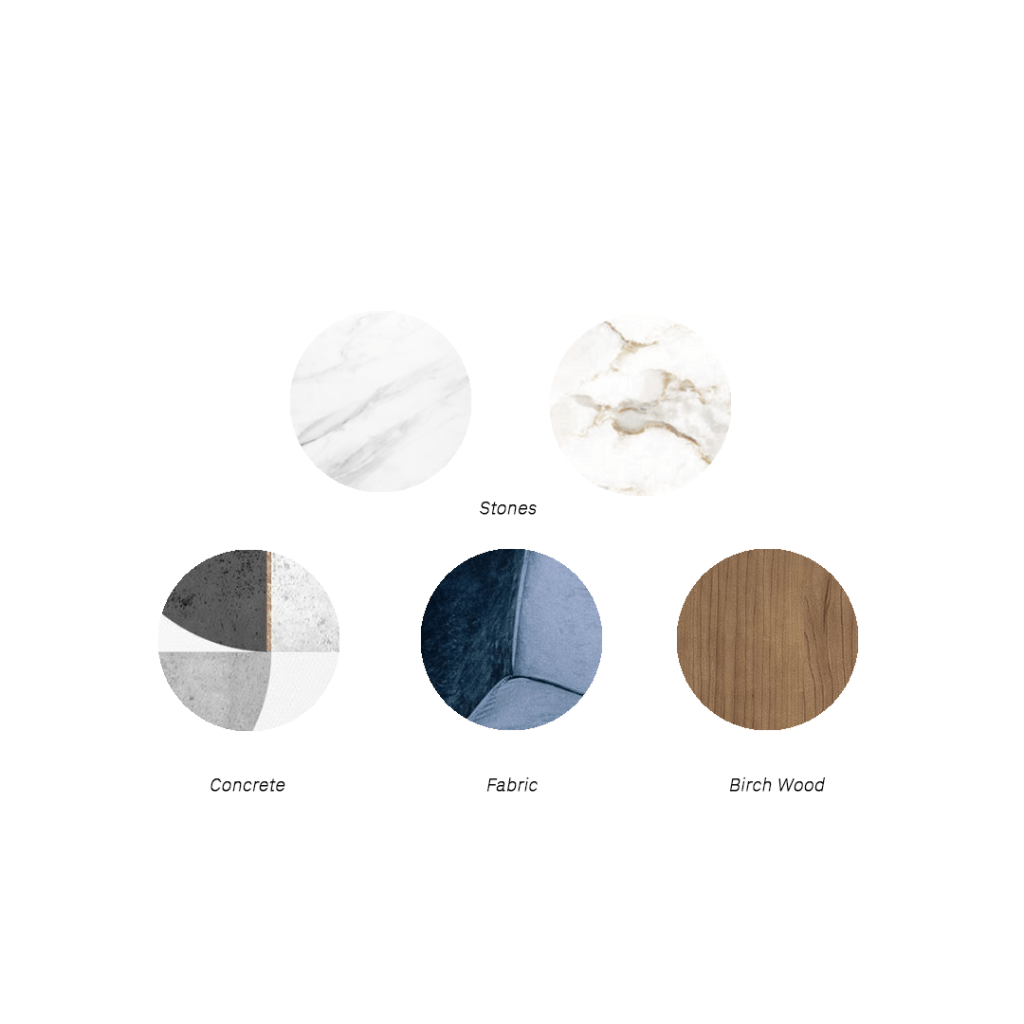
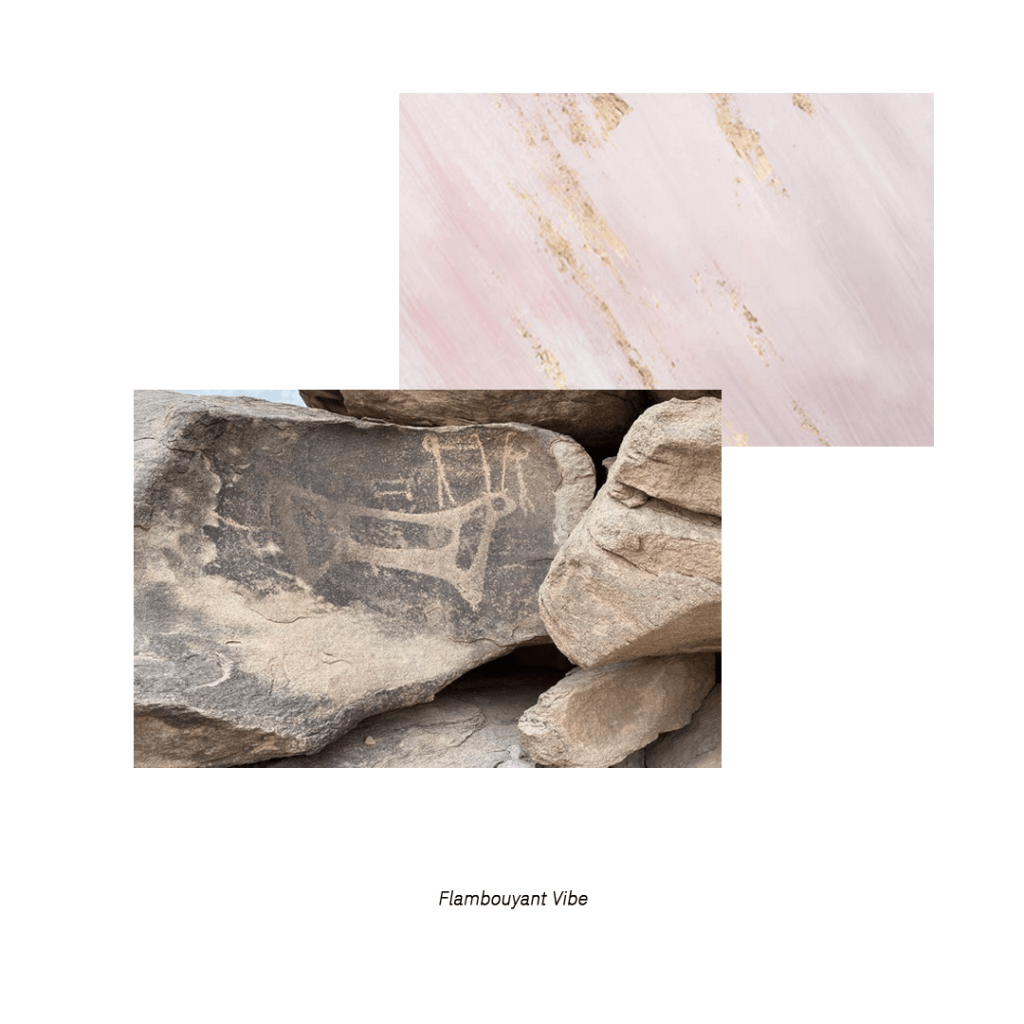
In the practice of INJ Architects, Interior Design is treated as an integral part of the architectural mass, rather than a secondary layer. We advocate for a dual “Inside-Out” and “Outside-In” methodology, ensuring that internal volumes are conceived in tandem with the structural shell. This phase marks a significant increase in design resolution, transitioning from large-scale structural systems to the intimate human scale. By dissolving the boundary between the exterior and interior, we aim to coordinate the building as a whole, where the architectural narrative is translated into a tactile, immersive experience.

Our interior philosophy focuses on developing interiors for high-end residences and global hospitality projects. Utilizing advanced BIM environments, we integrate sophisticated technical systems and bespoke lighting solutions within the engineering shell from the initial phases, working with specialist partners. This integrated approach is reviewed against our Quality and Sustainability benchmarks, assessing material impacts and energy performance. The result is an interior that reflects the client’s identity while maintaining the structural and environmental integrity of the project.
Art, Product Design
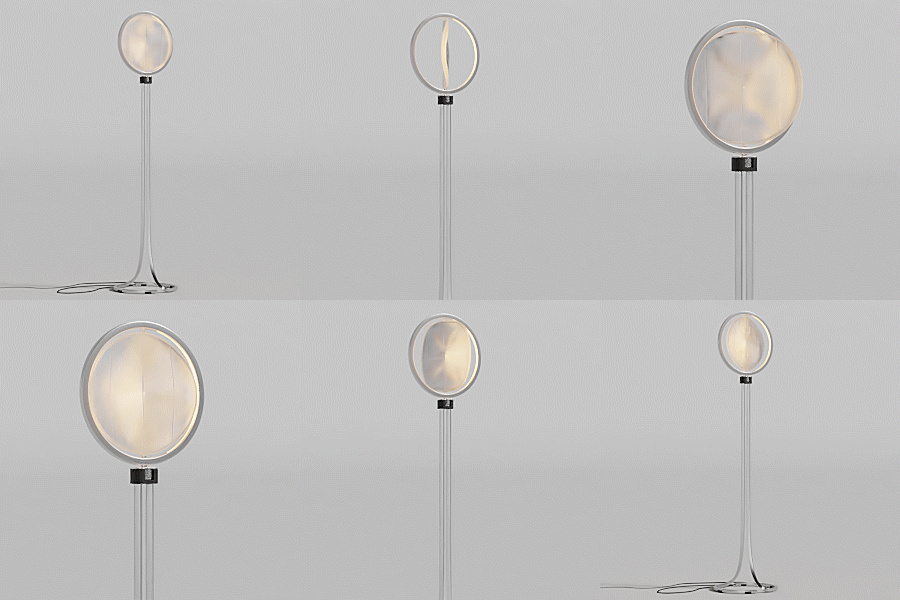
At INJ Architects, design work extends across scales, from the structural shell to the bespoke artifact. We reject the separation between art and architecture; instead, we treat furniture and lighting as essential variables in the spatial equation. The practice is deeply influenced by the artistic portfolio of Ibrahim Joharji, whose work spans from intricate Islamic art to the development of functional products, such as integrated chandelier-fan systems and custom spatial installations.
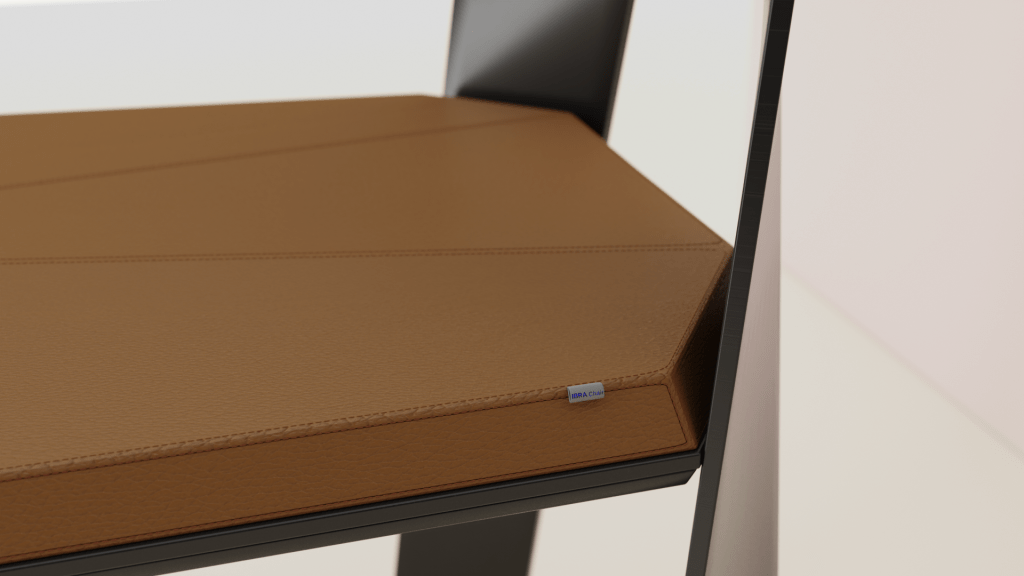
This commitment to “Total Design” is exemplified in the creation of signature pieces like the IBRA Chair and large-scale Urban Art interventions. By designing for public and urban realms, we transform functional spaces into immersive environments through curated artistic narratives. Whether through fine art paintings or parametric product design, these studies help connect each Project with the wider design intent. These studies sit alongside the technical and spatial work described above.

Global Procurement & Material Curation
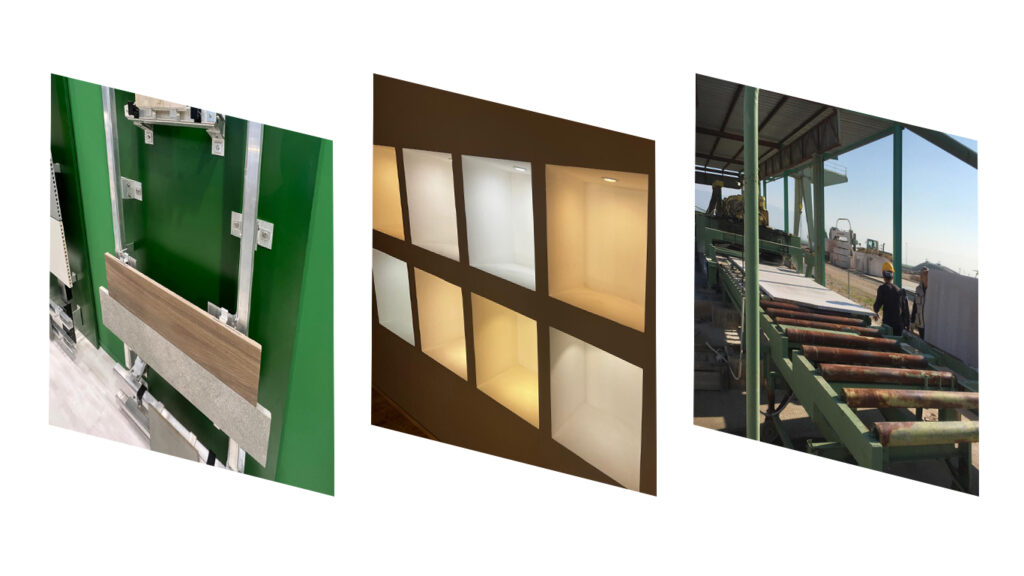
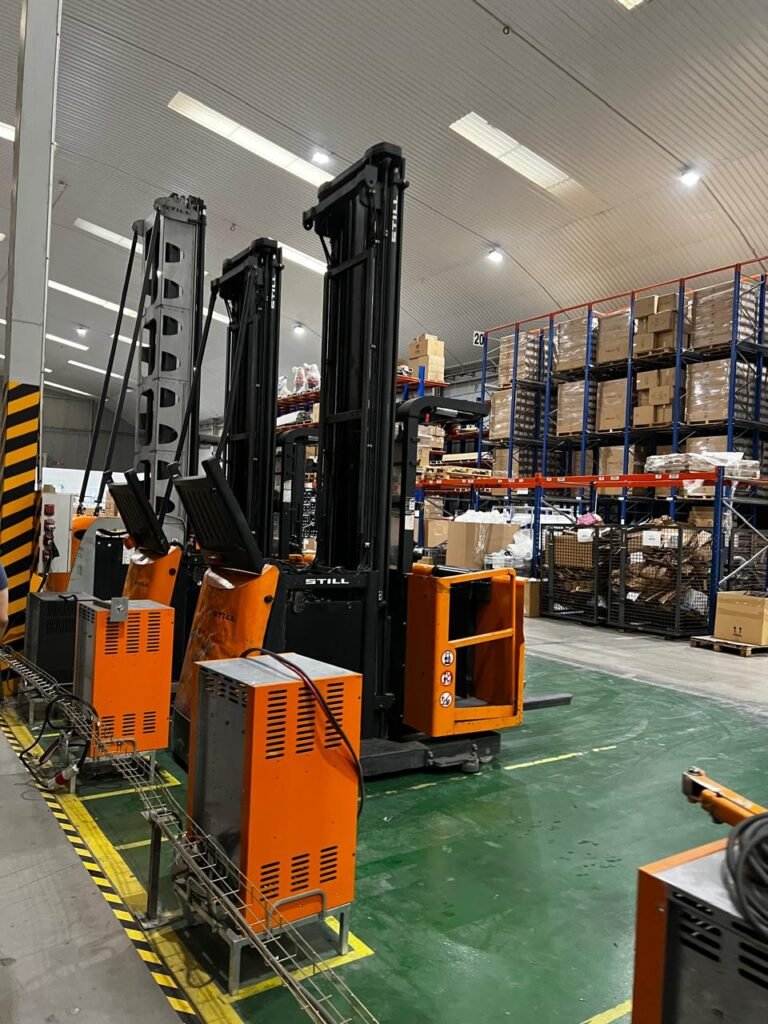
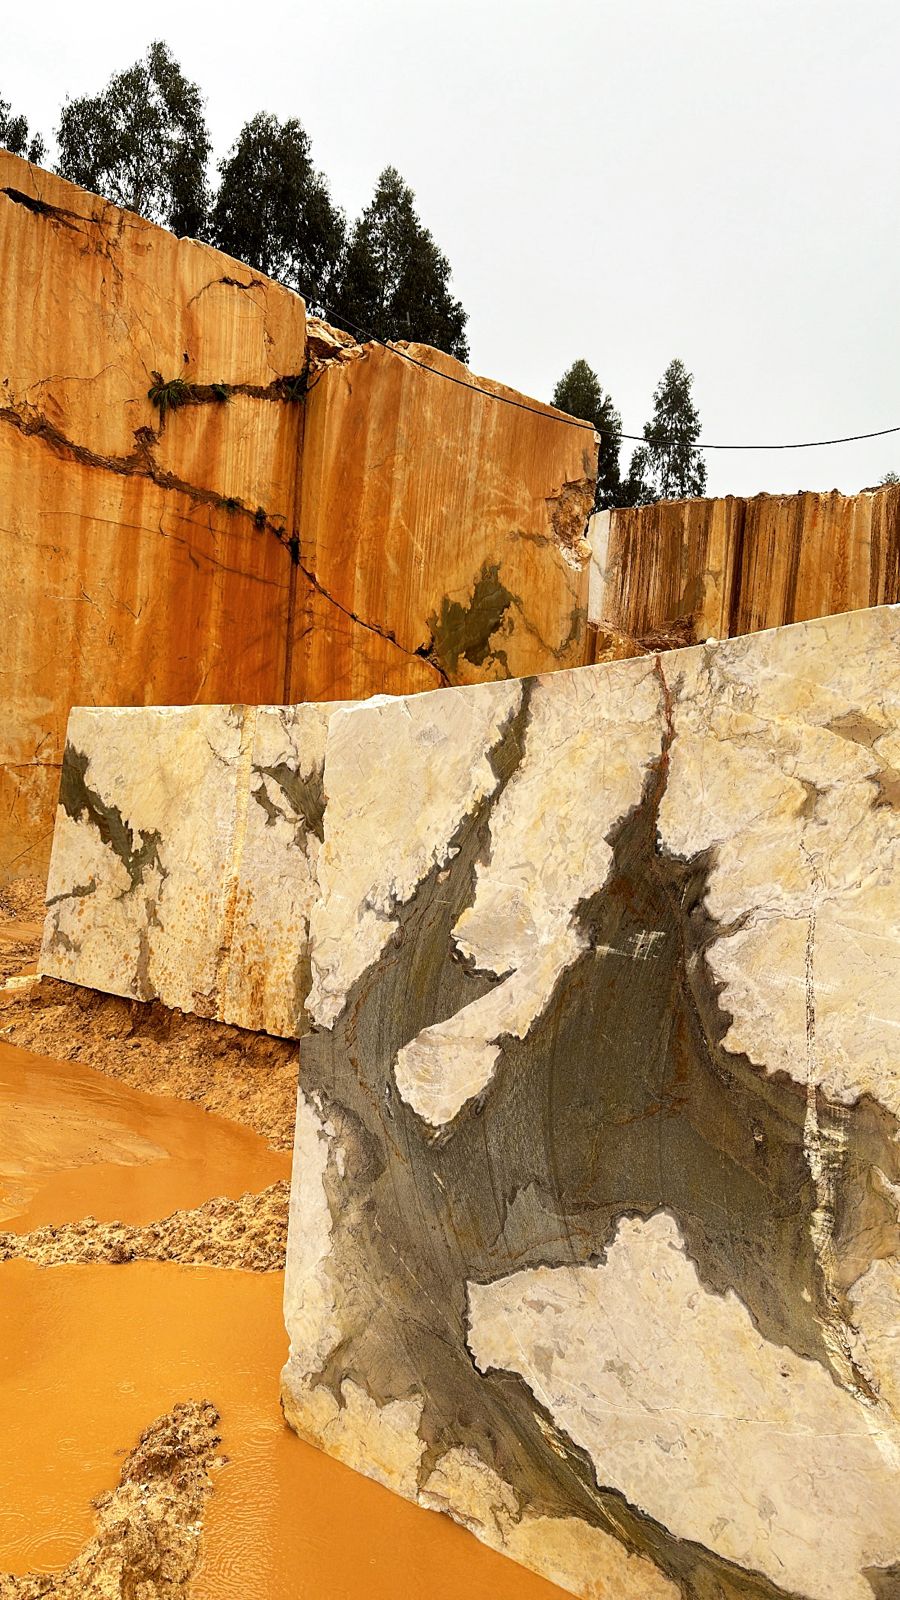
At INJ Architects, procurement connects architectural intent and material performance. We engage with local and international manufacturers to assess materials against design requirements, availability, and performance. Visits to exhibitions, manufacturers, and production facilities support material evaluation and delivery planning for our Projects and inform the assessment of sustainable solutions.
The office maintains a supplier database for residential and institutional projects. Manufacturers of architectural products and building systems may submit technical portfolios to procurement@inj.sa for review. Material selection is assessed against the project specification, relevant compliance requirements, and delivery constraints.

A Unified Architectural Vision

Architecture at INJ Architects connects project analysis, design development, and construction decisions. The aim is to carry the agreed design intent through coordinated documentation and delivery. Related service information is set out on the Bespoke Architecture page.