Applying Salmani Architecture: A Practical Design Framework
Applying Salmani architecture is not a matter of selecting a historic motif and placing it on a contemporary building. It is a design process that connects the King Salman Charter’s six values to a project’s brief, site, climate, users and means of construction. The aim is a coherent response whose identity is visible in how the building works as well as how it looks.
Begin with the brief and the place
The process starts before sketches of the façade. Define who will use the project, what activities it must support, how public and private zones relate, and which changes are likely over its life. Then read the site: orientation, prevailing sun, access, neighbouring scale, views, topography, existing landscape and the character of the surrounding street.
A project in central Riyadh may require a different response from one at the metropolitan edge, even when both draw on Najdi architectural knowledge. The design should explain that difference. INJ Architects’ project methodology places this analysis before formal decisions so that the concept grows from evidence rather than a visual label.
Translate the six values into decisions
The King Salman Charter for Architecture and Urbanism identifies authenticity, continuity, human centricity, livability, innovation and sustainability. These are broad values, so the design team must turn each one into project-specific criteria.
Authenticity and continuity
Ask which spatial principles, materials and social patterns genuinely belong to the context. A courtyard, shaded edge or layered entrance may be relevant when it improves privacy, orientation or comfort; it should not be inserted simply because it appears traditional. Continuity means adapting useful knowledge to current programmes, codes and construction rather than reproducing an older building.
Human centricity and livability
Map the user journey from the street to the entrance and through the main spaces. Check walking distances, accessibility, legibility, seating, daylight, acoustic separation and the usability of outdoor areas. Livability is revealed in ordinary routines: whether an entrance is easy to find, a family can use a courtyard at appropriate times, or a public threshold offers shade without obstructing movement.
Innovation and sustainability
Choose contemporary systems where they improve performance or execution. Digital coordination, prefabricated components, responsive shading or new material assemblies can support the approach when they solve a defined problem. Sustainability should likewise be translated into orientation, envelope performance, water use, landscape, durability and maintenance. The firm’s sustainability framework helps connect those decisions to the whole building.
Work from urban scale to detail
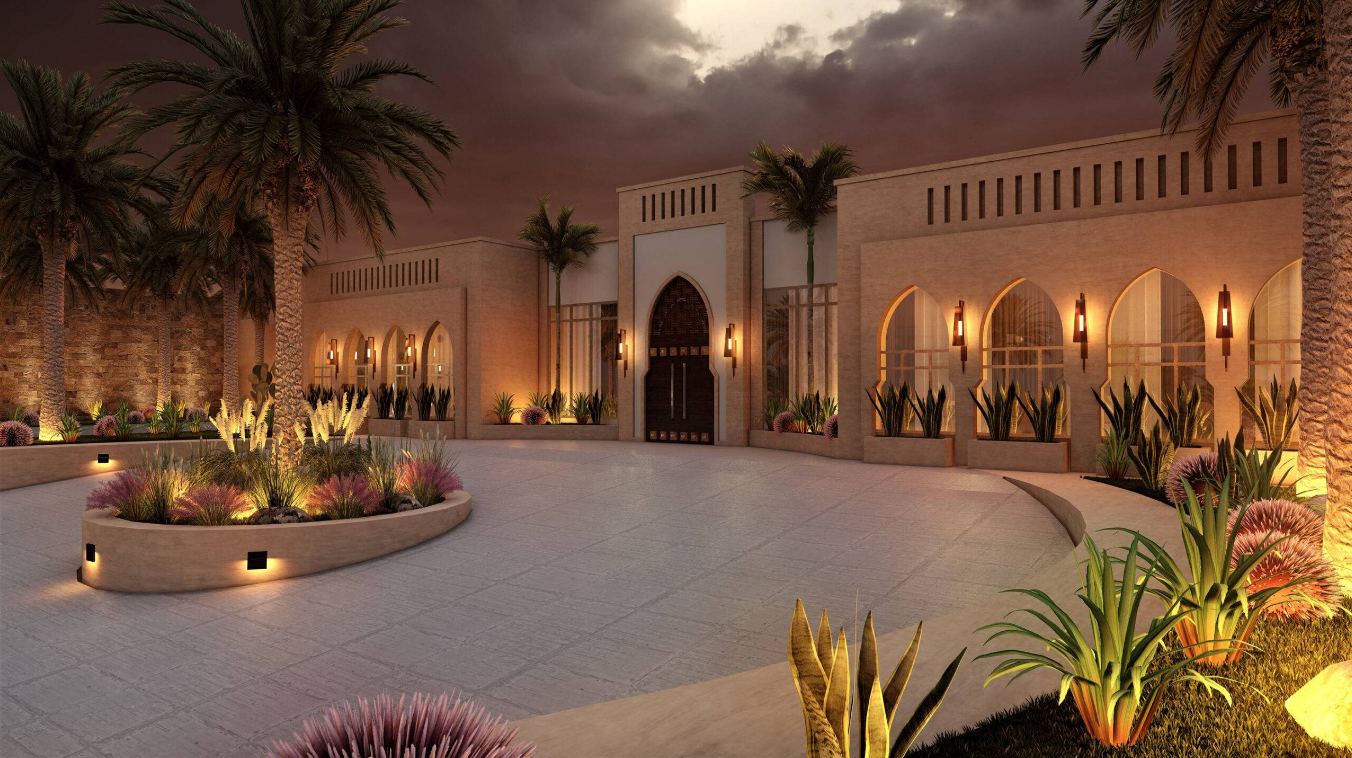
A strong application moves through connected scales. At the urban scale, establish the building line, entrances, pedestrian routes, shaded edges and relationship to neighbouring plots. At the building scale, test massing, courtyards, voids, circulation and the gradient between public and private areas. At the envelope scale, coordinate opening depth, solar control, material joints and service access.
Only then should ornamental detail be resolved. A pattern or carved element can reinforce identity, but it cannot compensate for poor orientation, an inaccessible entrance or an uncomfortable outdoor space. Reviewing INJ Architects’ built projects is useful because completed construction exposes the relationship between concept, material and detail.
Coordinate climate, materials and maintenance
Riyadh’s heat and intense solar exposure make shade and envelope design central. Study east and west façades carefully, provide depth where it improves solar protection, and coordinate glazing with actual daylight needs. Courtyards can support social use and controlled outdoor space, but their proportions, planting, ventilation and water demand must be evaluated rather than assumed.
Material selection should consider availability, workmanship, weathering, replacement and cleaning. Local identity does not require every material to be local, but each choice should have a reason and a maintenance strategy. Innovation is most convincing when services, structure and façade are coordinated early instead of concealed after the architectural form is fixed.
Use regional references with precision
Saudi architecture is not visually uniform. The architecture of the Hejaz reflects coastal climate, pilgrimage, trade and dense urban patterns, while the Andalusian tradition emerged from another geography and social history. These references can expand a designer’s understanding of climate and spatial sequence, but they should not be mixed into a Salmani project without contextual justification.
The companion article on the origins and values of Salmani architecture provides the historical and conceptual foundation for this design framework.
A design-review checklist
- Can every major design move be traced to the brief, site, users or climate?
- Does the project interpret local knowledge instead of copying a recognisable motif?
- Are public, shared and private zones clear and accessible?
- Do orientation, shade, landscape and the envelope support comfort?
- Are materials and systems buildable, durable and maintainable?
- Do innovation and technology strengthen the architectural idea?
- Can the building adapt without losing its spatial clarity?
From values to a coherent project
A Salmani design becomes credible when its values can be read across the entire project—from the urban edge and plan to the envelope, landscape and detail. The process requires repeated testing, not a single stylistic decision. When each layer supports the same response to place and people, contemporary architecture can carry identity without becoming an imitation of the past.