
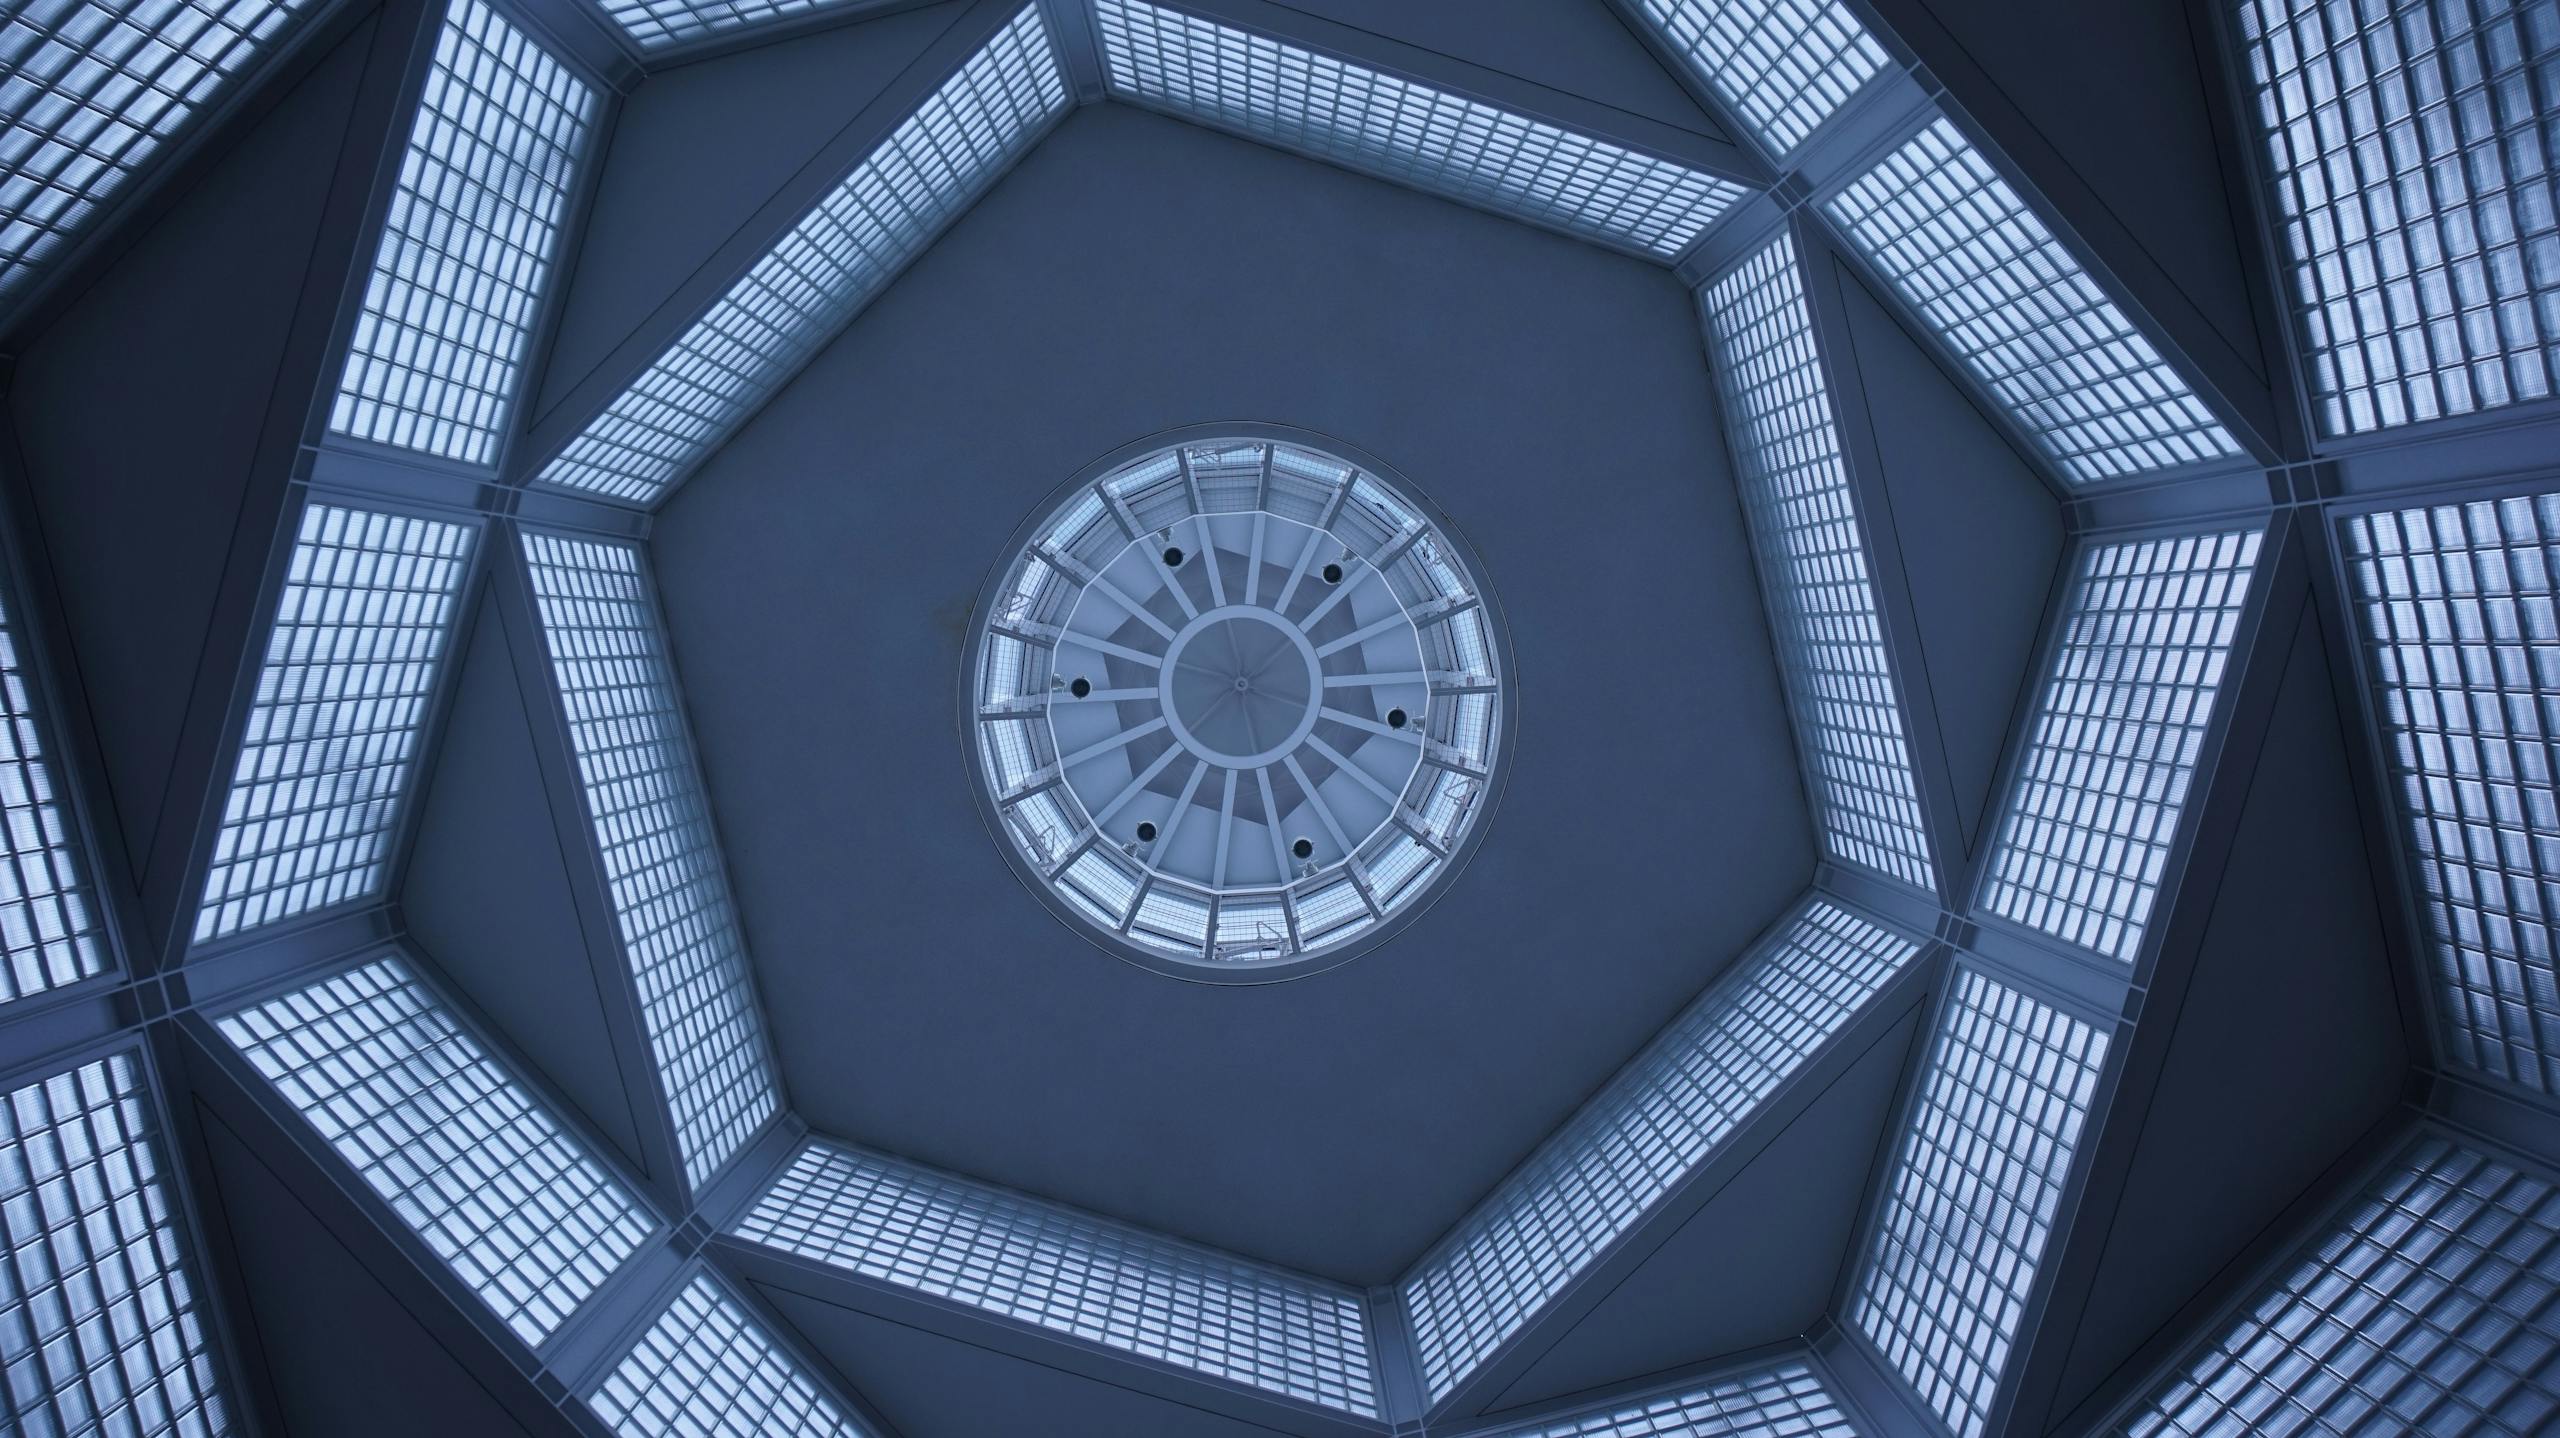
Ceiling Height in Architecture: How Vertical Space Shapes Emotion and Power
Ceiling height is one of the most influential dimensions in architecture. It affects how large or intimate a room feels, how light moves through it, how sound behaves, how much energy the space consumes, and how people interpret the social importance of the room.
A ceiling can make a modest room feel generous, or make a large room feel compressed. It can create ceremony, privacy, calm, authority, or discomfort. For this reason, ceiling height should not be treated as a decorative decision made after the plan is complete. It is part of the architecture from the beginning.
Ceiling Height in Brief
Lower ceilings can create intimacy, enclosure, focus, and thermal efficiency.
Higher ceilings can create openness, formality, daylight, visual drama, and a stronger sense of scale.
The correct height depends on the room’s function, width, proportions, climate, structure, lighting, acoustics, and budget.
Why Ceiling Height Matters
People do not experience a room only through its floor area. They experience its volume. Two rooms may have the same length and width but feel entirely different because one has a low ceiling and the other has a tall one.
Ceiling height affects several aspects of a space at once:
- Perceived spaciousness and enclosure.
- Natural-light distribution.
- Acoustic character and reverberation.
- Air volume and cooling demand.
- The scale of furniture, doors, and windows.
- The visual importance of the room.
- The relationship between public and private areas.
- Construction cost and structural coordination.
The Psychological Effect of Vertical Space
Ceiling height influences the way a space is interpreted emotionally. Tall rooms are often associated with freedom, importance, ceremony, and possibility. Lower rooms may feel protected, focused, domestic, or intimate.
These effects are not absolute. A low room with good daylight, warm materials, and carefully scaled furniture may feel comfortable rather than oppressive. A very tall room without proportion, acoustic control, or human-scale elements may feel cold and impersonal.
The experience therefore depends on the relationship between ceiling height and the other parts of the design, including width, light, colour, material, furniture, openings, and sound.

Ceiling Height and Spatial Hierarchy
Architects often use changing ceiling heights to establish hierarchy inside a building. Important public spaces may be taller, while private or supporting spaces are lower.
In a house, the entrance may begin with a lower ceiling before opening into a taller living room. This sequence makes the main space feel larger without increasing the height of the entire building.
The same principle is used in hotels, museums, offices, and religious buildings. Compression followed by expansion creates movement, expectation, and emphasis.
Historical Use of Ceiling Height
Throughout history, vertical scale has been used to communicate social, political, and religious meaning. Palaces and ceremonial halls used tall ceilings to display wealth and authority. Large volumes allowed rulers to appear visually smaller than the room itself, strengthening the symbolic power of the institution around them.
Religious architecture used height differently. Vaults, domes, towers, and clerestories directed the eye upward and separated sacred space from ordinary domestic scale. Light entering from above reinforced the impression of transcendence.
Smaller and lower spaces were often associated with private life, service areas, storage, or confinement. The difference in height therefore reflected not only construction methods, but also social hierarchy and patterns of access.
Ceiling Height in Sacred Architecture
Religious buildings provide some of the clearest examples of vertical space being used as an emotional instrument. Cathedrals, mosques, temples, and memorial halls frequently use height to distance the worshipper from everyday scale.
Domes and vaults also change the way sound travels. A high volume can prolong speech, music, or prayer, strengthening the collective experience of the space. At the same time, uncontrolled reverberation can reduce clarity, which is why contemporary sacred buildings require careful acoustic design.
What Is a Good Ceiling Height for a House?
There is no single ideal ceiling height for every home. The correct dimension depends on room width, floor area, climate, structural depth, mechanical systems, and the intended character of the interior.
As a general design principle:
- Bedrooms and private rooms often benefit from a more controlled and intimate height.
- Living rooms and reception areas may justify greater height.
- Kitchens require coordination with cabinetry, lighting, extraction, and services.
- Bathrooms should balance ventilation, proportion, and maintenance.
- Corridors may be lower than the rooms they connect to.
- Double-height spaces should be reserved for locations where the added volume produces real architectural value.
A ceiling should also be judged in relation to the width of the room. A tall, narrow room may feel like a shaft, while a low, wide room may feel compressed. Good proportion matters more than height alone.
Standard, High, and Double-Height Spaces
| Ceiling Type | Typical Character | Suitable Uses | Main Considerations |
|---|---|---|---|
| Standard ceiling | Efficient, familiar, and easy to furnish | Bedrooms, kitchens, offices, service areas | Proportion, lighting, duct depth, and comfort |
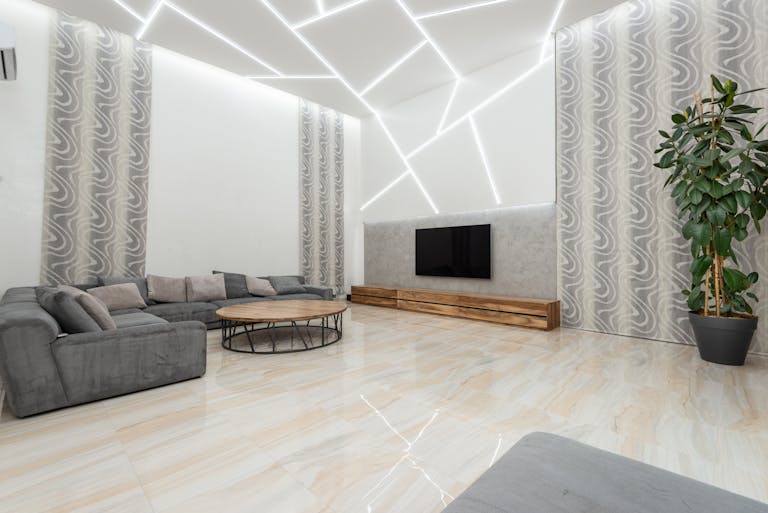
| High ceiling | Open, formal, and visually generous | Living rooms, lobbies, galleries, reception spaces | Cooling load, acoustics, maintenance, and scale |
| Double-height ceiling | Dramatic and strongly hierarchical | Entrances, central halls, luxury living areas | Lost upper-floor area, energy use, privacy, sound, and cleaning |
| Vaulted or sloped ceiling | Directional and spatially expressive | Living rooms, houses, cultural spaces | Structure, insulation, lighting, and furniture placement |
When High Ceilings Work Well
High ceilings are most successful when they support the function and proportions of the room. They can improve daylight distribution, allow taller windows, strengthen natural ventilation in suitable climates, and create a clear focal space within the building.
They are particularly effective in:
- Main living and reception areas.
- Hotel lobbies and ceremonial entrances.
- Galleries and museums.
- Libraries and reading halls.
- Religious and memorial buildings.
- Retail spaces requiring visual openness.
- Spaces containing large artworks, installations, or lighting features.
When High Ceilings Become a Problem
Height does not automatically produce quality. A tall room can become uncomfortable when it lacks human-scale elements, acoustic treatment, effective lighting, or properly proportioned openings.
Common problems include:
- Higher cooling and heating demand.
- Longer reverberation and poor speech clarity.
- Difficult access to lights, curtains, windows, and smoke detectors.
- Furniture appearing underscaled.
- Loss of usable upper-floor area.
- Increased façade, structure, and finishing cost.
- Greater difficulty creating visual intimacy.
Ceiling Height and Natural Light
Taller ceilings can allow higher windows, clerestory openings, and deeper penetration of daylight. This can make large rooms feel brighter and reduce dependence on artificial lighting during the day.
However, increasing window height without controlling orientation and solar exposure may also increase glare and heat gain. The benefit comes from coordinating ceiling height with window position, shading, glass performance, and room depth.

Ceiling Height and Acoustics
Increasing the volume of a room changes the way sound behaves. Large halls may feel impressive but can produce excessive echo, especially when they contain hard surfaces such as stone, glass, concrete, or plaster.
Acoustic performance should therefore be considered early. Possible solutions include:
- Acoustic ceilings and wall panels.
- Perforated surfaces with absorption behind them.
- Fabric, curtains, rugs, and upholstered furniture.
- Suspended acoustic elements.
- Diffusers and articulated wall surfaces.
- Separating double-height spaces from private rooms.
Ceiling Height and Energy Consumption
A taller room contains more air and usually has more external wall area. In mechanically cooled buildings, this can increase energy demand, especially when the additional volume is combined with large areas of glass.
The impact can be reduced through:
- Efficient building orientation.
- External shading.
- High-performance insulation and glazing.
- Appropriate HVAC zoning.
- Ceiling fans where suitable.
- Low-level air distribution in very tall spaces.
- Separating rarely used tall volumes from continuously occupied areas.
In hot climates, height should be used selectively. A partial double-height space may provide visual drama without forcing the entire house to carry the same energy and construction penalty.
Ceiling Height and Construction Cost
Increasing ceiling height affects more than the wall finish. It may increase façade area, structural loads, stair dimensions, curtain lengths, door proportions, scaffolding, painting, mechanical ductwork, and maintenance requirements.
Double-height spaces also remove potential floor area from the level above. The real cost is therefore not only the extra height, but also the usable area that is sacrificed.
For this reason, tall spaces should be concentrated where they create a measurable improvement in light, movement, identity, or experience.
Ceiling Height in Offices
Office ceiling height must coordinate with lighting, sprinklers, air-conditioning, acoustic systems, raised floors, cable trays, and flexibility. The visible ceiling may be significantly lower than the structural slab because services occupy the space between them.
Open offices may benefit from greater height because it reduces visual compression and allows services to remain exposed. Focus rooms and meeting spaces may use lower ceilings to improve intimacy and acoustic control.
Ceiling Height in Retail and Hospitality
Retail environments often use height to improve visibility, display larger products, and create a more memorable arrival. Hotels use tall lobbies to establish ceremony and brand identity, while bedrooms remain more controlled and domestic in scale.
Restaurants may use varied ceiling heights to distinguish between active communal zones and quieter seating areas. Lowering the ceiling over a booth or private table can create intimacy without building a full enclosure.
Design Strategies Without Raising the Entire Building
A stronger sense of vertical space does not always require increasing the full floor-to-floor height. Architects can create the perception of height through several methods:
- Raising windows and doors closer to the ceiling.
- Using full-height curtains.
- Reducing heavy suspended ceiling elements.
- Using vertical wall patterns or joinery.
- Introducing clerestory glazing.
- Creating a partial vaulted ceiling.
- Opening one selected area between two floors.
- Using concealed lighting that washes the ceiling.
- Keeping furniture visually low in key rooms.
Common Ceiling-Height Mistakes
- Using the same height everywhere: removes hierarchy and makes all rooms feel equally important.
- Creating double-height space without function: sacrifices floor area without improving use.
- Ignoring room width: can produce awkward or shaft-like proportions.
- Adding large glass areas without shading: increases glare and cooling demand.
- Failing to coordinate services: may reduce the finished ceiling below the intended height.
- Ignoring acoustics: creates echo and reduces speech clarity.
- Using underscaled furniture and lighting: makes a tall room feel empty rather than generous.
- Forgetting maintenance: makes lighting, glazing, and finishes difficult to access.
How Architects Choose the Right Ceiling Height
The decision should be made through a combination of technical and spatial questions:
- What is the function of the room?
- How large and wide is the space?
- Is the room public, private, or transitional?
- How much natural light is required?
- Where will the windows and doors be placed?
- What mechanical and electrical systems must pass above the ceiling?
- What is the local climate?
- How will the space be cooled and ventilated?
- What acoustic performance is required?
- Does the additional height justify its cost and lost floor area?
Frequently Asked Questions
Do high ceilings make a room look bigger?
Usually, yes. They increase the perceived volume of the space. The effect is strongest when the room also has well-proportioned windows, lighting, furniture, and sufficient width.
Are high ceilings better for hot climates?
Not automatically. Greater height may allow warm air to rise, but mechanically cooled spaces also contain more air and wall area. Performance depends on insulation, shading, ventilation, glazing, and the cooling system.
Are low ceilings uncomfortable?
Not necessarily. Lower ceilings can feel intimate and comfortable when they suit the room’s width, use, lighting, and furniture. Problems arise when the space is poorly proportioned, dark, or visually crowded.
Is a double-height living room worth it?
It can be valuable when it improves daylight, spatial hierarchy, views, or the identity of the house. It may not be worthwhile when it removes needed bedrooms, increases noise, or adds energy and maintenance costs without a clear functional benefit.
Does ceiling height affect property value?
Well-designed high ceilings may increase perceived quality and market appeal, particularly in living rooms and entrance halls. Value depends on proportion, finish quality, natural light, and the overall planning of the property rather than height alone.
Can a ceiling be made to look higher without structural changes?
Yes. Full-height curtains, taller doors, vertical detailing, concealed lighting, lighter ceiling finishes, reduced bulkheads, and low furniture can visually increase the perceived height.
Conclusion
Ceiling height is not simply a number on a drawing. It affects emotion, proportion, light, sound, energy, cost, and the social meaning of a room.
High ceilings can create generosity and ceremony, while lower ceilings can create intimacy and focus. Neither is inherently better. The strongest design uses height selectively, giving each space the vertical dimension that supports its function and character.
The goal is not to make every room taller. It is to create a clear sequence of compression, expansion, privacy, openness, and emphasis throughout the building.
Related reading: How to Design a Double-Height Living Room, The Impact of Ceiling Decor, and Ceiling Decor Ideas and Design Strategies.
Explore more architectural studies and design guidance from INJ Architects.





One Comment
Comments are closed.