Three inventive retail interiors examples
Retail interiors that inspire: three inventive store examples, beginning with The Sill’s light, greenhouse-like Chicago space designed for every gardener.

Architecture articles on spatial design, typology, composition, and the relationship between form, use, and place.

Retail interiors that inspire: three inventive store examples, beginning with The Sill’s light, greenhouse-like Chicago space designed for every gardener.

Sports facilities present architects with distinct challenges: larger scope, higher costs, civic clients and complex requirements. This article explains the role.
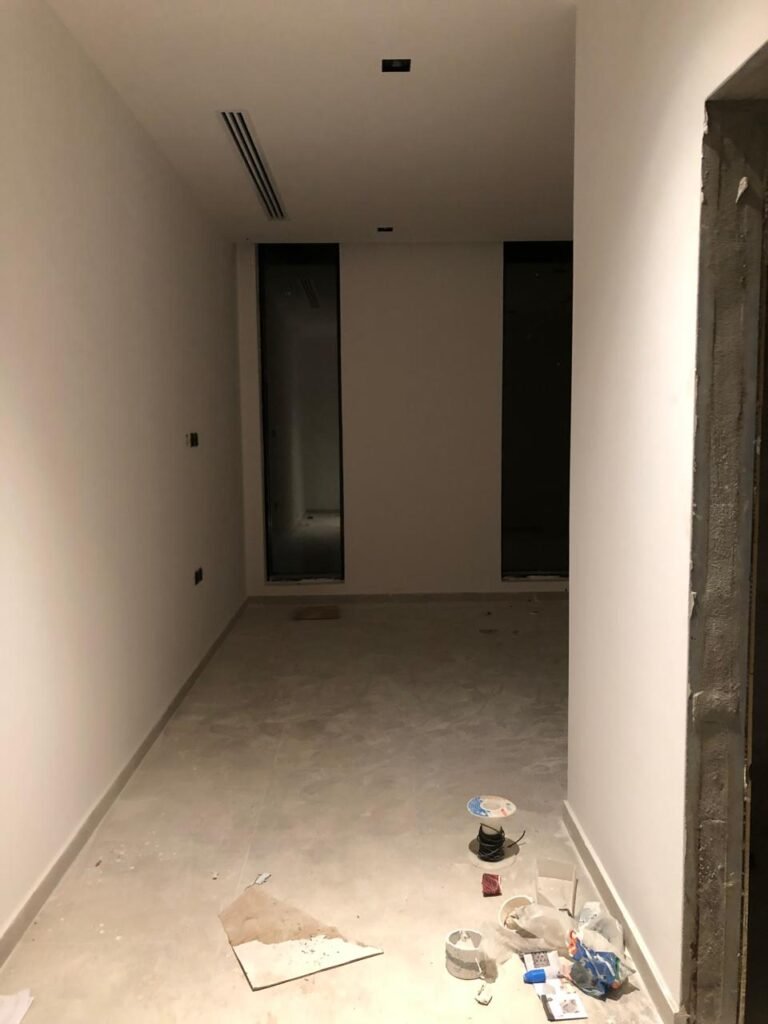
Laundry and ironing room design to make the most of your space: simple storage solutions, such as a narrow rolling cart between washer and dryer, for small rooms.
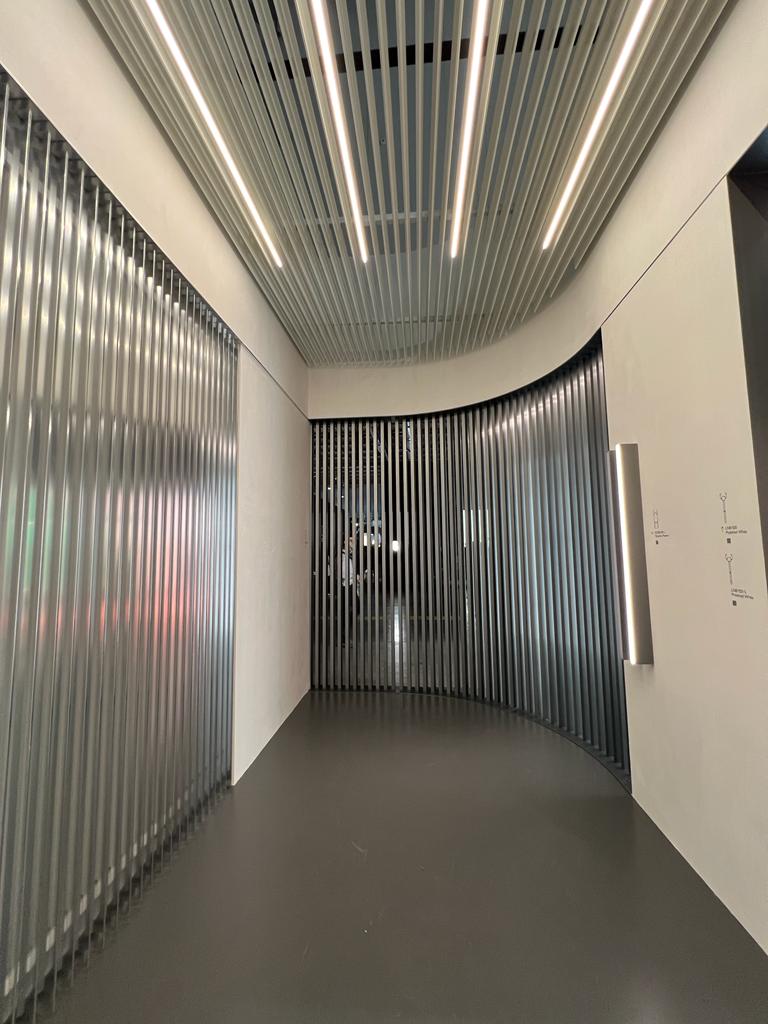
Reconfigure environments with dividers and partitions: how screens define zones indoors and out, in commercial and residential settings, and add dimension.
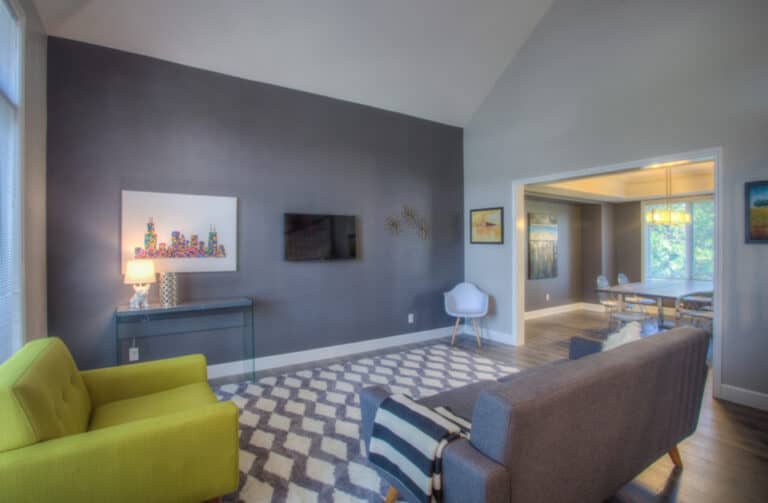
Maximize small homes with six interior design strategies, from freeing floor space with wall-mounted furniture and floating shelves to choosing shallow pieces.

Space maximization through architecture: essentials of modern minimalist design that make the most of limited area, from repurposing unused space to editing out.

Minimalism in interior design is more than a white box: this article traces the philosophy of less is more, its 20th-century origins and its focus on function.

Micro-apartments: what they are, why they are spreading in large cities and the United States, and whether they answer the shortage of affordable urban housing.

Home for the elderly: nine design considerations for a residence that stays comfortable and safe as you age, from wider doorways to accessible entrances.

The best ideas for designing a clothes closet in the laundry room: cabinets that hide clutter, hold every essential and stay as elegant as they are functional.
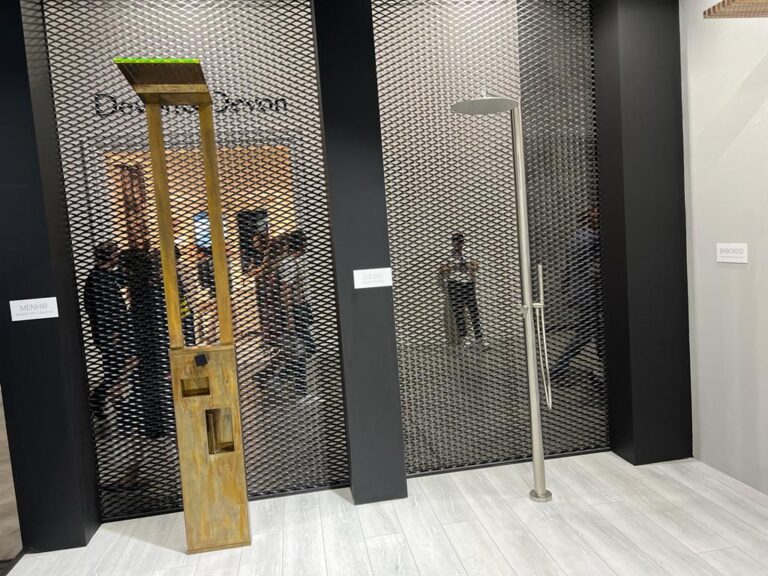
Ideas for designing external consultations, or outdoor showers: contrasting wood and stone, copper fixtures and coastal touches that turn a yard into an oasis.

Design retail interior spaces that encourage customers to buy: fundamentals of store layout, brand narrative, window displays and signage that lift sales.

Exterior VS Interior Design: how the two disciplines differ in users, technical demands, materials and site, and where they meet at the threshold.
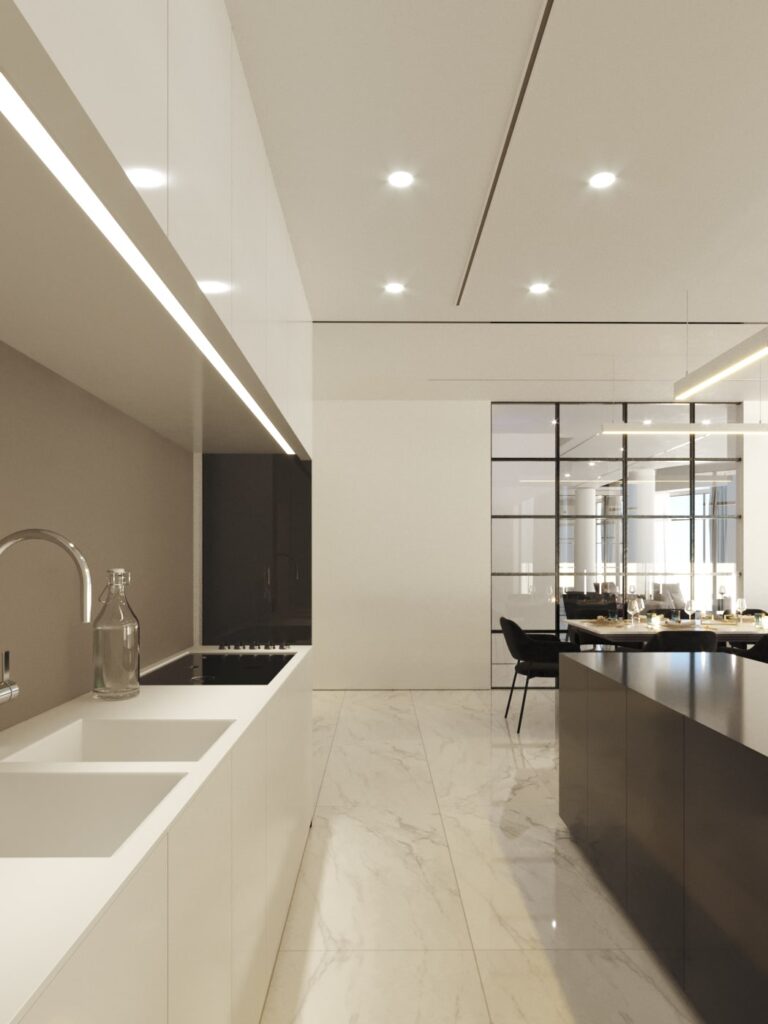
Entertaining Kitchen remodeling ideas: open-concept layouts, island seating, storage and finishes that make a kitchen work for hosting guests at home.
Modern Home defined: what distinguishes contemporary design from modern and minimalist styles, with the key features that shape today’s residences.
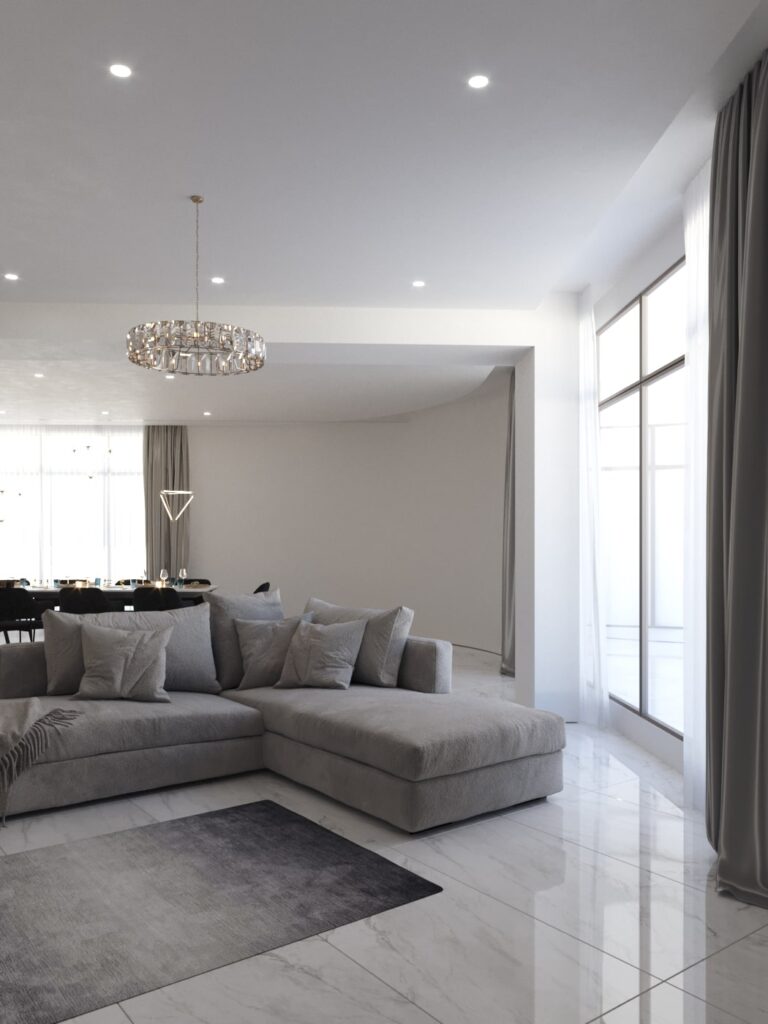
Living area tips for interior design: turning balconies and outdoor spaces into usable rooms with cushions, plants, weatherproof textiles and seating.
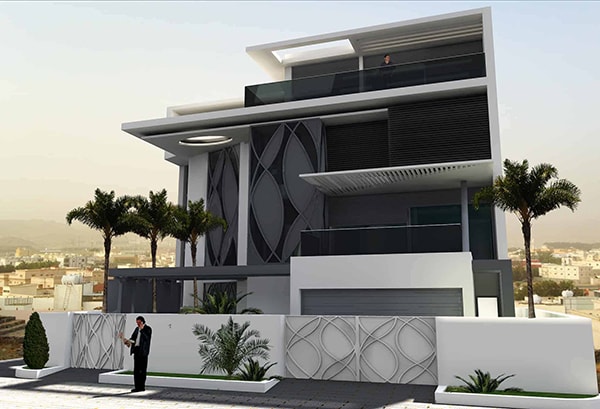
Home design for a mid-sized family: choosing the right size and layout, living wiser rather than bigger, and avoiding choices you may outgrow.

Split-level living room design case study: three suggestions from a Pandan Valley home on modular furniture, screens and planning between levels.

Indoor and Outdoor Living combined in one room: how to define a vision, choose materials and furnishings, and connect the home with its surroundings.

Campus study area design: how to allocate and organise space so students can read, study and socialise comfortably in a welcoming, secure setting.
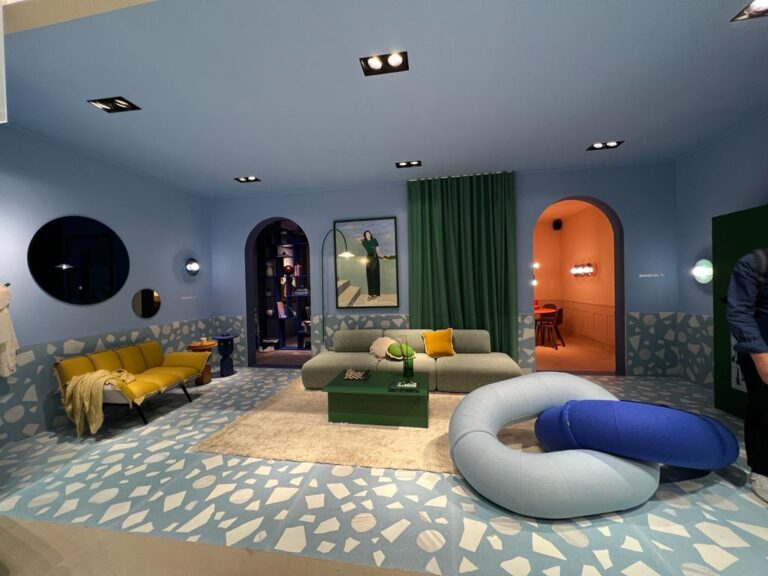
Bespoke House design for entertaining: defining your hosting style, planning layouts and spaces that give guests a memorable experience at home.

Floor Plan rendering explained: what it is, why it matters before construction, the procedures and types involved, pricing and choosing software.
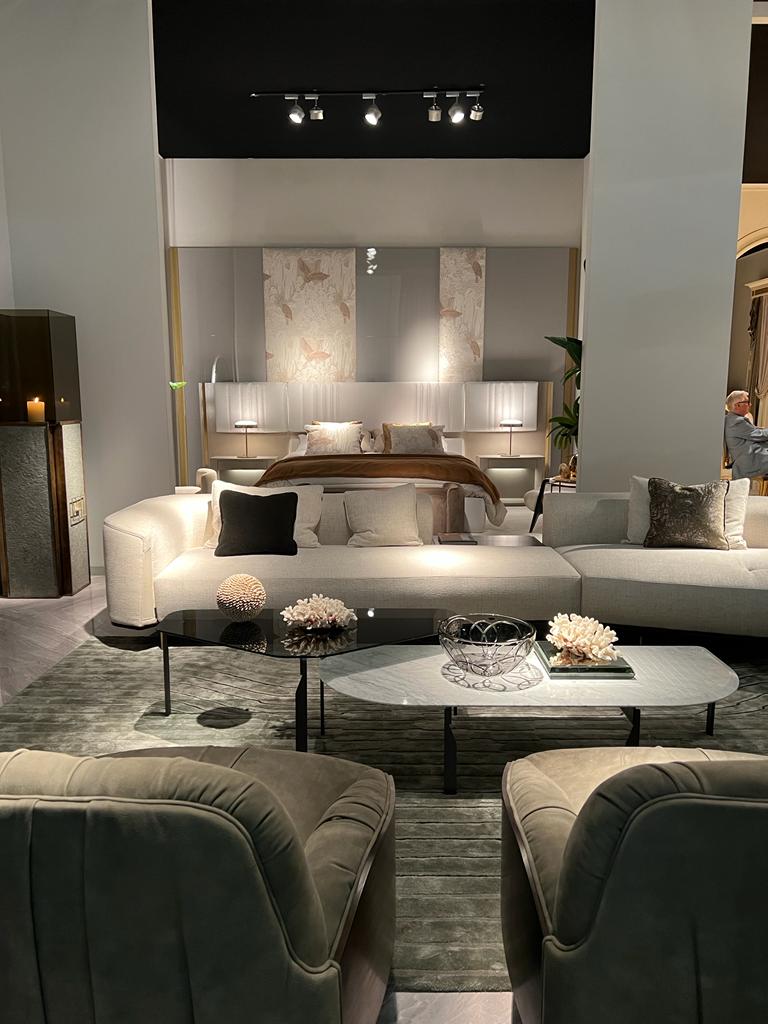
Remodeling a space in three easy steps: choosing a unifying theme, planning the layout and selecting finishes, with advice from designer Jen Chapman.
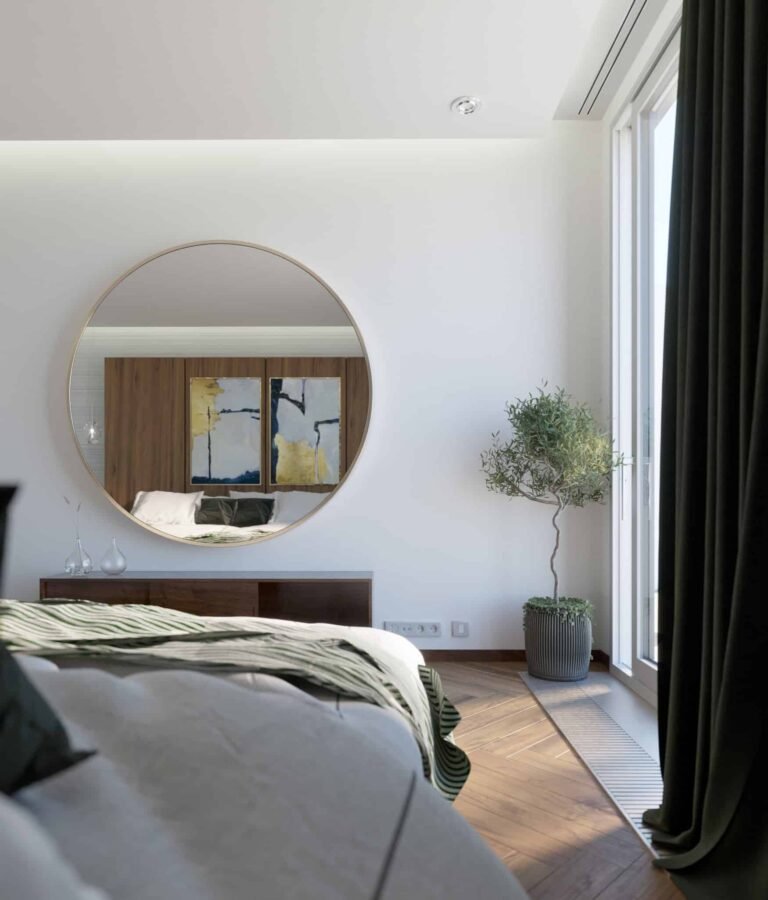
Interior Design fundamentals for novices: what the profession involves and five principles to get started, from balance and colour to space planning.
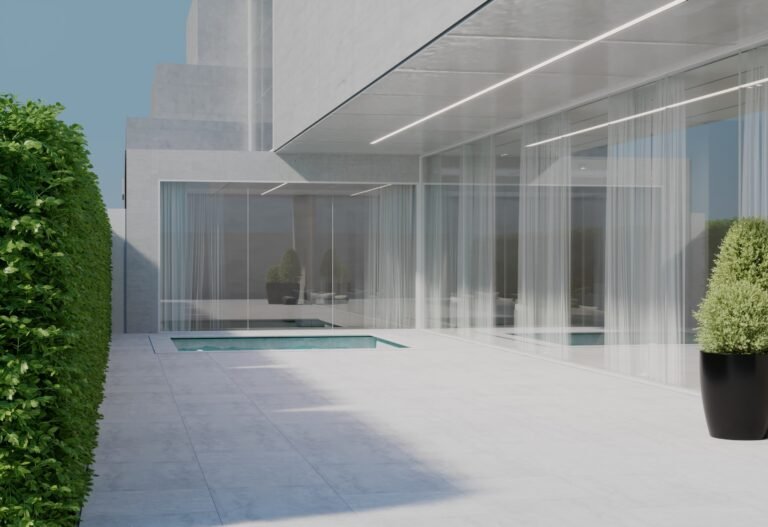
Natural light in buildings brings ten advantages, from energy savings of up to 40% to better wellbeing, productivity and healthier indoor environments.
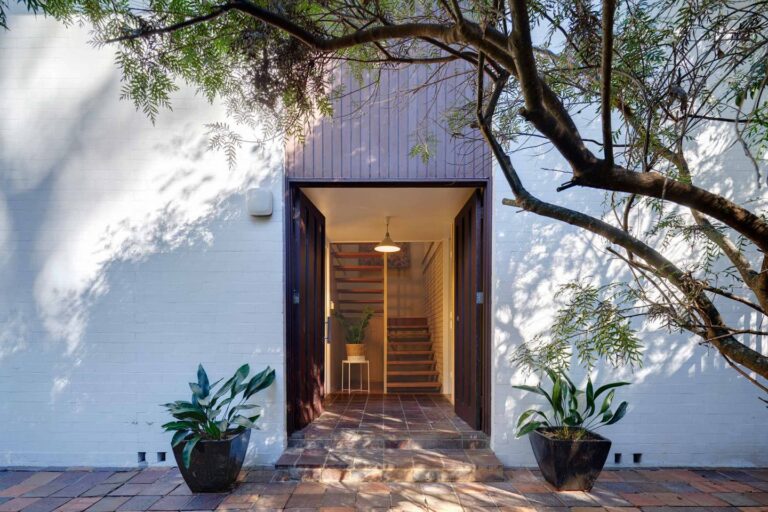
Exterior architecture design and 3D rendering: how realistic visualisation clarifies scale, tests concepts and helps sell building exteriors.

Backyard house benefits: what a supplementary living unit on the same lot is, and why families build one, from extra space to keeping relatives close by.

Playground design principles, ten of them: from supporting varied types of play to creating a sense of place, as applied by the Playground Ideas team’s designs.
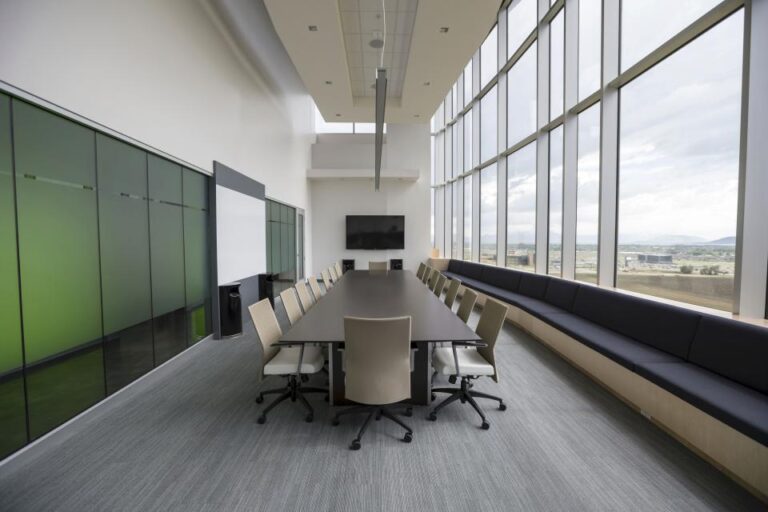
Coworking spaces versus shared workspaces: how the two differ in vision, membership goals and business needs, and why no single model suits every firm.
Components of architecture, four essential ones: point, line, plane and volume, and how each builds on the last to form the three-dimensional spaces we inhabit.