Projects
Selected architectural projects by INJ Architects, led by Ibrahim Nawaf Joharji. The portfolio includes design concepts and built work, with each project responding to its site, programme and materials. Private residential projects are identified by initials to respect client privacy.
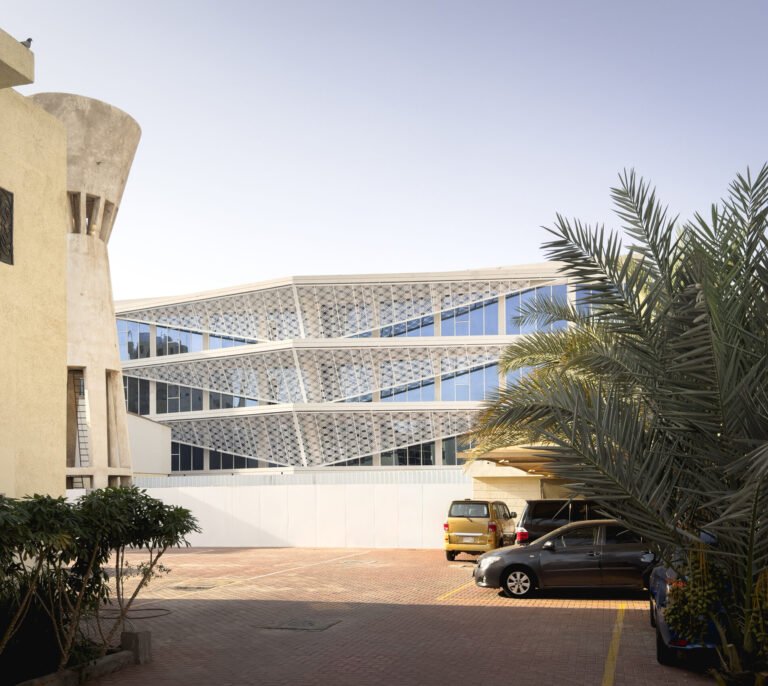
Indonesian Consulate Jeddah
The Indonesian Consulate project in Jeddah brings diplomatic, administrative and residential functions together on a site bounded by four streets. INJ Architects was appointed following a review of design proposals by the Consulate General of the Republic of Indonesia. The…
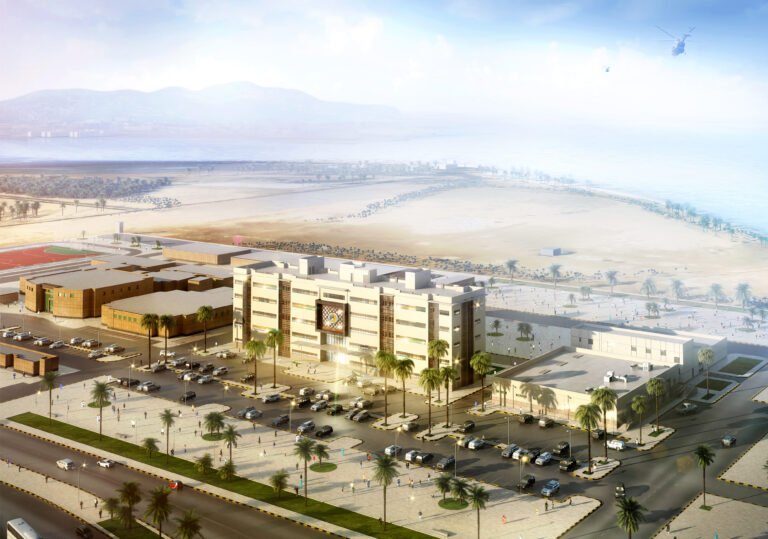
Yanbu Departments Complex
Building departments complex in Yanbu Interior Ministry compound stems, the building houses one of the four major departments of the Ministry of the Interior sectors and consists of Supply Management and Engineering Management and the Department of Transportation and the Department of Maritime Affairs, and includes the capacity of the project 312 employees.
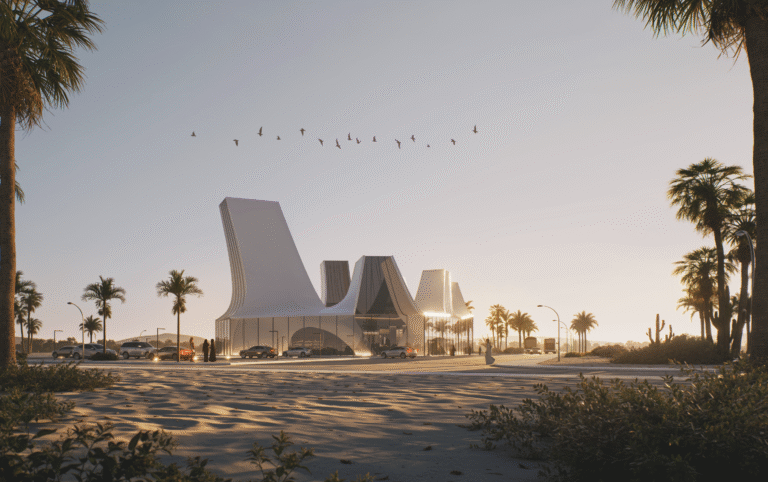
Shuaibah Visitor Center
The Shuaibah Visitor Center project was developed for ACWA Power in the Makkah Region. Its program introduces visitors to the desalination plant through exhibition spaces, reception areas and views toward the surrounding infrastructure. The architectural concept uses water as a…
URBEXA
URBEXA explores how AI-driven changes in work and household income may reshape housing demand, property use and cities. An INJ Architects research atlas combining historical evidence, 36 urban profiles and transparent scenario tools.
FAWAKHERJI
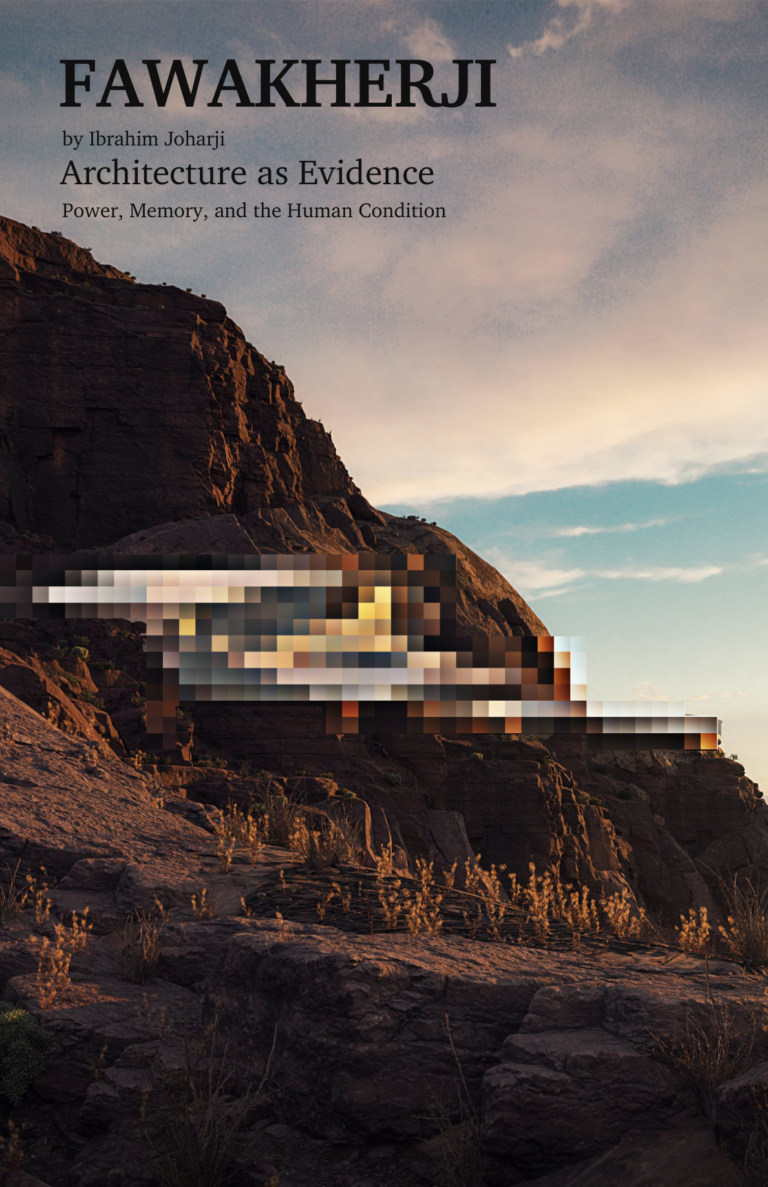
A building holds more than its programme. It holds the decisions of the people who made it, the habits of those who use it, and the adjustments each generation makes without announcing them. Fawakherji, a collection of English-language essays by…
Protected: SSA Mansion
There is no excerpt because this is a protected post.
Ceilography
Ceilography is an ongoing architectural research project initiated in 2015 by Ibrahim Nawaf Joharji. It documents ceilings through a repeated upward-facing photographic method, making the overhead surface the principal subject of observation. The growing archive brings together ceilings across Saudi…
Last Meal
The Last Meal research initiative by INJ Architects examines the spatial impact of app-based food delivery on modern cities. It identifies a gap between existing urban design codes and the decentralized logistics networks of motorbike couriers. The project advocates for…
Ghiras Al-Madina
Ghiras Al-Madina is a landscape concept for a site near Beit Al-Madina, with views toward Mount Uhud. Repeated vertical elements and planted spaces establish the project’s primary spatial language. The published brief identifies a site area of 78,000 square metres….
Archigenetics
Archigenetics is an architectural theory developed by Ibrahim Nawaf Joharji to explore relationships between human identity and the built environment. Its central proposition, ‘We Build What We Are’, brings cultural memory, environmental adaptation and bodily experience into a shared field…
TopoArtic
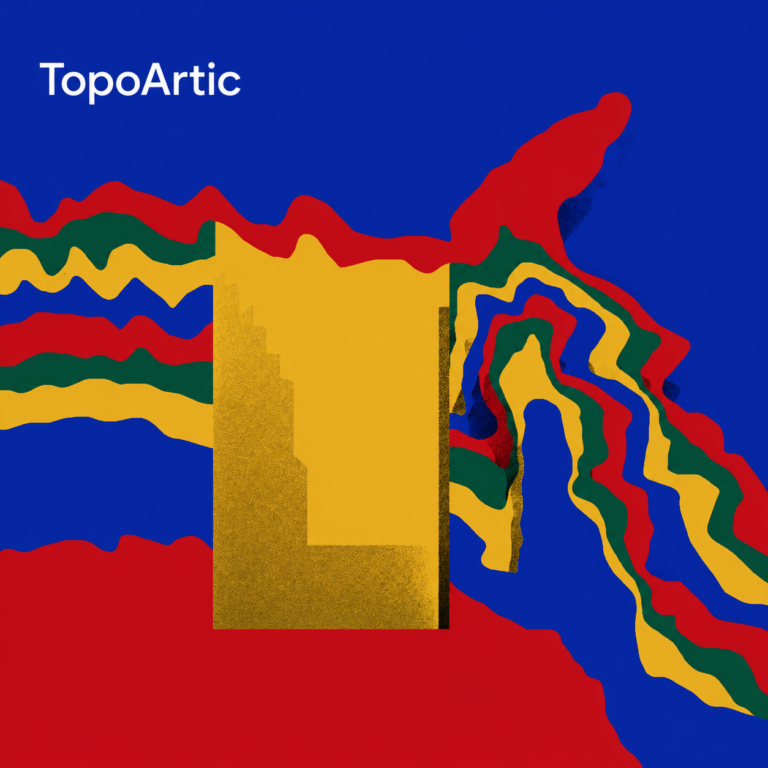
TopoArtic is a series of computational topographic artworks by Ibrahim Joharji, developed through contour modelling, geometric cutting and deliberate colour composition. A three-dimensional construction becomes an image whose apparent flatness can conceal the depth held within its layers. The earth’s…
The Art Pipe
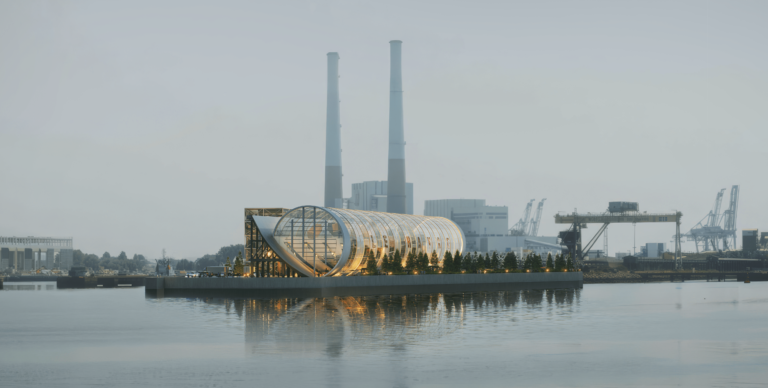
The Art Pipe is a cultural competition proposal for Le Havre. It takes the city’s industrial structures and cylindrical forms as references for a tubular museum element associated with the existing concrete arch. The proposal considers how an industrial landmark…
Cannelloni
Cannelloni is a study of the villa compound as a vertical residential arrangement. It considers how separate domestic volumes can share a compact urban footprint while retaining distinct entrances, outdoor thresholds and views. Developed for a private client in Jeddah,…
Twist Haven Chalet
Twist Haven Chalet responds to a narrow coastal plot at Durrah Al Arus. The design studies how an elongated building can connect its street entrance with living spaces facing the Red Sea. The composition contrasts a more regular principal volume…
Riyadh Vista
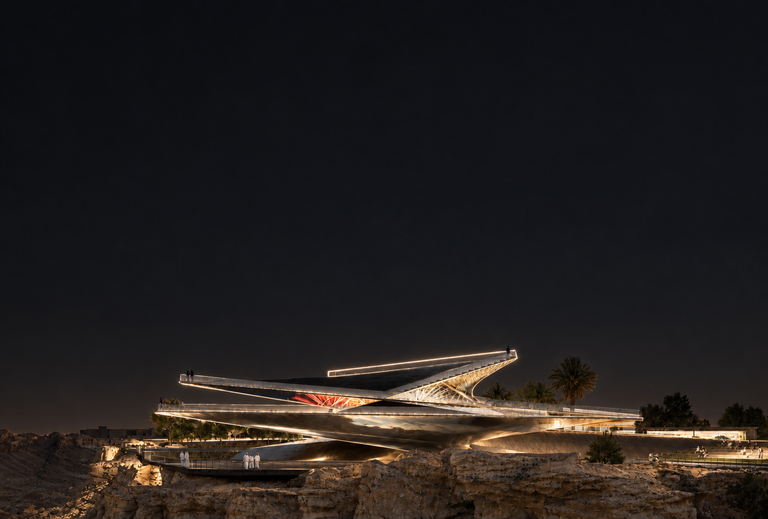
Riyadh Vista is a competition proposal for a public destination on a wadi edge in Riyadh. Its program combines a promenade, a pavilion, a mosque plaza, leisure areas and viewpoints within a stepped landscape. A primary axis extending 550 meters…
Al-Balad: The Electromechanical Intrusion
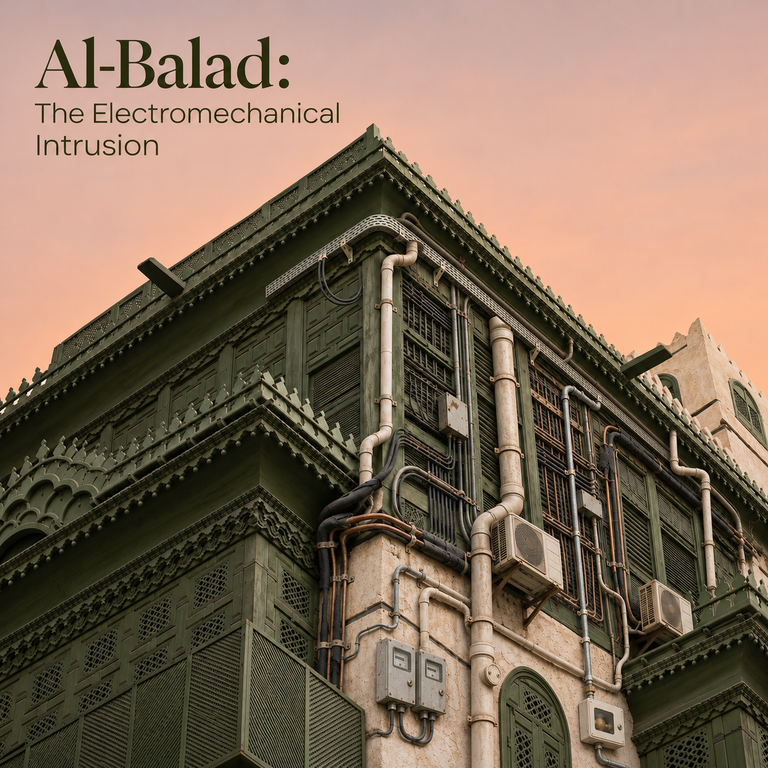
Historic Jeddah has absorbed modern service networks within a fabric of coral-stone walls, timber screens and pedestrian streets. Exposed wiring, surface-mounted pipes and mechanical equipment introduce new spatial and maintenance demands. This research documents their relationship with the district’s historic…
Esnad Riyadh Office
The Esnad Riyadh office project addresses the growth of a workplace within an existing leased building. The brief considered an increase from 300 employees to 400, with a further planning scenario of 550 by 2025. These figures describe the capacity…
Tourbanity
Every city that receives visitors is, in effect, conducting an experiment it did not design. Tourism arrives, and the urban fabric responds, sometimes by adaptation, sometimes by deterioration, almost always without a framework that accounts for all three dimensions of…
MFJ Mansion
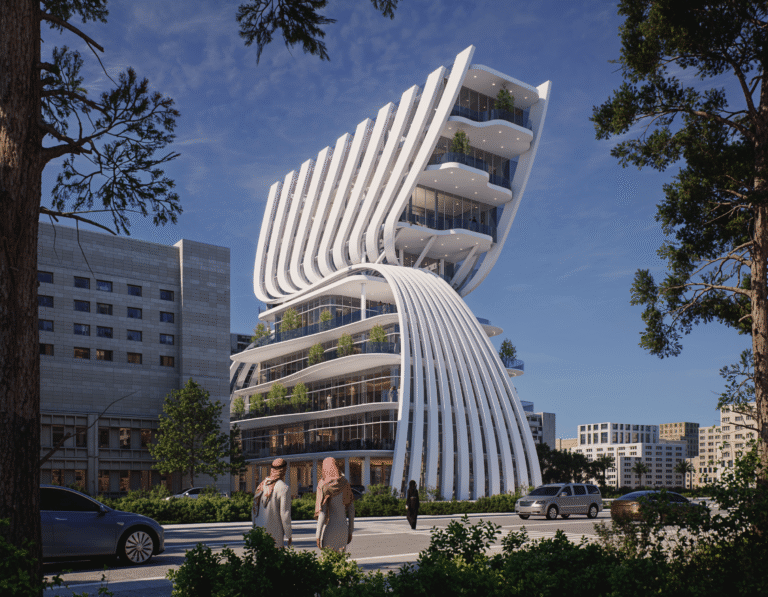
MFJ Mansion is a private residence overlooking Obhur Creek in Jeddah. Its upper volumes turn toward the water, while a more orthogonal base establishes the entrance and ground-level rooms. The changing orientation is expressed in the stepped terraces and the…
Harmony Resort
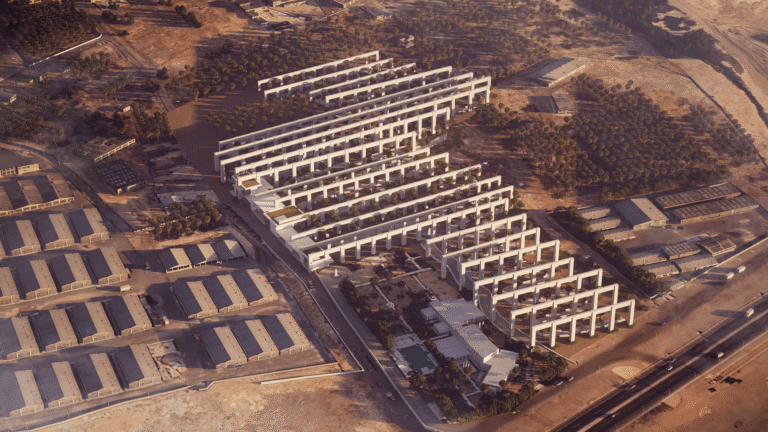
Harmony Resort is a private retreat north of Jeddah, combining accommodation, gathering spaces and outdoor recreation within a desert setting. The project brings architecture and landscape into a single site plan, with the principal building set among planted areas, arrival…
JED Art
Learn more about the design concept of “Jeddah Art: A Unique Two-Sided Stereoscopic Design” at INJ Architects in English and Arabic.
550 Street Design
The chosen area is located among the most valuable real estate in the city of Jeddah and at the intersection with Tahlia Street, and what makes this matter very important is that these properties describe the most luxurious 5-star hotels that receive the most important guests of the city.
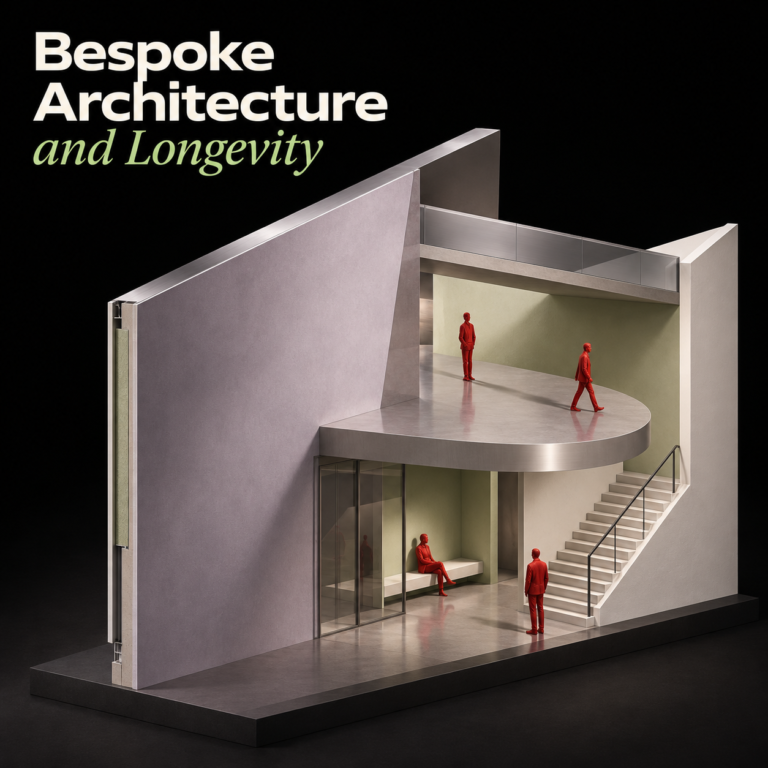
Bespoke Architecture and Longevity
Bespoke Architecture and Longevity examines how housing and neighbourhood conditions relate to health and everyday life. The review brings published research into an architectural discussion of air, light, movement, comfort and access to outdoor space. Its purpose is to inform…
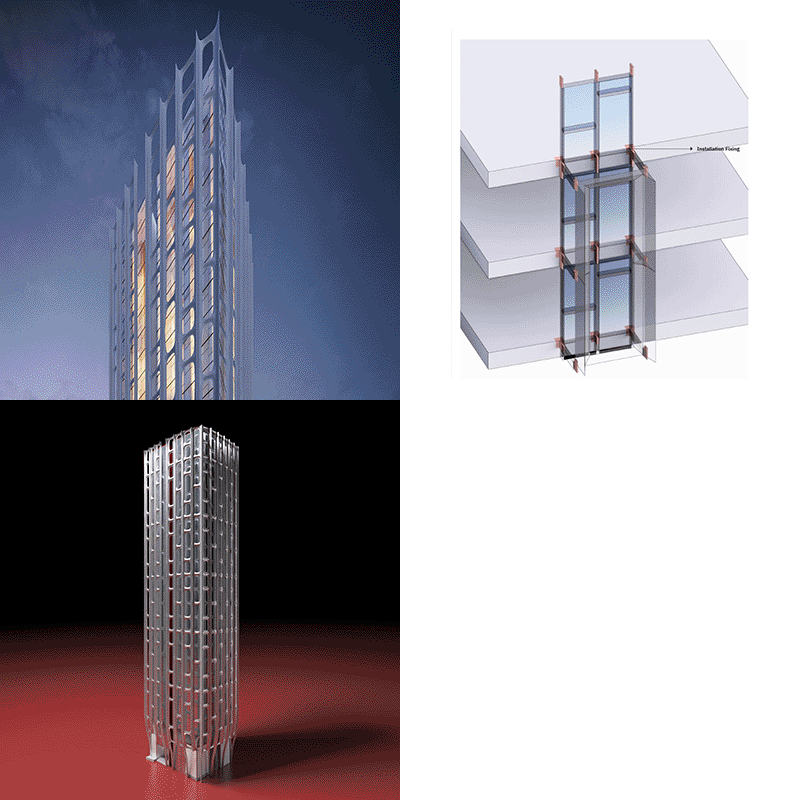
Jadwa Al-Kahlil Tower
Hijazi architecture has been characterized since ancient times by many important data such as reconfiguring the culture of Rawashin in a new and modern way and making this formation a sign of Hijazi linked to the Hijazi architectural culture. Yet, as if it was a model emanating from the Hijazi architecture
Villa 200
The design of a modern villa of an area of 200 meters in Jeddah, in a modern style. The design of the villa is very modern according to the requirements of the family
AMA Infinity Villa
Architectural design for the Saudi family at a time when most Saudi families focus on the form of one design and one design programming
AC Water Sustainability
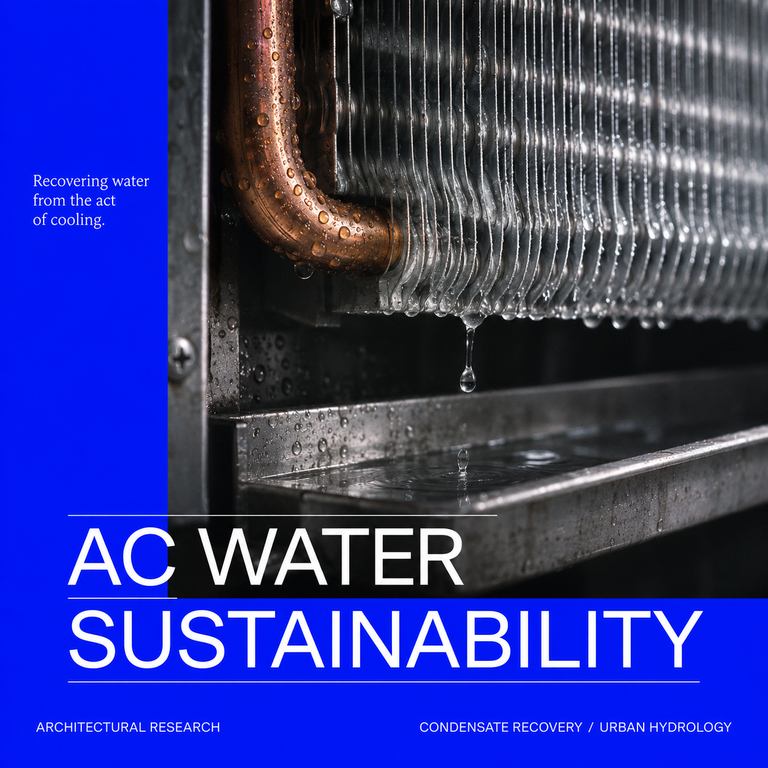
Condensate Recovery: Urban Hydrology AC Water Sustainability examines the recovery of water that condenses during mechanical cooling. The study treats condensate as a building-services resource that can be collected and considered for suitable non-potable uses. The proposal connects the air-conditioning…
The Artistic Curl
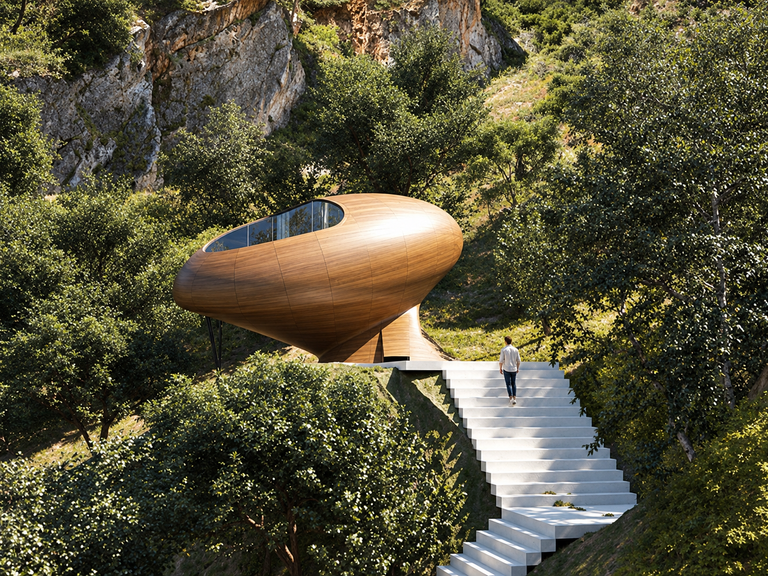
The Artistic Curl is a residential module proposed for the Living Museum competition at the Nivola Museum in Orani, Sardinia. The design explores the relationship between a small dwelling, the museum landscape and the sculptural work of Costantino Nivola. Nivola’s…
Niebe Arctic Hotel
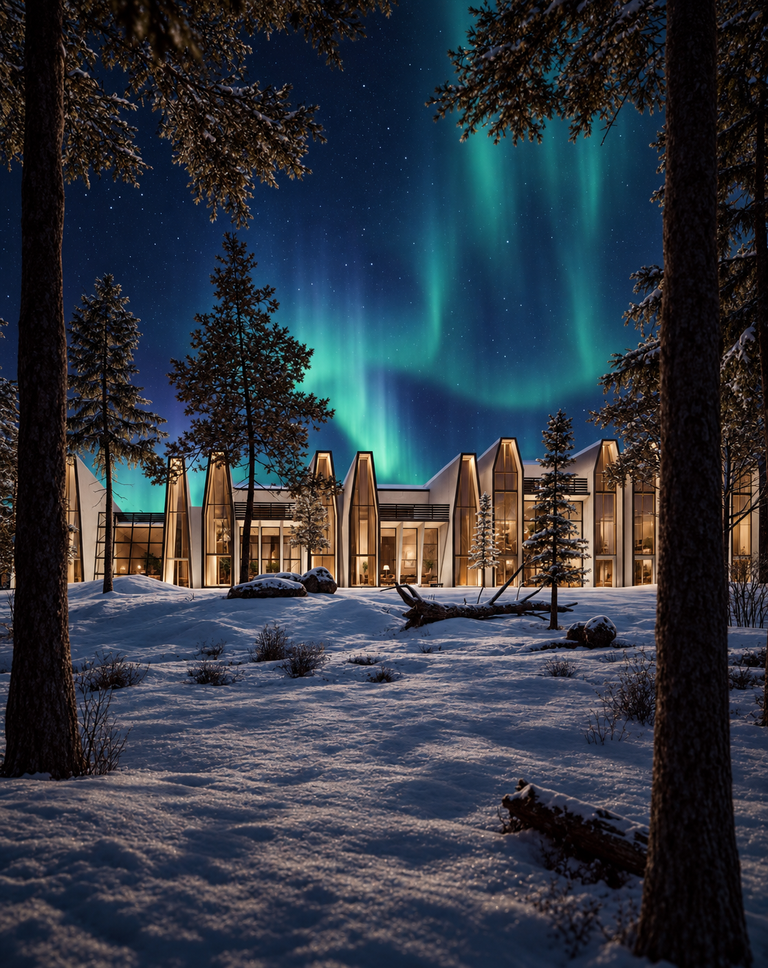
Architectural design in difficult climatic conditions is very important. The architect pays attention to climatic factors and snow, one of the most difficult design environments.
Islamic Geometric Chandelier
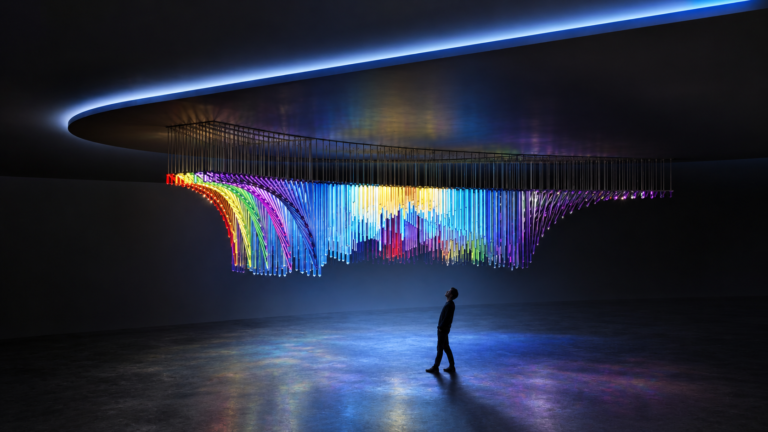
Islamic decoration chandelier The link between art and architecture is a very important topic because art is an essential part
YIN YANG Old HANGLAS
Provides a layout map for the
Hope: Old Hanglas Development Plan.
It porovides, botanical Garden,
Baywalk Area, Recreational parks,
Multi-purpose Areas, and a Mega-Embrace Nature
A pandemic, which is caused by the change of land-use, deforestation and wildlife trafficking; is the latest evidence that unsustainable human activity is “pushing to the edge” of the planet’s natural systems that support life on Earth.
NNL Villa
When you look at the design for the first time, you will think that it is closed, but this is an optical illusion. It is not because the design was directed towards the movement of the sun and wind. It is the interaction between architecture and nature.
IMK Renovation Interior Design
The IMK renovation in Jeddah addresses the interior of an existing private residence. The scope combines spatial review, finishes and the coordination of rooms with different environmental requirements, including the indoor swimming area. Work begins with understanding the existing building….
Podgorica Square
Montenegro is a new country in South Eastern Europe, with a long history under the Kingdom of Yugoslavia; it has gained an important
economic growth. Podgorica is its beautiful capital city which makes Montenegrins proud. There are quite a few urban projects in recent years.RockSability
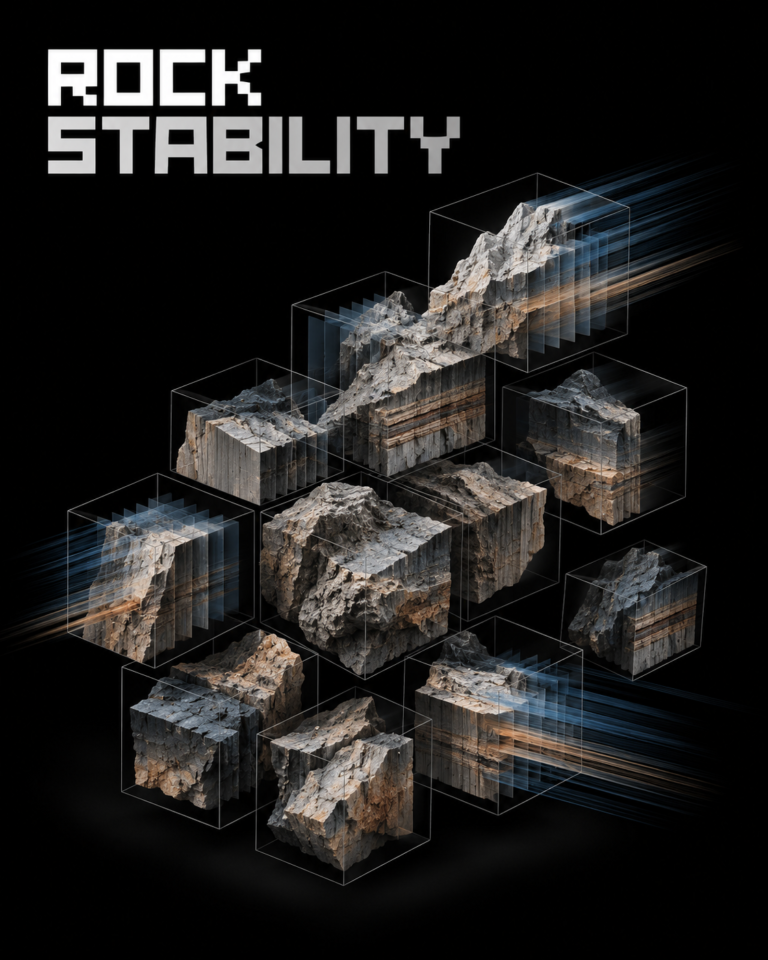
Architectural research deals with ways to enhance the utilization of rock cutting projects that contribute to sustainability and reduce carbon emissions, and how nature can be used in planning
Al-Falak Mosque
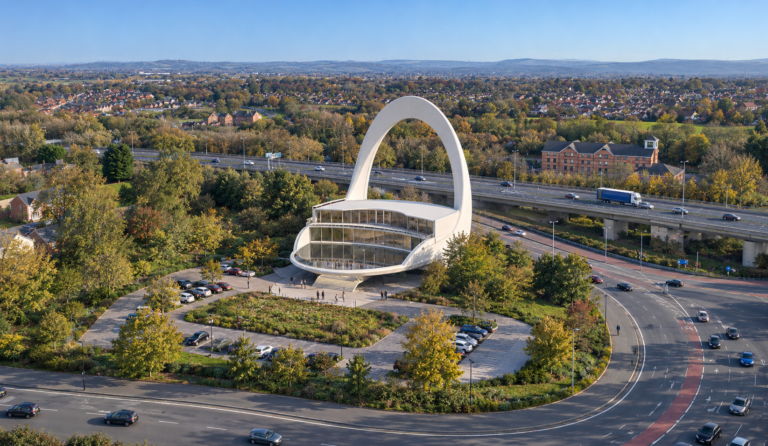
Al-Falak Mosque is a competition proposal near Preston, Lancashire. The image of a vessel provides a starting point for its curved form and the relationship between the prayer hall and the building’s external profile. The design responds to a brief…
Beirut Reconstruction
The Beirut Reconstruction proposal responds to the destruction around the port following the explosion of 4 August 2020. It examines how recovery could reconnect port functions, public space and the surrounding city. The project treats reconstruction as an urban question…
FITT Research and Exhibition Center
Established in 1960, FITT emerged during a period of significant social unrest in Italy, marked by widespread union protests. Despite these challenges, FITT remained resilient, fostering a unique workplace environment characterized by diversity and inclusivity. Located in a semi-urban area, several kilometers away from the city, the FITT site presents a distinctive context that significantly influenced the architectural design of their research center.
Mushroom Whale Port
When looking at the traditional architectural shaps, forms, and blocks; you will find that the components of the urban fabric in Italy are significantly united. This indicates the belonging to the Italian unity and the interdependence between people, place, and urban prosperity. The idea of changing pizza and coffee in a traditional way would be very sensitive and daring, the architectural design we proposed is a strong approach to organic architecture and the development of nature while respecting the architectural culture and development that will reflect this.
Athe-LAB 2023
Athe-LAB The term athenaeum is being used in the titles of periodicals concerned with literature, science, and art. This structure is a culmination of spaces to provide a program that enables the creative side of every artist.
LAVA Restaurant
LAVA Restaurant is a hospitality proposal shaped by a volcanic landscape. Its angular envelope takes the crystalline geometry of volcanic minerals as a formal reference, bringing dining and terrain into a close visual relationship. The massing responds to the slope…
Bahar Tower DWD
Bahar Tower is INJ Architects’ entry for the 2021 Detroit Waterfront District competition. The mixed-use residential proposal examines how a tall building could connect the riverfront to the surrounding city through its base, public approach and changing upper profile. The…
TOB Villa
TOB Villa is a luxurious residential project located in the prestigious Al-Shati neighborhood of Jeddah, Saudi Arabia. Designed with meticulous attention to detail, this modern villa occupies a land area of 224 square meters, presenting a unique challenge in terms of space utilization while meeting the high expectations of a discerning client. The villa is strategically positioned near the beach, adding to its allure and enhancing the living experience with proximity to the sea.
NEOM Cup
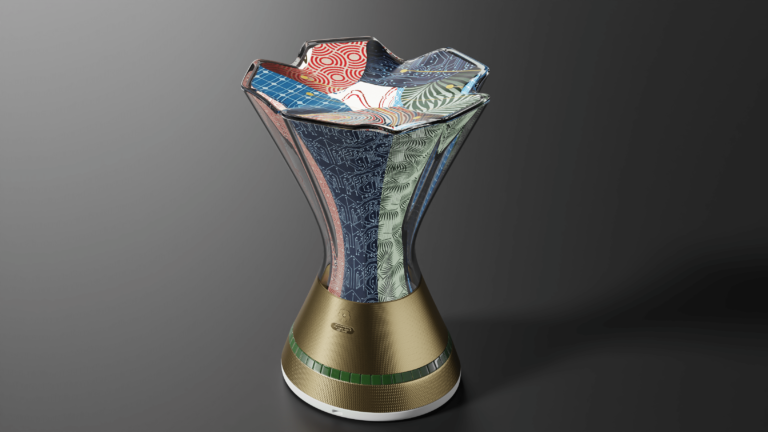
The NEOM Cup studies the championship trophy as a designed object, combining a transparent upper body with a gold-toned base. Its proportions and patterned surfaces connect the ceremonial role of the cup with the office’s work in product design. Client…
The Curved Bridge
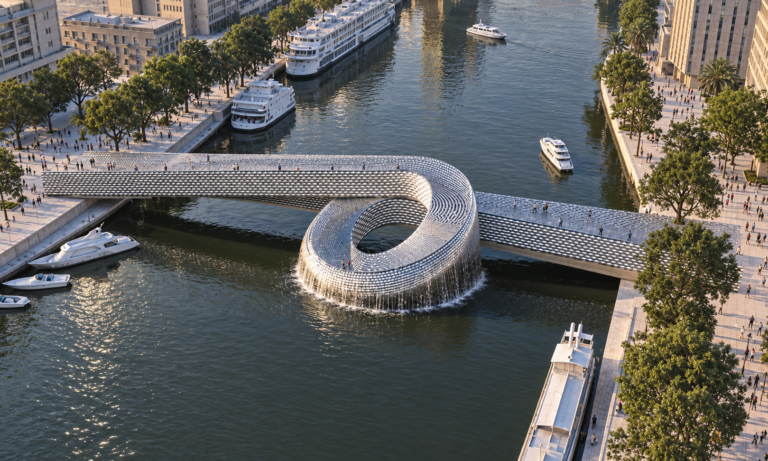
The Curved Bridge is a competition proposal for a pedestrian crossing over the Nile in Cairo. Its looping route explores changes in height and viewpoint, allowing the river to shape the experience of crossing. The design considers the bridge as…
ZTM Desert Chalet
Designing a private lounge in the heart of the desert for the Riyadh region represents a rich architectural experience that enhances the contemporary architectural character. This style has become increasingly popular and is highly sought after by forward-thinking property owners who appreciate a blend of modernity and tradition.
FIA Villa
FIA Villa is a private residence in Al Awali, Makkah. The design responds to the family’s need for shared living spaces and separate private rooms within a setting of uneven terrain. The house is presented through planning studies, exterior views…
Tawaf in COVID-19
Tawaf Spatial Dynamics This 2020 Tawaf study examines how movement paths, spacing and entry intervals can be represented within a geometric model of the Mataf. It was developed in the context of the pandemic and the resulting restrictions on gatherings….
Fandelier
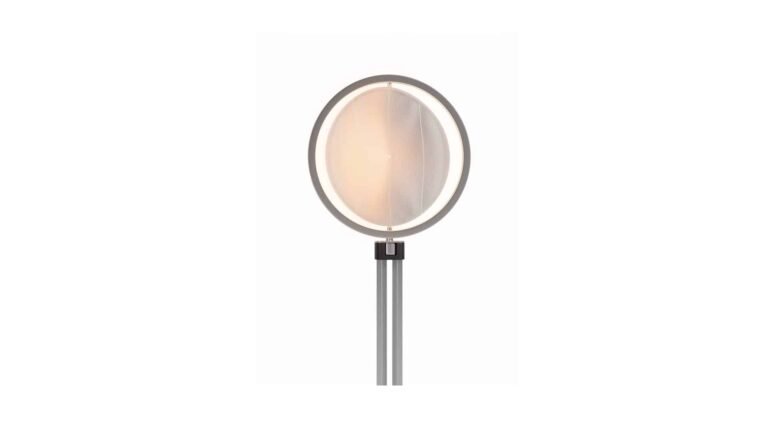
Fandelier brings a fan and lighting into a single freestanding object. The published visualizations show a circular head carried on a slender upright support and a floor base. The relationship between these three parts defines the design. The circular assembly…
RR Villa
Location Obhur, Jeddah, Saudi Arabia Type Residential Villa Plot Area > 770 m² Status Completed Year 2018 Principal Ibrahim Nawaf Joharji Style Bauhaus-inspired Modernism RR Villa is a family residence in Obhur, Jeddah, on a plot exceeding 770 m². The…
IBRA Chair
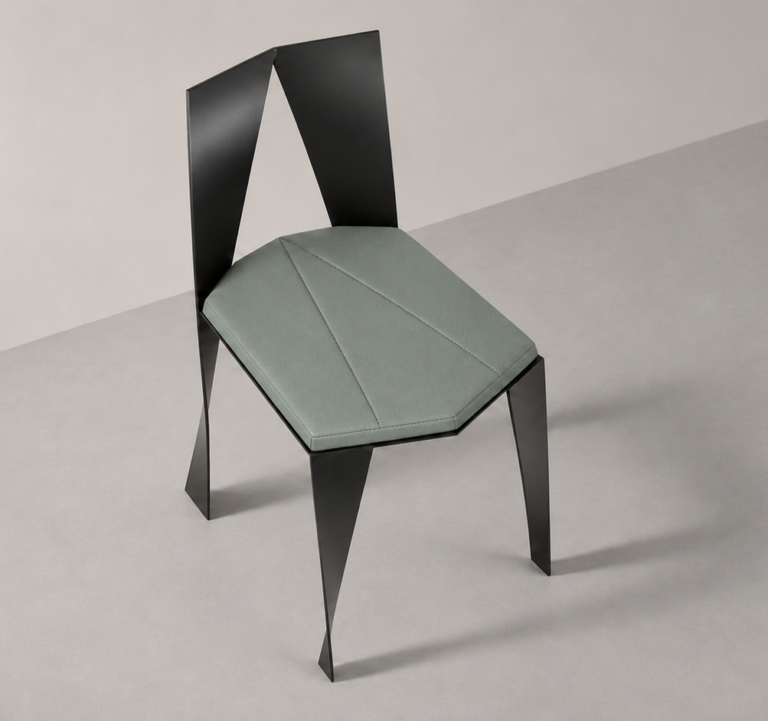
The IBRA Chair is a furniture design by Ibrahim Nawaf Joharji. It studies the relationship between a metal frame, a suspended seat and a shaped backrest, treating the object as a small spatial composition. Developed for dining and reception settings,…
INJ Mask
Location International / Research Client INJ Architects (Internal R&D) Type Industrial Design / Product Architecture Status Prototype Design Year 2020 Principal Ibrahim Nawaf Joharji Design System Parametric framing, aerodynamic ventilation INJ Mask is a product design study developed during 2020….
Jeddah Chamber Main Entrance
The Jeddah Chamber entrance project studies the renewal of an existing institutional lobby. The intervention focuses on arrival, orientation and the relationship between the entrance hall and the Chamber’s public identity. The proposal brings ceiling, lighting and surface treatments into…
Bin Darwish Tower
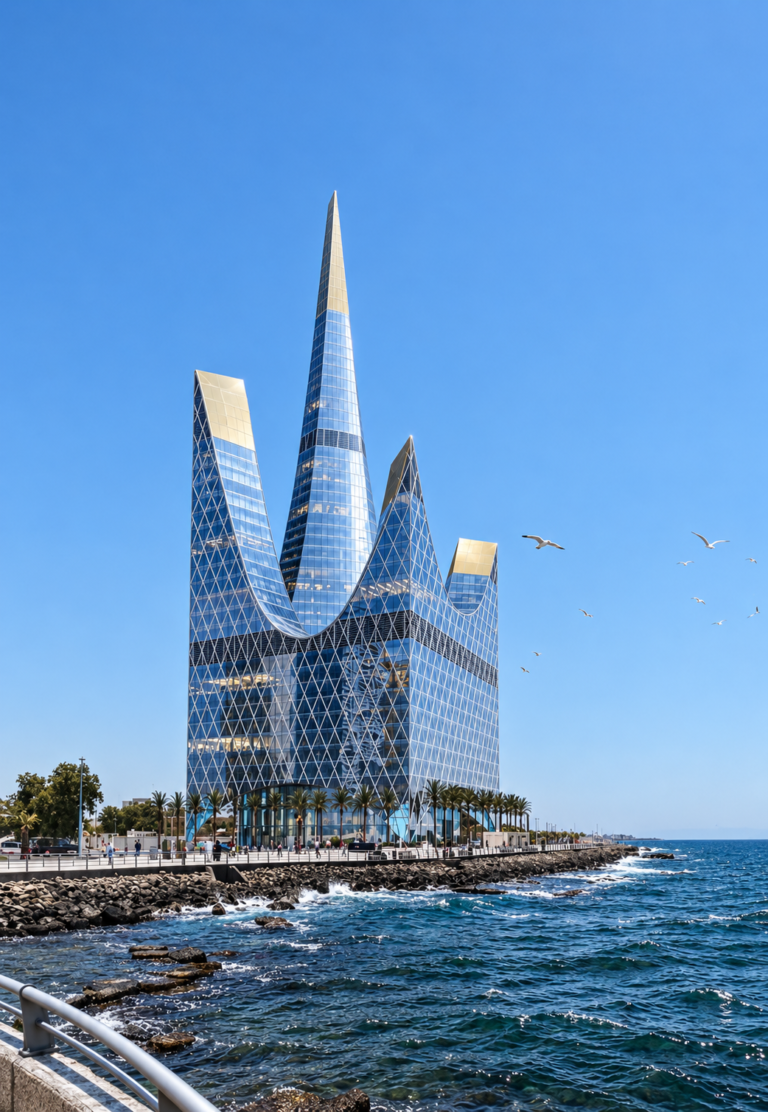
Location Jeddah Corniche, Saudi Arabia Client Bin Darwish Type Commercial / High-Rise / Research Status Concept & Feasibility Year 2019 Principal Ibrahim Nawaf Joharji Design System Massing development and coastal site study Bin Darwish Tower is a 2019 concept and…
Xi’an Train Station
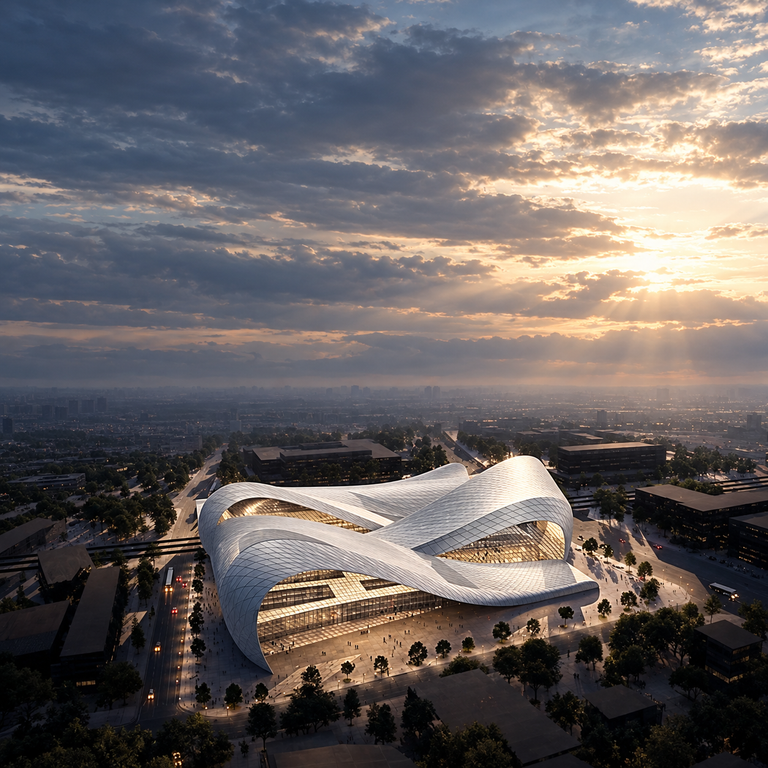
Xi’an Train Station is a 2020 competition proposal for a mixed-use transit hub in Xi’an, China. The scheme brings a railway station, hotel, offices and retail together beneath an undulating roof. Its organization responds to the irregular plot, oblique street…
Al Hajlah Hotel
Al Hajlah Hotel is a 2019 concept and feasibility study for a hospitality development near the Grand Mosque in Makkah. Prepared for Al Zaho Real Estate Investment Company, the proposal examines how a tower and its podium could occupy a…
BarJeel Museum
The Barjeel Art Museum proposal in Sharjah takes the sail as a reference for its curved envelope. The project connects an exhibition programme with the emirate’s maritime context through the form and section of the building. Location Sharjah, UAE Client…
Hadia Pavilion
Location Jeddah, Saudi Arabia Client Jameel Square Type Commercial / Public Pavilion Status Design Year 2019 Principal Ibrahim Nawaf Joharji Design System Parametric geometry, origami-inspired massing Hadia Pavilion is a canopy study for Jameel Square in Jeddah. It organizes a…
Misk Pavilion
Location Riyadh, Saudi Arabia Client Misk Art Institute Type Cultural Pavilion (Competition Entry) Status Design Year 2019 Principal Ibrahim Nawaf Joharji Materials Carbon fiber composites, structural steel Misk Pavilion is a competition proposal for a cultural pavilion in Riyadh. A…
Al Gaza Markets
Location Makkah, Saudi Arabia Client Makkah Municipality Type Commercial / Urban Planning / Research Status Research & Planning Year 2019 Principal Ibrahim Nawaf Joharji Design System Urban flow optimization, commercial integration Al Gaza Markets is an urban and retail proposal…
Plastic Arc
Location International Client National Geographic Type Conceptual Monument (Competition Entry) Status Design Year 2019 Principal Ibrahim Nawaf Joharji Focus Ecological endurance, organic geometry, synthetic permanence Plastic Arc is a conceptual monument that enlarges the geometry of a plastic straw into…
MABK Villa
Location Al Basateen, Jeddah, Saudi Arabia Client MABK Type Residential Villa / Interior Design Status Completed Year 2019 Principal Ibrahim Nawaf Joharji Design System Climatic adaptation, green building systems MABK Villa occupies a 750 m² plot in Al Basateen, Jeddah….
ZH Office Building
Location Prince Sultan St., Jeddah, Saudi Arabia Client Zuhair Al-Habib (Danat Real Estate) Type Commercial / Facade Design Status Design Year 2015 Principal Ibrahim Nawaf Joharji Design System Parametric exoskeleton, faceted louvers The ZH Office Building facade proposal on Prince…
Azizia Stores
Azizia Stores is a retail project on Al-Aziziah Street in Makkah, a corridor associated with mobile-phone shops and everyday commercial activity. The design builds on the established relationship between these stores and the street. The plot near Muhbas Al-Jinn was…
Kinetic Landmark Silicon Valley
Kinetic Landmark Silicon Valley is a competition proposal for a public structure that combines a moving form with an exploration of energy generation. Its central element is an elevated disc supported by a slender mast. The proposal examines whether a…
The Hashtag Monument
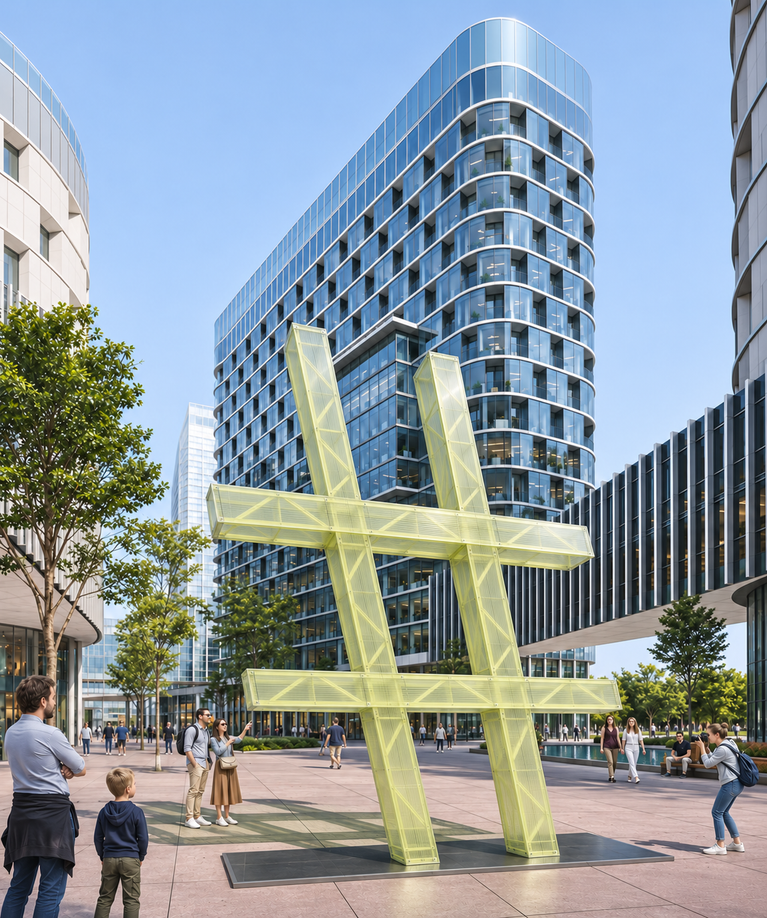
The Hashtag Monument The Hashtag Monument translates the familiar digital symbol into a public installation. At a proposed height of five metres, the object becomes a place to approach, walk around and photograph rather than a mark read only on…
Deyar Al Assayla
Deyar Al Assayla is a 2018 residential design study for Al Aseila in Makkah. Its brief addresses housing for resident families, with an emphasis on affordability, privacy and shared outdoor space. The proposal considers the neighbourhood as a connected setting…
Saudi Council of Engineers
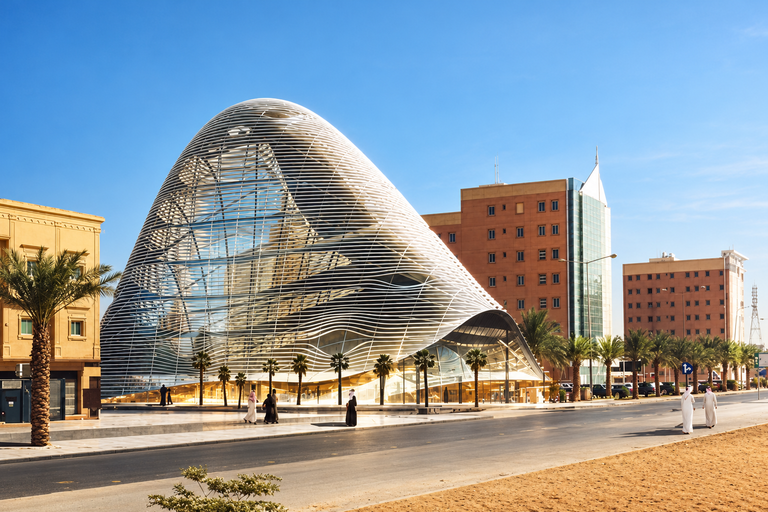
The Saudi Council of Engineers competition entry, developed in 2014 for Riyadh, explores how an institutional headquarters might express the discipline it represents. The proposal uses a continuous curved envelope around a multi-level interior, bringing the building’s outline, entrance and…
Border Guard Officers’ Club
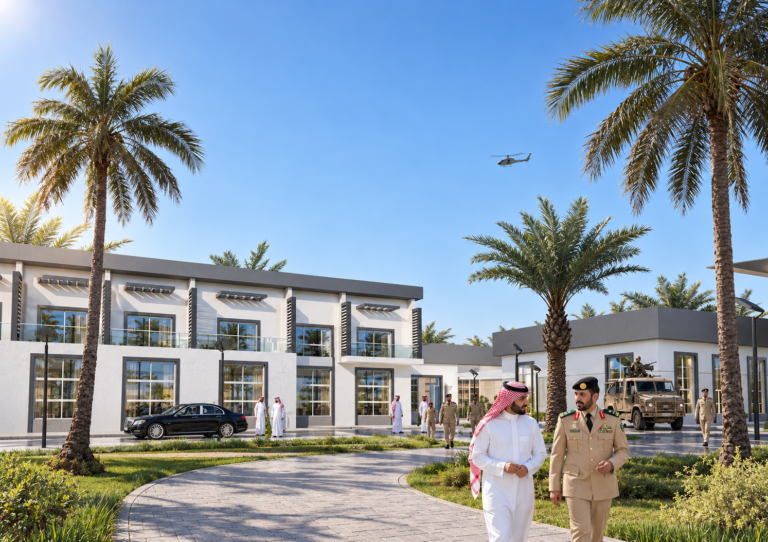
The Border Guard Officers’ Club brings hospitality, accommodation and sports facilities together within a shared compound in Saudi Arabia. Developed for the Ministry of Interior, the project organizes spaces for gathering, recreation and rest around landscaped outdoor areas. This presentation…
Al Soud Plaza Mall
Al Soud Plaza Mall is a retail project in Makkah organized around approximately 36 ground-floor units. The design brings individual shopfronts, shared circulation and services into a coherent commercial layout. Location Makkah, Saudi Arabia Year 2017 Area Not specified Status…
Opera House and Music School in San Francisco
This competition proposal brings an opera house and a music school into a shared architectural composition in San Francisco. A cluster of elliptical volumes gives the institution a form composed of distinct but related parts. Location San Francisco, California, USA…
Mansion Complex
Mansion Complex is a family residential project in the Awali district of Makkah. The sloping, rocky site informed the arrangement of the residential volumes and the shared spaces connecting them. Location Awali District, Makkah, Saudi Arabia Type Residential Complex Status…
Azizia Tower
Azizia Tower is an unbuilt hotel and commercial proposal for a 1,400 m² site in Al Aziziyah, Makkah. The design addresses the relationship between seasonal accommodation, street-level commerce and a plot connecting two different street elevations. The scheme progressed through…
Helipad Design and Construction
The helipad at Al Badiyah Island provides controlled air access for a governmental facility on Saudi Arabia’s Red Sea coast. The project record identifies completion in 2015 and a scope extending from site survey and design to construction supervision. Location…
Chicago CTA Stations
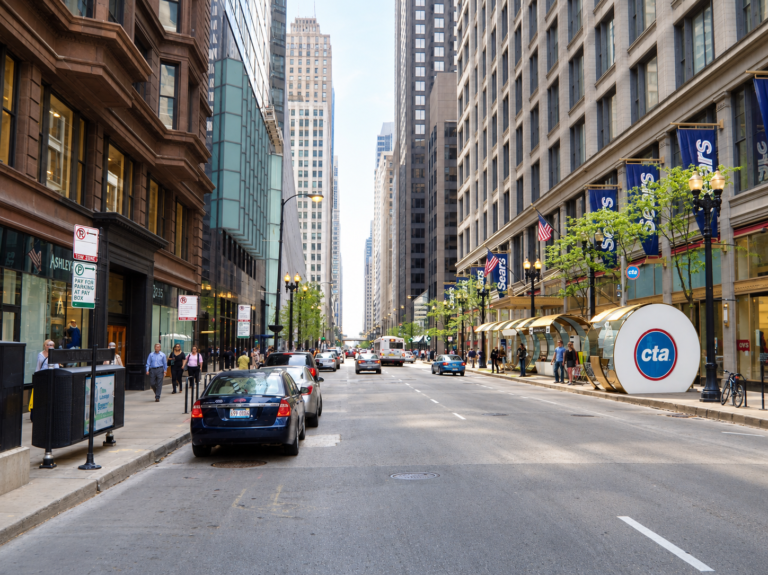
The Chicago CTA project studies shelter and passenger movement within the city’s public transport setting. The published material brings together street context, canopy studies and visualizations of bus waiting areas. The architectural focus is the transition between pavement, waiting and…
Sea Home
Sea Home is a conceptual floating residence developed for a Red Sea setting in Saudi Arabia. It examines how domestic space can be organized when water, rather than a conventional plot, defines the relationship between dwelling and surroundings. Exposure to…
Engineering Supervision for Ministry of Interior Buildings
Location Yanbu, Saudi Arabia Client Ministry of the Interior Type Government Complex, Engineering Supervision Area 12,000 m² Status Completed Year 2015 to 2016 Principal Ibrahim Nawaf Joharji Scope Full Engineering Supervision, Technical Oversight, Quality Control, Compliance Verification INJ Architects provided…
Bridge of Apollo
Bridge of Apollo is a 2021 competition proposal for a pedestrian and cycling bridge in Amsterdam. It studies the crossing as part of a continuous network of routes along and across the city’s waterways. The design considers the relationship between…
Awali Hills
Awali Hills combines an apartment building and private villas on a sloping residential site. The project’s organizing concern is the relationship between shared access and domestic privacy, expressed through the placement of the different housing types. Location Saudi Arabia Year…
Joharji Hotel
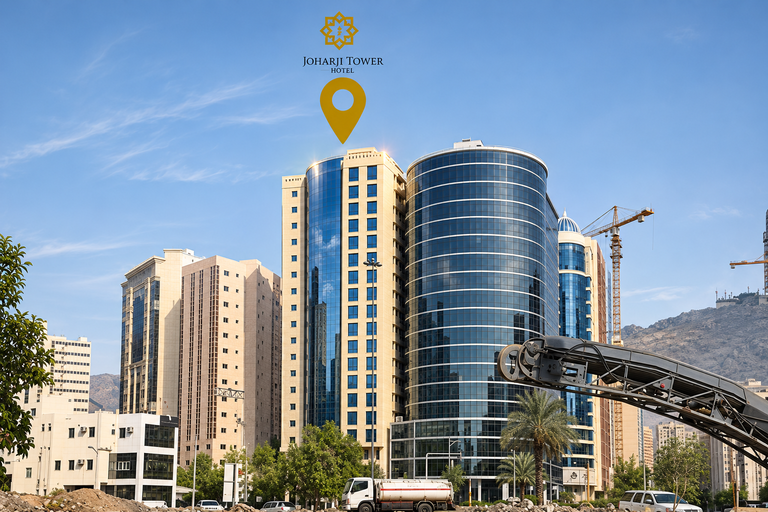
Joharji Hotel occupies a corner site in Al Shisha, Makkah, within a district shaped by pilgrimage accommodation. Completed in 2011, the project combines 220 guest rooms with reception, dining and service spaces. INJ Architects’ scope covered architectural design and site…
Mecca Future Tower
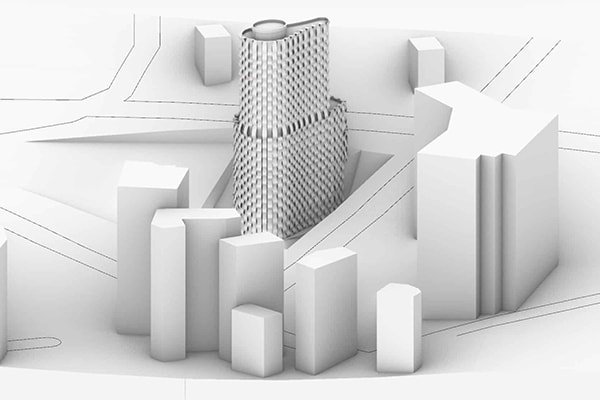
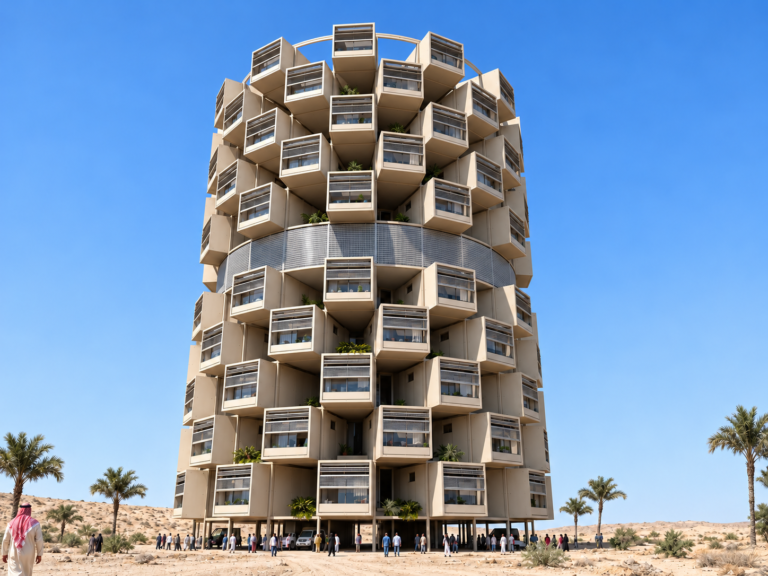
Mecca Future Tower is a preliminary study for a vertical mixed-use residential system in Makkah. It brings housing, shared services and supporting infrastructure into a compact arrangement around a central space. The study responds to the relationship between urban density,…


















Harmony Resort
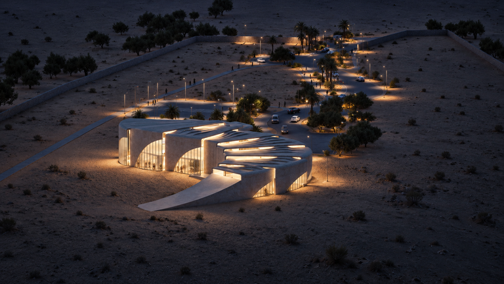
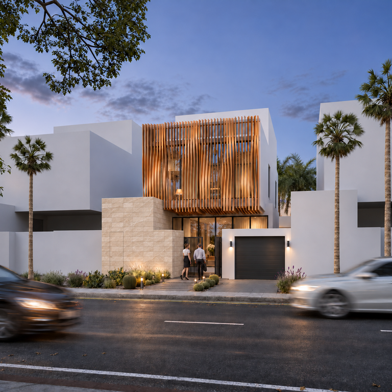
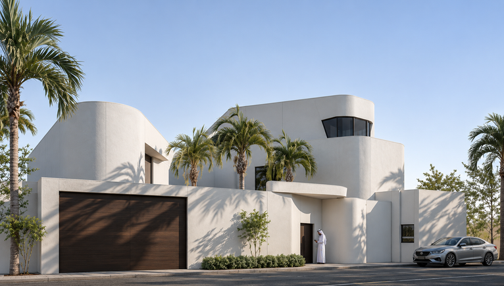
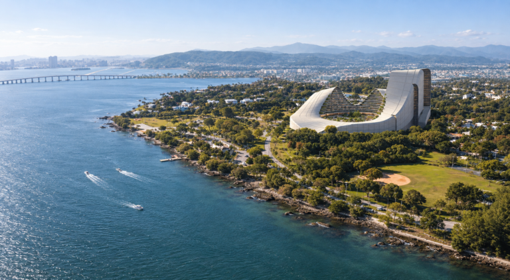
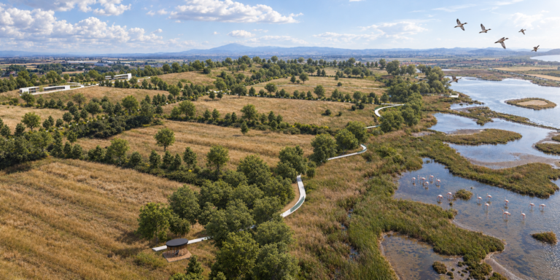
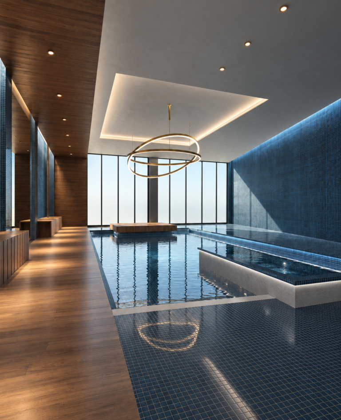
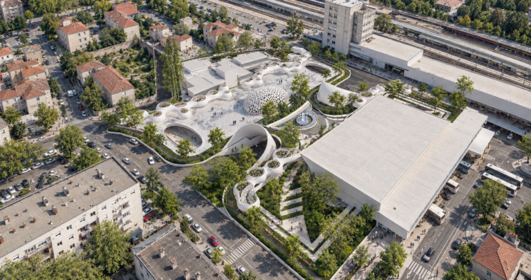
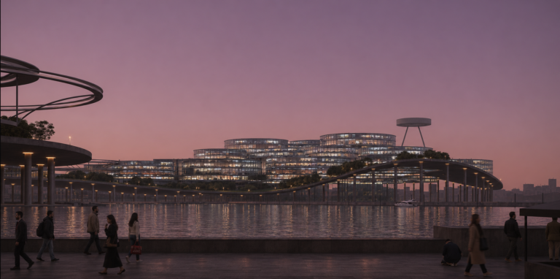
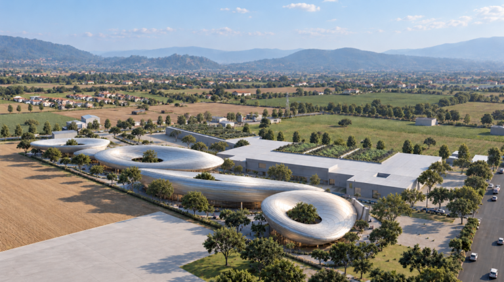
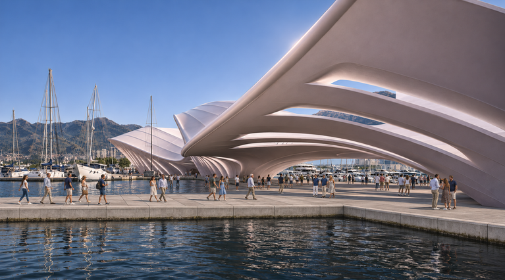
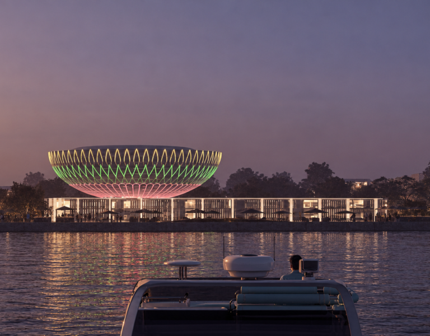
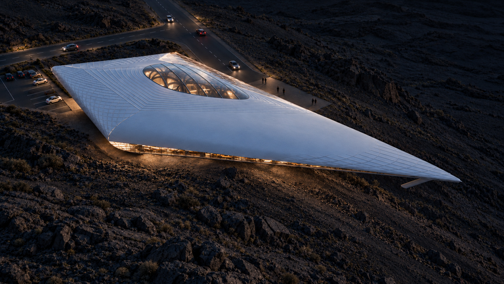
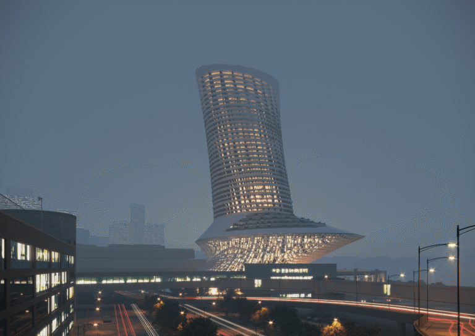
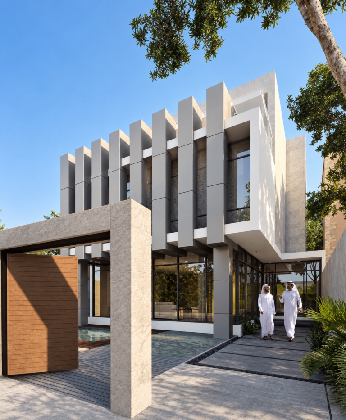
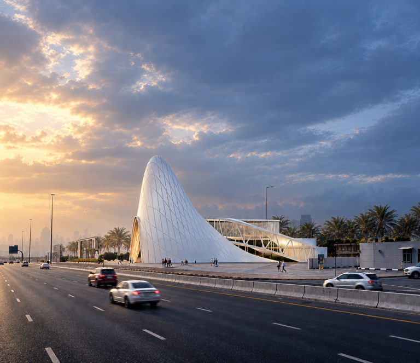
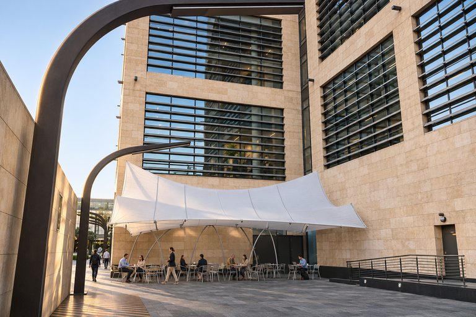
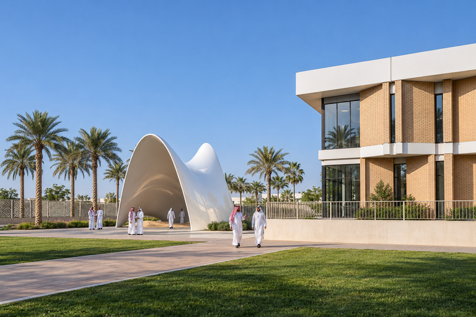
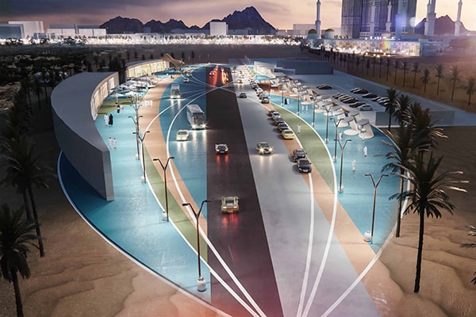
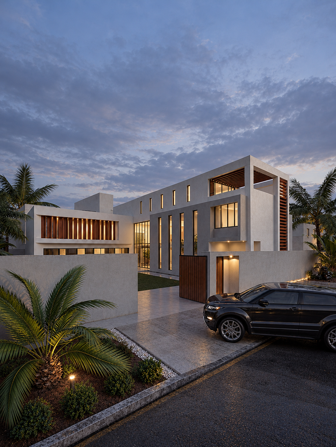
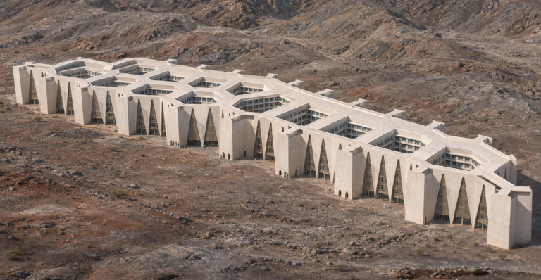
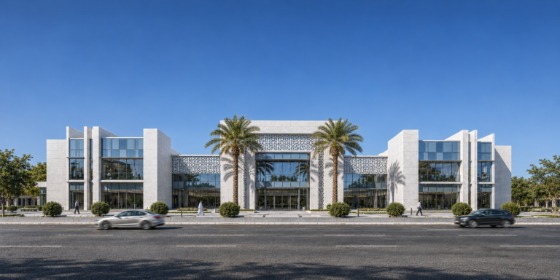
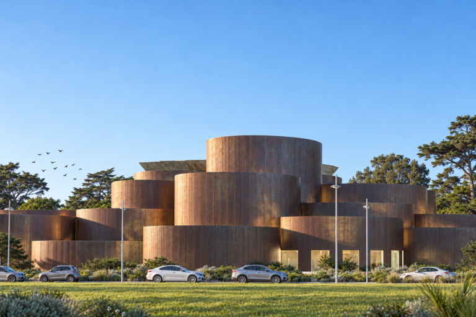
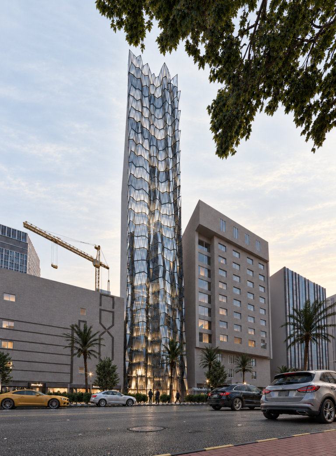
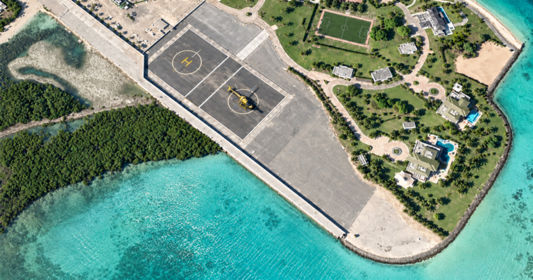
Harmony Resort is a private retreat north of Jeddah, combining accommodation, gathering spaces and outdoor recreation within a desert setting. The project brings architecture and landscape into a single site plan, with the principal building set among planted areas, arrival…
Jadwa Al-Kahlil Tower
Hijazi architecture has been characterized since ancient times by many important data such as reconfiguring the culture of Rawashin in a new and modern way and making this formation a sign of Hijazi linked to the Hijazi architectural culture. Yet, as if it was a model emanating from the Hijazi architecture
Beirut Reconstruction
The Beirut Reconstruction proposal responds to the destruction around the port following the explosion of 4 August 2020. It examines how recovery could reconnect port functions, public space and the surrounding city. The project treats reconstruction as an urban question…
Bin Darwish Tower
Location Jeddah Corniche, Saudi Arabia Client Bin Darwish Type Commercial / High-Rise / Research Status Concept & Feasibility Year 2019 Principal Ibrahim Nawaf Joharji Design System Massing development and coastal site study Bin Darwish Tower is a 2019 concept and…
Al Hajlah Hotel
Al Hajlah Hotel is a 2019 concept and feasibility study for a hospitality development near the Grand Mosque in Makkah. Prepared for Al Zaho Real Estate Investment Company, the proposal examines how a tower and its podium could occupy a…
Hadia Pavilion
Location Jeddah, Saudi Arabia Client Jameel Square Type Commercial / Public Pavilion Status Design Year 2019 Principal Ibrahim Nawaf Joharji Design System Parametric geometry, origami-inspired massing Hadia Pavilion is a canopy study for Jameel Square in Jeddah. It organizes a…
Al Gaza Markets
Location Makkah, Saudi Arabia Client Makkah Municipality Type Commercial / Urban Planning / Research Status Research & Planning Year 2019 Principal Ibrahim Nawaf Joharji Design System Urban flow optimization, commercial integration Al Gaza Markets is an urban and retail proposal…
ZH Office Building
Location Prince Sultan St., Jeddah, Saudi Arabia Client Zuhair Al-Habib (Danat Real Estate) Type Commercial / Facade Design Status Design Year 2015 Principal Ibrahim Nawaf Joharji Design System Parametric exoskeleton, faceted louvers The ZH Office Building facade proposal on Prince…
Azizia Stores
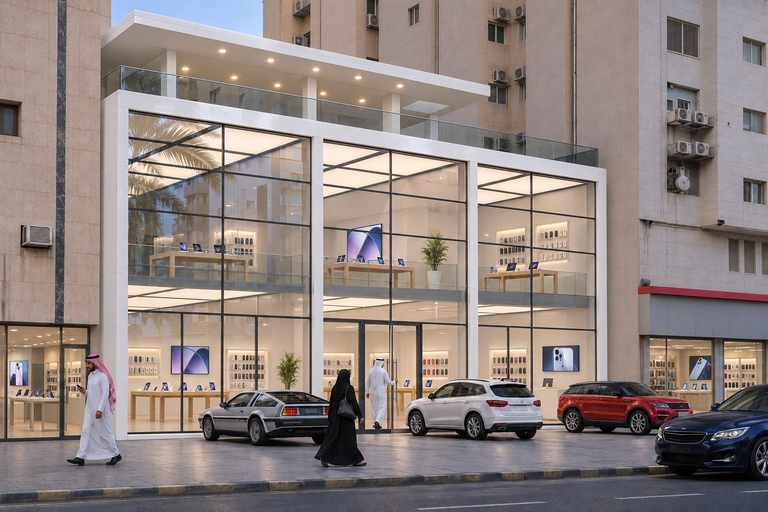
Azizia Stores is a retail project on Al-Aziziah Street in Makkah, a corridor associated with mobile-phone shops and everyday commercial activity. The design builds on the established relationship between these stores and the street. The plot near Muhbas Al-Jinn was…
Al Soud Plaza Mall
Al Soud Plaza Mall is a retail project in Makkah organized around approximately 36 ground-floor units. The design brings individual shopfronts, shared circulation and services into a coherent commercial layout. Location Makkah, Saudi Arabia Year 2017 Area Not specified Status…
Azizia Tower
Azizia Tower is an unbuilt hotel and commercial proposal for a 1,400 m² site in Al Aziziyah, Makkah. The design addresses the relationship between seasonal accommodation, street-level commerce and a plot connecting two different street elevations. The scheme progressed through…
Joharji Hotel
Joharji Hotel occupies a corner site in Al Shisha, Makkah, within a district shaped by pilgrimage accommodation. Completed in 2011, the project combines 220 guest rooms with reception, dining and service spaces. INJ Architects’ scope covered architectural design and site…
The Art Pipe
The Art Pipe is a cultural competition proposal for Le Havre. It takes the city’s industrial structures and cylindrical forms as references for a tubular museum element associated with the existing concrete arch. The proposal considers how an industrial landmark…
Riyadh Vista
Riyadh Vista is a competition proposal for a public destination on a wadi edge in Riyadh. Its program combines a promenade, a pavilion, a mosque plaza, leisure areas and viewpoints within a stepped landscape. A primary axis extending 550 meters…
The Artistic Curl
The Artistic Curl is a residential module proposed for the Living Museum competition at the Nivola Museum in Orani, Sardinia. The design explores the relationship between a small dwelling, the museum landscape and the sculptural work of Costantino Nivola. Nivola’s…
Niebe Arctic Hotel
Architectural design in difficult climatic conditions is very important. The architect pays attention to climatic factors and snow, one of the most difficult design environments.
YIN YANG Old HANGLAS
Provides a layout map for the
Hope: Old Hanglas Development Plan.
It porovides, botanical Garden,
Baywalk Area, Recreational parks,
Multi-purpose Areas, and a Mega-Embrace Nature
A pandemic, which is caused by the change of land-use, deforestation and wildlife trafficking; is the latest evidence that unsustainable human activity is “pushing to the edge” of the planet’s natural systems that support life on Earth.
Podgorica Square
Montenegro is a new country in South Eastern Europe, with a long history under the Kingdom of Yugoslavia; it has gained an important
economic growth. Podgorica is its beautiful capital city which makes Montenegrins proud. There are quite a few urban projects in recent years.Al-Falak Mosque
Al-Falak Mosque is a competition proposal near Preston, Lancashire. The image of a vessel provides a starting point for its curved form and the relationship between the prayer hall and the building’s external profile. The design responds to a brief…
Beirut Reconstruction
The Beirut Reconstruction proposal responds to the destruction around the port following the explosion of 4 August 2020. It examines how recovery could reconnect port functions, public space and the surrounding city. The project treats reconstruction as an urban question…
FITT Research and Exhibition Center
Established in 1960, FITT emerged during a period of significant social unrest in Italy, marked by widespread union protests. Despite these challenges, FITT remained resilient, fostering a unique workplace environment characterized by diversity and inclusivity. Located in a semi-urban area, several kilometers away from the city, the FITT site presents a distinctive context that significantly influenced the architectural design of their research center.
Mushroom Whale Port
When looking at the traditional architectural shaps, forms, and blocks; you will find that the components of the urban fabric in Italy are significantly united. This indicates the belonging to the Italian unity and the interdependence between people, place, and urban prosperity. The idea of changing pizza and coffee in a traditional way would be very sensitive and daring, the architectural design we proposed is a strong approach to organic architecture and the development of nature while respecting the architectural culture and development that will reflect this.
Athe-LAB 2023
Athe-LAB The term athenaeum is being used in the titles of periodicals concerned with literature, science, and art. This structure is a culmination of spaces to provide a program that enables the creative side of every artist.
LAVA Restaurant
LAVA Restaurant is a hospitality proposal shaped by a volcanic landscape. Its angular envelope takes the crystalline geometry of volcanic minerals as a formal reference, bringing dining and terrain into a close visual relationship. The massing responds to the slope…
Bahar Tower DWD
Bahar Tower is INJ Architects’ entry for the 2021 Detroit Waterfront District competition. The mixed-use residential proposal examines how a tall building could connect the riverfront to the surrounding city through its base, public approach and changing upper profile. The…
The Curved Bridge
The Curved Bridge is a competition proposal for a pedestrian crossing over the Nile in Cairo. Its looping route explores changes in height and viewpoint, allowing the river to shape the experience of crossing. The design considers the bridge as…
Xi’an Train Station
Xi’an Train Station is a 2020 competition proposal for a mixed-use transit hub in Xi’an, China. The scheme brings a railway station, hotel, offices and retail together beneath an undulating roof. Its organization responds to the irregular plot, oblique street…
BarJeel Museum
The Barjeel Art Museum proposal in Sharjah takes the sail as a reference for its curved envelope. The project connects an exhibition programme with the emirate’s maritime context through the form and section of the building. Location Sharjah, UAE Client…
Misk Pavilion
Location Riyadh, Saudi Arabia Client Misk Art Institute Type Cultural Pavilion (Competition Entry) Status Design Year 2019 Principal Ibrahim Nawaf Joharji Materials Carbon fiber composites, structural steel Misk Pavilion is a competition proposal for a cultural pavilion in Riyadh. A…
Plastic Arc
Location International Client National Geographic Type Conceptual Monument (Competition Entry) Status Design Year 2019 Principal Ibrahim Nawaf Joharji Focus Ecological endurance, organic geometry, synthetic permanence Plastic Arc is a conceptual monument that enlarges the geometry of a plastic straw into…
Kinetic Landmark Silicon Valley
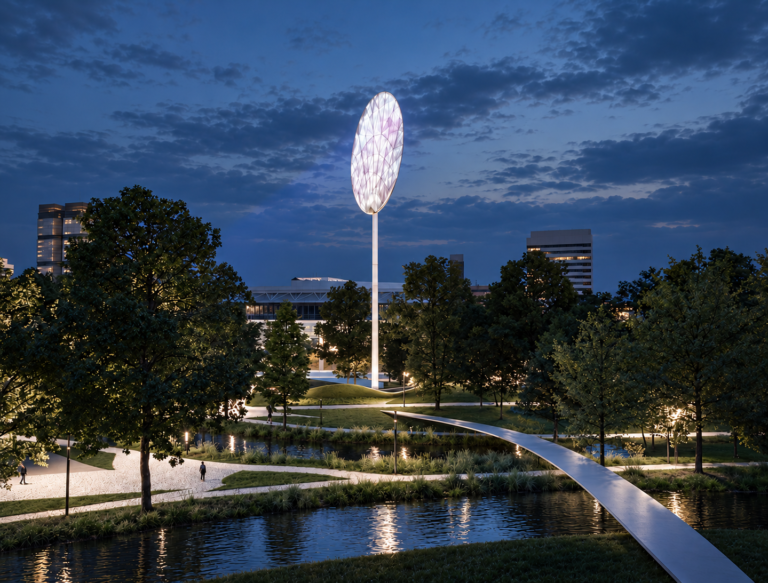
Kinetic Landmark Silicon Valley is a competition proposal for a public structure that combines a moving form with an exploration of energy generation. Its central element is an elevated disc supported by a slender mast. The proposal examines whether a…
Saudi Council of Engineers
The Saudi Council of Engineers competition entry, developed in 2014 for Riyadh, explores how an institutional headquarters might express the discipline it represents. The proposal uses a continuous curved envelope around a multi-level interior, bringing the building’s outline, entrance and…
Opera House and Music School in San Francisco
This competition proposal brings an opera house and a music school into a shared architectural composition in San Francisco. A cluster of elliptical volumes gives the institution a form composed of distinct but related parts. Location San Francisco, California, USA…
Chicago CTA Stations
The Chicago CTA project studies shelter and passenger movement within the city’s public transport setting. The published material brings together street context, canopy studies and visualizations of bus waiting areas. The architectural focus is the transition between pavement, waiting and…
Bridge of Apollo
Bridge of Apollo is a 2021 competition proposal for a pedestrian and cycling bridge in Amsterdam. It studies the crossing as part of a continuous network of routes along and across the city’s waterways. The design considers the relationship between…
Indonesian Consulate Jeddah
The Indonesian Consulate project in Jeddah brings diplomatic, administrative and residential functions together on a site bounded by four streets. INJ Architects was appointed following a review of design proposals by the Consulate General of the Republic of Indonesia. The…
Shuaibah Visitor Center
The Shuaibah Visitor Center project was developed for ACWA Power in the Makkah Region. Its program introduces visitors to the desalination plant through exhibition spaces, reception areas and views toward the surrounding infrastructure. The architectural concept uses water as a…
The Art Pipe
The Art Pipe is a cultural competition proposal for Le Havre. It takes the city’s industrial structures and cylindrical forms as references for a tubular museum element associated with the existing concrete arch. The proposal considers how an industrial landmark…
JED Art
Learn more about the design concept of “Jeddah Art: A Unique Two-Sided Stereoscopic Design” at INJ Architects in English and Arabic.
550 Street Design
The chosen area is located among the most valuable real estate in the city of Jeddah and at the intersection with Tahlia Street, and what makes this matter very important is that these properties describe the most luxurious 5-star hotels that receive the most important guests of the city.
The Artistic Curl
The Artistic Curl is a residential module proposed for the Living Museum competition at the Nivola Museum in Orani, Sardinia. The design explores the relationship between a small dwelling, the museum landscape and the sculptural work of Costantino Nivola. Nivola’s…
Al-Falak Mosque
Al-Falak Mosque is a competition proposal near Preston, Lancashire. The image of a vessel provides a starting point for its curved form and the relationship between the prayer hall and the building’s external profile. The design responds to a brief…
Beirut Reconstruction
The Beirut Reconstruction proposal responds to the destruction around the port following the explosion of 4 August 2020. It examines how recovery could reconnect port functions, public space and the surrounding city. The project treats reconstruction as an urban question…
Athe-LAB 2023
Athe-LAB The term athenaeum is being used in the titles of periodicals concerned with literature, science, and art. This structure is a culmination of spaces to provide a program that enables the creative side of every artist.
BarJeel Museum
The Barjeel Art Museum proposal in Sharjah takes the sail as a reference for its curved envelope. The project connects an exhibition programme with the emirate’s maritime context through the form and section of the building. Location Sharjah, UAE Client…
Misk Pavilion
Location Riyadh, Saudi Arabia Client Misk Art Institute Type Cultural Pavilion (Competition Entry) Status Design Year 2019 Principal Ibrahim Nawaf Joharji Materials Carbon fiber composites, structural steel Misk Pavilion is a competition proposal for a cultural pavilion in Riyadh. A…
Plastic Arc
Location International Client National Geographic Type Conceptual Monument (Competition Entry) Status Design Year 2019 Principal Ibrahim Nawaf Joharji Focus Ecological endurance, organic geometry, synthetic permanence Plastic Arc is a conceptual monument that enlarges the geometry of a plastic straw into…
Opera House and Music School in San Francisco
This competition proposal brings an opera house and a music school into a shared architectural composition in San Francisco. A cluster of elliptical volumes gives the institution a form composed of distinct but related parts. Location San Francisco, California, USA…
Bridge of Apollo
Bridge of Apollo is a 2021 competition proposal for a pedestrian and cycling bridge in Amsterdam. It studies the crossing as part of a continuous network of routes along and across the city’s waterways. The design considers the relationship between…
Ghiras Al-Madina
Ghiras Al-Madina is a landscape concept for a site near Beit Al-Madina, with views toward Mount Uhud. Repeated vertical elements and planted spaces establish the project’s primary spatial language. The published brief identifies a site area of 78,000 square metres….
Cannelloni
Cannelloni is a study of the villa compound as a vertical residential arrangement. It considers how separate domestic volumes can share a compact urban footprint while retaining distinct entrances, outdoor thresholds and views. Developed for a private client in Jeddah,…
Jadwa Al-Kahlil Tower
Hijazi architecture has been characterized since ancient times by many important data such as reconfiguring the culture of Rawashin in a new and modern way and making this formation a sign of Hijazi linked to the Hijazi architectural culture. Yet, as if it was a model emanating from the Hijazi architecture
AMA Infinity Villa
Architectural design for the Saudi family at a time when most Saudi families focus on the form of one design and one design programming
The Artistic Curl
The Artistic Curl is a residential module proposed for the Living Museum competition at the Nivola Museum in Orani, Sardinia. The design explores the relationship between a small dwelling, the museum landscape and the sculptural work of Costantino Nivola. Nivola’s…
NNL Villa
When you look at the design for the first time, you will think that it is closed, but this is an optical illusion. It is not because the design was directed towards the movement of the sun and wind. It is the interaction between architecture and nature.
Beirut Reconstruction
The Beirut Reconstruction proposal responds to the destruction around the port following the explosion of 4 August 2020. It examines how recovery could reconnect port functions, public space and the surrounding city. The project treats reconstruction as an urban question…
ZTM Desert Chalet
Designing a private lounge in the heart of the desert for the Riyadh region represents a rich architectural experience that enhances the contemporary architectural character. This style has become increasingly popular and is highly sought after by forward-thinking property owners who appreciate a blend of modernity and tradition.
INJ Mask
Location International / Research Client INJ Architects (Internal R&D) Type Industrial Design / Product Architecture Status Prototype Design Year 2020 Principal Ibrahim Nawaf Joharji Design System Parametric framing, aerodynamic ventilation INJ Mask is a product design study developed during 2020….
Bin Darwish Tower
Location Jeddah Corniche, Saudi Arabia Client Bin Darwish Type Commercial / High-Rise / Research Status Concept & Feasibility Year 2019 Principal Ibrahim Nawaf Joharji Design System Massing development and coastal site study Bin Darwish Tower is a 2019 concept and…
Al Hajlah Hotel
Al Hajlah Hotel is a 2019 concept and feasibility study for a hospitality development near the Grand Mosque in Makkah. Prepared for Al Zaho Real Estate Investment Company, the proposal examines how a tower and its podium could occupy a…
BarJeel Museum
The Barjeel Art Museum proposal in Sharjah takes the sail as a reference for its curved envelope. The project connects an exhibition programme with the emirate’s maritime context through the form and section of the building. Location Sharjah, UAE Client…
Hadia Pavilion
Location Jeddah, Saudi Arabia Client Jameel Square Type Commercial / Public Pavilion Status Design Year 2019 Principal Ibrahim Nawaf Joharji Design System Parametric geometry, origami-inspired massing Hadia Pavilion is a canopy study for Jameel Square in Jeddah. It organizes a…
Misk Pavilion
Location Riyadh, Saudi Arabia Client Misk Art Institute Type Cultural Pavilion (Competition Entry) Status Design Year 2019 Principal Ibrahim Nawaf Joharji Materials Carbon fiber composites, structural steel Misk Pavilion is a competition proposal for a cultural pavilion in Riyadh. A…
Plastic Arc
Location International Client National Geographic Type Conceptual Monument (Competition Entry) Status Design Year 2019 Principal Ibrahim Nawaf Joharji Focus Ecological endurance, organic geometry, synthetic permanence Plastic Arc is a conceptual monument that enlarges the geometry of a plastic straw into…
ZH Office Building
Location Prince Sultan St., Jeddah, Saudi Arabia Client Zuhair Al-Habib (Danat Real Estate) Type Commercial / Facade Design Status Design Year 2015 Principal Ibrahim Nawaf Joharji Design System Parametric exoskeleton, faceted louvers The ZH Office Building facade proposal on Prince…
Kinetic Landmark Silicon Valley
Kinetic Landmark Silicon Valley is a competition proposal for a public structure that combines a moving form with an exploration of energy generation. Its central element is an elevated disc supported by a slender mast. The proposal examines whether a…
The Hashtag Monument
The Hashtag Monument The Hashtag Monument translates the familiar digital symbol into a public installation. At a proposed height of five metres, the object becomes a place to approach, walk around and photograph rather than a mark read only on…
Saudi Council of Engineers
The Saudi Council of Engineers competition entry, developed in 2014 for Riyadh, explores how an institutional headquarters might express the discipline it represents. The proposal uses a continuous curved envelope around a multi-level interior, bringing the building’s outline, entrance and…
Sea Home
Sea Home is a conceptual floating residence developed for a Red Sea setting in Saudi Arabia. It examines how domestic space can be organized when water, rather than a conventional plot, defines the relationship between dwelling and surroundings. Exposure to…
Indonesian Consulate Jeddah
The Indonesian Consulate project in Jeddah brings diplomatic, administrative and residential functions together on a site bounded by four streets. INJ Architects was appointed following a review of design proposals by the Consulate General of the Republic of Indonesia. The…
Yanbu Departments Complex
Building departments complex in Yanbu Interior Ministry compound stems, the building houses one of the four major departments of the Ministry of the Interior sectors and consists of Supply Management and Engineering Management and the Department of Transportation and the Department of Maritime Affairs, and includes the capacity of the project 312 employees.
Tawaf in COVID-19
Tawaf Spatial Dynamics This 2020 Tawaf study examines how movement paths, spacing and entry intervals can be represented within a geometric model of the Mataf. It was developed in the context of the pandemic and the resulting restrictions on gatherings….
Jeddah Chamber Main Entrance
The Jeddah Chamber entrance project studies the renewal of an existing institutional lobby. The intervention focuses on arrival, orientation and the relationship between the entrance hall and the Chamber’s public identity. The proposal brings ceiling, lighting and surface treatments into…
Saudi Council of Engineers
The Saudi Council of Engineers competition entry, developed in 2014 for Riyadh, explores how an institutional headquarters might express the discipline it represents. The proposal uses a continuous curved envelope around a multi-level interior, bringing the building’s outline, entrance and…
Border Guard Officers’ Club
The Border Guard Officers’ Club brings hospitality, accommodation and sports facilities together within a shared compound in Saudi Arabia. Developed for the Ministry of Interior, the project organizes spaces for gathering, recreation and rest around landscaped outdoor areas. This presentation…
Helipad Design and Construction
The helipad at Al Badiyah Island provides controlled air access for a governmental facility on Saudi Arabia’s Red Sea coast. The project record identifies completion in 2015 and a scope extending from site survey and design to construction supervision. Location…
Engineering Supervision for Ministry of Interior Buildings
Location Yanbu, Saudi Arabia Client Ministry of the Interior Type Government Complex, Engineering Supervision Area 12,000 m² Status Completed Year 2015 to 2016 Principal Ibrahim Nawaf Joharji Scope Full Engineering Supervision, Technical Oversight, Quality Control, Compliance Verification INJ Architects provided…
Yanbu Departments Complex
Building departments complex in Yanbu Interior Ministry compound stems, the building houses one of the four major departments of the Ministry of the Interior sectors and consists of Supply Management and Engineering Management and the Department of Transportation and the Department of Maritime Affairs, and includes the capacity of the project 312 employees.
Protected: SSA Mansion
There is no excerpt because this is a protected post.
Ceilography
Ceilography is an ongoing architectural research project initiated in 2015 by Ibrahim Nawaf Joharji. It documents ceilings through a repeated upward-facing photographic method, making the overhead surface the principal subject of observation. The growing archive brings together ceilings across Saudi…
Esnad Riyadh Office
The Esnad Riyadh office project addresses the growth of a workplace within an existing leased building. The brief considered an increase from 300 employees to 400, with a further planning scenario of 550 by 2025. These figures describe the capacity…
MFJ Mansion
MFJ Mansion is a private residence overlooking Obhur Creek in Jeddah. Its upper volumes turn toward the water, while a more orthogonal base establishes the entrance and ground-level rooms. The changing orientation is expressed in the stepped terraces and the…
Islamic Geometric Chandelier
Islamic decoration chandelier The link between art and architecture is a very important topic because art is an essential part
IMK Renovation Interior Design
The IMK renovation in Jeddah addresses the interior of an existing private residence. The scope combines spatial review, finishes and the coordination of rooms with different environmental requirements, including the indoor swimming area. Work begins with understanding the existing building….
LAVA Restaurant
LAVA Restaurant is a hospitality proposal shaped by a volcanic landscape. Its angular envelope takes the crystalline geometry of volcanic minerals as a formal reference, bringing dining and terrain into a close visual relationship. The massing responds to the slope…
TOB Villa
TOB Villa is a luxurious residential project located in the prestigious Al-Shati neighborhood of Jeddah, Saudi Arabia. Designed with meticulous attention to detail, this modern villa occupies a land area of 224 square meters, presenting a unique challenge in terms of space utilization while meeting the high expectations of a discerning client. The villa is strategically positioned near the beach, adding to its allure and enhancing the living experience with proximity to the sea.
FIA Villa
FIA Villa is a private residence in Al Awali, Makkah. The design responds to the family’s need for shared living spaces and separate private rooms within a setting of uneven terrain. The house is presented through planning studies, exterior views…
Fandelier
Fandelier brings a fan and lighting into a single freestanding object. The published visualizations show a circular head carried on a slender upright support and a floor base. The relationship between these three parts defines the design. The circular assembly…
Jeddah Chamber Main Entrance
The Jeddah Chamber entrance project studies the renewal of an existing institutional lobby. The intervention focuses on arrival, orientation and the relationship between the entrance hall and the Chamber’s public identity. The proposal brings ceiling, lighting and surface treatments into…
Indonesian Consulate Jeddah
The Indonesian Consulate project in Jeddah brings diplomatic, administrative and residential functions together on a site bounded by four streets. INJ Architects was appointed following a review of design proposals by the Consulate General of the Republic of Indonesia. The…
Yanbu Departments Complex
Building departments complex in Yanbu Interior Ministry compound stems, the building houses one of the four major departments of the Ministry of the Interior sectors and consists of Supply Management and Engineering Management and the Department of Transportation and the Department of Maritime Affairs, and includes the capacity of the project 312 employees.
Shuaibah Visitor Center
The Shuaibah Visitor Center project was developed for ACWA Power in the Makkah Region. Its program introduces visitors to the desalination plant through exhibition spaces, reception areas and views toward the surrounding infrastructure. The architectural concept uses water as a…
Cannelloni
Cannelloni is a study of the villa compound as a vertical residential arrangement. It considers how separate domestic volumes can share a compact urban footprint while retaining distinct entrances, outdoor thresholds and views. Developed for a private client in Jeddah,…
Riyadh Vista
Riyadh Vista is a competition proposal for a public destination on a wadi edge in Riyadh. Its program combines a promenade, a pavilion, a mosque plaza, leisure areas and viewpoints within a stepped landscape. A primary axis extending 550 meters…
Niebe Arctic Hotel
Architectural design in difficult climatic conditions is very important. The architect pays attention to climatic factors and snow, one of the most difficult design environments.
YIN YANG Old HANGLAS
Provides a layout map for the
Hope: Old Hanglas Development Plan.
It porovides, botanical Garden,
Baywalk Area, Recreational parks,
Multi-purpose Areas, and a Mega-Embrace Nature
A pandemic, which is caused by the change of land-use, deforestation and wildlife trafficking; is the latest evidence that unsustainable human activity is “pushing to the edge” of the planet’s natural systems that support life on Earth.
Beirut Reconstruction
The Beirut Reconstruction proposal responds to the destruction around the port following the explosion of 4 August 2020. It examines how recovery could reconnect port functions, public space and the surrounding city. The project treats reconstruction as an urban question…
FITT Research and Exhibition Center
Established in 1960, FITT emerged during a period of significant social unrest in Italy, marked by widespread union protests. Despite these challenges, FITT remained resilient, fostering a unique workplace environment characterized by diversity and inclusivity. Located in a semi-urban area, several kilometers away from the city, the FITT site presents a distinctive context that significantly influenced the architectural design of their research center.
Bahar Tower DWD
Bahar Tower is INJ Architects’ entry for the 2021 Detroit Waterfront District competition. The mixed-use residential proposal examines how a tall building could connect the riverfront to the surrounding city through its base, public approach and changing upper profile. The…
Jeddah Chamber Main Entrance
The Jeddah Chamber entrance project studies the renewal of an existing institutional lobby. The intervention focuses on arrival, orientation and the relationship between the entrance hall and the Chamber’s public identity. The proposal brings ceiling, lighting and surface treatments into…
Xi’an Train Station
Xi’an Train Station is a 2020 competition proposal for a mixed-use transit hub in Xi’an, China. The scheme brings a railway station, hotel, offices and retail together beneath an undulating roof. Its organization responds to the irregular plot, oblique street…
Deyar Al Assayla
Deyar Al Assayla is a 2018 residential design study for Al Aseila in Makkah. Its brief addresses housing for resident families, with an emphasis on affordability, privacy and shared outdoor space. The proposal considers the neighbourhood as a connected setting…
Border Guard Officers’ Club
The Border Guard Officers’ Club brings hospitality, accommodation and sports facilities together within a shared compound in Saudi Arabia. Developed for the Ministry of Interior, the project organizes spaces for gathering, recreation and rest around landscaped outdoor areas. This presentation…
Mecca Future Tower
Mecca Future Tower is a preliminary study for a vertical mixed-use residential system in Makkah. It brings housing, shared services and supporting infrastructure into a compact arrangement around a central space. The study responds to the relationship between urban density,…
URBEXA
URBEXA explores how AI-driven changes in work and household income may reshape housing demand, property use and cities. An INJ Architects research atlas combining historical evidence, 36 urban profiles and transparent scenario tools.
FAWAKHERJI
A building holds more than its programme. It holds the decisions of the people who made it, the habits of those who use it, and the adjustments each generation makes without announcing them. Fawakherji, a collection of English-language essays by…
Ceilography
Ceilography is an ongoing architectural research project initiated in 2015 by Ibrahim Nawaf Joharji. It documents ceilings through a repeated upward-facing photographic method, making the overhead surface the principal subject of observation. The growing archive brings together ceilings across Saudi…
Last Meal
The Last Meal research initiative by INJ Architects examines the spatial impact of app-based food delivery on modern cities. It identifies a gap between existing urban design codes and the decentralized logistics networks of motorbike couriers. The project advocates for…
Archigenetics
Archigenetics is an architectural theory developed by Ibrahim Nawaf Joharji to explore relationships between human identity and the built environment. Its central proposition, ‘We Build What We Are’, brings cultural memory, environmental adaptation and bodily experience into a shared field…
TopoArtic
TopoArtic is a series of computational topographic artworks by Ibrahim Joharji, developed through contour modelling, geometric cutting and deliberate colour composition. A three-dimensional construction becomes an image whose apparent flatness can conceal the depth held within its layers. The earth’s…
Al-Balad: The Electromechanical Intrusion
Historic Jeddah has absorbed modern service networks within a fabric of coral-stone walls, timber screens and pedestrian streets. Exposed wiring, surface-mounted pipes and mechanical equipment introduce new spatial and maintenance demands. This research documents their relationship with the district’s historic…
Tourbanity
Every city that receives visitors is, in effect, conducting an experiment it did not design. Tourism arrives, and the urban fabric responds, sometimes by adaptation, sometimes by deterioration, almost always without a framework that accounts for all three dimensions of…
550 Street Design
The chosen area is located among the most valuable real estate in the city of Jeddah and at the intersection with Tahlia Street, and what makes this matter very important is that these properties describe the most luxurious 5-star hotels that receive the most important guests of the city.
Bespoke Architecture and Longevity
Bespoke Architecture and Longevity examines how housing and neighbourhood conditions relate to health and everyday life. The review brings published research into an architectural discussion of air, light, movement, comfort and access to outdoor space. Its purpose is to inform…
AC Water Sustainability
Condensate Recovery: Urban Hydrology AC Water Sustainability examines the recovery of water that condenses during mechanical cooling. The study treats condensate as a building-services resource that can be collected and considered for suitable non-potable uses. The proposal connects the air-conditioning…
Islamic Geometric Chandelier
Islamic decoration chandelier The link between art and architecture is a very important topic because art is an essential part
RockSability
Architectural research deals with ways to enhance the utilization of rock cutting projects that contribute to sustainability and reduce carbon emissions, and how nature can be used in planning
Tawaf in COVID-19
Tawaf Spatial Dynamics This 2020 Tawaf study examines how movement paths, spacing and entry intervals can be represented within a geometric model of the Mataf. It was developed in the context of the pandemic and the resulting restrictions on gatherings….
INJ Mask
Location International / Research Client INJ Architects (Internal R&D) Type Industrial Design / Product Architecture Status Prototype Design Year 2020 Principal Ibrahim Nawaf Joharji Design System Parametric framing, aerodynamic ventilation INJ Mask is a product design study developed during 2020….
Bin Darwish Tower
Location Jeddah Corniche, Saudi Arabia Client Bin Darwish Type Commercial / High-Rise / Research Status Concept & Feasibility Year 2019 Principal Ibrahim Nawaf Joharji Design System Massing development and coastal site study Bin Darwish Tower is a 2019 concept and…
Al Hajlah Hotel
Al Hajlah Hotel is a 2019 concept and feasibility study for a hospitality development near the Grand Mosque in Makkah. Prepared for Al Zaho Real Estate Investment Company, the proposal examines how a tower and its podium could occupy a…
Al Gaza Markets
Location Makkah, Saudi Arabia Client Makkah Municipality Type Commercial / Urban Planning / Research Status Research & Planning Year 2019 Principal Ibrahim Nawaf Joharji Design System Urban flow optimization, commercial integration Al Gaza Markets is an urban and retail proposal…
Kinetic Landmark Silicon Valley
Kinetic Landmark Silicon Valley is a competition proposal for a public structure that combines a moving form with an exploration of energy generation. Its central element is an elevated disc supported by a slender mast. The proposal examines whether a…
Chicago CTA Stations
The Chicago CTA project studies shelter and passenger movement within the city’s public transport setting. The published material brings together street context, canopy studies and visualizations of bus waiting areas. The architectural focus is the transition between pavement, waiting and…
Sea Home
Sea Home is a conceptual floating residence developed for a Red Sea setting in Saudi Arabia. It examines how domestic space can be organized when water, rather than a conventional plot, defines the relationship between dwelling and surroundings. Exposure to…
Mecca Future Tower
Mecca Future Tower is a preliminary study for a vertical mixed-use residential system in Makkah. It brings housing, shared services and supporting infrastructure into a compact arrangement around a central space. The study responds to the relationship between urban density,…
Protected: SSA Mansion
There is no excerpt because this is a protected post.
Cannelloni
Cannelloni is a study of the villa compound as a vertical residential arrangement. It considers how separate domestic volumes can share a compact urban footprint while retaining distinct entrances, outdoor thresholds and views. Developed for a private client in Jeddah,…
Twist Haven Chalet
Twist Haven Chalet responds to a narrow coastal plot at Durrah Al Arus. The design studies how an elongated building can connect its street entrance with living spaces facing the Red Sea. The composition contrasts a more regular principal volume…
MFJ Mansion
MFJ Mansion is a private residence overlooking Obhur Creek in Jeddah. Its upper volumes turn toward the water, while a more orthogonal base establishes the entrance and ground-level rooms. The changing orientation is expressed in the stepped terraces and the…
Villa 200
The design of a modern villa of an area of 200 meters in Jeddah, in a modern style. The design of the villa is very modern according to the requirements of the family
AMA Infinity Villa
Architectural design for the Saudi family at a time when most Saudi families focus on the form of one design and one design programming
NNL Villa
When you look at the design for the first time, you will think that it is closed, but this is an optical illusion. It is not because the design was directed towards the movement of the sun and wind. It is the interaction between architecture and nature.
IMK Renovation Interior Design
The IMK renovation in Jeddah addresses the interior of an existing private residence. The scope combines spatial review, finishes and the coordination of rooms with different environmental requirements, including the indoor swimming area. Work begins with understanding the existing building….
Bahar Tower DWD
Bahar Tower is INJ Architects’ entry for the 2021 Detroit Waterfront District competition. The mixed-use residential proposal examines how a tall building could connect the riverfront to the surrounding city through its base, public approach and changing upper profile. The…
TOB Villa
TOB Villa is a luxurious residential project located in the prestigious Al-Shati neighborhood of Jeddah, Saudi Arabia. Designed with meticulous attention to detail, this modern villa occupies a land area of 224 square meters, presenting a unique challenge in terms of space utilization while meeting the high expectations of a discerning client. The villa is strategically positioned near the beach, adding to its allure and enhancing the living experience with proximity to the sea.
ZTM Desert Chalet
Designing a private lounge in the heart of the desert for the Riyadh region represents a rich architectural experience that enhances the contemporary architectural character. This style has become increasingly popular and is highly sought after by forward-thinking property owners who appreciate a blend of modernity and tradition.
FIA Villa
FIA Villa is a private residence in Al Awali, Makkah. The design responds to the family’s need for shared living spaces and separate private rooms within a setting of uneven terrain. The house is presented through planning studies, exterior views…
RR Villa
Location Obhur, Jeddah, Saudi Arabia Type Residential Villa Plot Area > 770 m² Status Completed Year 2018 Principal Ibrahim Nawaf Joharji Style Bauhaus-inspired Modernism RR Villa is a family residence in Obhur, Jeddah, on a plot exceeding 770 m². The…
MABK Villa
Location Al Basateen, Jeddah, Saudi Arabia Client MABK Type Residential Villa / Interior Design Status Completed Year 2019 Principal Ibrahim Nawaf Joharji Design System Climatic adaptation, green building systems MABK Villa occupies a 750 m² plot in Al Basateen, Jeddah….
Deyar Al Assayla
Deyar Al Assayla is a 2018 residential design study for Al Aseila in Makkah. Its brief addresses housing for resident families, with an emphasis on affordability, privacy and shared outdoor space. The proposal considers the neighbourhood as a connected setting…
Border Guard Officers’ Club
The Border Guard Officers’ Club brings hospitality, accommodation and sports facilities together within a shared compound in Saudi Arabia. Developed for the Ministry of Interior, the project organizes spaces for gathering, recreation and rest around landscaped outdoor areas. This presentation…
Mansion Complex
Mansion Complex is a family residential project in the Awali district of Makkah. The sloping, rocky site informed the arrangement of the residential volumes and the shared spaces connecting them. Location Awali District, Makkah, Saudi Arabia Type Residential Complex Status…
Awali Hills
Awali Hills combines an apartment building and private villas on a sloping residential site. The project’s organizing concern is the relationship between shared access and domestic privacy, expressed through the placement of the different housing types. Location Saudi Arabia Year…
Mecca Future Tower
Mecca Future Tower is a preliminary study for a vertical mixed-use residential system in Makkah. It brings housing, shared services and supporting infrastructure into a compact arrangement around a central space. The study responds to the relationship between urban density,…
Last Meal
The Last Meal research initiative by INJ Architects examines the spatial impact of app-based food delivery on modern cities. It identifies a gap between existing urban design codes and the decentralized logistics networks of motorbike couriers. The project advocates for…
Ghiras Al-Madina
Ghiras Al-Madina is a landscape concept for a site near Beit Al-Madina, with views toward Mount Uhud. Repeated vertical elements and planted spaces establish the project’s primary spatial language. The published brief identifies a site area of 78,000 square metres….
Archigenetics
Archigenetics is an architectural theory developed by Ibrahim Nawaf Joharji to explore relationships between human identity and the built environment. Its central proposition, ‘We Build What We Are’, brings cultural memory, environmental adaptation and bodily experience into a shared field…
Riyadh Vista
Riyadh Vista is a competition proposal for a public destination on a wadi edge in Riyadh. Its program combines a promenade, a pavilion, a mosque plaza, leisure areas and viewpoints within a stepped landscape. A primary axis extending 550 meters…
550 Street Design
The chosen area is located among the most valuable real estate in the city of Jeddah and at the intersection with Tahlia Street, and what makes this matter very important is that these properties describe the most luxurious 5-star hotels that receive the most important guests of the city.
YIN YANG Old HANGLAS
Provides a layout map for the
Hope: Old Hanglas Development Plan.
It porovides, botanical Garden,
Baywalk Area, Recreational parks,
Multi-purpose Areas, and a Mega-Embrace Nature
A pandemic, which is caused by the change of land-use, deforestation and wildlife trafficking; is the latest evidence that unsustainable human activity is “pushing to the edge” of the planet’s natural systems that support life on Earth.
Podgorica Square
Montenegro is a new country in South Eastern Europe, with a long history under the Kingdom of Yugoslavia; it has gained an important
economic growth. Podgorica is its beautiful capital city which makes Montenegrins proud. There are quite a few urban projects in recent years.RockSability
Architectural research deals with ways to enhance the utilization of rock cutting projects that contribute to sustainability and reduce carbon emissions, and how nature can be used in planning
Beirut Reconstruction
The Beirut Reconstruction proposal responds to the destruction around the port following the explosion of 4 August 2020. It examines how recovery could reconnect port functions, public space and the surrounding city. The project treats reconstruction as an urban question…
Mushroom Whale Port
When looking at the traditional architectural shaps, forms, and blocks; you will find that the components of the urban fabric in Italy are significantly united. This indicates the belonging to the Italian unity and the interdependence between people, place, and urban prosperity. The idea of changing pizza and coffee in a traditional way would be very sensitive and daring, the architectural design we proposed is a strong approach to organic architecture and the development of nature while respecting the architectural culture and development that will reflect this.
The Curved Bridge
The Curved Bridge is a competition proposal for a pedestrian crossing over the Nile in Cairo. Its looping route explores changes in height and viewpoint, allowing the river to shape the experience of crossing. The design considers the bridge as…
Xi’an Train Station
Xi’an Train Station is a 2020 competition proposal for a mixed-use transit hub in Xi’an, China. The scheme brings a railway station, hotel, offices and retail together beneath an undulating roof. Its organization responds to the irregular plot, oblique street…
Al Gaza Markets
Location Makkah, Saudi Arabia Client Makkah Municipality Type Commercial / Urban Planning / Research Status Research & Planning Year 2019 Principal Ibrahim Nawaf Joharji Design System Urban flow optimization, commercial integration Al Gaza Markets is an urban and retail proposal…
Deyar Al Assayla
Deyar Al Assayla is a 2018 residential design study for Al Aseila in Makkah. Its brief addresses housing for resident families, with an emphasis on affordability, privacy and shared outdoor space. The proposal considers the neighbourhood as a connected setting…
Helipad Design and Construction
The helipad at Al Badiyah Island provides controlled air access for a governmental facility on Saudi Arabia’s Red Sea coast. The project record identifies completion in 2015 and a scope extending from site survey and design to construction supervision. Location…
Bridge of Apollo
Bridge of Apollo is a 2021 competition proposal for a pedestrian and cycling bridge in Amsterdam. It studies the crossing as part of a continuous network of routes along and across the city’s waterways. The design considers the relationship between…
TopoArtic
TopoArtic is a series of computational topographic artworks by Ibrahim Joharji, developed through contour modelling, geometric cutting and deliberate colour composition. A three-dimensional construction becomes an image whose apparent flatness can conceal the depth held within its layers. The earth’s…
JED Art
Learn more about the design concept of “Jeddah Art: A Unique Two-Sided Stereoscopic Design” at INJ Architects in English and Arabic.
Islamic Geometric Chandelier
Islamic decoration chandelier The link between art and architecture is a very important topic because art is an essential part
NEOM Cup
The NEOM Cup studies the championship trophy as a designed object, combining a transparent upper body with a gold-toned base. Its proportions and patterned surfaces connect the ceremonial role of the cup with the office’s work in product design. Client…
Fandelier
Fandelier brings a fan and lighting into a single freestanding object. The published visualizations show a circular head carried on a slender upright support and a floor base. The relationship between these three parts defines the design. The circular assembly…
IBRA Chair
The IBRA Chair is a furniture design by Ibrahim Nawaf Joharji. It studies the relationship between a metal frame, a suspended seat and a shaped backrest, treating the object as a small spatial composition. Developed for dining and reception settings,…
Explore the Practice
This portfolio presents a selection of the practice’s work. Some commissions remain unpublished under client confidentiality agreements. Password-protected project pages are accessible to authorised recipients only.