Réalisations
Projets
Une sélection de projets d’INJ Architects, sous la direction de Ibrahim Nawaf Joharji. Études de conception et réalisations construites y dialoguent : chaque projet prend forme au contact d’un site, d’un programme et de matériaux. Les projets résidentiels privés sont désignés par des initiales, dans le respect de la confidentialité des clients.
The Artistic Curl — module résidentiel au musée Nivola
Pour le concours The Living Museum à Orani, INJ Architects propose un module résidentiel sculptural inspiré de l’œuvre de Costantino Nivola, entre enveloppe en bois, parcours resserré et vues panoramiques.
Niebe Arctic Hotel — architecture climatique en Finlande
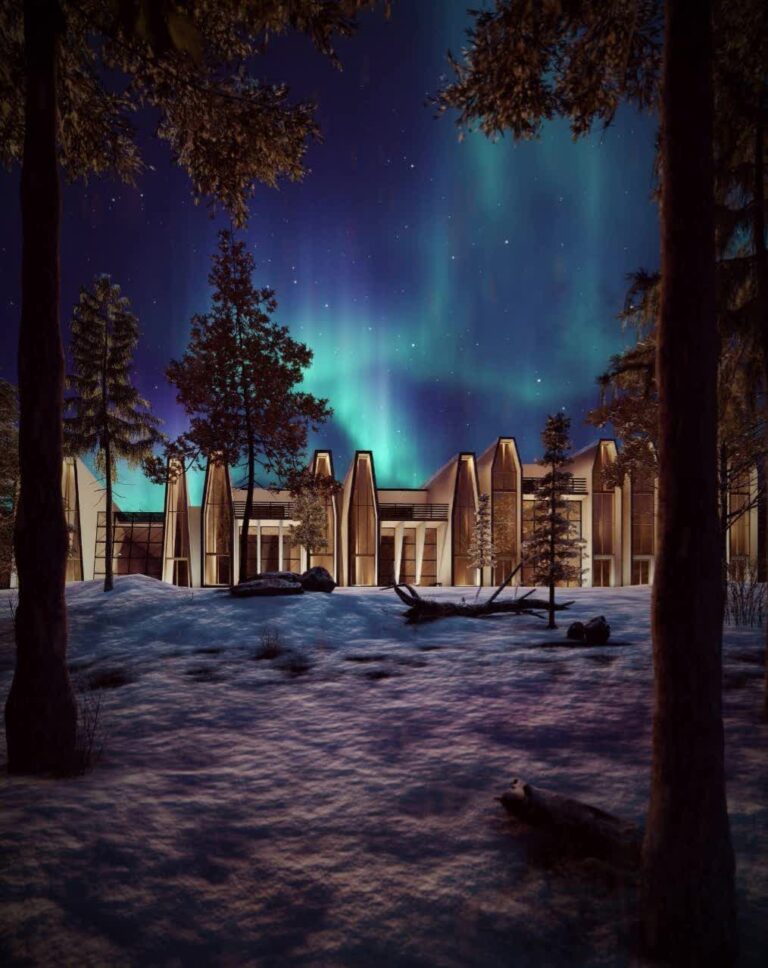
Proposition de concours pour un hôtel arctique en Finlande, conçue à partir du climat, du rayonnement annuel, des vents et des vues vers les aurores boréales.
RockSability — recherche sur la découpe durable de la roche
RockSability étudie comment le relevé numérique, la découpe précise et le réemploi de la roche peuvent réduire les déchets et l’impact des interventions sur le relief.
Villa NNL — Djeddah
À Djeddah, la villa NNL associe une façade protectrice à des espaces de vie ouverts sur la lumière et le jardin. Architecture et architecture intérieure par INJ Architects.
Embrace Nature — réserve naturelle WWF
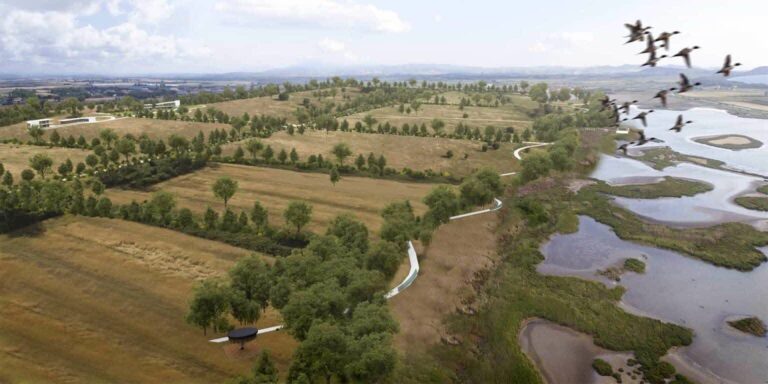
Une proposition de réserve naturelle en Italie où le biomimétisme du flamant rose guide les parcours, les tours et les cabanes d’observation afin de concilier découverte du paysage et préservation de la faune.
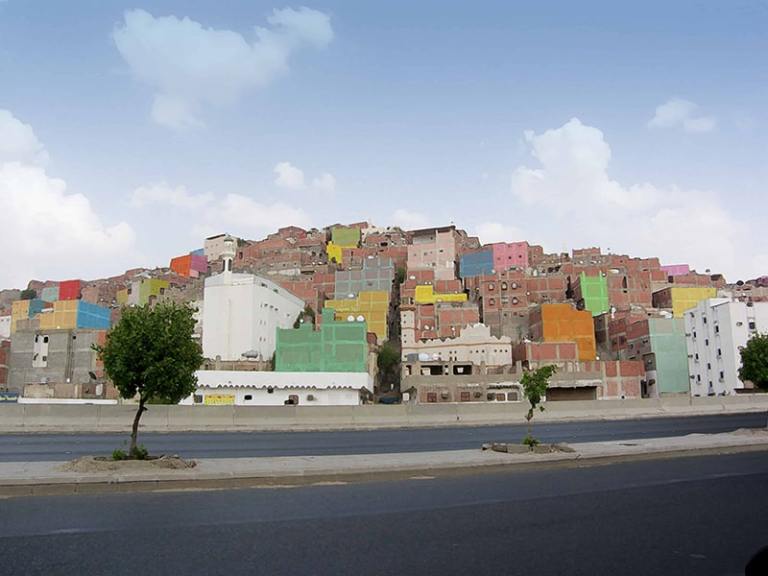
Couleurs de la Mecque dans les bidonvilles: études et solutions par INJ
Couleurs de la Mecque : Plus le développement urbain s’est intensifié, plus les bidonvilles et les vieux quartiers ont été créés au hasard.De nombreuses études locales ont été menées à travers des instituts et des centres de recherche pour développer…
AMA Infinity Villa — Djeddah
À Djeddah, une maison familiale où les courbes, la lumière et les vues sur le jardin organisent les espaces de vie. Un projet d’INJ Architects.
Centre FITT — campus de recherche organique en Italie
Projet primé du siège FITT en Italie : cinq volumes organiques inspirés du tube industriel et reliés en un campus de recherche paysager.
Place de Podgorica — concours de design urbain
Proposition de concours pour la place Golootočkih Žrtava à Podgorica : sol piéton, pavillons lumineux, mobilité souterraine et paysage urbain.
Mosquée Al-Falak — concours RIBA près de Preston
Proposition de concours RIBA pour une mosquée près de Preston : quatre niveaux, arc-minaret, mihrab courbe et paysage orienté vers La Mecque.
Reconstruction du port de Beyrouth
Proposition de concours pour reconstruire le port de Beyrouth autour de trois secteurs : quartier mixte, mémorial civique et Tour de la Résurrection.
Athe-LAB 2023
Athe‑LAB est une proposition de concours au Danemark qui associe l’Agora grecque, l’héritage naval viking et une façade paramétrique pour créer un lieu culturel ouvert à la collaboration.
Fandelier — luminaire et ventilateur sur pied
Objet intérieur conçu en 2020 par INJ Architects, Fandelier réunit lumière d’ambiance et mouvement d’air dans une structure autonome sur pied.
Dynamique spatiale du Tawaf pendant la COVID‑19
Recherche spatiale menée en 2020 sur le Tawaf à La Mecque : trajectoires, distances et simulation des flux pour réduire les frictions pendant la COVID‑19.
Maisons temporaires pour habitants des bidonvilles
Maisons temporaires pour les habitants des bidonvilles : INJ ARCHITECTS a fait une étude des habitants déplacés des bidonvilles dans les conditions de circulation de La Mecque. Travail avec la Principauté de La Mecque et la zone sous l’égide de…
Immeuble résidentiel ABJ: conception architecturale innovante
Voici une conception architecturale innovante conçue par notre bureau d’étude architecture saoudien INJ ARCHITECTS. Le projet c’est l’immeuble résidentiel ABJ Client — DATE 19/02/2014 Location Arabie Saoudite Type RÉSIDENTIEL
Supervision d’ingénierie — bâtiments du ministère de l’Intérieur
Mission complète de supervision d’ingénierie pour un complexe gouvernemental de 12 000 m² à Yanbu : coordination technique, contrôle qualité et vérification de conformité, de 2015 à 2016.
Villa RR — Djeddah
Villa résidentielle achevée en 2018 à Obhur, Djeddah : une composition d’inspiration Bauhaus qui associe géométrie rigoureuse, lumière naturelle, intimité et maîtrise des matériaux.
Architecture Mosquée Qassim: Design arabe moderne
Voici l’un de nos projets d’architecture arabe Islamique. Ce projet architectural est conçu par l’équipe INJ ARCHITECTS . Il s’agit d’architecture de la Mosquée Qassim en Arabie Saoudite. CULTURE, PUBLIQUE, ARCHITECTURE DE LA MOSQUÉE Client — DATE 18/04/2010 Location Arabie…
Pavillon Misk — architecture organique pour l’art à Riyad
Proposition de concours conçue en 2019 à Riyad pour le Misk Art Institute : une canopée organique inspirée des dunes, étudiée pour l’ombre et les rassemblements culturels.
Villa TOB — résidence compacte à Djeddah
Résidence privée achevée en 2019 dans le quartier Al-Shati à Djeddah : une villa compacte de 224 m², protégée par une façade filtrante inspirée du rawshan hijazi.
Bahar Tower DWD — tour mixte sur le front de mer de Detroit
Proposition de concours 2021 pour une tour résidentielle mixte à Detroit, développée à partir des analyses climatiques, solaires, visuelles et urbaines du front de mer.
Mushroom Whale Port — réaménagement portuaire en Italie
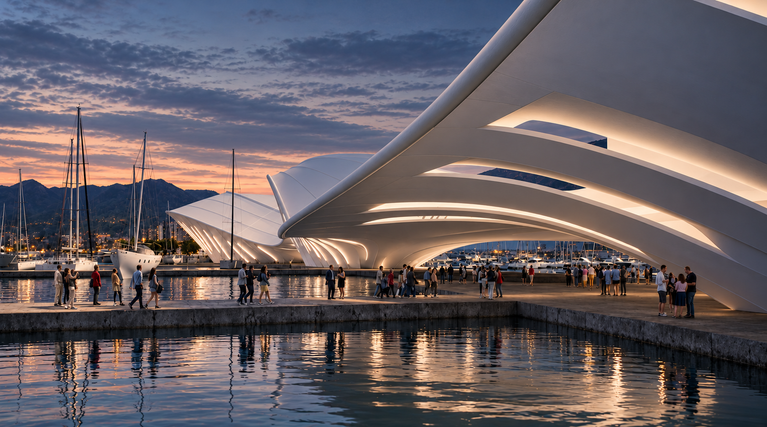
Proposition de concours développée en 2021 pour le réaménagement d’un port italien, associant morphologies organiques, ventilation naturelle et activation du front de mer.
Pont piétonnier courbe sur le Nil — concours au Caire
Proposition de concours conçue en 2020 pour un pont piétonnier de plus de 100 m sur le Nil, combinant deux parcours, espaces publics et relation directe à l’eau.
Chalet désertique ZTM à Riyad — architecture paramétrique et climat
Projet de retraite privée à Riyad conçu en 2020 : une couverture paramétrique organise l’ombre, les vues et l’intimité face aux contraintes du désert.
Villa FIA à La Mecque — architecture résidentielle et intérieure
Résidence privée réalisée à Al-Awali, La Mecque, où architecture, lumière naturelle et organisation intérieure répondent au climat, à la topographie et à l’intimité familiale.
Tour Bin Darwish — étude paramétrique sur la corniche de Djeddah
Étude conceptuelle et de faisabilité d’une tour commerciale paramétrique sur la corniche de Djeddah, conçue à partir des vues, des accès et des contraintes climatiques du littoral.
Chaise IBRA — mobilier architectural paramétrique
Conçue en 2020 par Ibrahim Nawaf Joharji, la chaise IBRA associe structure métallique angulaire, dossier ajouré et assise tapissée dans un objet architectural.
Masque INJ — prototype paramétrique de protection
Développé en 2020, le masque INJ transpose les outils de l’architecture à une enveloppe portable, entre structure paramétrique, ajustement et ventilation.
Gare de Xi’an — pôle ferroviaire mixte
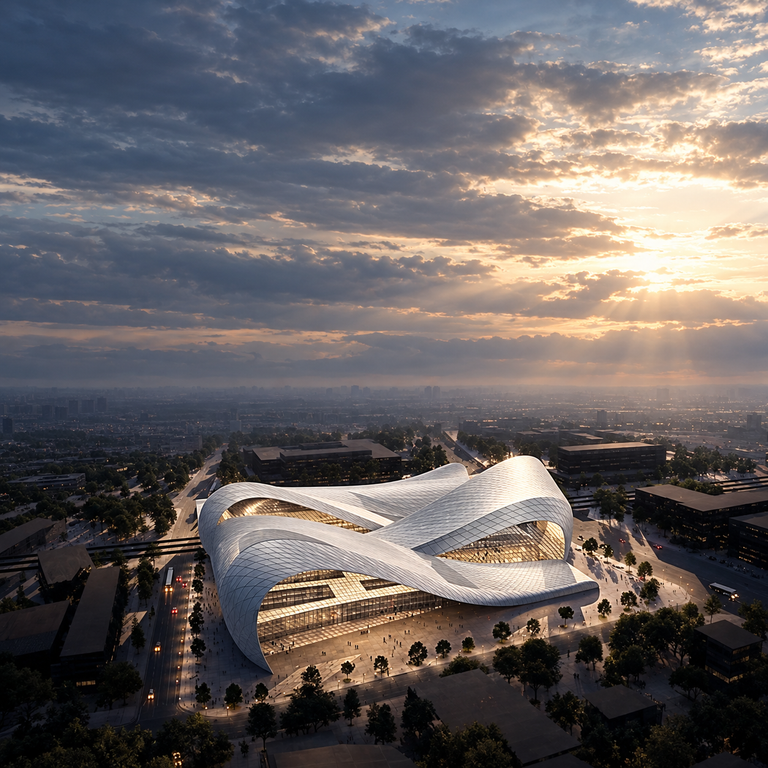
À Xi’an, cette proposition de concours organise gare, hôtel, bureaux et commerces sous une toiture ondulante conçue pour la lumière, la ventilation et l’orientation.
Entrée principale de la Chambre de commerce de Djeddah
À Djeddah, la rénovation du hall de la Chambre de commerce associe plafond paramétrique inspiré de la mer Rouge, circulation clarifiée et nouveaux usages.
Pont Apollo — passerelle cyclable et piétonne à Amsterdam
Le pont Apollo propose à Amsterdam une traversée cyclable et piétonne où arcs entrelacés, rythme structurel et séparation des flux organisent le mouvement.
Musée d’art Barjeel — concours à Charjah
À Charjah, le projet de concours du musée Barjeel traduit la voile traditionnelle en une structure tendue organique dédiée à l’art régional.
Pavillon Hadia — structure paramétrique à Djeddah
À Jameel Square, le pavillon Hadia associe géométrie paramétrique, toiture inspirée de l’origami et espace social au cœur d’une place commerciale.
Hôtel Al Hajlah — étude architecturale à La Mecque
Étude de concept et de faisabilité pour l’hôtel Al Hajlah, à moins d’un kilomètre de la Kaaba : topographie, vues vers le Haram et enveloppe climatique passive.
Complexe administratif de Yanbu — Ministère de l’Intérieur
Complexe gouvernemental réalisé à Yanbu pour le ministère de l’Intérieur : quatre administrations, 312 employés et un plan directeur intégrant bureaux, ateliers et logistique.
Hôtel Sesah: conception de projet hôtellerie
Voici un projet hôtellerie conçu par INJ ARCHITECTS. Découvrez l’architecture de l’hôtel Sesah à la Mecque conçu par notre équipe talentueuse INJ Client Joharji Hotel DATE 02/08/2017 Location Arabie Saoudite Type HOSTELLERIE, PROJET HÔTELLERIE
Concours Place du Marché Écologique de CASABLANCA
Voici notre participation au Concours Place du Marché Écologique de CASABLANCA. Nous étions très intéressés par cette compétition car elle reflète notre philosophie architecturale. Client — DATE 21/07/2012 Location CASABLANCA Type COMPETITION
Centre administratif de La Mecque: conception et design
Le centre administratif de La Mecque à été conçu par notre bureau d’architecture INJ ARCHITECTS. Contactez-nous pour la conception de tous vos projets commerciaux. Client Bogari DATE 18/07/2011 Location Arabie Saoudite Type COMMERCIAL, CONCEPTION, RECHERCHE
Design Entrée Hôtel Movenpick: Décoration intérieur unique
Voici l’un de nos projets INJ ARCHITECTS pour l’hôtellerie. C’est le Design Entrée Hôtel Movenpick, un Hôtel à La Mecque dont on fait la décoration d’intérieur. Client Movenpick AL Nawres DATE 19/02/2011 Location Arabie Saoudite Type HOSTELRY, INTERIOR DESIGN, DECORATION…
Villa YAM: conception architecturale moderne
Villa YAM est un projet architectural conçu par notre équipe d’architectes INJ ARCHITECTS. Découvrez notre conception architecturale moderne. Client Roua Naseef DATE 19/07/2010 Location Arabie Saoudite Type RÉSIDENTIEL
Villa MABK — architecture résidentielle à Al Basateen
Villa familiale réalisée à Al Basateen, Djeddah : une architecture résidentielle de 750 m² fondée sur l’adaptation climatique, l’intimité et la continuité intérieur-extérieur.
Marchés d’Al Gaza — recherche urbaine à La Mecque
Étude urbaine des marchés d’Al Gaza à La Mecque : organisation des flux, intégration commerciale et requalification d’un axe historique proche de la Grande Mosquée.
Plastic Arc — monument écologique conceptuel
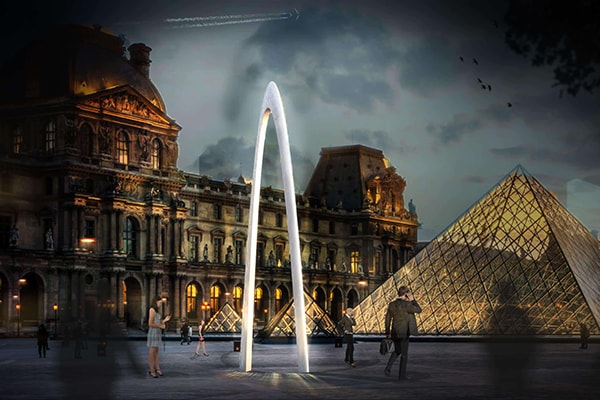
Plastic Arc transforme la permanence du plastique à usage unique en une arche monumentale de sept mètres, conçue comme un outil architectural de sensibilisation écologique.
Immeuble de bureaux ZH — façade paramétrique
Étude de façade conçue à Djeddah en 2015 : un exosquelette paramétrique transforme l’identité du bâtiment tout en filtrant le soleil occidental.
Repère cinétique de la Silicon Valley
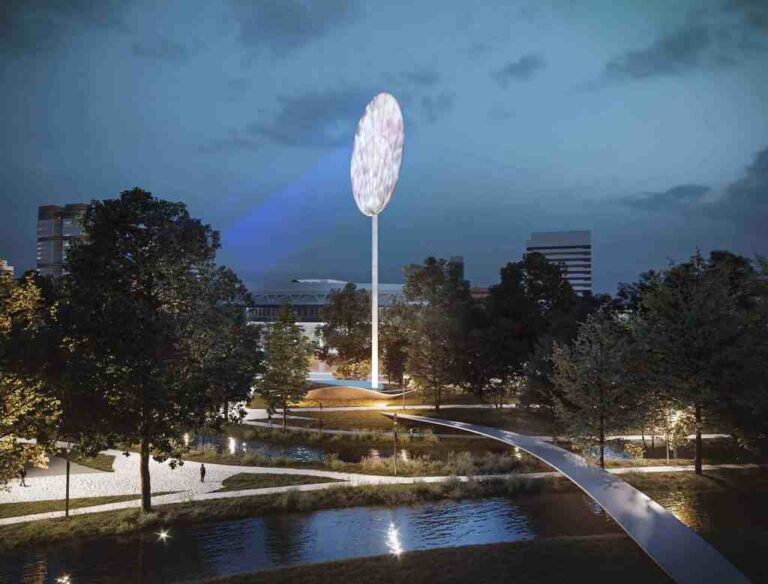
Proposition de concours conçue en 2020 : un repère urbain rotatif associant production d’énergie, projection publique et identité technologique.
Monument Hashtag — art public interactif
Installation conceptuelle de cinq mètres conçue en 2018, transformant le symbole numérique du hashtag en repère urbain interactif entre structure et réseaux sociaux.
AL Hamad Avino — Centre commercial
Étude architecturale d’un centre commercial en Arabie saoudite, réalisée pour Bin Saydan Holding et datée du 14 août 2019.
Deyar Al Assayla — ensemble résidentiel à La Mecque
Étude résidentielle à usage mixte conçue en 2018 à La Mecque, organisée autour de séquences piétonnes, de cours partagées et d’une réponse climatique adaptée.
Siège du Conseil saoudien des ingénieurs
Proposition de concours conçue à Riyad en 2014 : un siège institutionnel où structure en acier, enveloppe climatique et identité urbaine forment un ensemble cohérent.
Villa pas cher: Construction villas Nakheel Courtyard
INJ ARCHITECTS vous présente son projet de construction villas Nakheel Courtyard. C’est un projet architecturale de “villa pas cher”.. de luxe au meme temps. Incroyable mais vrai ! Construction “villa pas cher” ? c’est faisable par INJ ARCHITECTS Les villas Nakheel Courtyard…
Rénovation hôtel: Hôtel Al-Khudary, Al Aziziyah
Un projet pour la conception de la restauration d’un bâtiment hôtelier à La Mecque, situé dans le quartier Al Aziziyah. Cette Rénovation hôtel inclut 92 chambres d’hôtel. Pour être compatible avec les exigences des hôtels trois étoiles, Notre équipe INJ ARCHITECTS à…
Club des officiers des gardes-frontières
Complexe institutionnel, sportif et résidentiel réalisé en 2014 pour les gardes-frontières, adapté au climat désertique et à un périmètre sécurisé.
Architecture salle de sport Gold Gym Mecque
Découvrez la design et l’architecture salle de sport Gold Gym à la Mecque par notre équipe professionnel INJ ARCHITECTS. Gold Gym Makkah: Design et architecture salle de sport INJ ARCHITECTS consultant en architecture local, pour la conception et l’octroi de licences au…
Chaise moderne confortable INJ: Chaise designer professionnel
Découvrez notre propre conception pour une chaise moderne confortable. La conception, le design et le plan de fabrication de la chaise sont fais par notre équipe Chaise designer INJ. Chaise originale design par INJ ARCHITECTS Le chaise design se distingue par…
AL Soud Plaza — centre commercial à La Mecque
Centre commercial réalisé à La Mecque en 2017, organisant environ 36 cellules au rez-de-chaussée dans une trame lisible et adaptée au climat.
Mansion Complex — ensemble résidentiel à Al-Awali
Ensemble résidentiel réalisé à Al-Awali, à La Mecque, conçu en réponse à la pente rocheuse, au climat et aux exigences d’intimité familiale.
Opéra et école de musique à San Francisco — concours
Proposition de concours réunissant un opéra et une école de musique à San Francisco autour d’une géométrie issue des ondes acoustiques.
Rénovation de villa 149 : architecture de rénovation
C’est un projet architecturale pour une rénovation de Villa 149. Notre équipe de designer ont fait une restauration pour cette villa. Comme vous voyez les images, un total changement du design intérieur. Villa restoration: Qu’est-ce que l’architecture de rénovation ?…
Tour Al Aziziyah — hôtellerie et commerce à La Mecque
Tour hôtelière et commerciale à forte densité, conçue à Al Aziziyah autour des flux du pèlerinage, de la topographie et d’une enveloppe paramétrique.
conception de pont entrée de la ville d’Al-Laith : Conception paramétrique
La Conception paramétrique suggère la prochaine visite de la ville, Nous nous sommes inspirés dans la conception de pont de la conception des récifs coralliens, qui est l’un des avantages de l’entrée de la ville. Qui est une entrée sur la mer Rouge….
Façade architecture: conception de façade intégrée
La conception de façade intégrée : Nous réalisons les études et la conception des façades architecturales des bâtiments que nous concevons. Notre entreprise d’architecture a fait beaucoup de projets d’architecture façade avec des designs uniques. Façade architecture L’hôtel Aziziyah a…
Conception et réalisation de l’héliport de l’île d’Al Badiyah
Héliport gouvernemental achevé en 2015 sur l’île d’Al Badiyah, conçu pour répondre aux normes aéronautiques dans un environnement côtier sensible.
Hôtel Al-Hijra: projet projet architectural Hotel
Hôtel Al-Hijra: C’est un projet architectural qui implique une nouvelle conception plutôt un défi! Notre équipe d’architectes douée a su parfaitement aménager un projet architectural d’un hotel sur un terrain étroit. Voyons plus de détails. Hôtel Al-Hijra: Un vrai challenge…
Études d’analyse de conception architecturale d’hôtel
Études d’analyse de conception architecturale d’hôtels : Avant de se lancer dans des solutions de planification horizontale et de conception d’architecture Hotel finale pour des projets hôteliers sensibles dans les villes d’Arabie saoudite, Architecture hotel: Etude architecturale d’hotel il existe de…
Awali Hills — Ensemble résidentiel en terrasses
Awali Hills associe immeuble collectif et villas privées sur un terrain en pente, avec une attention portée à l’intimité, au climat et aux seuils résidentiels.
Étude architecturale des stations Chicago CTA
Étude des stations Chicago CTA : analyse des flux, protection climatique, visibilité et coordination numérique dans un contexte urbain dense.
Sea Home — Habitat flottant sur la mer Rouge
Concept d’habitat flottant sur la mer Rouge développé en 2020 : intimité, climat marin, stabilité et continuité entre espaces intérieurs, terrasses et horizon.
Villa moderne de luxe Résidentielle AIV
Découvrez l’un de nos meilleurs projets architectural: Un villa moderne de luxe: c’est la Villa Résidentielle AIV Architecture Villa moderne de luxe: Villa Résidentielle AIV Notre équipe INJ ARCHITECTS à conçu cette Villa de luxe. C’est la Villa Résidentielle AIV. Elle se composée de…
Centre commercial Al-Aziziah — La Mecque
Centre commercial réalisé en 2019 sur la rue Al-Aziziah à La Mecque : architecture, gestion de projet et façade transparente intégrée au front urbain.
Rénovation et architecture intérieure du palais IMK
Rénovation complète d’un palais résidentiel à Djeddah : relevé BIM, maîtrise du cycle de vie, traitement de l’humidité et architecture intérieure durable.
Villa moderne de luxe : Villa ESA
Villa ESA: Villa moderne de luxe par INJ ARCHITECTS Nos modèles villas modernes les plus populaires. Nous offrons une nouvelle façon de concevoir votre villa moderne de luxe. Vous cherchez des idées distinctives pour concevoir une villa moderne ..? Nos…
Tour hôtelière Joharji — La Mecque
Hôtel urbain réalisé à La Mecque en 2011, conçu pour organiser les flux de pèlerins, maîtriser le climat et assurer une exploitation dense et lisible.
Conception Écoquartier de Danah
Conception Écoquartier de Danah – Danah neighbourhood Voici l’un de nos projets architecturaux résidentiels. Le Quartier de Danah: il représente un Design génial pour un Écoquartier à la Mecque. Danah neighbourhood est conçu par notre équipe d’architectes INJ ARCHITECTS Conception…
Bâtiment résidentiel
Bâtiment résidentiel à la Mecque Appartements résidentiels : Ce bâtiment résidentiel est conçu à La Mecque, c’est un bâtiment, composé de 9 appartements. Notre entreprise INJ ARCHITECTS a suivi un style architectural moderne. Une cour intérieure a été ajoutée pour…
Old Hanglas — Plan directeur Yin–Yang
Proposition de concours pour un développement urbain mixte en Corée du Sud, organisée à partir du Taegeuk, des trigrammes et du paysage côtier.
Lustre géométrique islamique
Une installation muséale d’INJ Architects, conçue en 2021 à partir de la géométrie islamique, de recherches chromatiques et de l’analyse acoustique de l’adhan.
Instant House
COMPETITION Architecture 3D: Instant House INJ ARCHITECTS De superbes modèles d’Instant House sont disponibles chez INJ ARCHITECTS. Nous avons l’expertise en Architecture 3D. Competition INJ ARCHITECTS Le concours Instant House : Temporary Housing vise à expérimenter une structure résidentielle équipée de services liés à la mobilité…
AL AWALY POLIVARD: Conception architecturale pour un projet commercial
AL AWALY POLIVARD est projet architectural pour un projet commercial en Arabie Saoudite. Conception et design 100% INJ ARCHITECTS Client — DATE 19/19/07/2016 Location Arabie Saoudite Type COMMERCIAL
Oval Avinio: projet architectural innovant
Oval Avinio: projet architectural innovant conçu par le bureau d’architecture INJ ARCHITECTS. Client SS DATE 19/06/2016 Location Arabie Saoudite Type COMMERCIAL






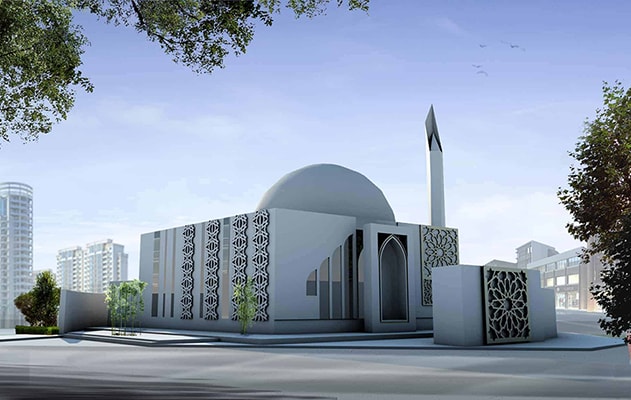
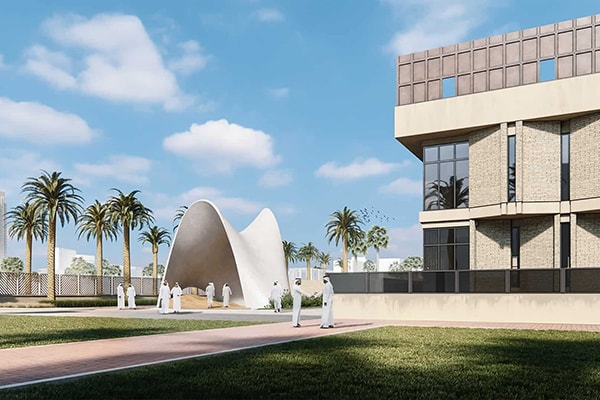

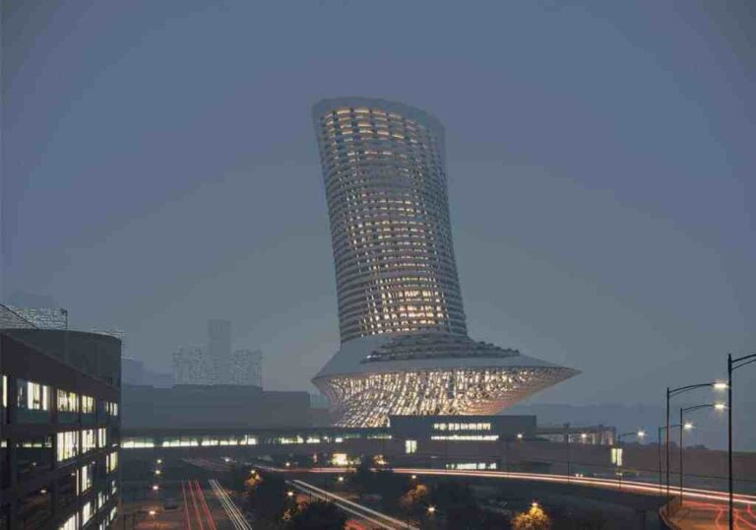
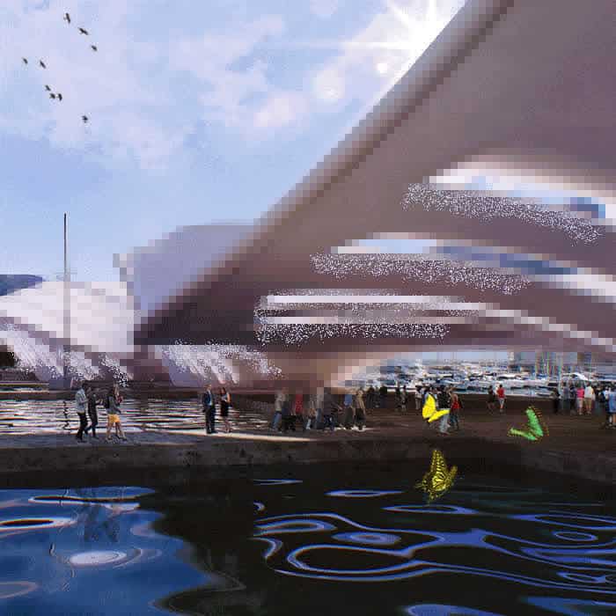






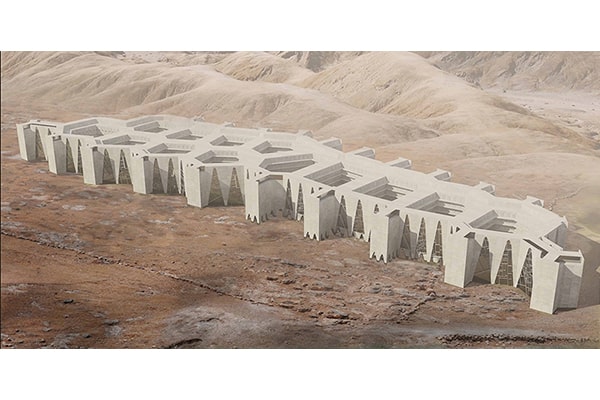
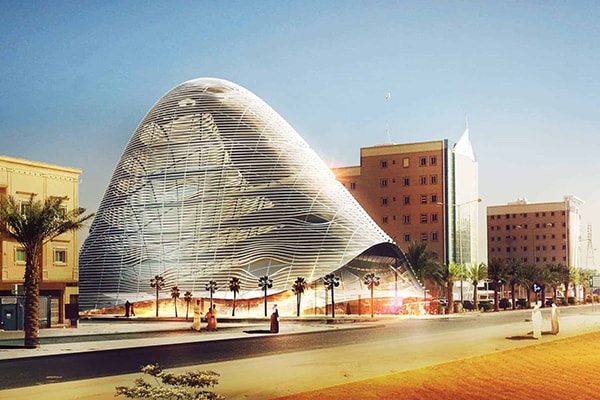
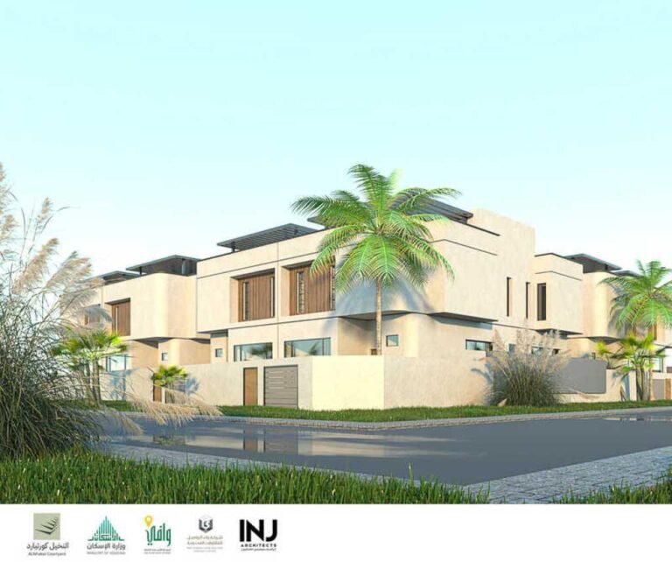

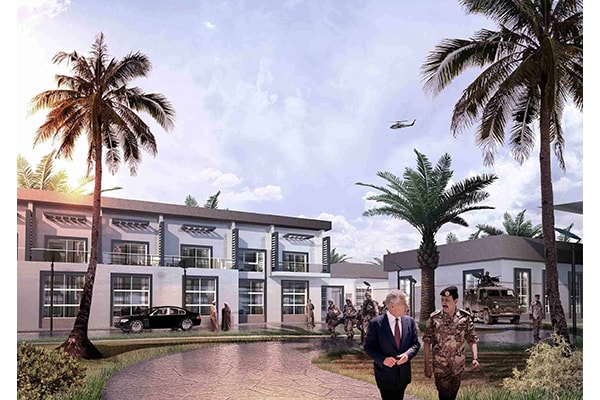







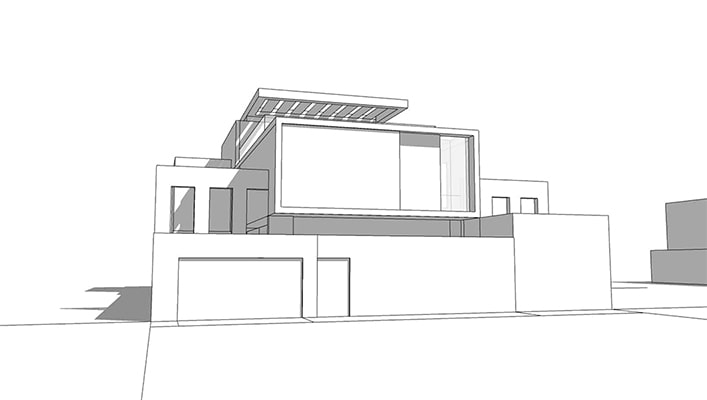
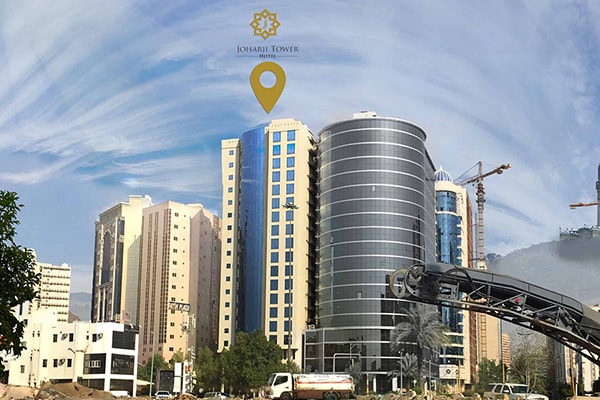
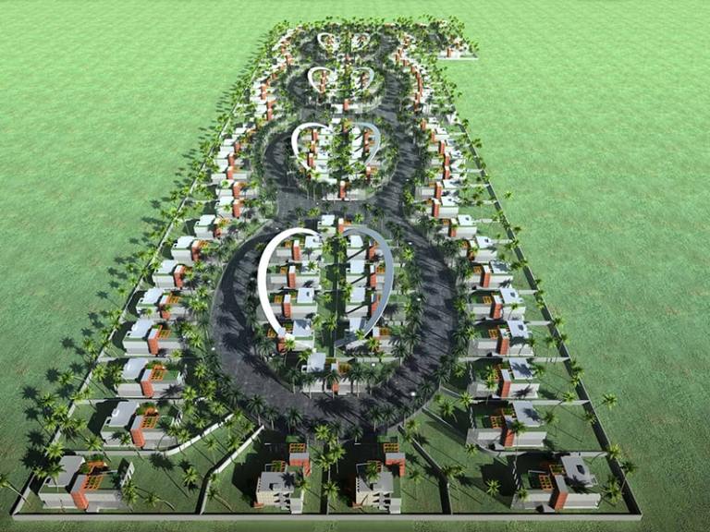

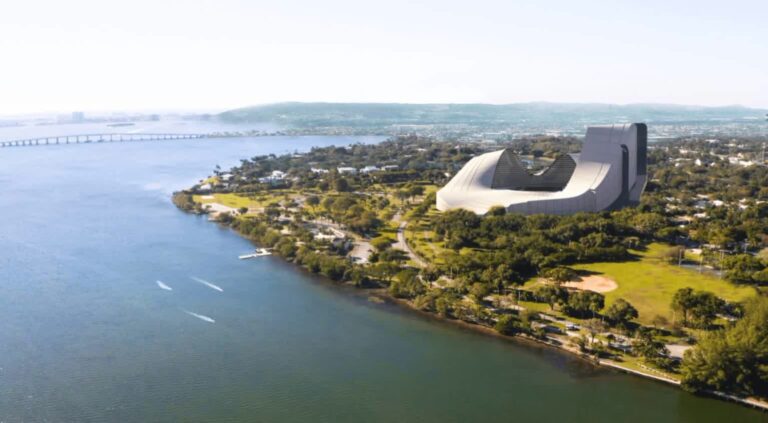









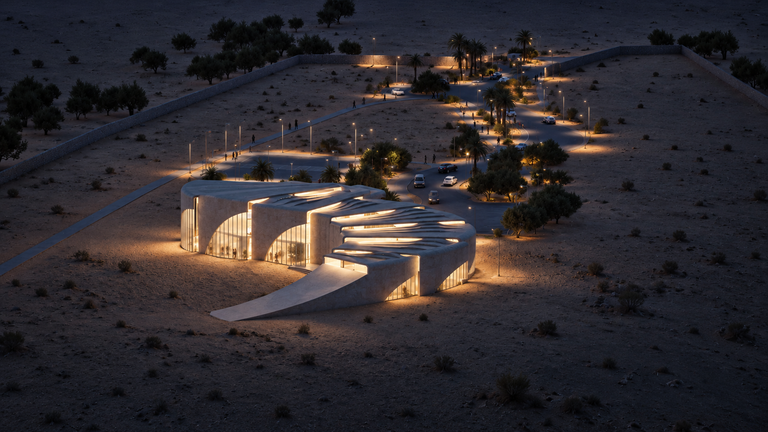
Harmony Resort
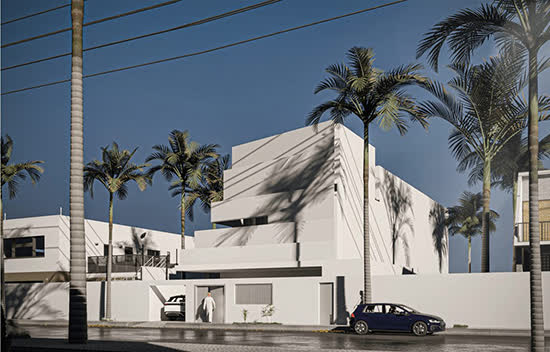
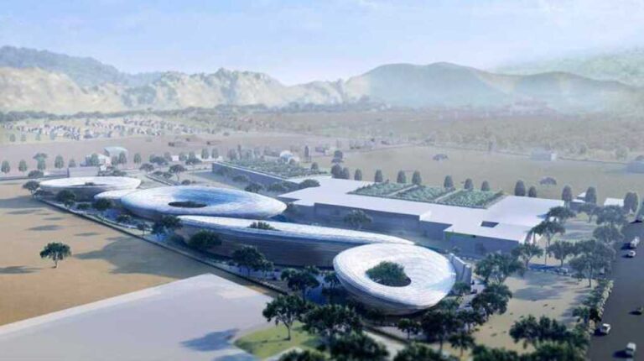
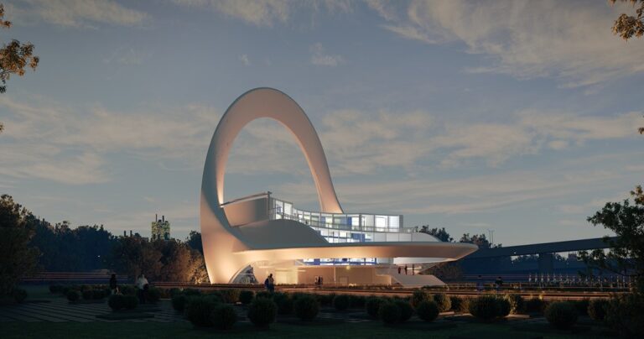
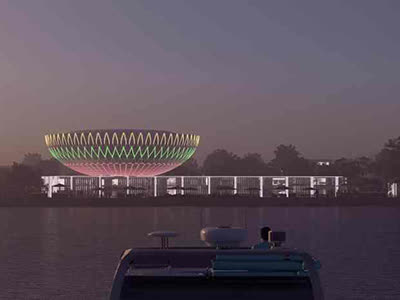
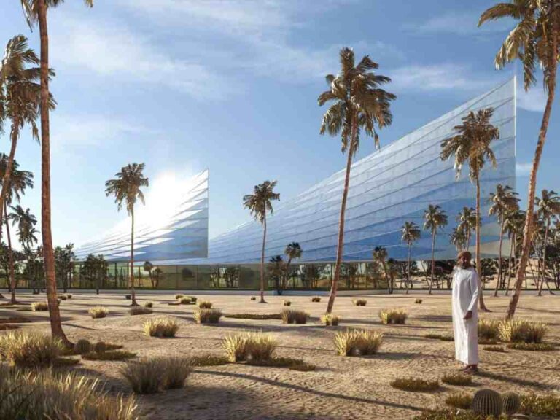
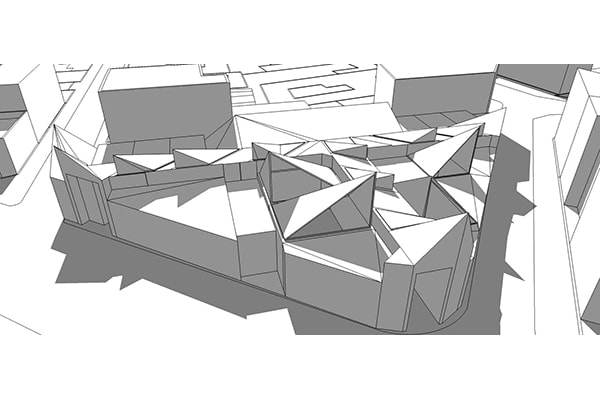
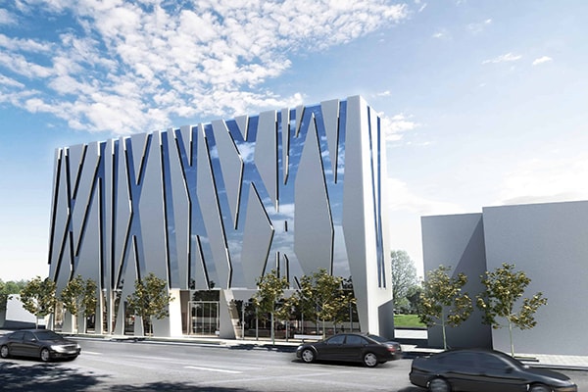
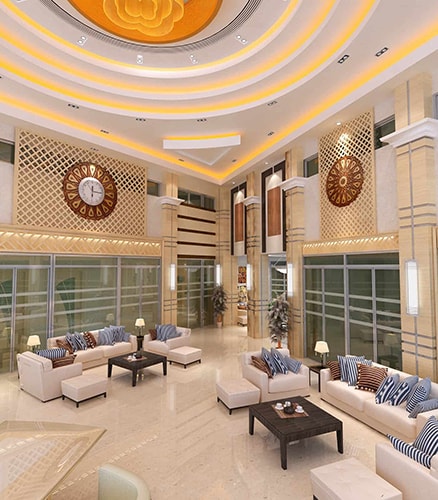
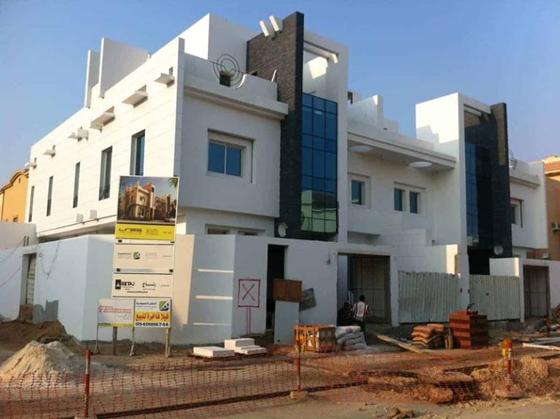
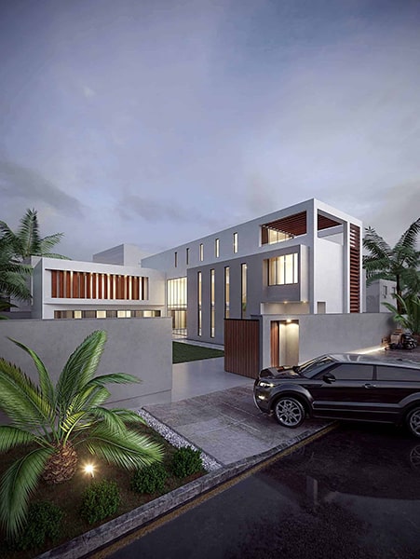
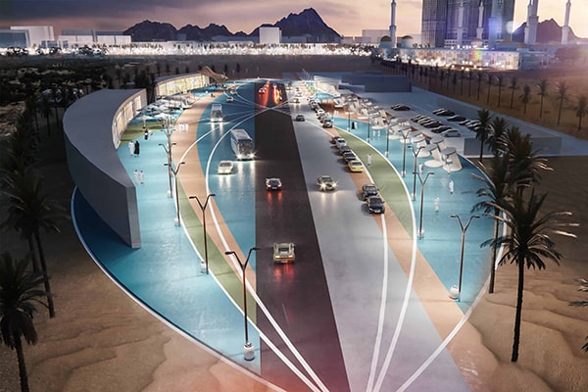
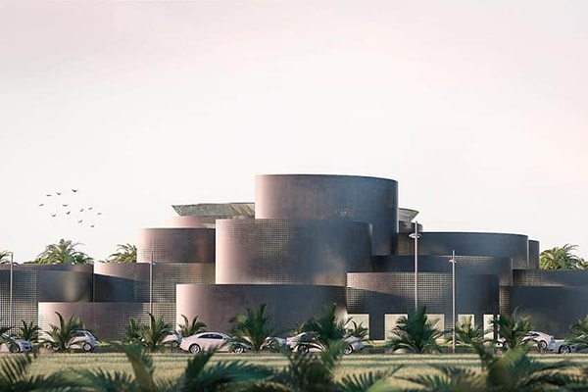
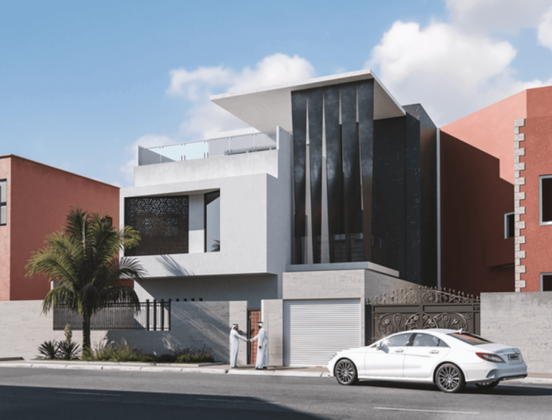
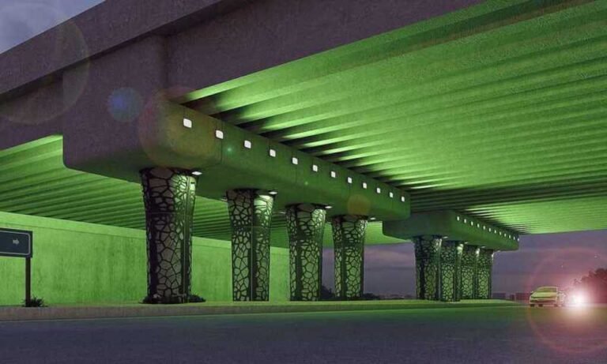
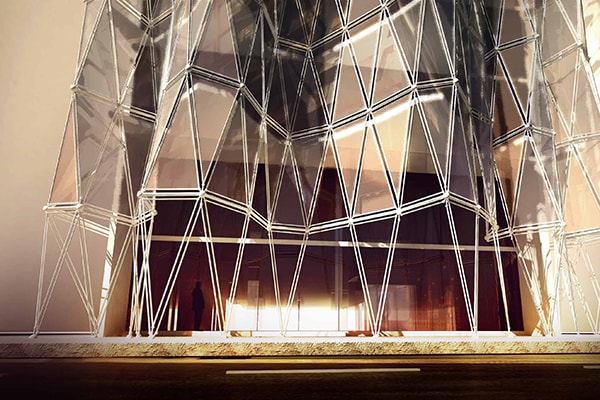
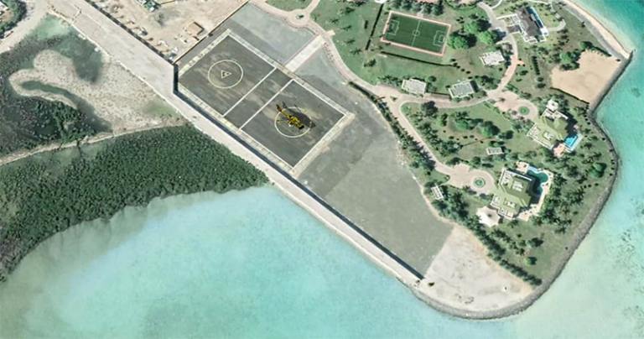
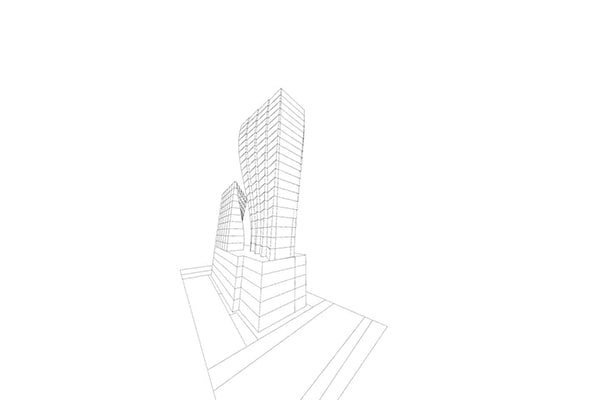
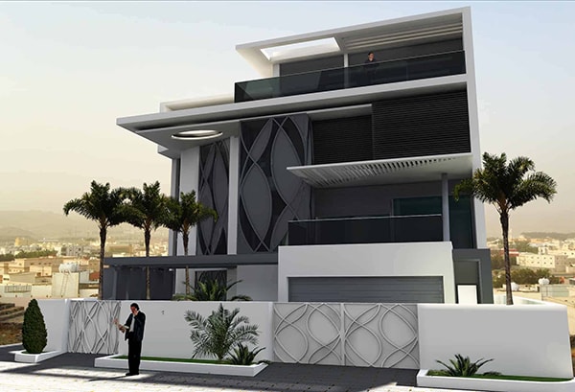
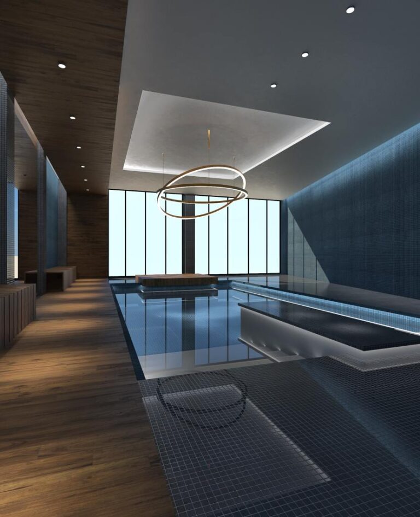
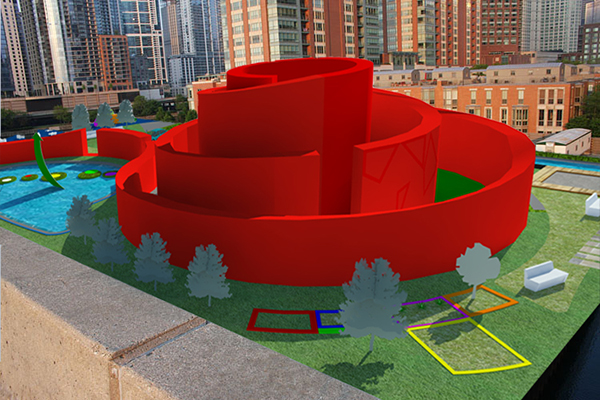
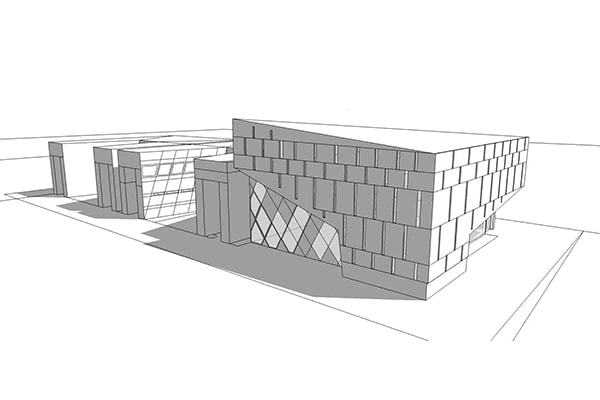
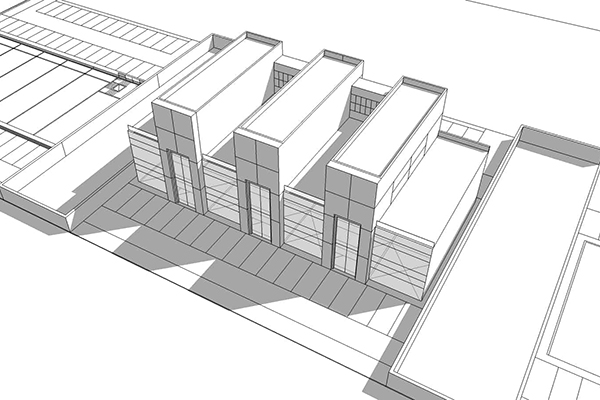
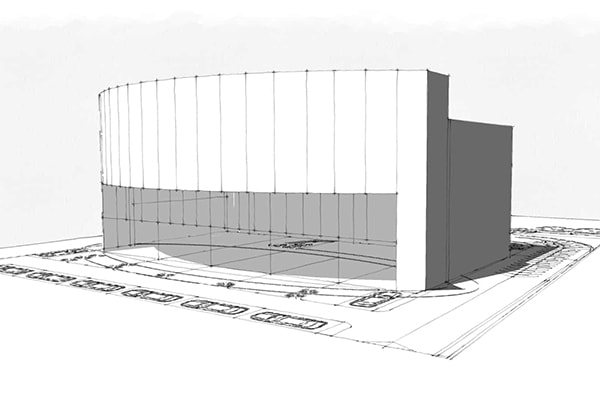
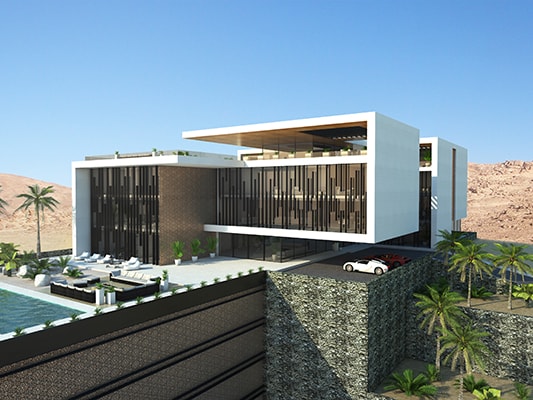
Harmony Resort is a private retreat north of Jeddah, combining accommodation, gathering spaces and outdoor recreation within a desert setting. The project brings architecture and landscape into a single site plan, with the principal building set among planted areas, arrival…
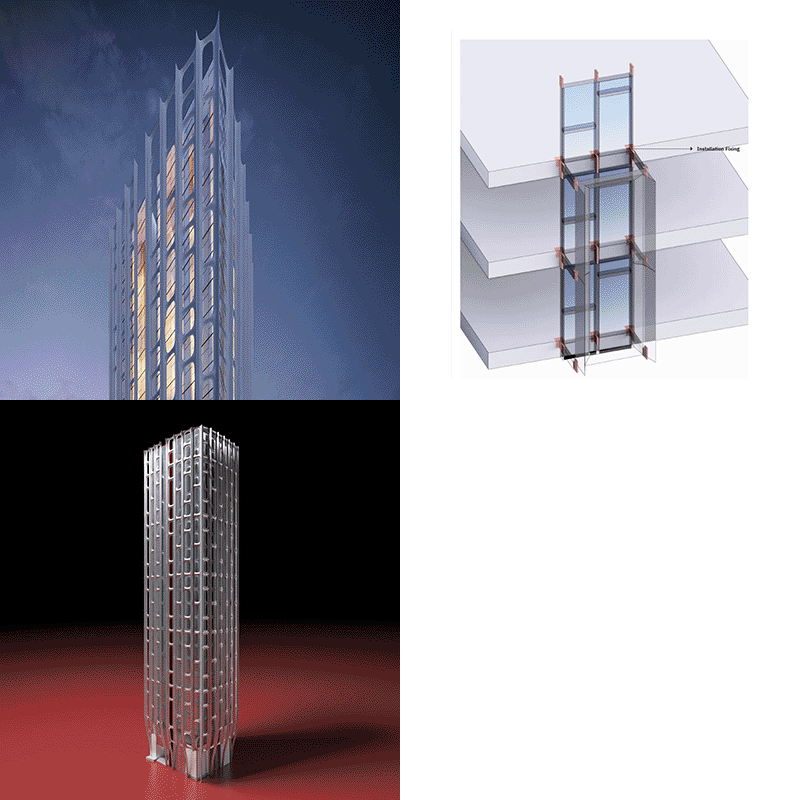
Jadwa Al-Kahlil Tower
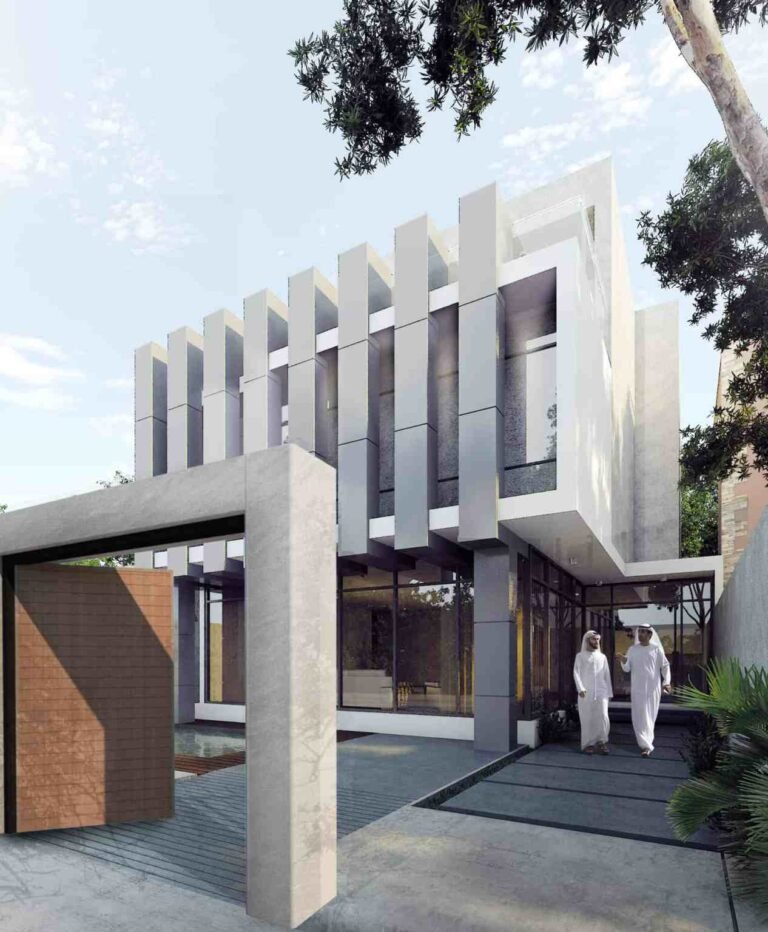
Hijazi architecture has been characterized since ancient times by many important data such as reconfiguring the culture of Rawashin in a new and modern way and making this formation a sign of Hijazi linked to the Hijazi architectural culture. Yet, as if it was a model emanating from the Hijazi architecture
Beirut Reconstruction
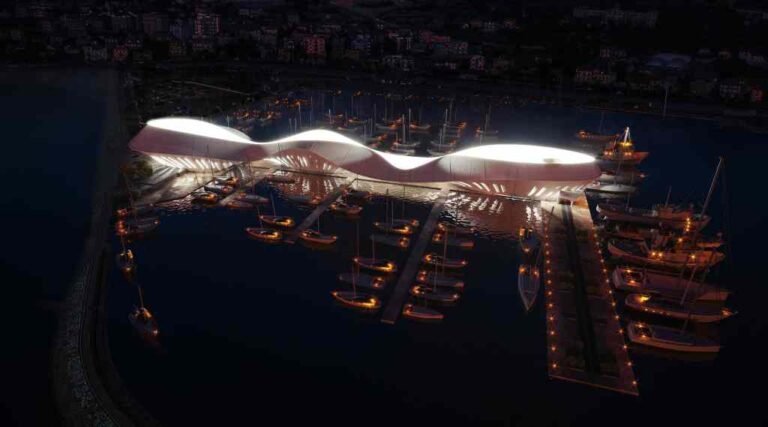
The Beirut Reconstruction proposal responds to the destruction around the port following the explosion of 4 August 2020. It examines how recovery could reconnect port functions, public space and the surrounding city. The project treats reconstruction as an urban question…
Bin Darwish Tower
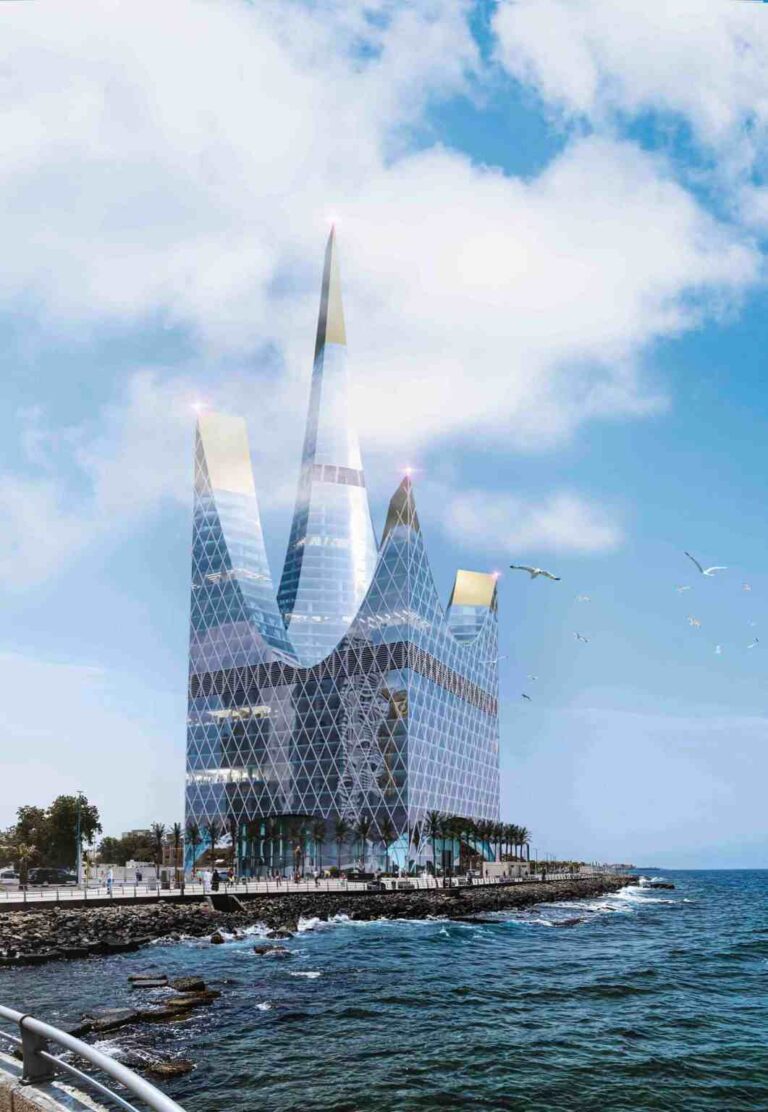
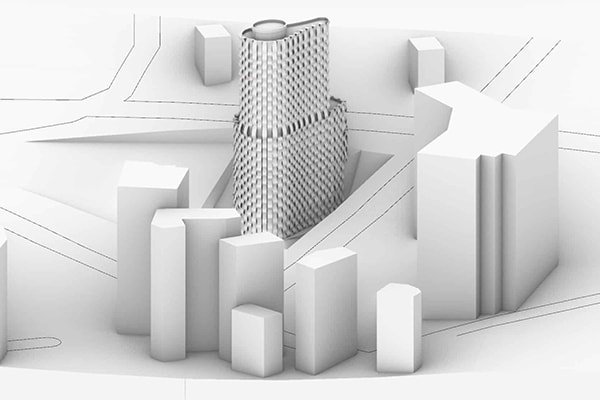
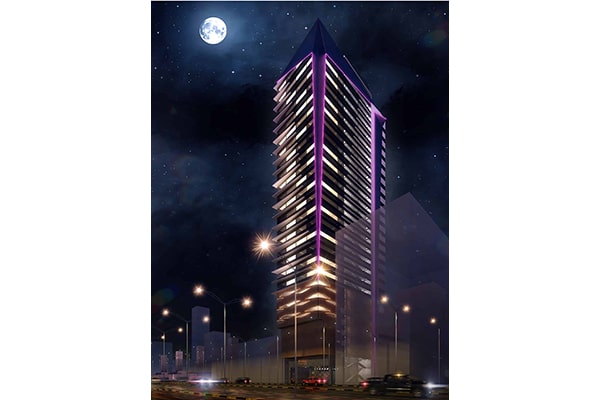
Bin Darwish Tower is a 2019 concept and feasibility study for a high-rise development on the Jeddah Corniche. The study considers the potential of a coastal plot, relating the building footprint and vertical mass to road access, the waterfront and…
Al Hajlah Hotel
Al Hajlah Hotel is a 2019 concept and feasibility study for a hospitality development near the Grand Mosque in Makkah. Prepared for Al Zaho Real Estate Investment Company, the proposal examines how a tower and its podium could occupy a…
Hadia Pavilion
Hadia Pavilion is a canopy study for Jameel Square in Jeddah. It organizes a gathering space within the commercial courtyard through a folded roof, open edges and a light structural expression. The geometry draws on origami. Changes in fold, height…
Al Gaza Markets
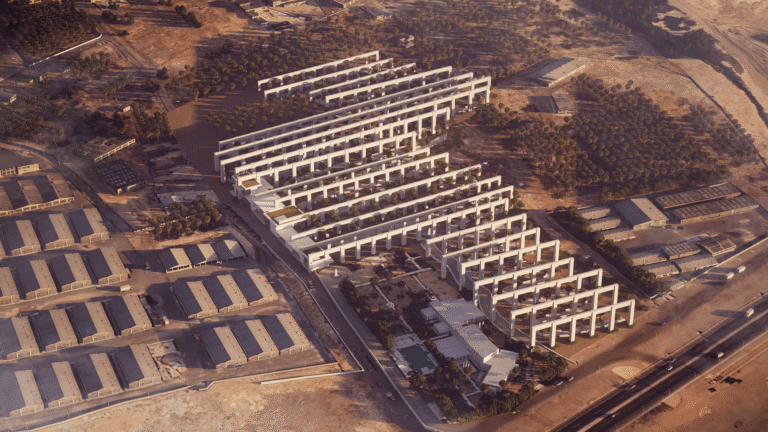
Al Gaza Markets is an urban and retail proposal for the area north of the Grand Mosque in Makkah. It examines the relationship between market activity, pedestrian movement and the changing fabric of the historic district. The project record identifies…
ZH Office building
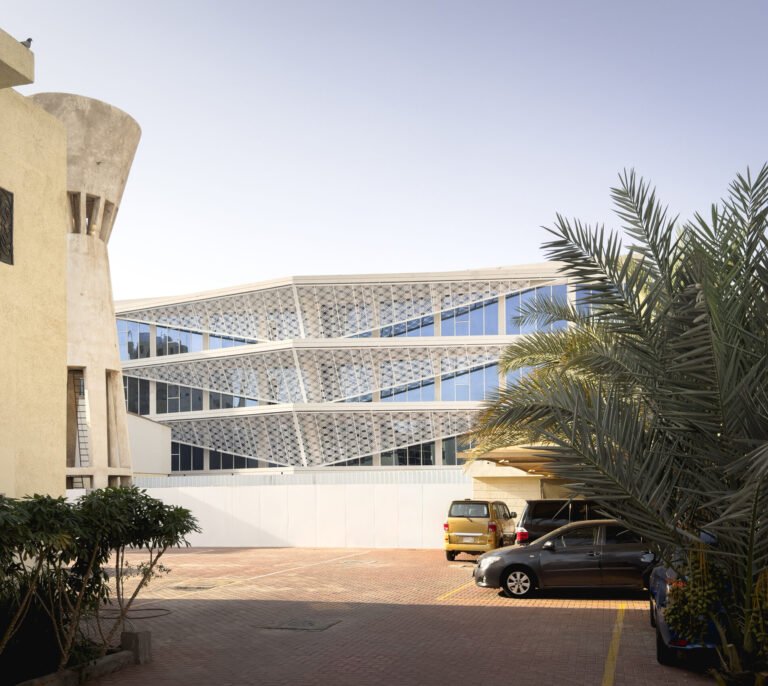
The ZH Office Building facade proposal on Prince Sultan Street in Jeddah uses a folded geometric screen to give the existing commercial building a more coherent exterior. Triangular and diamond-shaped elements establish depth in front of the primary envelope. Commissioned…
Azizia Stores
Azizia Stores is a retail project on Al-Aziziah Street in Makkah, a corridor associated with mobile-phone shops and everyday commercial activity. The design builds on the established relationship between these stores and the street. The plot near Muhbas Al-Jinn was…
AL Soud Plaza Mall
Al Soud Plaza Mall is a retail project in Makkah organized around approximately 36 ground-floor units. The design brings individual shopfronts, shared circulation and services into a coherent commercial layout. The relationship between street access and internal movement guides the…
Azizia Tower
Azizia Tower is an unbuilt hotel and commercial proposal for a 1,400 m² site in Al Aziziyah, Makkah. The design addresses the relationship between seasonal accommodation, street-level commerce and a plot connecting two different street elevations. The scheme progressed through…
Joharji Hotel
Joharji Hotel occupies a corner site in Al Shisha, Makkah, within a district shaped by pilgrimage accommodation. Completed in 2011, the project combines 220 guest rooms with reception, dining and service spaces. INJ Architects’ scope covered architectural design and site…
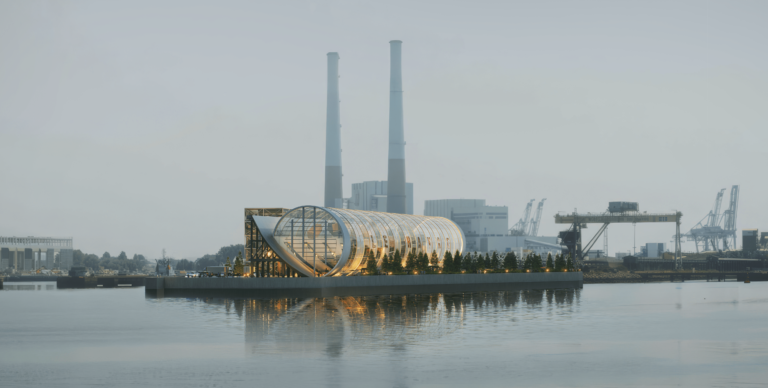
The Art Pipe
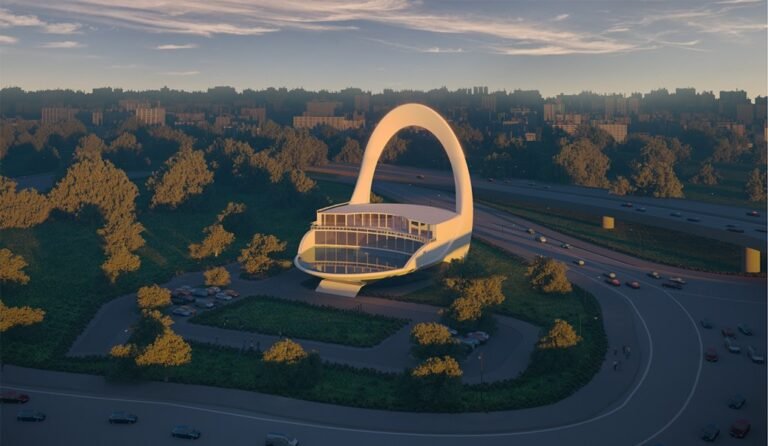
The Art Pipe is a cultural competition proposal for Le Havre. It takes the city’s industrial structures and cylindrical forms as references for a tubular museum element associated with the existing concrete arch. The proposal considers how an industrial landmark…
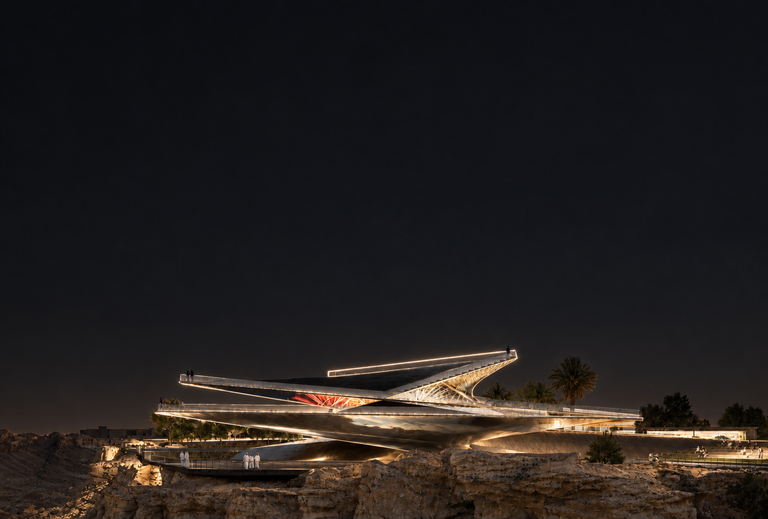
Riyadh Vista
Riyadh Vista is a competition proposal for a public destination on a wadi edge in Riyadh. Its program combines a promenade, a pavilion, a mosque plaza, leisure areas and viewpoints within a stepped landscape. A primary axis extending 550 meters…
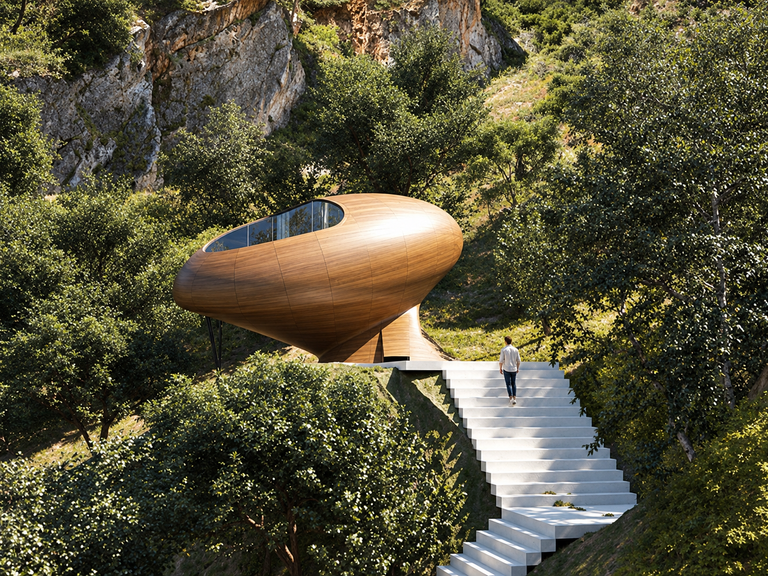
The Artistic Curl
The Artistic Curl is a residential module proposed for the Living Museum competition at the Nivola Museum in Orani, Sardinia. The design explores the relationship between a small dwelling, the museum landscape and the sculptural work of Costantino Nivola. Nivola’s…
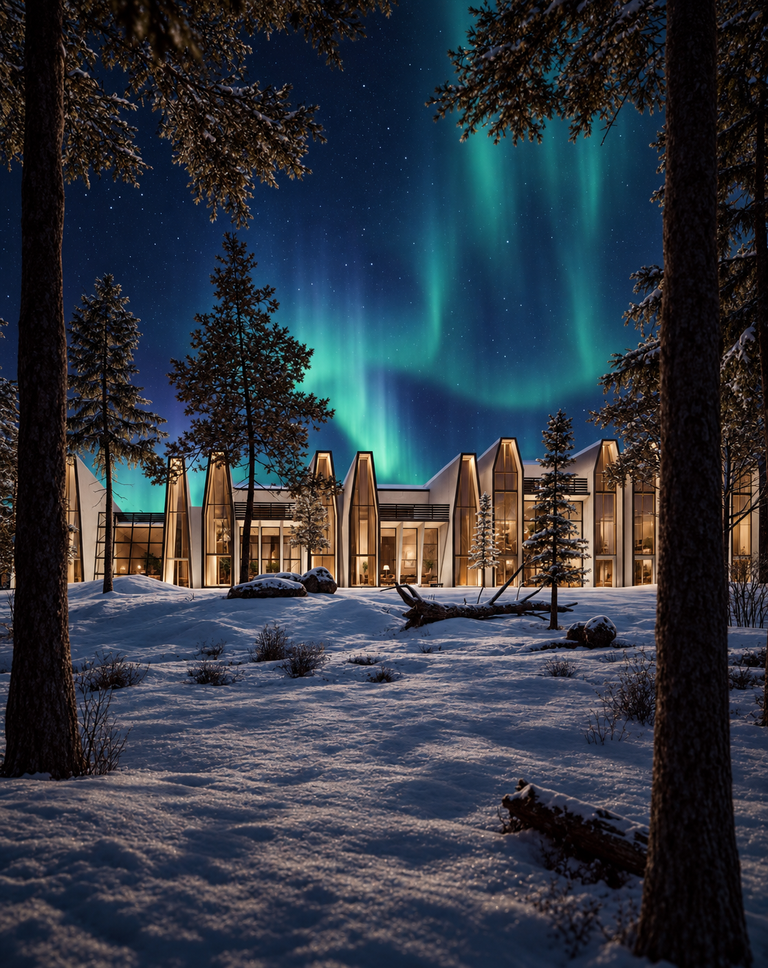
Niebe Arctic Hotel
Architectural design in difficult climatic conditions is very important. The architect pays attention to climatic factors and snow, one of the most difficult design environments.
YIN YANG Old HANGLAS
Provides a layout map for the
Hope: Old Hanglas Development Plan.
It porovides, botanical Garden,
Baywalk Area, Recreational parks,
Multi-purpose Areas, and a Mega-Embrace Nature
A pandemic, which is caused by the change of land-use, deforestation and wildlife trafficking; is the latest evidence that unsustainable human activity is “pushing to the edge” of the planet’s natural systems that support life on Earth.
Podgorica Square
Montenegro is a new country in South Eastern Europe, with a long history under the Kingdom of Yugoslavia; it has gained an important
economic growth. Podgorica is its beautiful capital city which makes Montenegrins proud. There are quite a few urban projects in recent years.Al-Falak Mosque
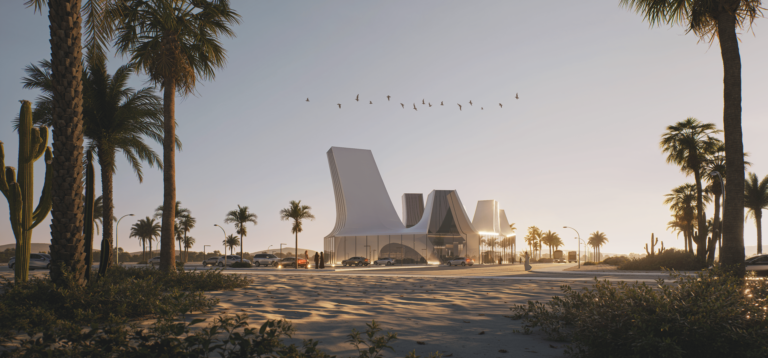
Al-Falak Mosque is a competition proposal near Preston, Lancashire. The image of a vessel provides a starting point for its curved form and the relationship between the prayer hall and the building’s external profile. The design responds to a brief…
Beirut Reconstruction
The Beirut Reconstruction proposal responds to the destruction around the port following the explosion of 4 August 2020. It examines how recovery could reconnect port functions, public space and the surrounding city. The project treats reconstruction as an urban question…
FITT Research and Exhibition Center
Established in 1960, FITT emerged during a period of significant social unrest in Italy, marked by widespread union protests. Despite these challenges, FITT remained resilient, fostering a unique workplace environment characterized by diversity and inclusivity. Located in a semi-urban area, several kilometers away from the city, the FITT site presents a distinctive context that significantly influenced the architectural design of their research center.
Mushroom Whale Port
When looking at the traditional architectural shaps, forms, and blocks; you will find that the components of the urban fabric in Italy are significantly united. This indicates the belonging to the Italian unity and the interdependence between people, place, and urban prosperity. The idea of changing pizza and coffee in a traditional way would be very sensitive and daring, the architectural design we proposed is a strong approach to organic architecture and the development of nature while respecting the architectural culture and development that will reflect this.
Athe-LAB 2023
Athe-LAB The term athenaeum is being used in the titles of periodicals concerned with literature, science, and art. This structure is a culmination of spaces to provide a program that enables the creative side of every artist.
LAVA Restaurant
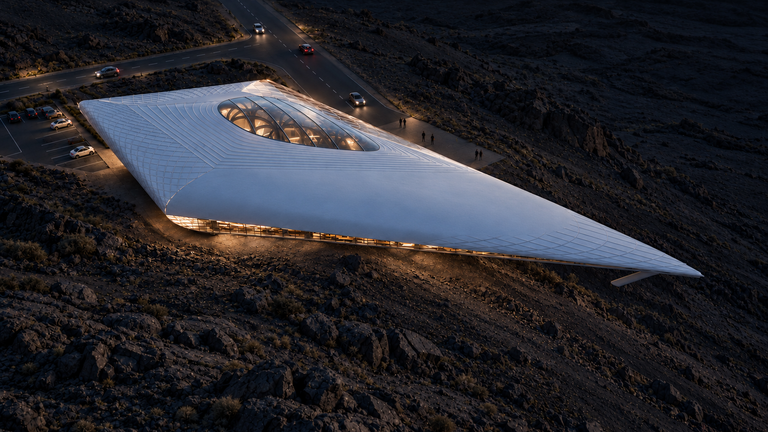
LAVA Restaurant is a hospitality proposal shaped by a volcanic landscape. Its angular envelope takes the crystalline geometry of volcanic minerals as a formal reference, bringing dining and terrain into a close visual relationship. The massing responds to the slope…
Bahar Tower DWD
Bahar Tower is INJ Architects’ entry for the 2021 Detroit Waterfront District competition. The mixed-use residential proposal examines how a tall building could connect the riverfront to the surrounding city through its base, public approach and changing upper profile. The…
The Curved Bridge
The Curved Bridge is a competition proposal for a pedestrian crossing over the Nile in Cairo. Its looping route explores changes in height and viewpoint, allowing the river to shape the experience of crossing. The design considers the bridge as…
Xi’an Train Station
Xi’an Train Station is a 2020 competition proposal for a mixed-use transit hub in Xi’an, China. The scheme brings a railway station, hotel, offices and retail together beneath an undulating roof. Its organization responds to the irregular plot, oblique street…
BarJeel Museum
The Barjeel Art Museum proposal in Sharjah takes the sail as a reference for its curved envelope. The project connects an exhibition programme with the emirate’s maritime context through the form and section of the building. The two-storey arrangement organizes…
Misk Pavilion
Misk Pavilion is a competition proposal for a cultural pavilion in Riyadh. A continuous, wave-like canopy defines an outdoor gathering space beside the surrounding buildings, giving the small structure a distinct profile within the larger urban setting. The form takes…
Plastic Arc
Plastic Arc is a conceptual monument that enlarges the geometry of a plastic straw into an architectural threshold. The proposal uses scale to bring an everyday disposable object into the public landscape, making material persistence the subject of the installation….
Kinetic Landmark Silicon Valley
Kinetic Landmark Silicon Valley is a competition proposal for a public structure that combines a moving form with an exploration of energy generation. Its central element is an elevated disc supported by a slender mast. The proposal examines whether a…
Saudi Council of Engineers
The Saudi Council of Engineers competition entry, developed in 2014 for Riyadh, explores how an institutional headquarters might express the discipline it represents. The proposal uses a continuous curved envelope around a multi-level interior, bringing the building’s outline, entrance and…
Opera House and Music School in San Francisco
This competition proposal brings an opera house and a music school into a shared architectural composition in San Francisco. A cluster of elliptical volumes gives the institution a form composed of distinct but related parts. The programme combines public performance…
Chicago CTA Stations
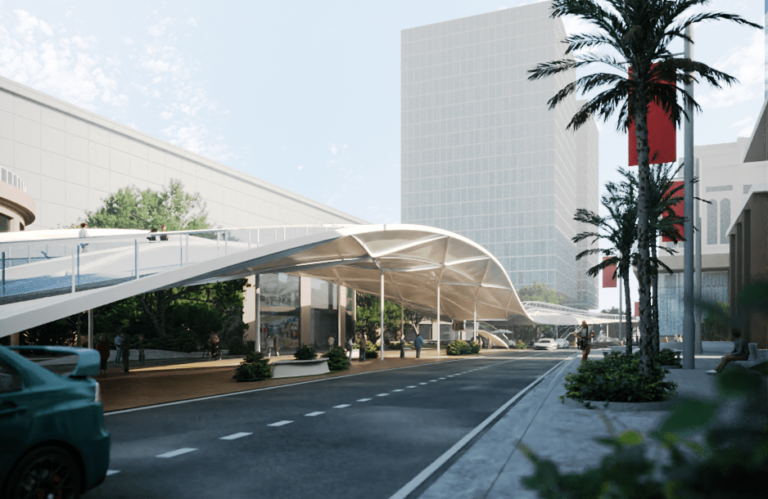
The Chicago CTA project studies shelter and passenger movement within the city’s public transport setting. The published material brings together street context, canopy studies and visualizations of bus waiting areas. The architectural focus is the transition between pavement, waiting and…
Bridge of Apollo
Bridge of Apollo is a 2021 competition proposal for a pedestrian and cycling bridge in Amsterdam. It studies the crossing as part of a continuous network of routes along and across the city’s waterways. The design considers the relationship between…
Indonesian Consulate Jeddah
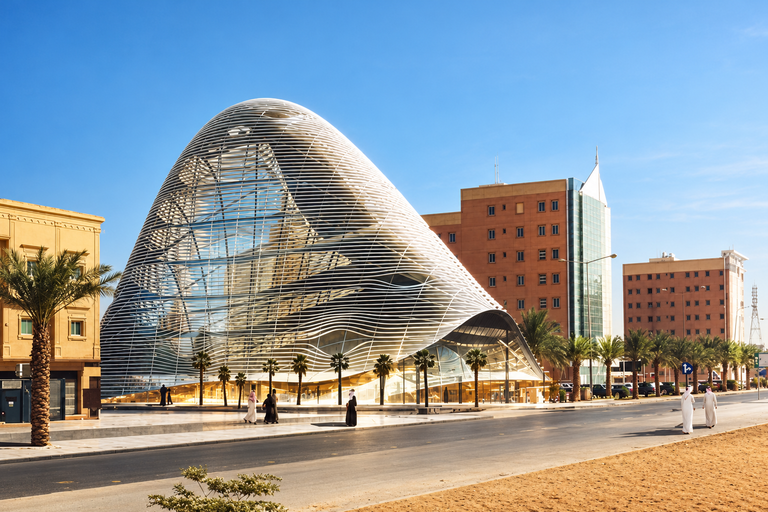
The Indonesian Consulate project in Jeddah brings diplomatic, administrative and residential functions together on a site bounded by four streets. INJ Architects was appointed following a review of design proposals by the Consulate General of the Republic of Indonesia. The…
Shuaibah Visitor Center
The Shuaibah Visitor Center project was developed for ACWA Power in the Makkah Region. Its program introduces visitors to the desalination plant through exhibition spaces, reception areas and views toward the surrounding infrastructure. The architectural concept uses water as a…
The Art Pipe
The Art Pipe is a cultural competition proposal for Le Havre. It takes the city’s industrial structures and cylindrical forms as references for a tubular museum element associated with the existing concrete arch. The proposal considers how an industrial landmark…
JED Art
Learn more about the design concept of “Jeddah Art: A Unique Two-Sided Stereoscopic Design” at INJ Architects in English and Arabic.
550 Street Design
The chosen area is located among the most valuable real estate in the city of Jeddah and at the intersection with Tahlia Street, and what makes this matter very important is that these properties describe the most luxurious 5-star hotels that receive the most important guests of the city.
The Artistic Curl
The Artistic Curl is a residential module proposed for the Living Museum competition at the Nivola Museum in Orani, Sardinia. The design explores the relationship between a small dwelling, the museum landscape and the sculptural work of Costantino Nivola. Nivola’s…
Al-Falak Mosque
Al-Falak Mosque is a competition proposal near Preston, Lancashire. The image of a vessel provides a starting point for its curved form and the relationship between the prayer hall and the building’s external profile. The design responds to a brief…
Beirut Reconstruction
The Beirut Reconstruction proposal responds to the destruction around the port following the explosion of 4 August 2020. It examines how recovery could reconnect port functions, public space and the surrounding city. The project treats reconstruction as an urban question…
Athe-LAB 2023
Athe-LAB The term athenaeum is being used in the titles of periodicals concerned with literature, science, and art. This structure is a culmination of spaces to provide a program that enables the creative side of every artist.
BarJeel Museum
The Barjeel Art Museum proposal in Sharjah takes the sail as a reference for its curved envelope. The project connects an exhibition programme with the emirate’s maritime context through the form and section of the building. The two-storey arrangement organizes…
Misk Pavilion
Misk Pavilion is a competition proposal for a cultural pavilion in Riyadh. A continuous, wave-like canopy defines an outdoor gathering space beside the surrounding buildings, giving the small structure a distinct profile within the larger urban setting. The form takes…
Plastic Arc
Plastic Arc is a conceptual monument that enlarges the geometry of a plastic straw into an architectural threshold. The proposal uses scale to bring an everyday disposable object into the public landscape, making material persistence the subject of the installation….
Opera House and Music School in San Francisco
This competition proposal brings an opera house and a music school into a shared architectural composition in San Francisco. A cluster of elliptical volumes gives the institution a form composed of distinct but related parts. The programme combines public performance…
Bridge of Apollo
Bridge of Apollo is a 2021 competition proposal for a pedestrian and cycling bridge in Amsterdam. It studies the crossing as part of a continuous network of routes along and across the city’s waterways. The design considers the relationship between…

Villa NNL — Djeddah
À Djeddah, la villa NNL associe une façade protectrice à des espaces de vie ouverts sur la lumière et le jardin. Architecture et architecture intérieure par INJ Architects.
AMA Infinity Villa — Djeddah
À Djeddah, une maison familiale où les courbes, la lumière et les vues sur le jardin organisent les espaces de vie. Un projet d’INJ Architects.
Reconstruction du port de Beyrouth
Proposition de concours pour reconstruire le port de Beyrouth autour de trois secteurs : quartier mixte, mémorial civique et Tour de la Résurrection.
Pavillon Misk — architecture organique pour l’art à Riyad
Proposition de concours conçue en 2019 à Riyad pour le Misk Art Institute : une canopée organique inspirée des dunes, étudiée pour l’ombre et les rassemblements culturels.
Chalet désertique ZTM à Riyad — architecture paramétrique et climat
Projet de retraite privée à Riyad conçu en 2020 : une couverture paramétrique organise l’ombre, les vues et l’intimité face aux contraintes du désert.
Tour Bin Darwish — étude paramétrique sur la corniche de Djeddah
Étude conceptuelle et de faisabilité d’une tour commerciale paramétrique sur la corniche de Djeddah, conçue à partir des vues, des accès et des contraintes climatiques du littoral.
Masque INJ — prototype paramétrique de protection
Développé en 2020, le masque INJ transpose les outils de l’architecture à une enveloppe portable, entre structure paramétrique, ajustement et ventilation.
Musée d’art Barjeel — concours à Charjah
À Charjah, le projet de concours du musée Barjeel traduit la voile traditionnelle en une structure tendue organique dédiée à l’art régional.
Pavillon Hadia — structure paramétrique à Djeddah
À Jameel Square, le pavillon Hadia associe géométrie paramétrique, toiture inspirée de l’origami et espace social au cœur d’une place commerciale.
Hôtel Al Hajlah — étude architecturale à La Mecque
Étude de concept et de faisabilité pour l’hôtel Al Hajlah, à moins d’un kilomètre de la Kaaba : topographie, vues vers le Haram et enveloppe climatique passive.
Plastic Arc — monument écologique conceptuel
Plastic Arc transforme la permanence du plastique à usage unique en une arche monumentale de sept mètres, conçue comme un outil architectural de sensibilisation écologique.
Immeuble de bureaux ZH — façade paramétrique
Étude de façade conçue à Djeddah en 2015 : un exosquelette paramétrique transforme l’identité du bâtiment tout en filtrant le soleil occidental.
Repère cinétique de la Silicon Valley
Proposition de concours conçue en 2020 : un repère urbain rotatif associant production d’énergie, projection publique et identité technologique.
Monument Hashtag — art public interactif
Installation conceptuelle de cinq mètres conçue en 2018, transformant le symbole numérique du hashtag en repère urbain interactif entre structure et réseaux sociaux.
Siège du Conseil saoudien des ingénieurs
Proposition de concours conçue à Riyad en 2014 : un siège institutionnel où structure en acier, enveloppe climatique et identité urbaine forment un ensemble cohérent.
Sea Home — Habitat flottant sur la mer Rouge
Concept d’habitat flottant sur la mer Rouge développé en 2020 : intimité, climat marin, stabilité et continuité entre espaces intérieurs, terrasses et horizon.
Indonesian Consulate Jeddah
The Indonesian Consulate project in Jeddah brings diplomatic, administrative and residential functions together on a site bounded by four streets. INJ Architects was appointed following a review of design proposals by the Consulate General of the Republic of Indonesia. The…
Building departments complex in Yanbu
Building departments complex in Yanbu Interior Ministry compound stems, the building houses one of the four major departments of the Ministry of the Interior sectors and consists of Supply Management and Engineering Management and the Department of Transportation and the Department of Maritime Affairs, and includes the capacity of the project 312 employees.
Tawaf In COVID-19
Tawaf Spatial Dynamics This 2020 Tawaf study examines how movement paths, spacing and entry intervals can be represented within a geometric model of the Mataf. It was developed in the context of the pandemic and the resulting restrictions on gatherings….
Jeddah Chamber Main Entrance
The Jeddah Chamber entrance project studies the renewal of an existing institutional lobby. The intervention focuses on arrival, orientation and the relationship between the entrance hall and the Chamber’s public identity. The proposal brings ceiling, lighting and surface treatments into…
Saudi Council of Engineers
The Saudi Council of Engineers competition entry, developed in 2014 for Riyadh, explores how an institutional headquarters might express the discipline it represents. The proposal uses a continuous curved envelope around a multi-level interior, bringing the building’s outline, entrance and…
Border Guard Officers’ Club
The Border Guard Officers’ Club brings hospitality, accommodation and sports facilities together within a shared compound in Saudi Arabia. Developed for the Ministry of Interior, the project organizes spaces for gathering, recreation and rest around landscaped outdoor areas. This presentation…
Design and construction of helipad
The helipad at Al Badiyah Island provides controlled air access for a governmental facility on Saudi Arabia’s Red Sea coast. The project record identifies completion in 2015 and a scope extending from site survey and design to construction supervision. The…
Engineering supervision For Ministry of Interior Buildings
INJ Architects provided engineering supervision for Ministry of Interior buildings in Yanbu. The commission covered a 12,000 m² government complex during 2015 and 2016, following work from structural construction through facade installation, building services and handover. The office’s role was…
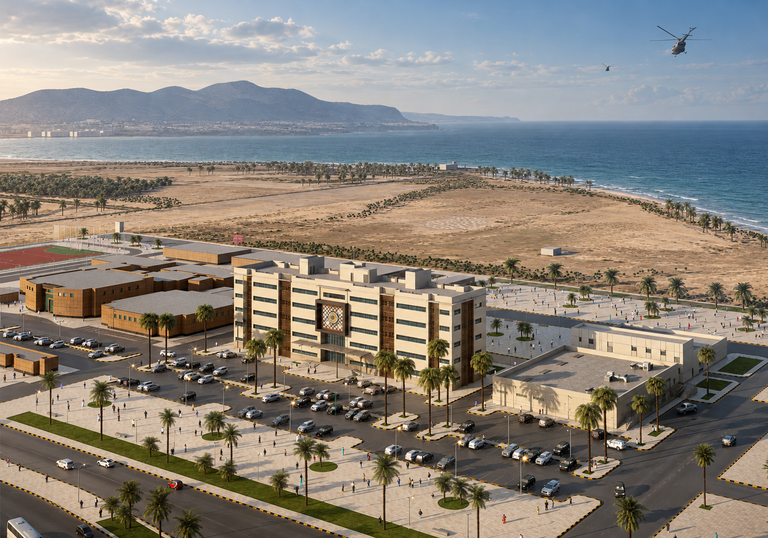
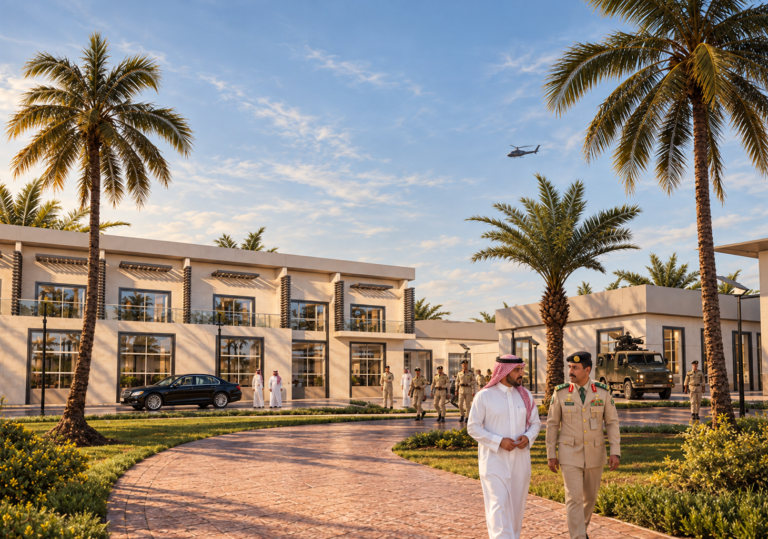
Building departments complex in Yanbu
Building departments complex in Yanbu Interior Ministry compound stems, the building houses one of the four major departments of the Ministry of the Interior sectors and consists of Supply Management and Engineering Management and the Department of Transportation and the Department of Maritime Affairs, and includes the capacity of the project 312 employees.
Protected: SSA Mansion
There is no excerpt because this is a protected post.
Ceilography
Ceilography is an ongoing architectural research project initiated in 2015 by Ibrahim Nawaf Joharji. It documents ceilings through a repeated upward-facing photographic method, making the overhead surface the principal subject of observation. The growing archive brings together ceilings across Saudi…
Esnad Riyadh office
The Esnad Riyadh office project addresses the growth of a workplace within an existing leased building. The brief considered an increase from 300 employees to 400, with a further planning scenario of 550 by 2025. These figures describe the capacity…
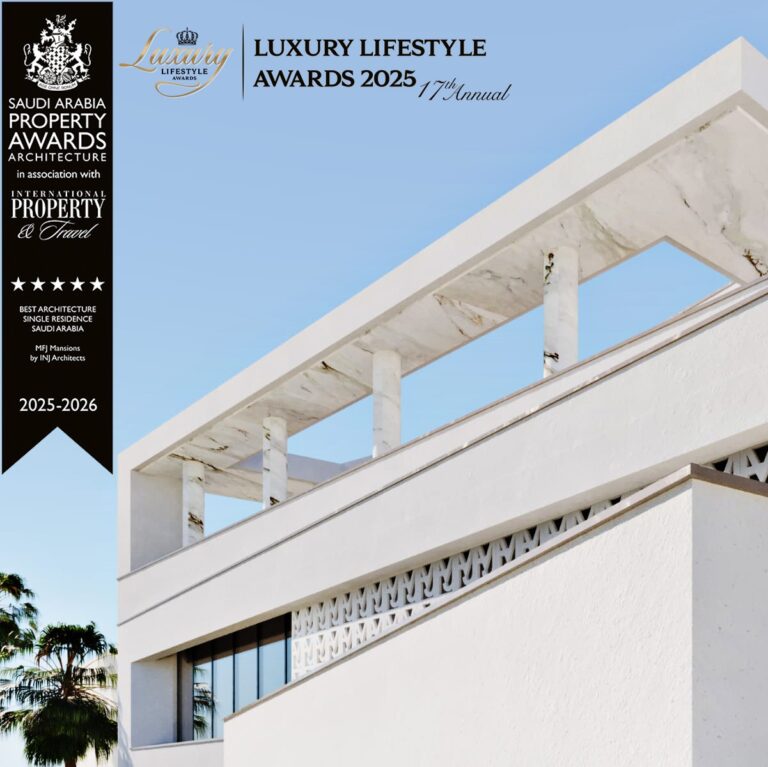
MFJ Mansion
MFJ Mansion is a private residence overlooking Obhur Creek in Jeddah. Its upper volumes turn toward the water, while a more orthogonal base establishes the entrance and ground-level rooms. The changing orientation is expressed in the stepped terraces and the…
Islamic Geometric Chandelier
Islamic decoration chandelier The link between art and architecture is a very important topic because art is an essential part
IMK Renovation Interior Design
The IMK renovation in Jeddah addresses the interior of an existing private residence. The scope combines spatial review, finishes and the coordination of rooms with different environmental requirements, including the indoor swimming area. Work begins with understanding the existing building….
LAVA Restaurant
LAVA Restaurant is a hospitality proposal shaped by a volcanic landscape. Its angular envelope takes the crystalline geometry of volcanic minerals as a formal reference, bringing dining and terrain into a close visual relationship. The massing responds to the slope…
TOB Villa
TOB Villa is a luxurious residential project located in the prestigious Al-Shati neighborhood of Jeddah, Saudi Arabia. Designed with meticulous attention to detail, this modern villa occupies a land area of 224 square meters, presenting a unique challenge in terms of space utilization while meeting the high expectations of a discerning client. The villa is strategically positioned near the beach, adding to its allure and enhancing the living experience with proximity to the sea.
FIA Villa
FIA Villa is a private residence in Al Awali, Makkah. The design responds to the family’s need for shared living spaces and separate private rooms within a setting of uneven terrain. The house is presented through planning studies, exterior views…
Fandelier
Fandelier brings a fan and lighting into a single freestanding object. The published visualizations show a circular head carried on a slender upright support and a floor base. The relationship between these three parts defines the design. The circular assembly…
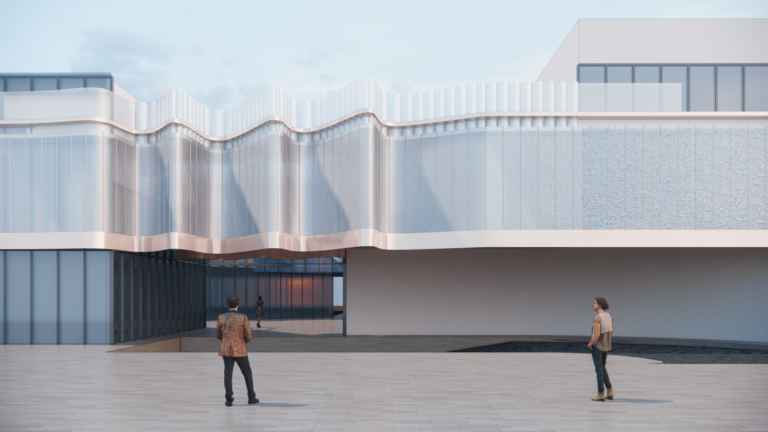
Jeddah Chamber Main Entrance
The Jeddah Chamber entrance project studies the renewal of an existing institutional lobby. The intervention focuses on arrival, orientation and the relationship between the entrance hall and the Chamber’s public identity. The proposal brings ceiling, lighting and surface treatments into…
Indonesian Consulate Jeddah
The Indonesian Consulate project in Jeddah brings diplomatic, administrative and residential functions together on a site bounded by four streets. INJ Architects was appointed following a review of design proposals by the Consulate General of the Republic of Indonesia. The…
Building departments complex in Yanbu
Building departments complex in Yanbu Interior Ministry compound stems, the building houses one of the four major departments of the Ministry of the Interior sectors and consists of Supply Management and Engineering Management and the Department of Transportation and the Department of Maritime Affairs, and includes the capacity of the project 312 employees.
Shuaibah Visitor Center
The Shuaibah Visitor Center project was developed for ACWA Power in the Makkah Region. Its program introduces visitors to the desalination plant through exhibition spaces, reception areas and views toward the surrounding infrastructure. The architectural concept uses water as a…
Cannelloni
Cannelloni is a study of the villa compound as a vertical residential arrangement. It considers how separate domestic volumes can share a compact urban footprint while retaining distinct entrances, outdoor thresholds and views. Developed for a private client in Jeddah,…
Riyadh Vista
Riyadh Vista is a competition proposal for a public destination on a wadi edge in Riyadh. Its program combines a promenade, a pavilion, a mosque plaza, leisure areas and viewpoints within a stepped landscape. A primary axis extending 550 meters…
Niebe Arctic Hotel
Architectural design in difficult climatic conditions is very important. The architect pays attention to climatic factors and snow, one of the most difficult design environments.
YIN YANG Old HANGLAS
Provides a layout map for the
Hope: Old Hanglas Development Plan.
It porovides, botanical Garden,
Baywalk Area, Recreational parks,
Multi-purpose Areas, and a Mega-Embrace Nature
A pandemic, which is caused by the change of land-use, deforestation and wildlife trafficking; is the latest evidence that unsustainable human activity is “pushing to the edge” of the planet’s natural systems that support life on Earth.
Beirut Reconstruction
The Beirut Reconstruction proposal responds to the destruction around the port following the explosion of 4 August 2020. It examines how recovery could reconnect port functions, public space and the surrounding city. The project treats reconstruction as an urban question…
FITT Research and Exhibition Center
Established in 1960, FITT emerged during a period of significant social unrest in Italy, marked by widespread union protests. Despite these challenges, FITT remained resilient, fostering a unique workplace environment characterized by diversity and inclusivity. Located in a semi-urban area, several kilometers away from the city, the FITT site presents a distinctive context that significantly influenced the architectural design of their research center.
Bahar Tower DWD
Bahar Tower is INJ Architects’ entry for the 2021 Detroit Waterfront District competition. The mixed-use residential proposal examines how a tall building could connect the riverfront to the surrounding city through its base, public approach and changing upper profile. The…
Jeddah Chamber Main Entrance
The Jeddah Chamber entrance project studies the renewal of an existing institutional lobby. The intervention focuses on arrival, orientation and the relationship between the entrance hall and the Chamber’s public identity. The proposal brings ceiling, lighting and surface treatments into…
Xi’an Train Station
Xi’an Train Station is a 2020 competition proposal for a mixed-use transit hub in Xi’an, China. The scheme brings a railway station, hotel, offices and retail together beneath an undulating roof. Its organization responds to the irregular plot, oblique street…
Deyar Al Assayla
Deyar Al Assayla is a 2018 residential design study for Al Aseila in Makkah. Its brief addresses housing for resident families, with an emphasis on affordability, privacy and shared outdoor space. The proposal considers the neighbourhood as a connected setting…
Border Guard Officers’ Club
The Border Guard Officers’ Club brings hospitality, accommodation and sports facilities together within a shared compound in Saudi Arabia. Developed for the Ministry of Interior, the project organizes spaces for gathering, recreation and rest around landscaped outdoor areas. This presentation…
Mecca Future Tower
Mecca Future Tower is a preliminary study for a vertical mixed-use residential system in Makkah. It brings housing, shared services and supporting infrastructure into a compact arrangement around a central space. The study responds to the relationship between urban density,…
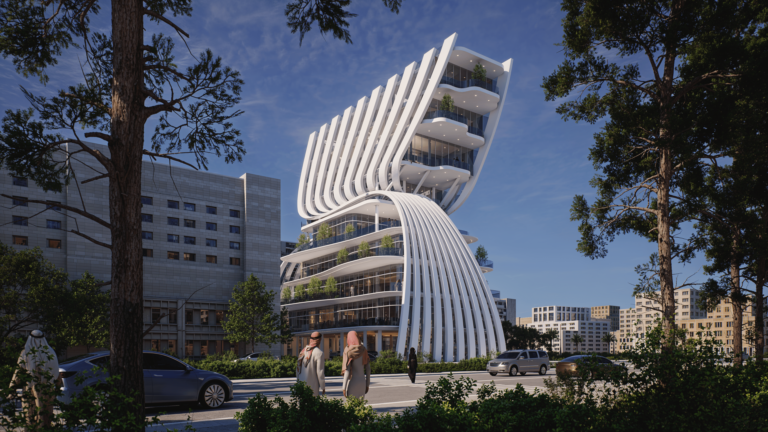

URBEXA
URBEXA explores how AI-driven changes in work and household income may reshape housing demand, property use and cities. An INJ Architects research atlas combining historical evidence, 36 urban profiles and transparent scenario tools.
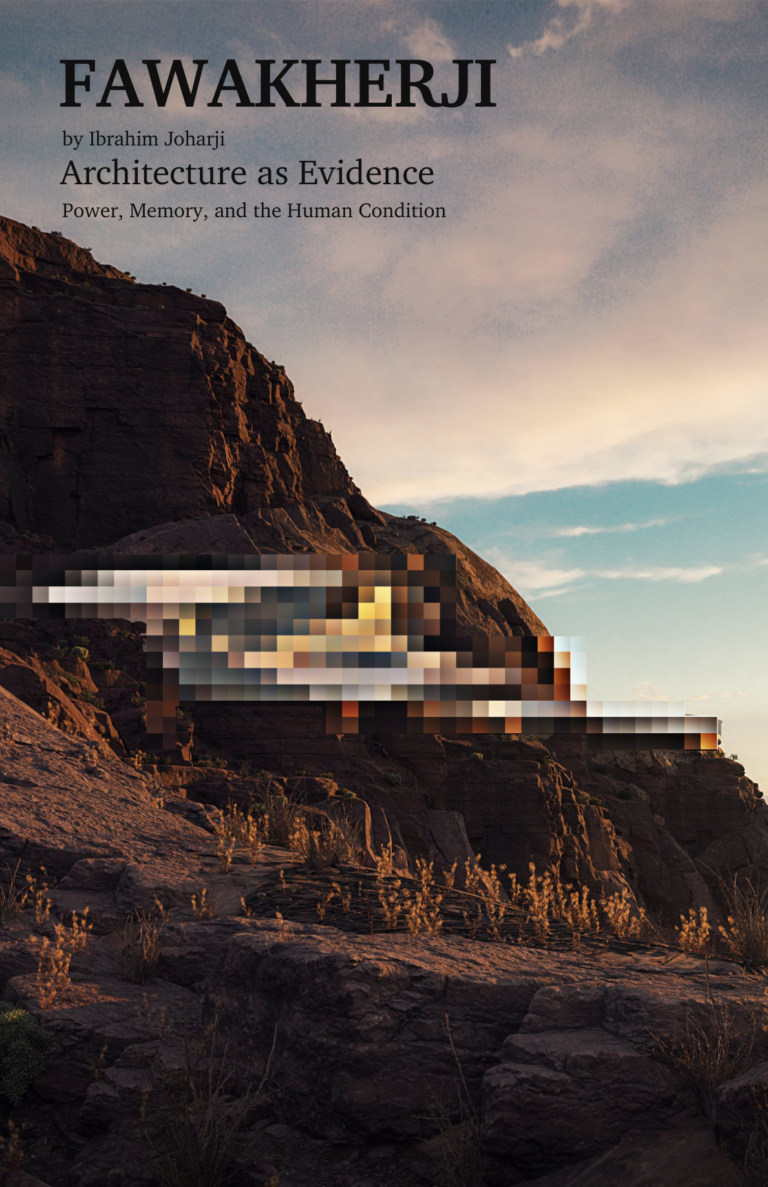
FAWAKHERJI
A building holds more than its programme. It holds the decisions of the people who made it, the habits of those who use it, and the adjustments each generation makes without announcing them. Fawakherji — a collection of English-language essays…
Ceilography
Ceilography is an ongoing architectural research project initiated in 2015 by Ibrahim Nawaf Joharji. It documents ceilings through a repeated upward-facing photographic method, making the overhead surface the principal subject of observation. The growing archive brings together ceilings across Saudi…
Last Meal
The Last Meal research initiative by INJ Architects examines the spatial impact of app-based food delivery on modern cities. It identifies a gap between existing urban design codes and the decentralized logistics networks of motorbike couriers. The project advocates for…
Archigenetics
Archigenetics is an architectural theory developed by Ibrahim Nawaf Joharji to explore relationships between human identity and the built environment. Its central proposition, ‘We Build What We Are’, brings cultural memory, environmental adaptation and bodily experience into a shared field…
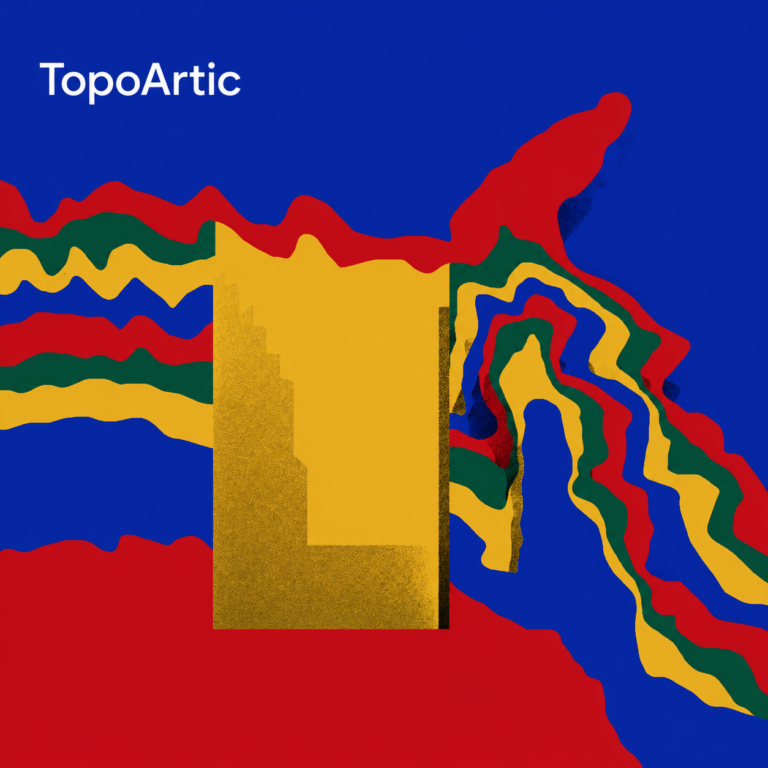
TopoArtic
TopoArtic is a series of computational topographic artworks by Ibrahim Joharji, developed through contour modelling, geometric cutting and deliberate colour composition. A three-dimensional construction becomes an image whose apparent flatness can conceal the depth held within its layers. The earth’s…
Al-Balad: The Electromechanical Intrusion
Historic Jeddah has absorbed modern service networks within a fabric of coral-stone walls, timber screens and pedestrian streets. Exposed wiring, surface-mounted pipes and mechanical equipment introduce new spatial and maintenance demands. This research documents their relationship with the district’s historic…
Tourbanity
Every city that receives visitors is, in effect, conducting an experiment it did not design. Tourism arrives, and the urban fabric responds sometimes by adaptation, sometimes by deterioration, almost always without a framework that accounts for all three dimensions of…
550 Street Design
The chosen area is located among the most valuable real estate in the city of Jeddah and at the intersection with Tahlia Street, and what makes this matter very important is that these properties describe the most luxurious 5-star hotels that receive the most important guests of the city.
Bespoke Architecture and Longevity
The question of how long a person lives has been studied primarily through the lens of medicine and genetics. Architecture rarely enters that conversation. This research proposes that it should — not as a peripheral variable but as a primary…
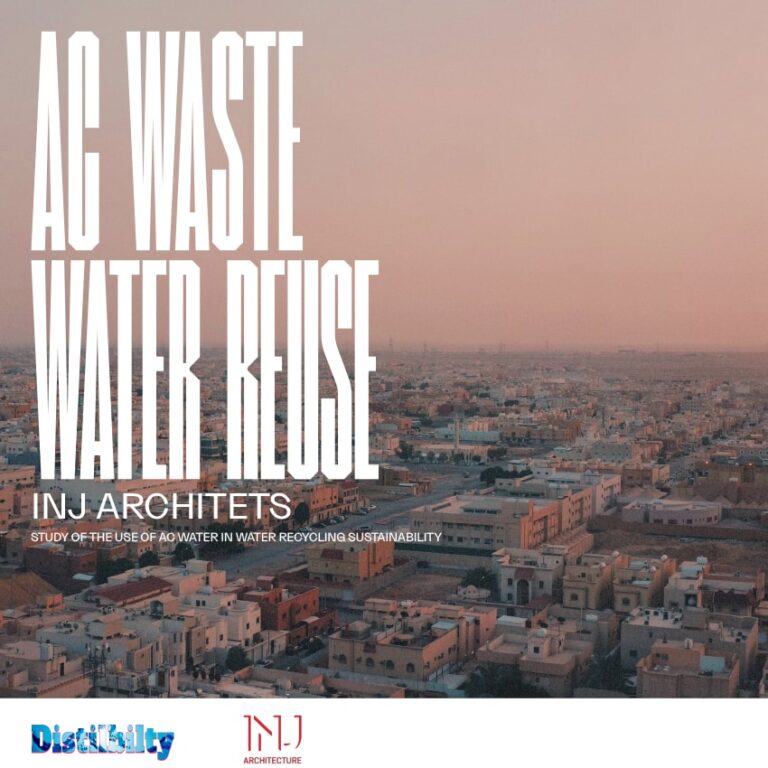
AC Water Sustainability
Condensate Recovery: Urban Hydrology AC Water Sustainability examines the recovery of water that condenses during mechanical cooling. The study treats condensate as a building-services resource that can be collected and considered for suitable non-potable uses. The proposal connects the air-conditioning…
Islamic Geometric Chandelier
Islamic decoration chandelier The link between art and architecture is a very important topic because art is an essential part
RockSability
Architectural research deals with ways to enhance the utilization of rock cutting projects that contribute to sustainability and reduce carbon emissions, and how nature can be used in planning
Tawaf In COVID-19
Tawaf Spatial Dynamics This 2020 Tawaf study examines how movement paths, spacing and entry intervals can be represented within a geometric model of the Mataf. It was developed in the context of the pandemic and the resulting restrictions on gatherings….
INJ Mask
INJ Mask is a product design study developed during 2020. It examines the mask as a wearable assembly of a shaped frame, textile panels, side openings and ear-loop attachments. The drawings and models explore the relationship between the face, the…
Bin Darwish Tower
Bin Darwish Tower is a 2019 concept and feasibility study for a high-rise development on the Jeddah Corniche. The study considers the potential of a coastal plot, relating the building footprint and vertical mass to road access, the waterfront and…
Al Hajlah Hotel
Al Hajlah Hotel is a 2019 concept and feasibility study for a hospitality development near the Grand Mosque in Makkah. Prepared for Al Zaho Real Estate Investment Company, the proposal examines how a tower and its podium could occupy a…
Al Gaza Markets
Al Gaza Markets is an urban and retail proposal for the area north of the Grand Mosque in Makkah. It examines the relationship between market activity, pedestrian movement and the changing fabric of the historic district. The project record identifies…
Kinetic Landmark Silicon Valley
Kinetic Landmark Silicon Valley is a competition proposal for a public structure that combines a moving form with an exploration of energy generation. Its central element is an elevated disc supported by a slender mast. The proposal examines whether a…
Chicago CTA Stations
The Chicago CTA project studies shelter and passenger movement within the city’s public transport setting. The published material brings together street context, canopy studies and visualizations of bus waiting areas. The architectural focus is the transition between pavement, waiting and…
Sea Home
Sea Home is a conceptual floating residence developed for a Red Sea setting in Saudi Arabia. It examines how domestic space can be organized when water, rather than a conventional plot, defines the relationship between dwelling and surroundings. Exposure to…
Mecca Future Tower
Mecca Future Tower is a preliminary study for a vertical mixed-use residential system in Makkah. It brings housing, shared services and supporting infrastructure into a compact arrangement around a central space. The study responds to the relationship between urban density,…





Villa NNL — Djeddah
À Djeddah, la villa NNL associe une façade protectrice à des espaces de vie ouverts sur la lumière et le jardin. Architecture et architecture intérieure par INJ Architects.
AMA Infinity Villa — Djeddah
À Djeddah, une maison familiale où les courbes, la lumière et les vues sur le jardin organisent les espaces de vie. Un projet d’INJ Architects.
Villa RR — Djeddah
Villa résidentielle achevée en 2018 à Obhur, Djeddah : une composition d’inspiration Bauhaus qui associe géométrie rigoureuse, lumière naturelle, intimité et maîtrise des matériaux.
Villa TOB — résidence compacte à Djeddah
Résidence privée achevée en 2019 dans le quartier Al-Shati à Djeddah : une villa compacte de 224 m², protégée par une façade filtrante inspirée du rawshan hijazi.
Bahar Tower DWD — tour mixte sur le front de mer de Detroit
Proposition de concours 2021 pour une tour résidentielle mixte à Detroit, développée à partir des analyses climatiques, solaires, visuelles et urbaines du front de mer.
Chalet désertique ZTM à Riyad — architecture paramétrique et climat
Projet de retraite privée à Riyad conçu en 2020 : une couverture paramétrique organise l’ombre, les vues et l’intimité face aux contraintes du désert.
Villa FIA à La Mecque — architecture résidentielle et intérieure
Résidence privée réalisée à Al-Awali, La Mecque, où architecture, lumière naturelle et organisation intérieure répondent au climat, à la topographie et à l’intimité familiale.
Villa MABK — architecture résidentielle à Al Basateen
Villa familiale réalisée à Al Basateen, Djeddah : une architecture résidentielle de 750 m² fondée sur l’adaptation climatique, l’intimité et la continuité intérieur-extérieur.
Deyar Al Assayla — ensemble résidentiel à La Mecque
Étude résidentielle à usage mixte conçue en 2018 à La Mecque, organisée autour de séquences piétonnes, de cours partagées et d’une réponse climatique adaptée.
Club des officiers des gardes-frontières
Complexe institutionnel, sportif et résidentiel réalisé en 2014 pour les gardes-frontières, adapté au climat désertique et à un périmètre sécurisé.
Mansion Complex — ensemble résidentiel à Al-Awali
Ensemble résidentiel réalisé à Al-Awali, à La Mecque, conçu en réponse à la pente rocheuse, au climat et aux exigences d’intimité familiale.
Awali Hills — Ensemble résidentiel en terrasses
Awali Hills associe immeuble collectif et villas privées sur un terrain en pente, avec une attention portée à l’intimité, au climat et aux seuils résidentiels.
Rénovation et architecture intérieure du palais IMK
Rénovation complète d’un palais résidentiel à Djeddah : relevé BIM, maîtrise du cycle de vie, traitement de l’humidité et architecture intérieure durable.
Last Meal
The Last Meal research initiative by INJ Architects examines the spatial impact of app-based food delivery on modern cities. It identifies a gap between existing urban design codes and the decentralized logistics networks of motorbike couriers. The project advocates for…
Ghiras Al-Madina
Ghiras Al-Madina is a landscape concept for a site near Beit Al-Madina, with views toward Mount Uhud. Repeated vertical elements and planted spaces establish the project’s primary spatial language. The published brief identifies a site area of 78,000 square metres….
Archigenetics
Archigenetics is an architectural theory developed by Ibrahim Nawaf Joharji to explore relationships between human identity and the built environment. Its central proposition, ‘We Build What We Are’, brings cultural memory, environmental adaptation and bodily experience into a shared field…
Riyadh Vista
Riyadh Vista is a competition proposal for a public destination on a wadi edge in Riyadh. Its program combines a promenade, a pavilion, a mosque plaza, leisure areas and viewpoints within a stepped landscape. A primary axis extending 550 meters…
550 Street Design
The chosen area is located among the most valuable real estate in the city of Jeddah and at the intersection with Tahlia Street, and what makes this matter very important is that these properties describe the most luxurious 5-star hotels that receive the most important guests of the city.
YIN YANG Old HANGLAS
Provides a layout map for the
Hope: Old Hanglas Development Plan.
It porovides, botanical Garden,
Baywalk Area, Recreational parks,
Multi-purpose Areas, and a Mega-Embrace Nature
A pandemic, which is caused by the change of land-use, deforestation and wildlife trafficking; is the latest evidence that unsustainable human activity is “pushing to the edge” of the planet’s natural systems that support life on Earth.
Podgorica Square
Montenegro is a new country in South Eastern Europe, with a long history under the Kingdom of Yugoslavia; it has gained an important
economic growth. Podgorica is its beautiful capital city which makes Montenegrins proud. There are quite a few urban projects in recent years.RockSability
Architectural research deals with ways to enhance the utilization of rock cutting projects that contribute to sustainability and reduce carbon emissions, and how nature can be used in planning
Beirut Reconstruction
The Beirut Reconstruction proposal responds to the destruction around the port following the explosion of 4 August 2020. It examines how recovery could reconnect port functions, public space and the surrounding city. The project treats reconstruction as an urban question…
Mushroom Whale Port
When looking at the traditional architectural shaps, forms, and blocks; you will find that the components of the urban fabric in Italy are significantly united. This indicates the belonging to the Italian unity and the interdependence between people, place, and urban prosperity. The idea of changing pizza and coffee in a traditional way would be very sensitive and daring, the architectural design we proposed is a strong approach to organic architecture and the development of nature while respecting the architectural culture and development that will reflect this.
The Curved Bridge
The Curved Bridge is a competition proposal for a pedestrian crossing over the Nile in Cairo. Its looping route explores changes in height and viewpoint, allowing the river to shape the experience of crossing. The design considers the bridge as…
Xi’an Train Station
Xi’an Train Station is a 2020 competition proposal for a mixed-use transit hub in Xi’an, China. The scheme brings a railway station, hotel, offices and retail together beneath an undulating roof. Its organization responds to the irregular plot, oblique street…
Al Gaza Markets
Al Gaza Markets is an urban and retail proposal for the area north of the Grand Mosque in Makkah. It examines the relationship between market activity, pedestrian movement and the changing fabric of the historic district. The project record identifies…
Deyar Al Assayla
Deyar Al Assayla is a 2018 residential design study for Al Aseila in Makkah. Its brief addresses housing for resident families, with an emphasis on affordability, privacy and shared outdoor space. The proposal considers the neighbourhood as a connected setting…
Design and construction of helipad
The helipad at Al Badiyah Island provides controlled air access for a governmental facility on Saudi Arabia’s Red Sea coast. The project record identifies completion in 2015 and a scope extending from site survey and design to construction supervision. The…
Bridge of Apollo
Bridge of Apollo is a 2021 competition proposal for a pedestrian and cycling bridge in Amsterdam. It studies the crossing as part of a continuous network of routes along and across the city’s waterways. The design considers the relationship between…
TopoArtic
TopoArtic is a series of computational topographic artworks by Ibrahim Joharji, developed through contour modelling, geometric cutting and deliberate colour composition. A three-dimensional construction becomes an image whose apparent flatness can conceal the depth held within its layers. The earth’s…
JED Art
Learn more about the design concept of “Jeddah Art: A Unique Two-Sided Stereoscopic Design” at INJ Architects in English and Arabic.
Islamic Geometric Chandelier
Islamic decoration chandelier The link between art and architecture is a very important topic because art is an essential part
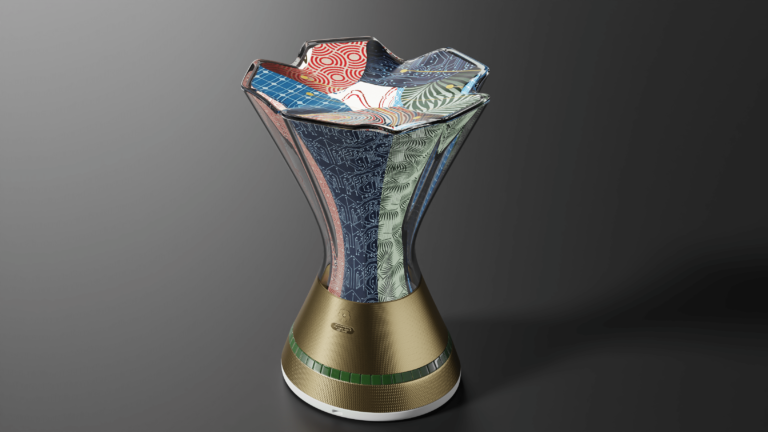
NEOM Cup
The NEOM Cup studies the championship trophy as a designed object, combining a transparent upper body with a gold-toned base. Its proportions and patterned surfaces connect the ceremonial role of the cup with the office’s work in product design. The…
Fandelier
Fandelier brings a fan and lighting into a single freestanding object. The published visualizations show a circular head carried on a slender upright support and a floor base. The relationship between these three parts defines the design. The circular assembly…
IBRA Chair
The IBRA Chair is a furniture design by Ibrahim Nawaf Joharji. It studies the relationship between a metal frame, a suspended seat and a shaped backrest, treating the object as a small spatial composition. Developed for dining and reception settings,…
Découvrir l’agence
L’architecte fondateur · Réalisations construites · Démarrer un projet · L’équipe · Architecture intérieure · Arbitrage en ingénierie · Journal
Ce portfolio présente une sélection des travaux du cabinet. Certaines commandes ne sont pas publiées en vertu d’accords de confidentialité avec les clients. Les pages de projets protégées par mot de passe sont réservées aux personnes autorisées.